








2112 Warfield 9, Redondo Beach, CA, US, 90278
2112 Warfield 9, Redondo Beach, CA, US, 90278Basics
- Date added: Added 4 months ago
- Category: Residential
- Type: Townhouse
- Status: Active
- Bedrooms: 2
- Bathrooms: 2
- Area: 1404 sq ft
- Lot size: 22522, 22522 sq ft
- Year built: 1975
- View: Courtyard
- County: Los Angeles
- MLS ID: OC26108488
Description
-
Description:
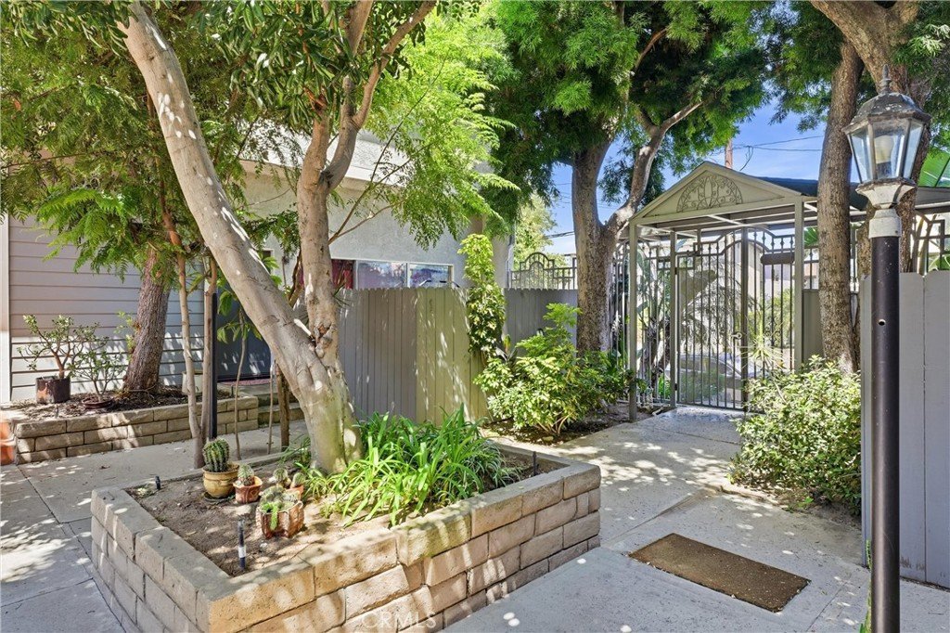
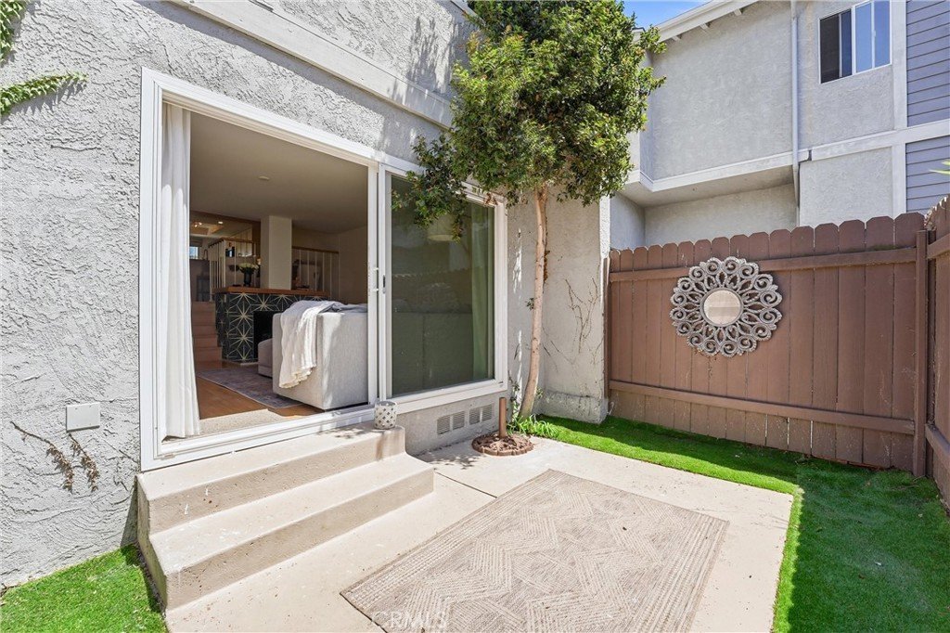
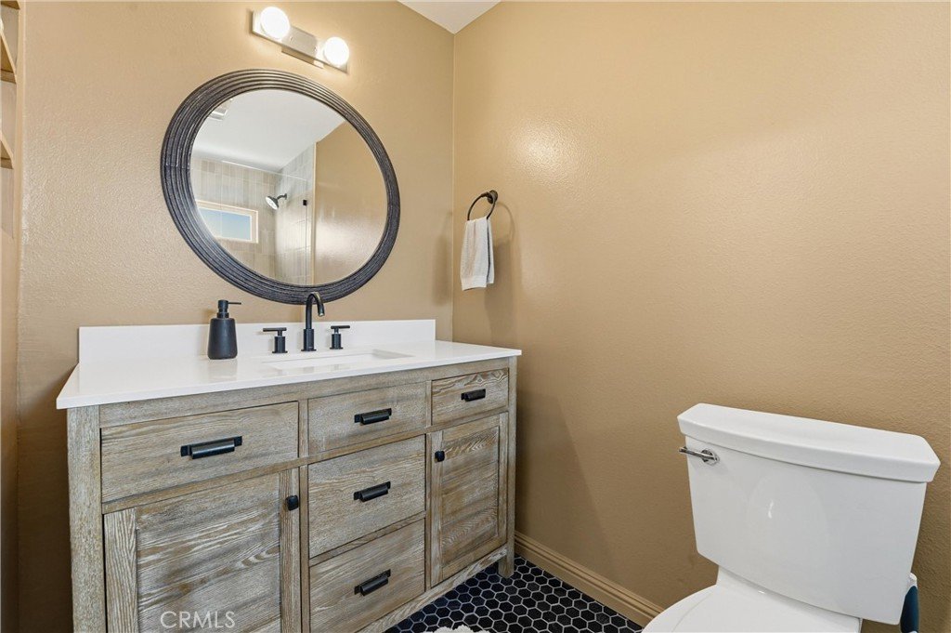
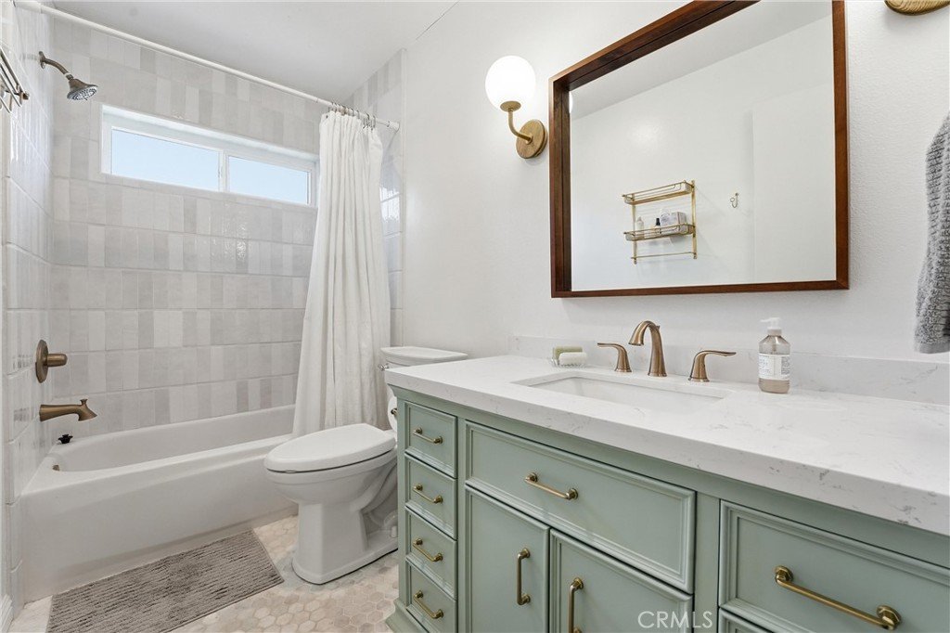
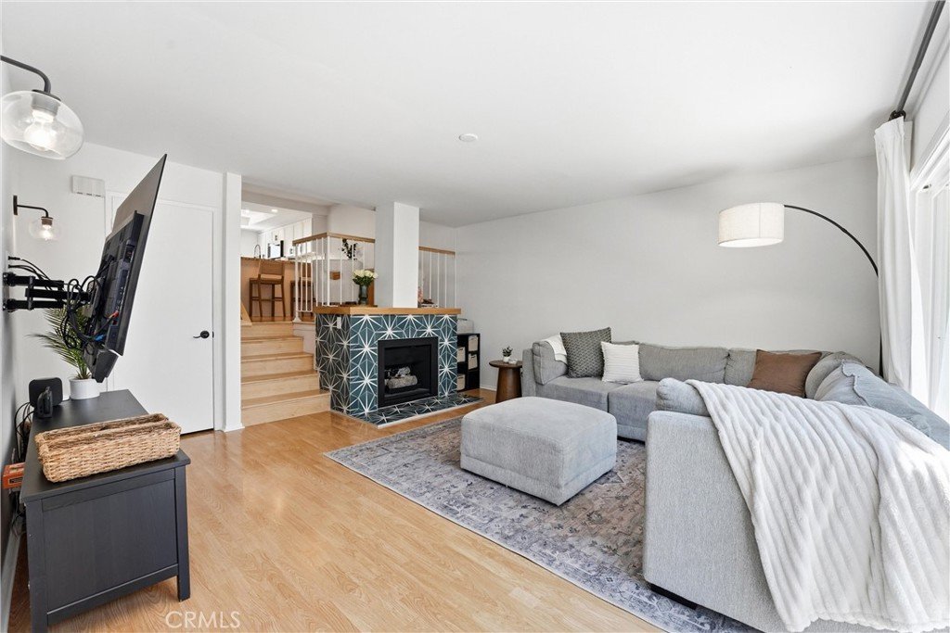
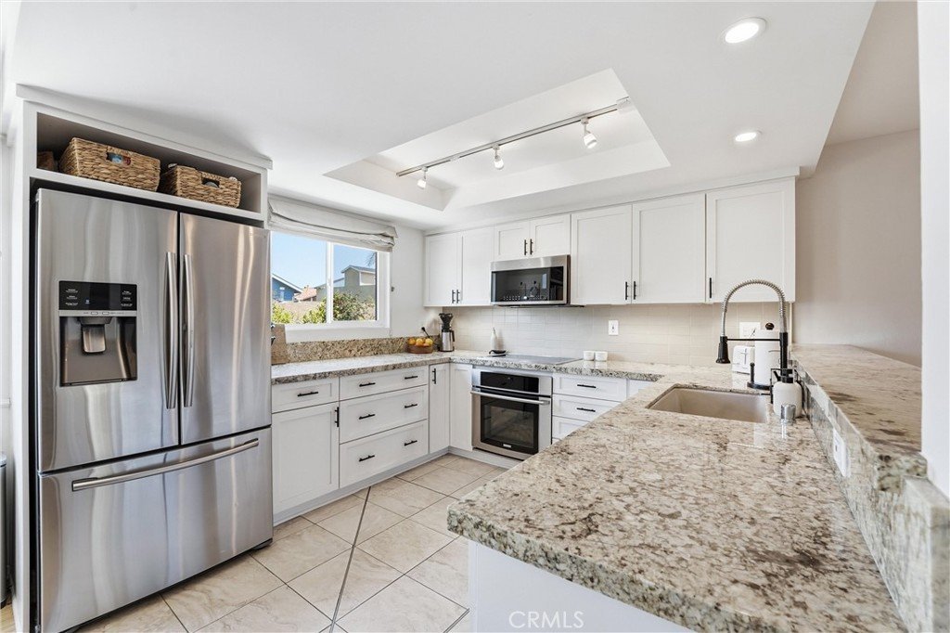
This updated Redondo Beach home offers a spacious, open layout with plenty of natural light—a perfect blend of comfort, functionality, and coastal living. The bathrooms have been renovated with clean, modern finishes, and the fireplace features a decorative hexagonal porcelain tile accent. The kitchen has been updated with stone countertops, under-cabinet lighting, stainless steel appliances, and a breakfast bar that opens to a flexible living area—ideal for a home office, den, or family room. Upstairs, both bedrooms have vaulted ceilings, and the primary bedroom includes dual walk-in closets. The 12-unit complex features mature landscaping. The home also includes a private patio and direct access to a two-car garage with EV charger. Conveniently located within a few blocks of Trader Joe’s, Anderson Park, Aviation Park, and the Performing Arts Center, with easy access to the beach.
Show all description
Location
- Directions: Major cross streets: Rindge and Manhattan, then turn on Warfield
- Lot Size Acres: 0.517 acres
Building Details
Amenities & Features
- Pool Features: None
- Parking Total: 2
- Association Amenities: ControlledAccess,Gas,MaintenanceGrounds,HotWater,Insurance,MaintenanceFrontYard,PetsAllowed,Trash,Water
- Cooling: None
- Electric: Volts220InGarage
- Fireplace Features: Gas, LivingRoom
- Heating: Electric
- Interior Features: CeilingFans, CathedralCeilings, GraniteCounters, AllBedroomsUp, WalkInClosets
- Laundry Features: LaundryCloset
- Appliances: TanklessWaterHeater
Nearby Schools
- High School District: Redondo Unified
Expenses, Fees & Taxes
- Association Fee: $360
Agent info
- Agent name: Barbara Chang-Holt
- Agent MLS: OCCHANBAR
- Agent email: barbchangholt@gmail.com
- Agent officephone: 714-861-5500
Miscellaneous
- Association Fee Frequency: Monthly
- List Office Name: Keller Williams Realty
- Listing Terms: Cash,CashToNewLoan,Conventional
- Common Interest: Condominium
- Community Features: Sidewalks
- Attribution Contact: 714-655-6011
