










68 E Bay State Street 3G, Alhambra, CA, US, 91801
68 E Bay State Street 3G, Alhambra, CA, US, 91801Basics
- Date added: Added 3 months ago
- Category: Residential
- Type: Condominium
- Status: Active
- Bedrooms: 3
- Bathrooms: 3
- Area: 2010 sq ft
- Lot size: 26160, 26160 sq ft
- Year built: 2006
- View: Courtyard
- Zoning: ALCBD/DRD*
- County: Los Angeles
- MLS ID: AR26110589
Description
-
Description:
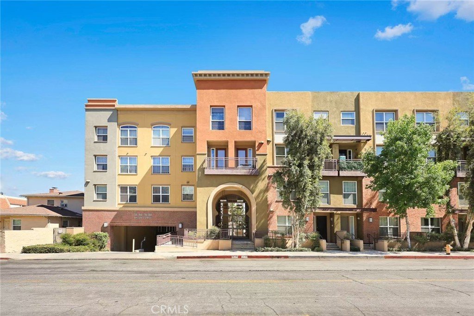
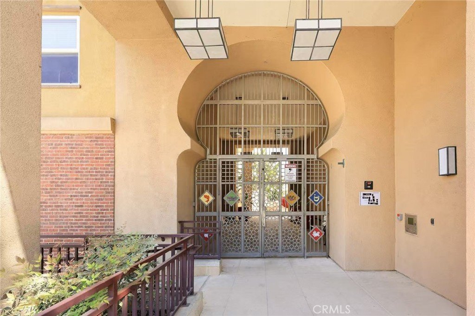
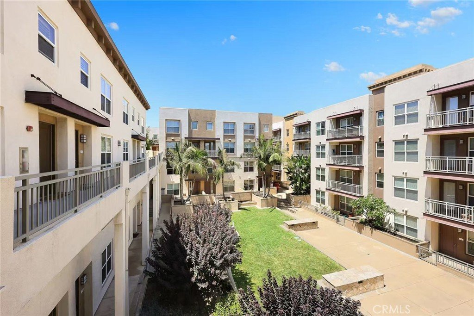
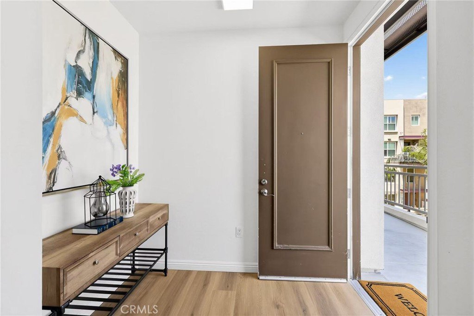
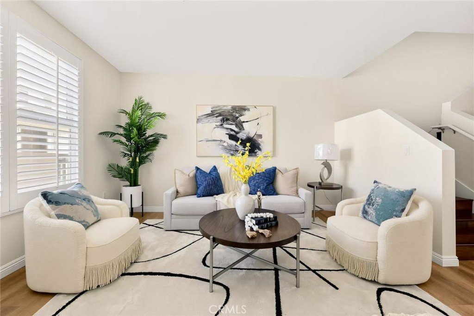
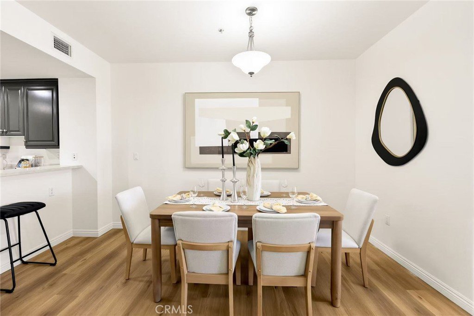
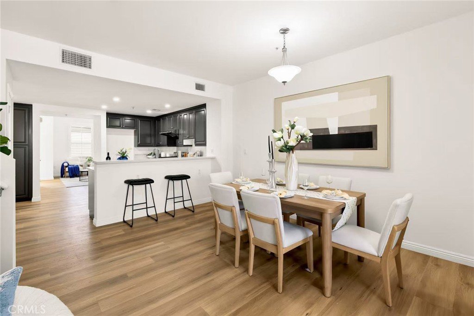
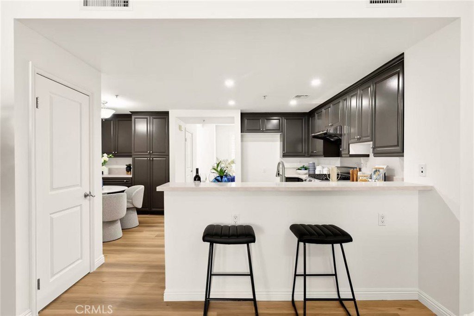
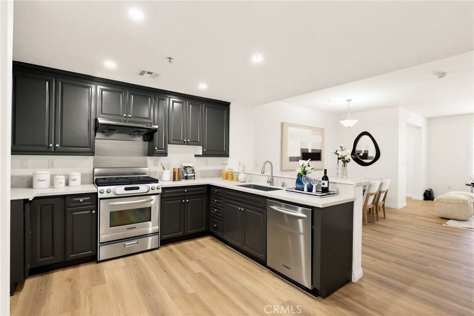
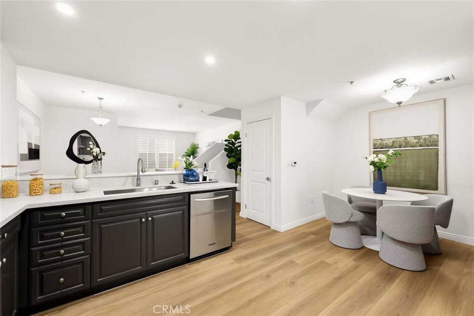
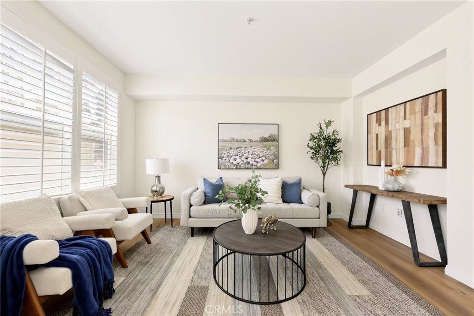
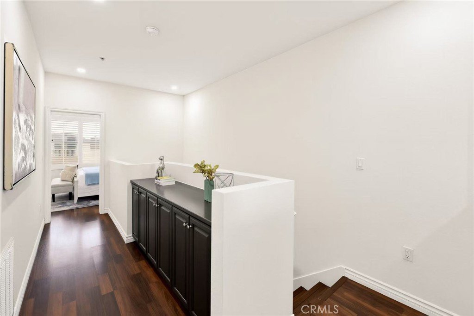
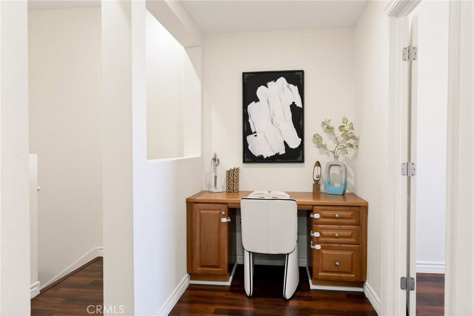
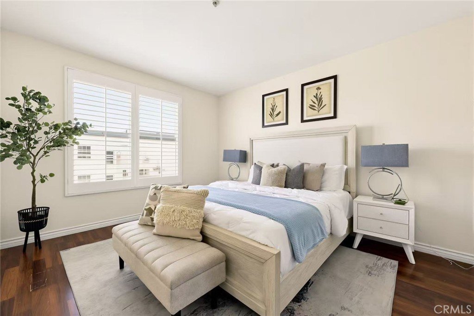
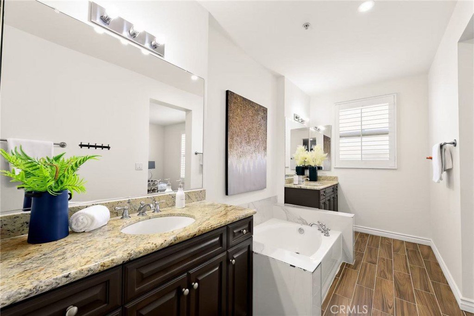
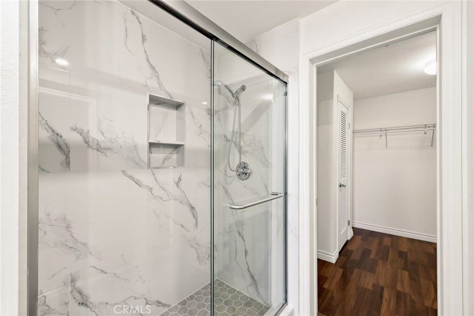
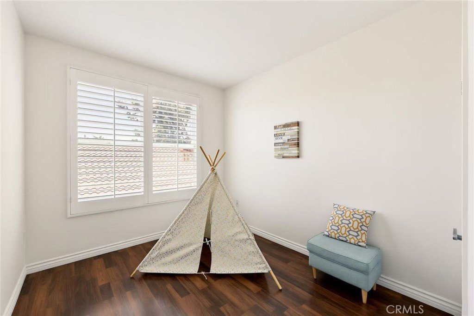
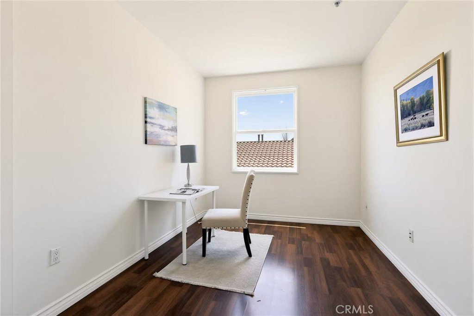
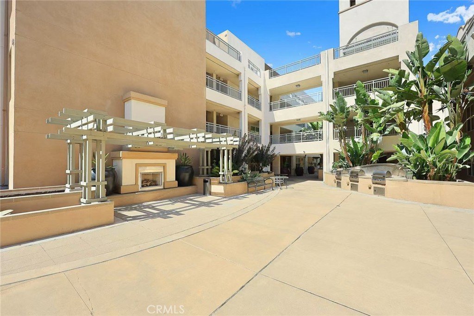
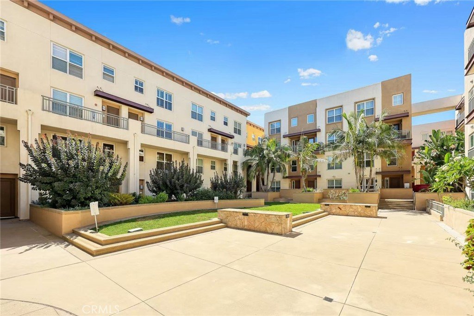
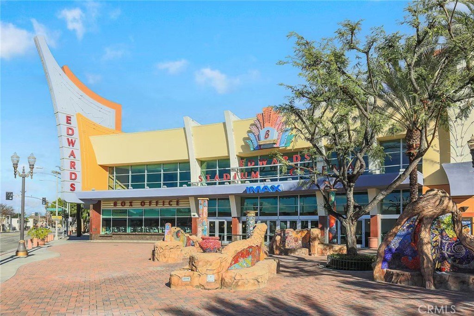
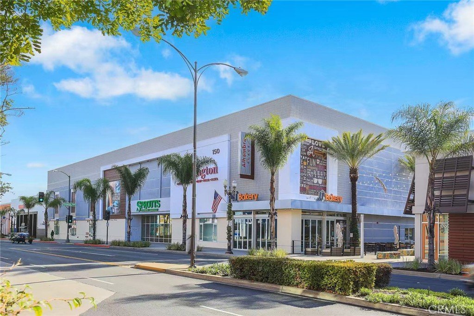
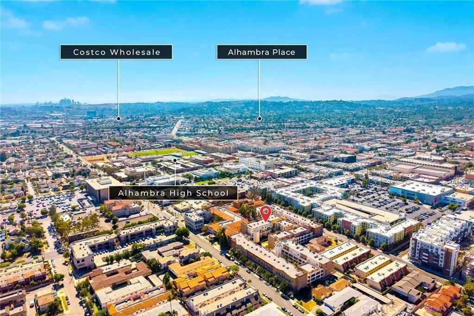
This contemporary, updated two-story condo is located in the highly sought-after Gateway Walk gated community, just moments from vibrant Downtown Alhambra. Nestled within a tranquil courtyard setting, this exceptional residence features one of the largest floor plan in the complex, featuring 3 Bedrooms and 2.5 Bathrooms. The bright and airy living room flows effortlessly into the formal dining area, creating an inviting space for both everyday living and entertaining. The open-concept gourmet kitchen is beautifully upgraded with new quartz countertops, refinished cabinetry, recessed lighting, and a breakfast bar perfect for casual dining. Adjacent to the kitchen, a charming breakfast nook and custom built-in cabinetry provide additional functionality and storage. The spacious family room opens to a private balcony, offering a relaxing retreat with fresh air and natural light. An updated powder room on the main level features a new vanity and new tile flooring. Upstairs, the expansive primary suite includes a generous walk-in closet and a luxurious en-suite bathroom complete with dual sinks, a soaking tub, and a brand-new shower and new tile flooring. Two well-sized secondary bedrooms share a hallway bathroom with a newly updated shower and new tile flooring.Built-in cabinetry, a desk area in the upstairs hallway, and a convenient laundry closet complete the 2nd floor. Fresh interior paint, new downstairs vinyl flooring, and elegant plantation shutters add refined touch throughout the home. Central air conditioning and heating, along with a tankless water heater, provide year-round comfort and energy efficiency. Residents enjoy outstanding community amenities, including a fitness center, recreation room, beautifully landscaped courtyards with an outdoor fireplace, and BBQ areas. The property also includes secured subterranean parking with two side by side assigned spaces and an additional private storage unit. HOA dues are $542 per month, include trash service, fire and earthquake insurance, and exterior maintenance. Ideally located in the heart of Alhambra, this home is within walking distance to Alhambra Place, popular restaurants and shops, the public library, movie theater, and the Sunday Farmers Market. Easy Access to DTLA and Pasadena Old Town.
Show all description
Location
- Directions: East of Garfield, South of Main Street
- Lot Size Acres: 0.6006 acres
Building Details
Amenities & Features
- Pool Features: None
- Parking Features: Assigned, ControlledEntrance, Underground, Gated, CommunityStructure, Storage
- Security Features: GatedCommunity
- Parking Total: 2
- Association Amenities: FitnessCenter,MaintenanceGrounds,Insurance,Barbecue,RecreationRoom,Storage,Trash
- Window Features: PlantationShutters
- Cooling: CentralAir
- Fireplace Features: None
- Heating: Central
- Interior Features: BuiltInFeatures, Balcony, BreakfastArea, SeparateFormalDiningRoom, QuartzCounters, RecessedLighting, PrimarySuite, WalkInClosets
- Laundry Features: LaundryCloset,UpperLevel
- Appliances: GasOven,GasRange,RangeHood,TanklessWaterHeater
Nearby Schools
- High School District: Alhambra
Expenses, Fees & Taxes
- Association Fee: $542
Agent info
- Agent name: Julia Zhao
- Agent MLS: a36026
- Agent email: juliazhao@remax.net
- Agent officephone: 626-248-9200
- Agent direct phone: 626-282-8857
Miscellaneous
- Association Fee Frequency: Monthly
- List Office Name: Re/Max Elite Realty
- Listing Terms: Cash,CashToNewLoan
- Common Interest: Condominium
- Community Features: Sidewalks,Gated
- Attribution Contact: 626-390-8870
