



















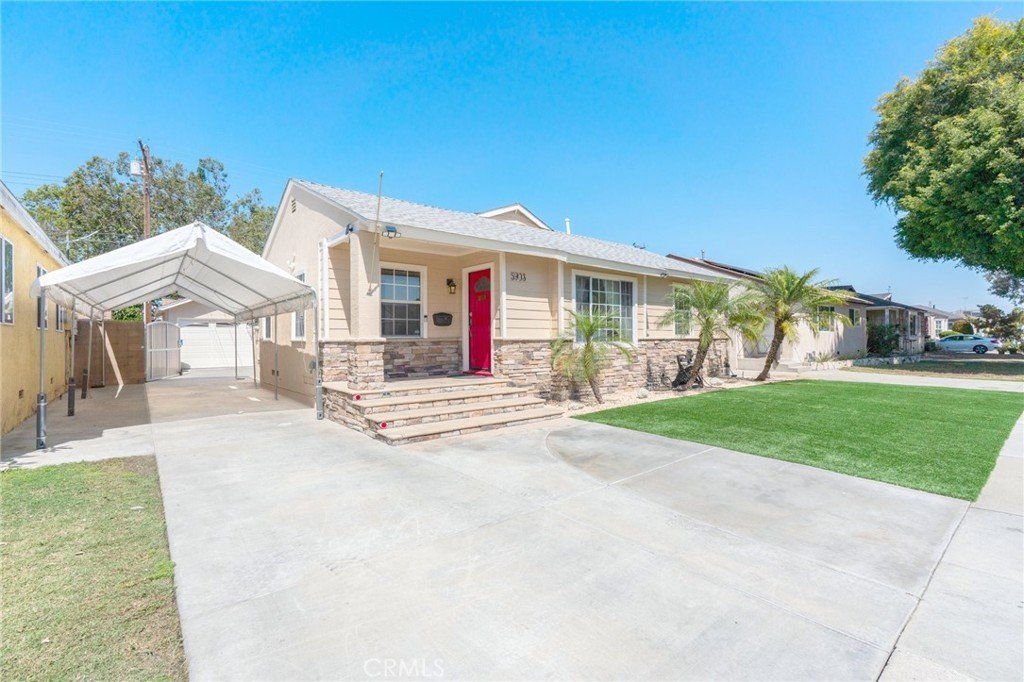

5903 Hazelbrook Avenue, Lakewood, CA, US, 90712
5903 Hazelbrook Avenue, Lakewood, CA, US, 90712Basics
- Date added: Added 4 hours ago
- Category: Residential
- Type: SingleFamilyResidence
- Status: Active
- Bedrooms: 3
- Bathrooms: 2
- Area: 1618 sq ft
- Lot size: 5376, 5376 sq ft
- Year built: 1944
- View: None
- Subdivision Name: Mayfair (MAYF)
- County: Los Angeles
- MLS ID: AR26092409
Description
-
Description:
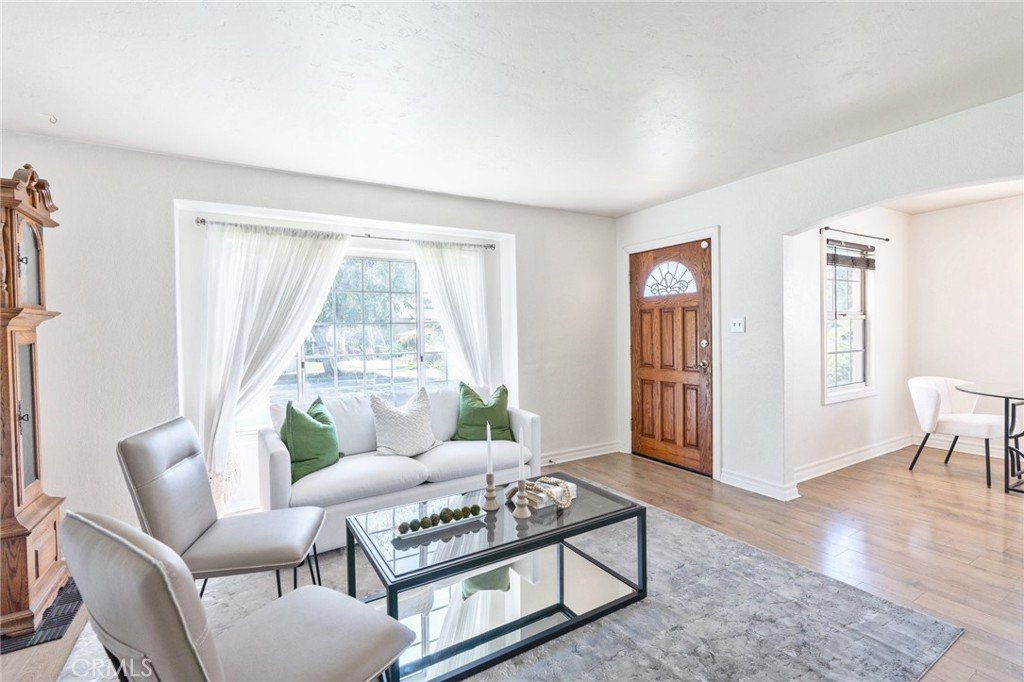
Welcome to this beautifully maintained, turnkey, move-in-ready home located in the highly desirable Mayfair neighborhood of Lakewood. Situated on a quiet tree-lined street near shopping, dining, parks, and schools, this thoughtfully upgraded residence offers timeless charm, modern improvements, functional living spaces, and true pride of ownership throughout.
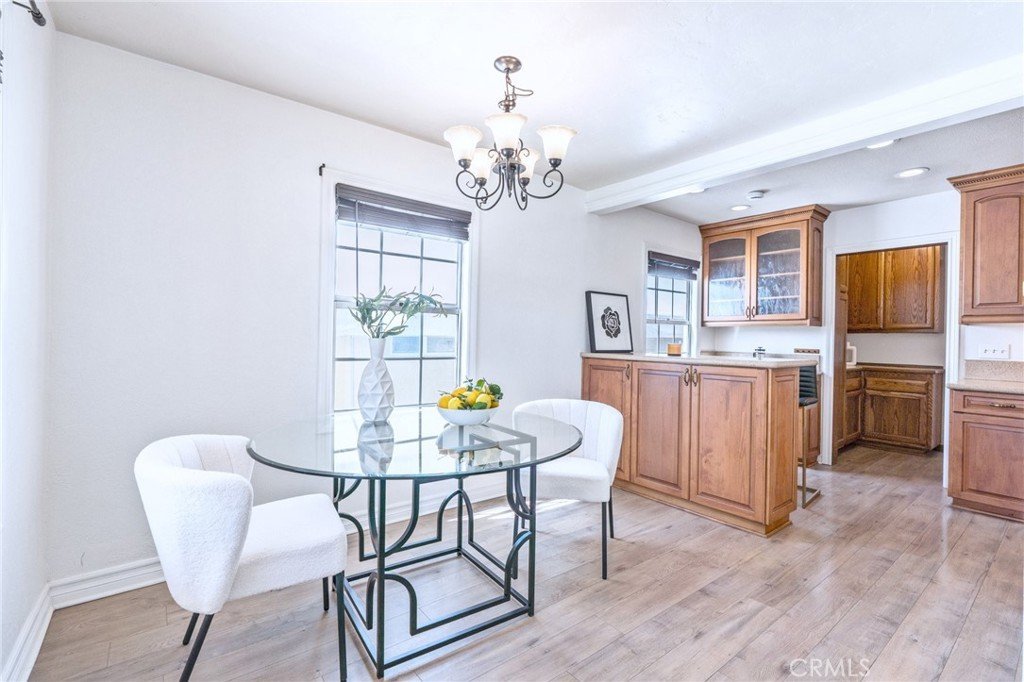
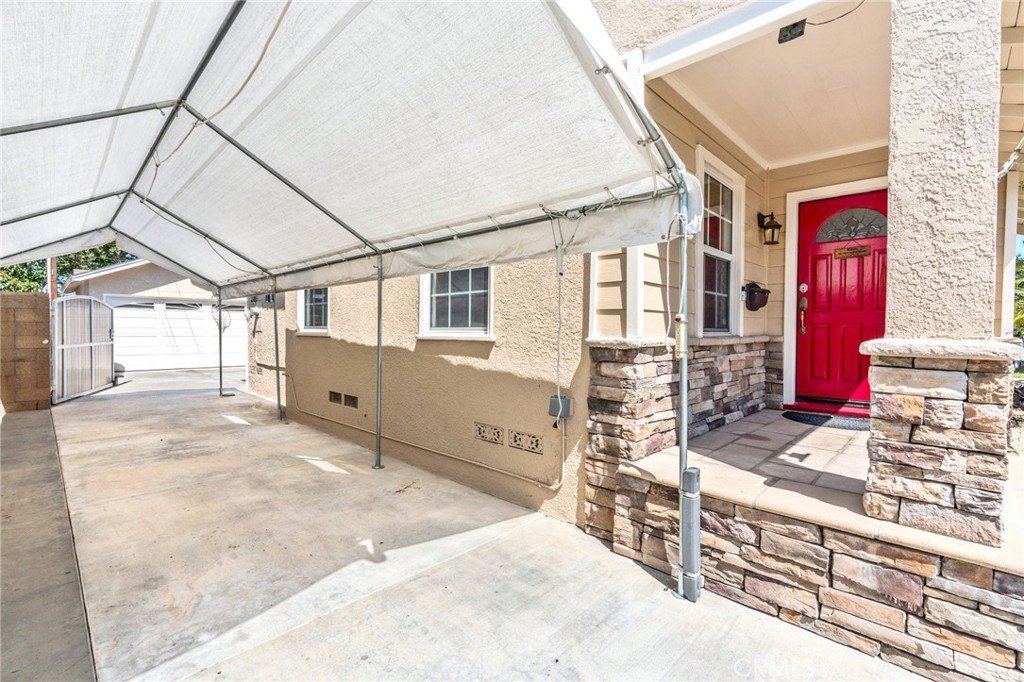
From the moment you arrive, the exceptional curb appeal, manicured low-maintenance landscaping, expanded driveway with additional parking space, and inviting front porch create a warm and welcoming first impression. Inside, you’ll find a bright, light-filled living room with a large picture window, a formal dining area, and a spacious, functional floor plan designed for both everyday comfort and entertaining.
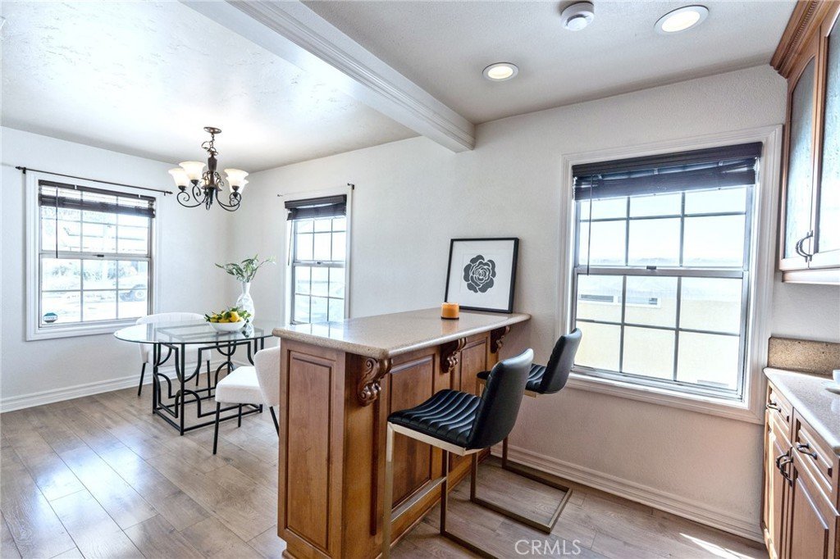
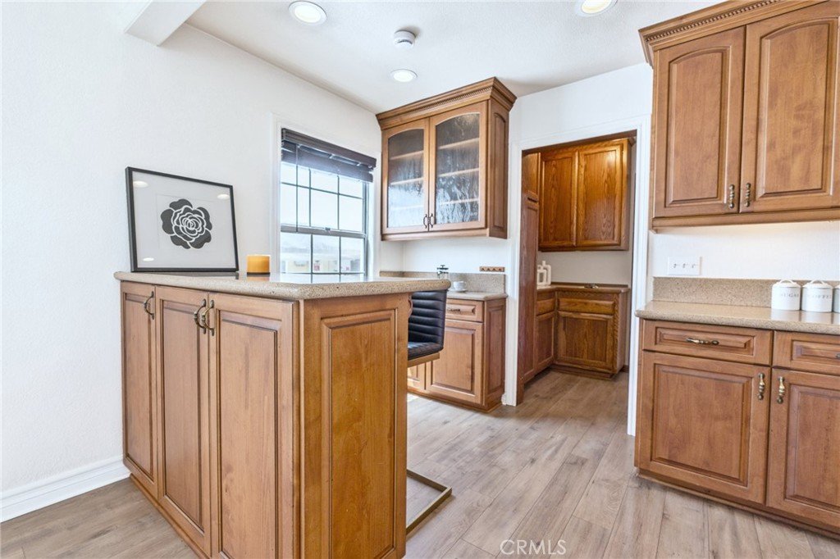
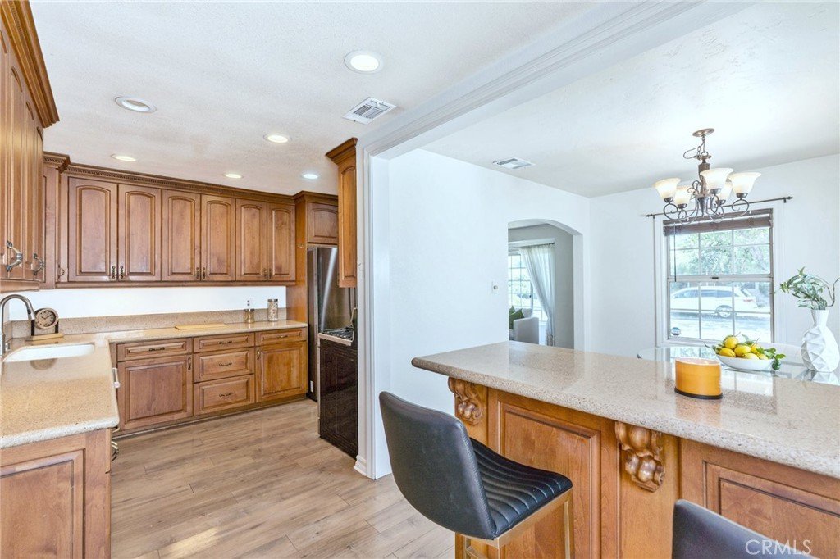
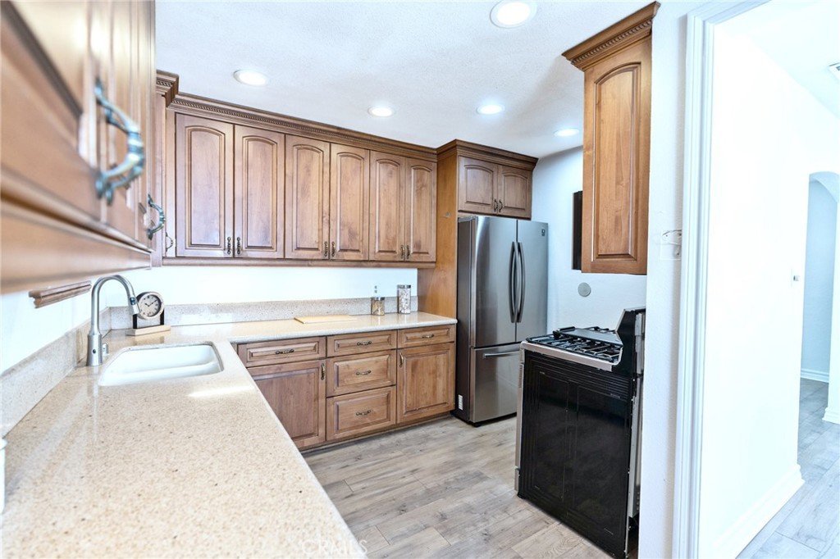
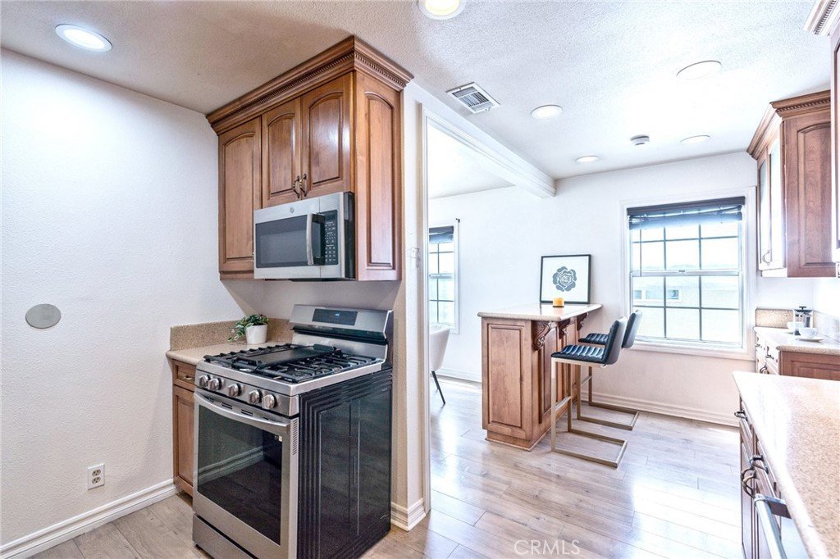
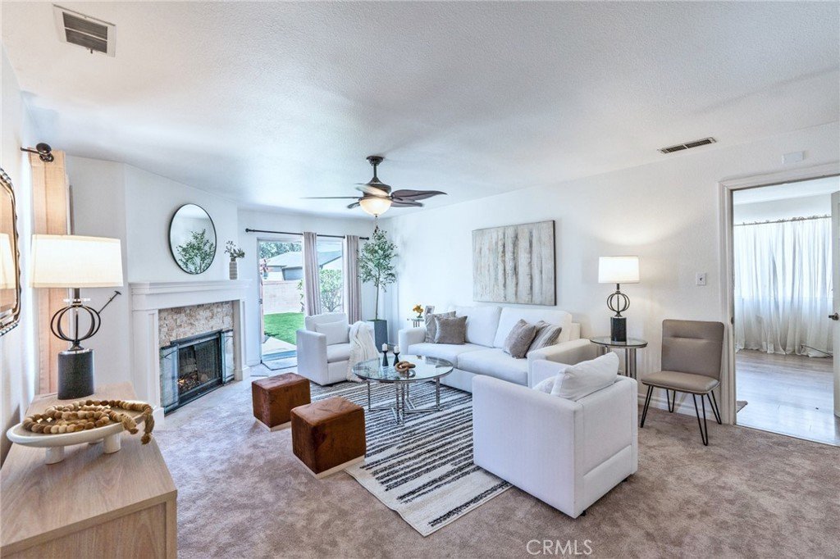
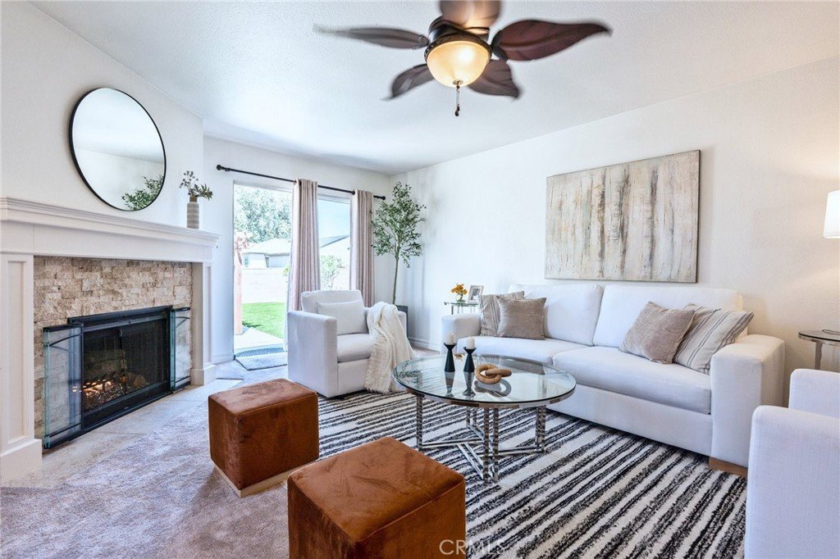
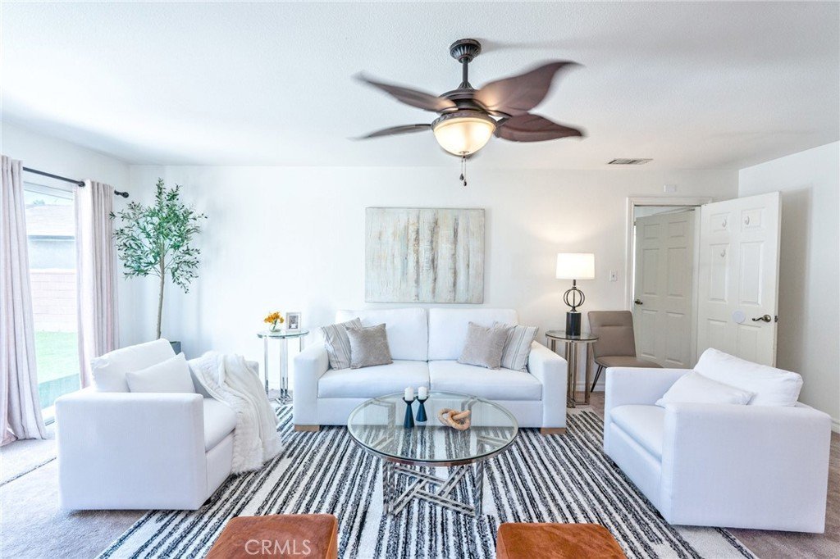
The upgraded kitchen features abundant cabinetry, generous counter space, breakfast bar seating, newer appliances, including a modern gas range with built-in air fryer functionality, and convenient pass-through access to the family room. The expansive family room showcases a beautiful stone fireplace and sliding doors leading to the private backyard, creating an ideal indoor-outdoor living and entertaining space.
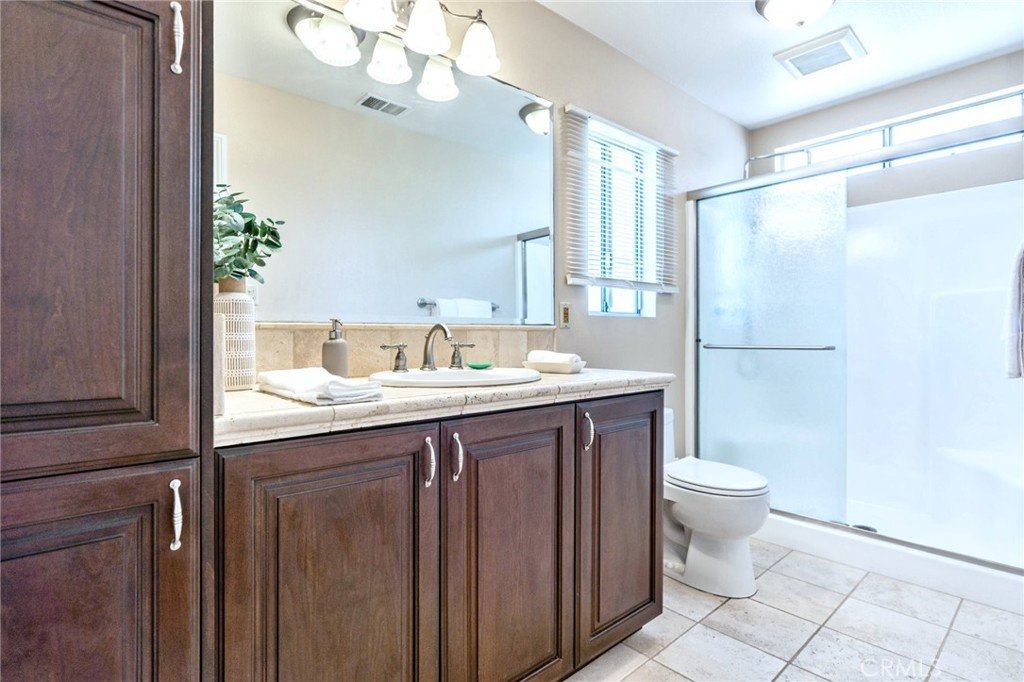
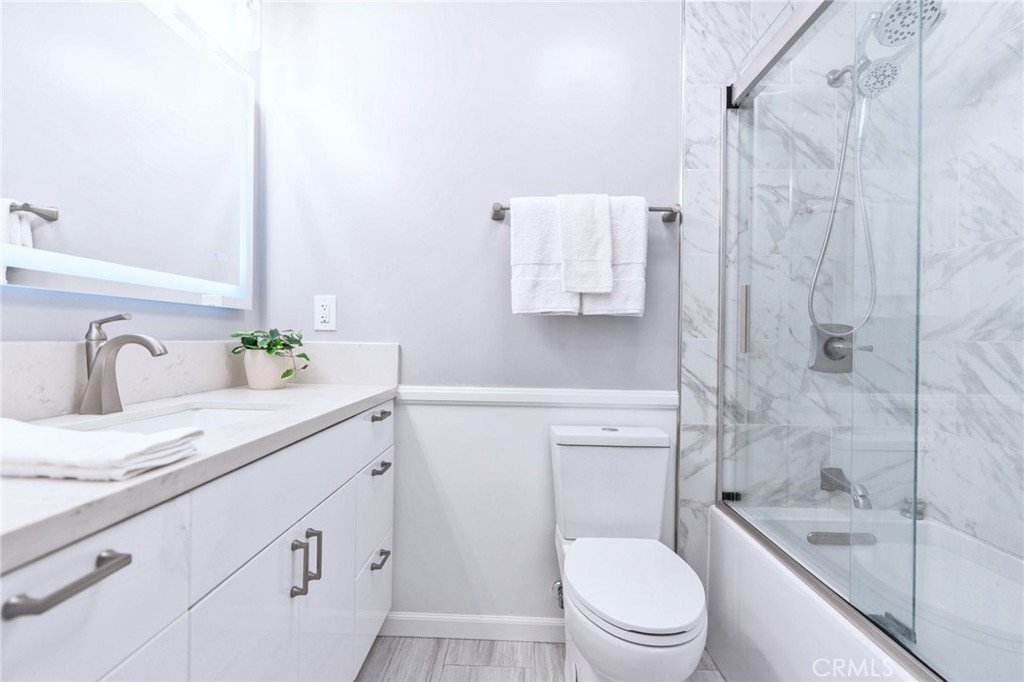
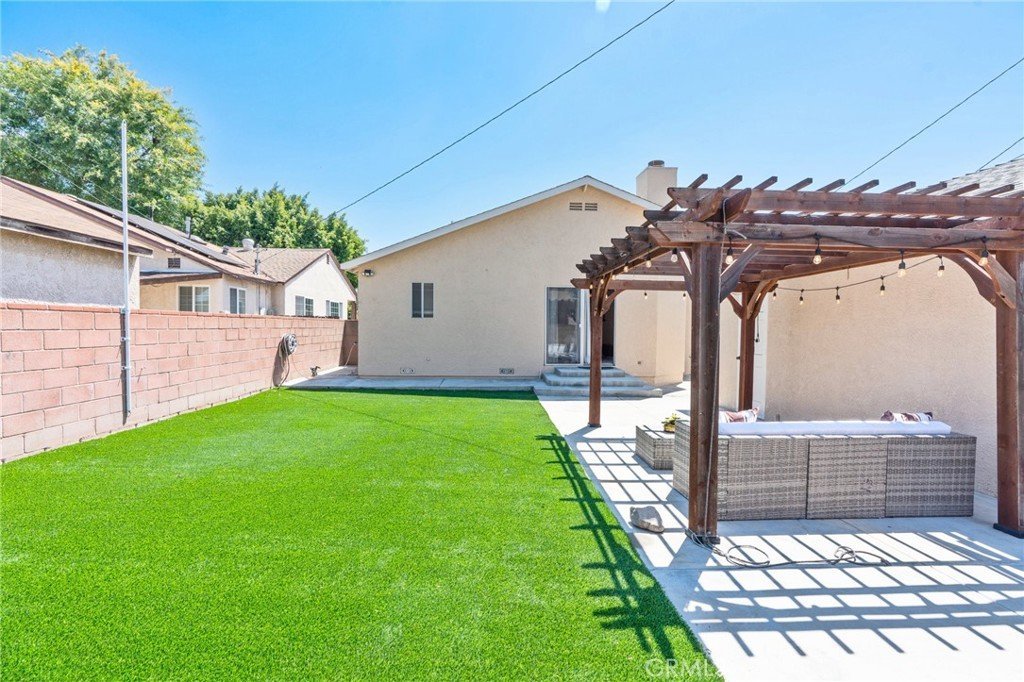
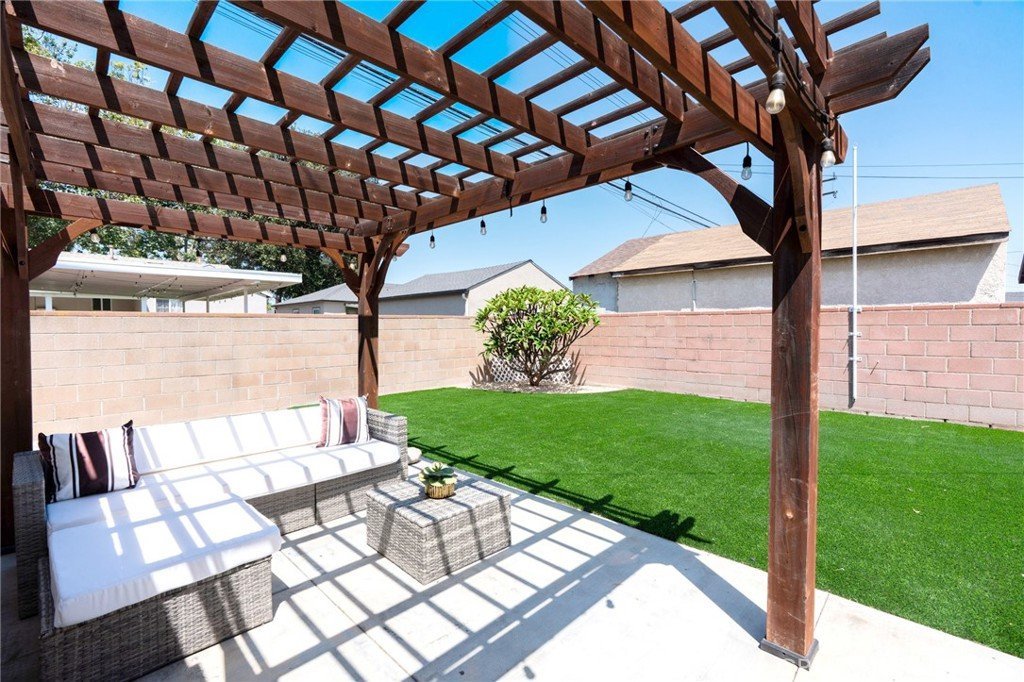
Both bathrooms have been tastefully remodeled, and the seller has completed extensive upgrades throughout the years, including newer flooring, interior and exterior paint, newer carpet with premium padding, newer roof on both the house and garage, updated sewer/drain system, upgraded cement and hardscape improvements, widened driveway, newer garage motor, upgraded gate, artificial turf landscaping with gopher protection, and an energy-efficient tankless water heater.
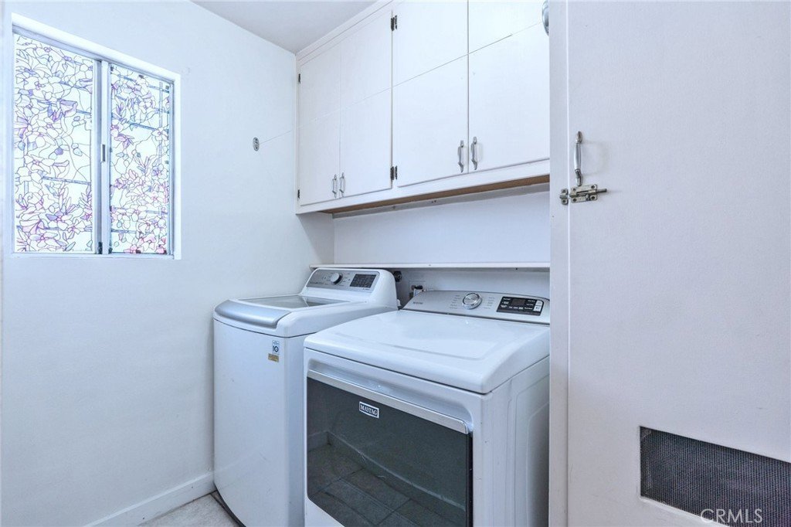
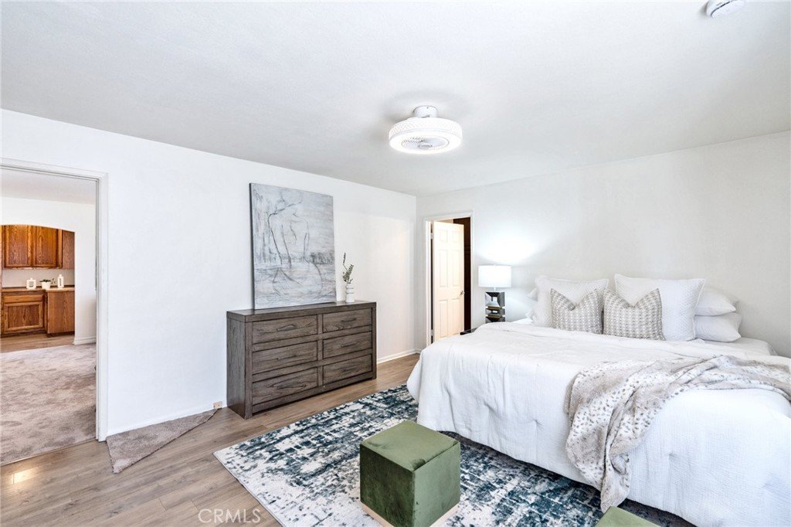
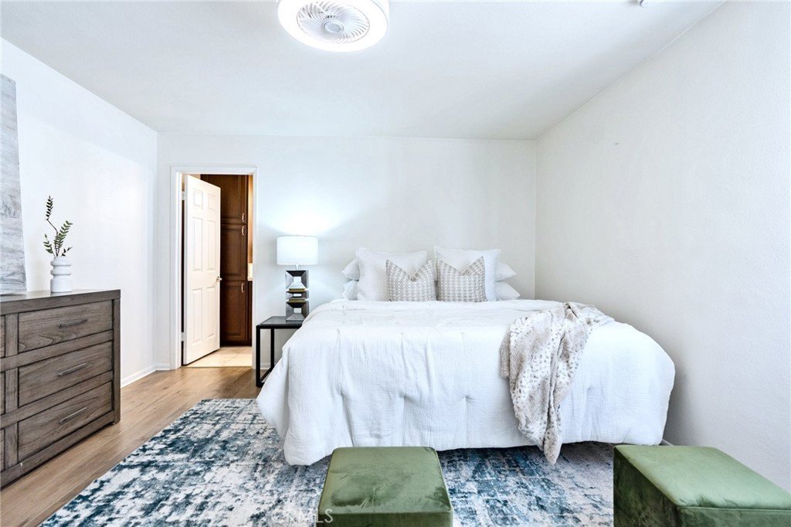
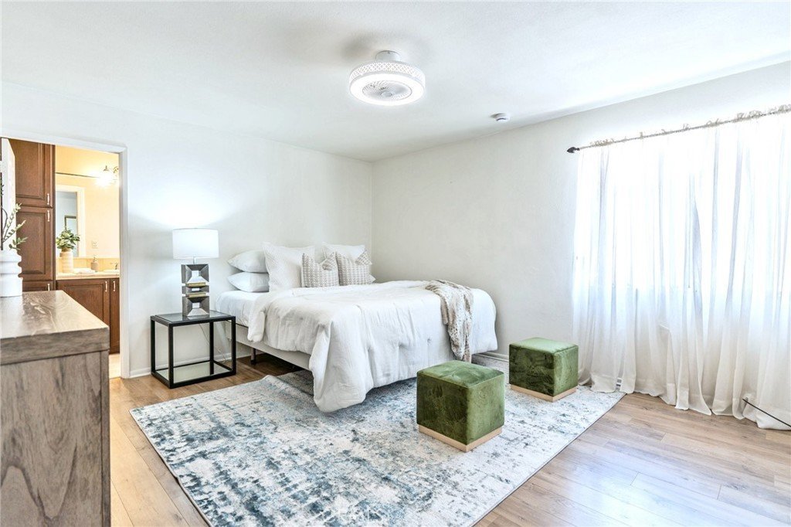
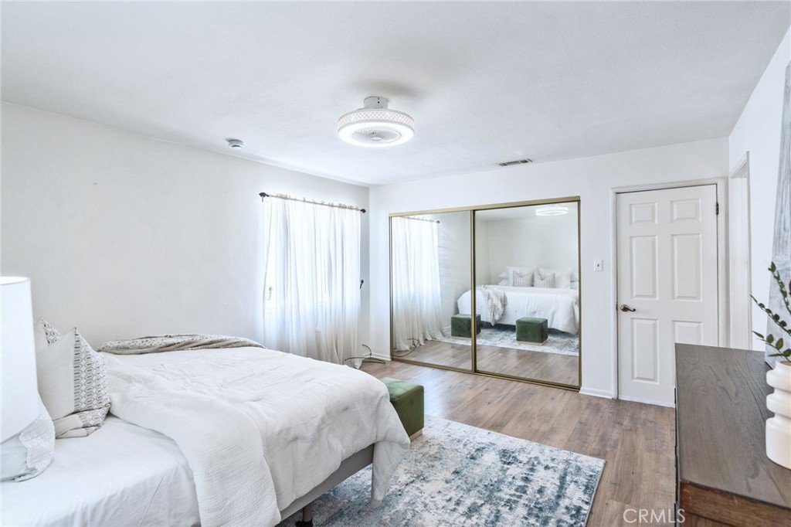
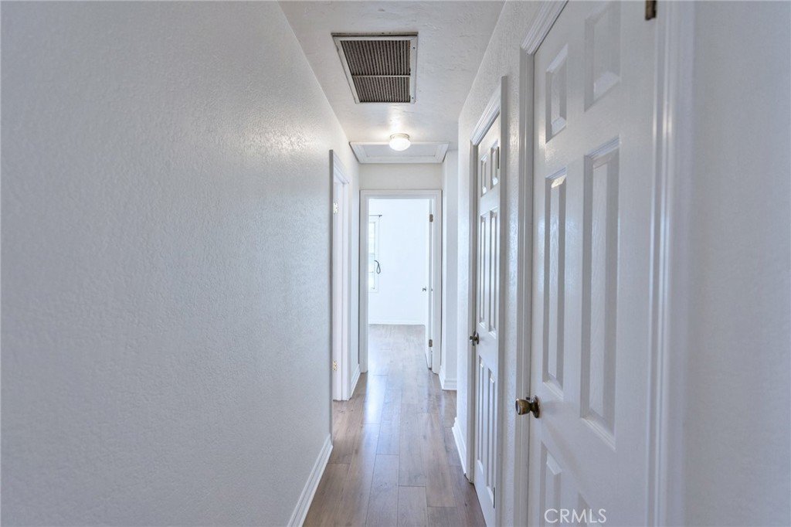
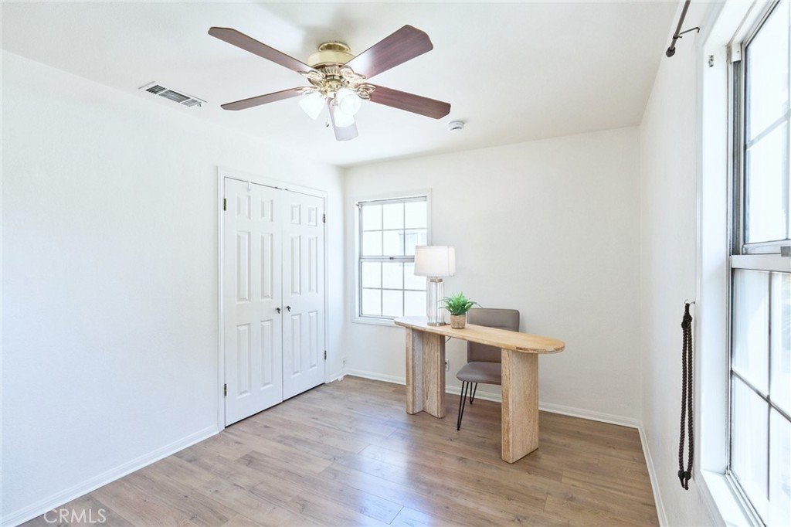
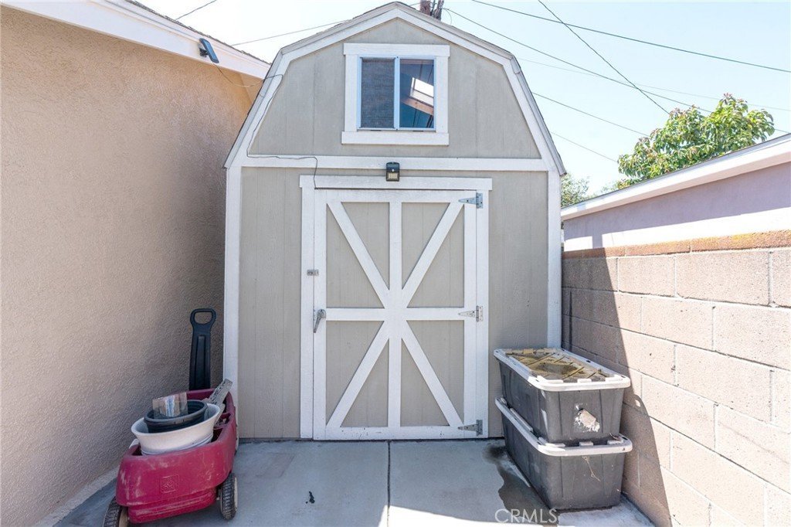
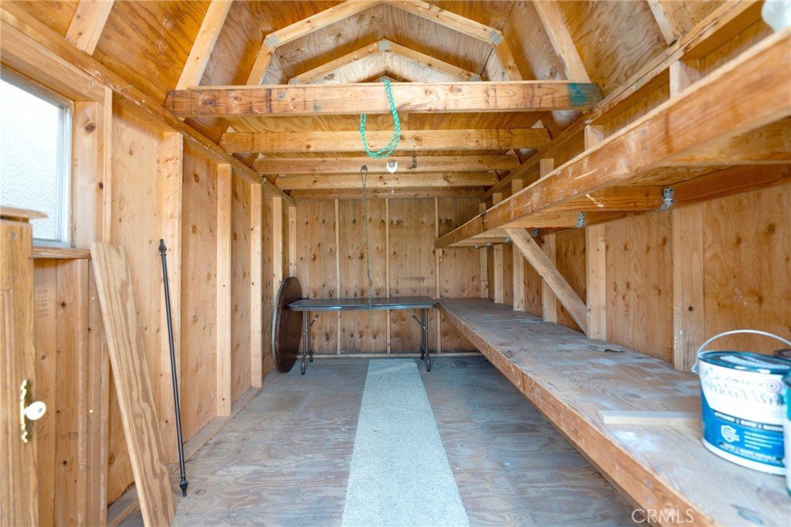
The oversized primary suite offers comfort, privacy, and its own remodeled bath. Additional highlights include an inside laundry room, detached 2-car garage, covered patio, spacious backyard, block wall fencing for privacy, and a large storage shed/playhouse offering additional flexibility and storage.
A rare opportunity to own a beautifully upgraded, inviting home in one of Lakewood’s most established and sought-after neighborhoods.
Show all description
Location
- Directions: North of South Street/ Between Lakewood Blvd and Clark Ave
- Lot Size Acres: 0.1234 acres
Building Details
Amenities & Features
- Pool Features: None
- Parking Features: Driveway
- Spa Features: None
- Parking Total: 2
- Utilities: ElectricityConnected,NaturalGasConnected,SewerConnected,WaterConnected
- Window Features: DoublePaneWindows
- Cooling: CentralAir
- Fireplace Features: FamilyRoom, WoodBurning
- Heating: Central
- Interior Features: BreakfastBar, CeilingFans, SeparateFormalDiningRoom, Pantry, SolidSurfaceCounters, AllBedroomsDown
- Laundry Features: LaundryRoom
- Appliances: Dishwasher,Disposal,GasRange,Microwave
Nearby Schools
- High School District: Bellflower Unified
Expenses, Fees & Taxes
- Association Fee: 0
Agent info
- Agent name: Alma Aguilar
- Agent MLS: A36711
- Agent email: AlmaSanchezAguilar@icloud.com
- Agent officephone: 626-445-5500
- Agent direct phone: 626-393-5227
Miscellaneous
- List Office Name: Coldwell Banker Realty
- Listing Terms: Submit
- Common Interest: None
- Community Features: Curbs,StreetLights,Suburban,Sidewalks
- Attribution Contact: 626-393-5227
