






28304 Linda Vista Street, Canyon Country, CA, US, 91387
28304 Linda Vista Street, Canyon Country, CA, US, 91387Basics
- Date added: Added 2 months ago
- Category: Residential
- Type: SingleFamilyResidence
- Status: Active
- Bedrooms: 5
- Bathrooms: 3
- Area: 2596 sq ft
- Lot size: 7198, 7198 sq ft
- Year built: 1996
- View: None
- Subdivision Name: Coradine (CRDL)
- County: Los Angeles
- MLS ID: PW26113023
Description
-
Description:
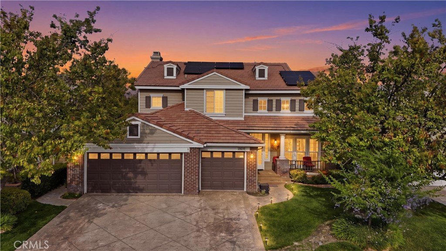
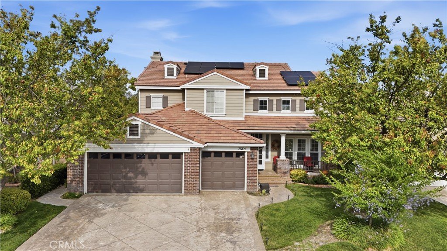
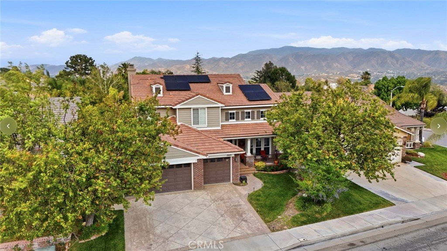
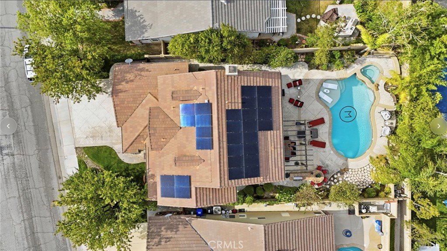
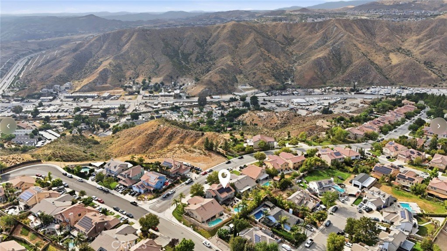
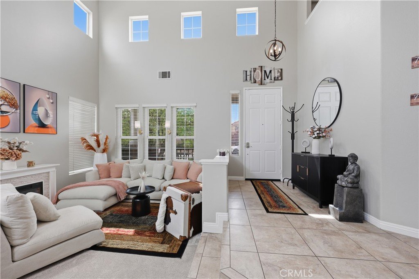
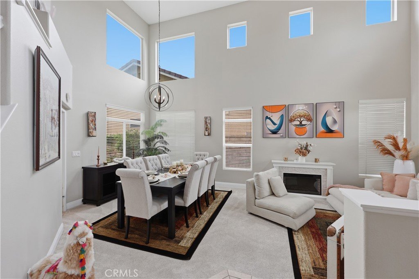
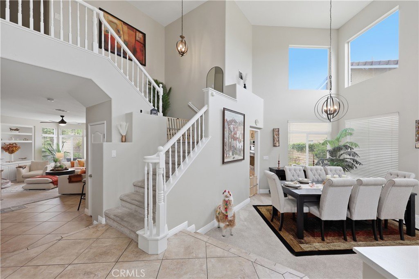
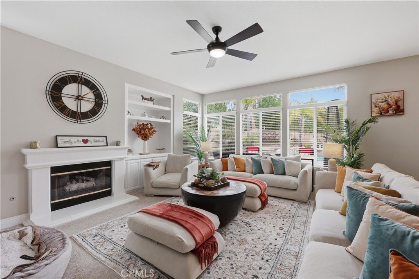
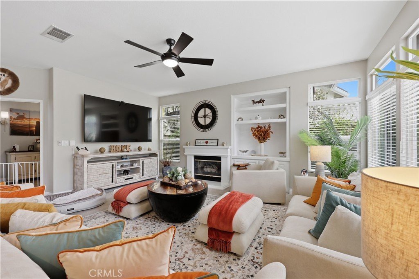
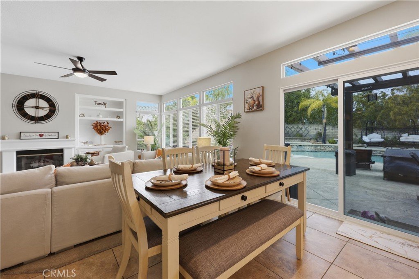
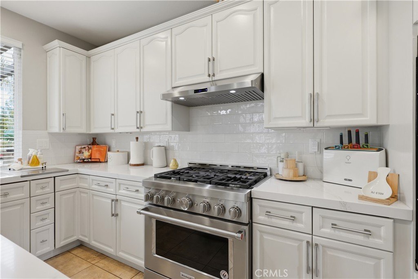
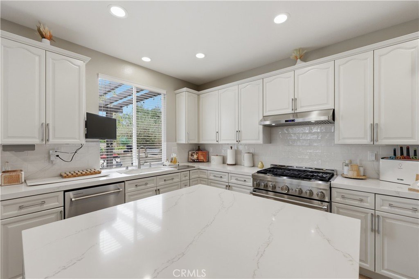
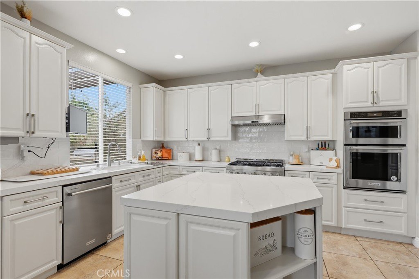
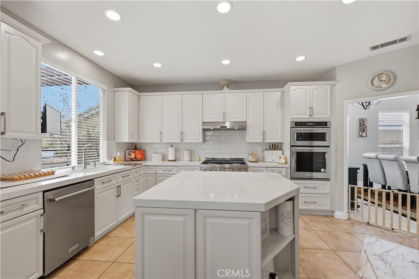
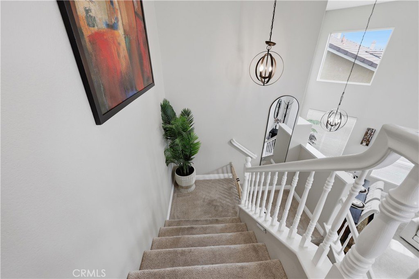
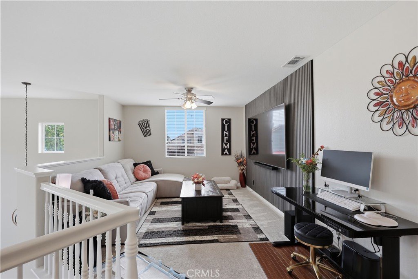
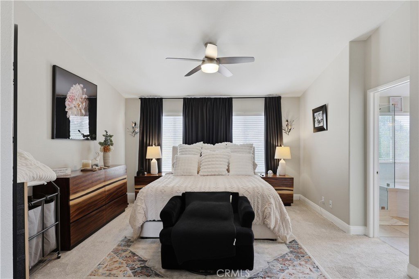
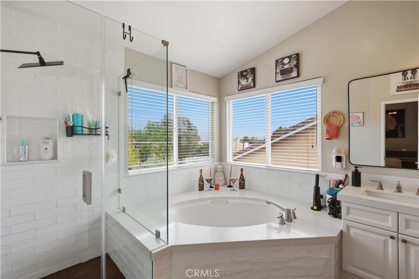
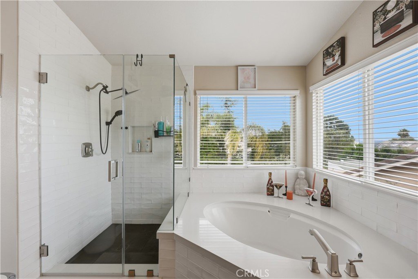
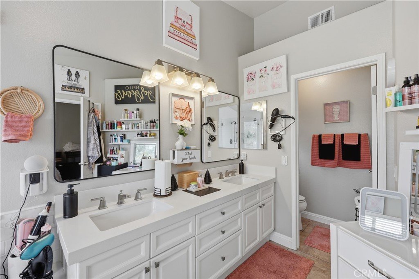
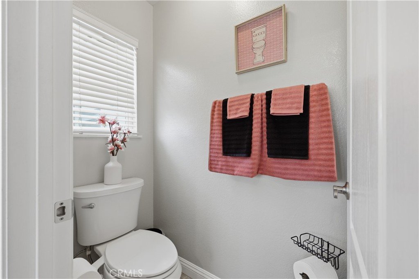
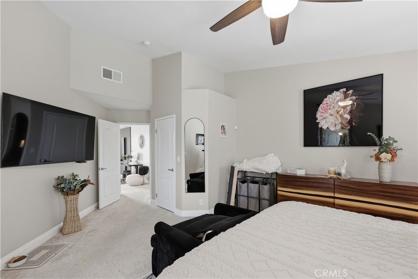
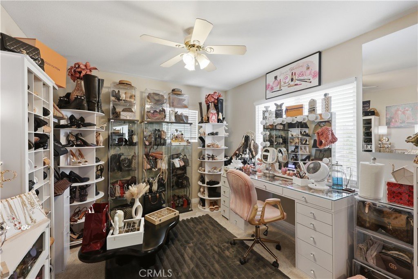
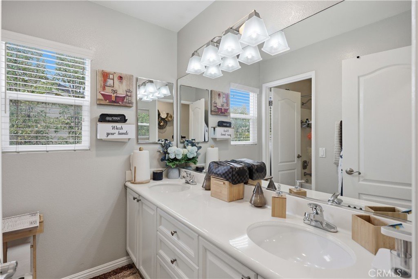
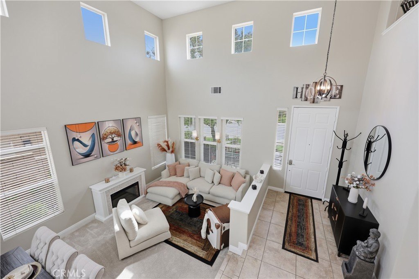
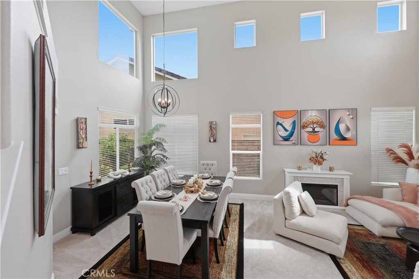
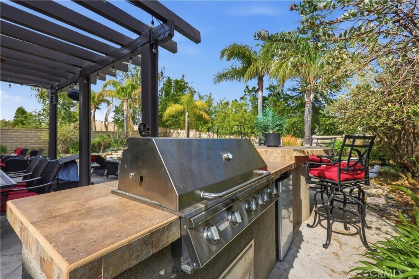
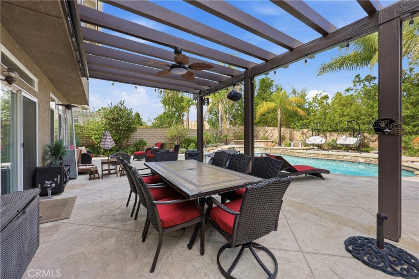
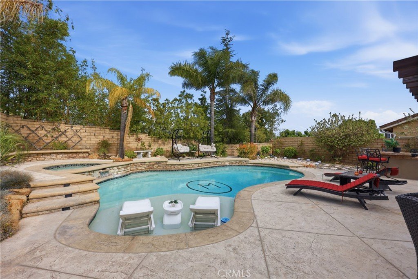
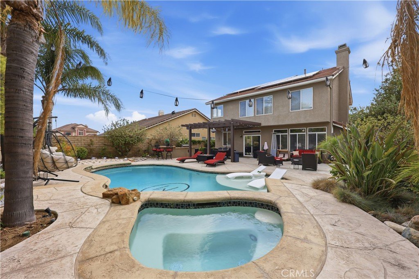
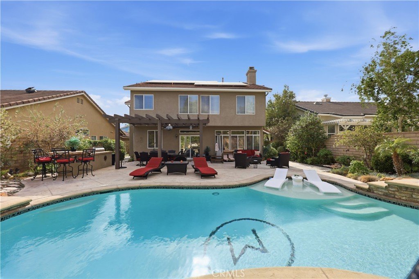
An absolutely stunning pool home nestled in the Hills of Santa Clarita! This home boasts an open floor plan that will surely capture your heart. As you enter, you're greeted by a formal living and dining room with soaring 17-foot ceilings, creating an open and inviting ambiance. The heart of the home lies in the family room, kitchen and dining area, featuring exquisite quartz countertops, double ovens, a 6-burner commercial style range, stainless steel appliances, and an abundance of natural light. The family room is a cozy haven with numerous windows, a ceiling fan, and a charming fireplace. Adjacent to the family room is a versatile double-door 4th bedroom, perfect for guests or use as an office. A convenient full-sized bathroom with a shower stall is also located on the first floor. The laundry room offers a deep utility sink, counter space, and additional storage cabinets. Upstairs, a spacious open loft provides endless possibilities for family entertainment. The generous primary suite includes his and her’s walk-in closets and a picturesque view of the backyard. The ensuite bathroom is a masterpiece with its double sinks, a luxurious soaking tub, and a walk-in shower. The second floor also boasts two more bedrooms and another bathroom with double sinks, a separate shower/tub, and toilet, ensuring everyone has ample space. However, the true gem of this home lies in the beautifully landscaped backyard, adorned with mature foliage, a custom pool, spa, and a soothing waterfall, making it the perfect setting for summer pool parties and entertaining guests. The built-in BBQ island with seating adds the finishing touch to this outdoor oasis. Additionally, this property offers a convenient 3-car garage complete with epoxy floors Don't miss out on this exceptional opportunity! This home has NO HOAs and NO MELLO ROOS! Conveniently located near the 14 freeway, shopping, and restaurants. Schedule a visit to experience the charm and elegance of this home firsthand!"
Show all description
Location
- Directions: Sierra HWY
- Lot Size Acres: 0.1652 acres
Building Details
- Structure Type: House
- Water Source: Public
- Lot Features: BackYard,FrontYard
- Sewer: PublicSewer
- Common Walls: NoCommonWalls
- Fencing: Block
- Garage Spaces: 0
- Levels: Two
Amenities & Features
- Pool Features: InGround, Private
- Patio & Porch Features: Concrete,Patio
- Spa Features: InGround,Private
- Parking Total: 0
- Roof: Concrete
- Cooling: CentralAir
- Fireplace Features: FamilyRoom, LivingRoom
- Heating: Central
- Interior Features: WalkInClosets
- Laundry Features: Inside,LaundryRoom
- Appliances: SixBurnerStove,DoubleOven,Dishwasher,GasRange
Nearby Schools
- High School District: William S. Hart Union
Expenses, Fees & Taxes
- Association Fee: 0
Agent info
- Agent name: Will Quintanilla
- Agent MLS: PQUINWIL
- Agent email: will@firstoptionMTG.com
- Agent officephone: 714-710-8012
Miscellaneous
- List Office Name: First Option Realty
- Listing Terms: Submit
- Common Interest: None
- Community Features: StreetLights,Suburban,Sidewalks
- Attribution Contact: 714-231-2332
