













14913 Roxton Avenue, Gardena, CA, US, 90249
14913 Roxton Avenue, Gardena, CA, US, 90249Basics
- Date added: Added 3 months ago
- Category: Residential
- Type: SingleFamilyResidence
- Status: Active
- Bedrooms: 3
- Bathrooms: 1
- Area: 1203 sq ft
- Lot size: 5150, 5150 sq ft
- Year built: 1951
- Property Condition: Turnkey
- View: Neighborhood
- County: Los Angeles
- MLS ID: PW26112900
Description
-
Description:
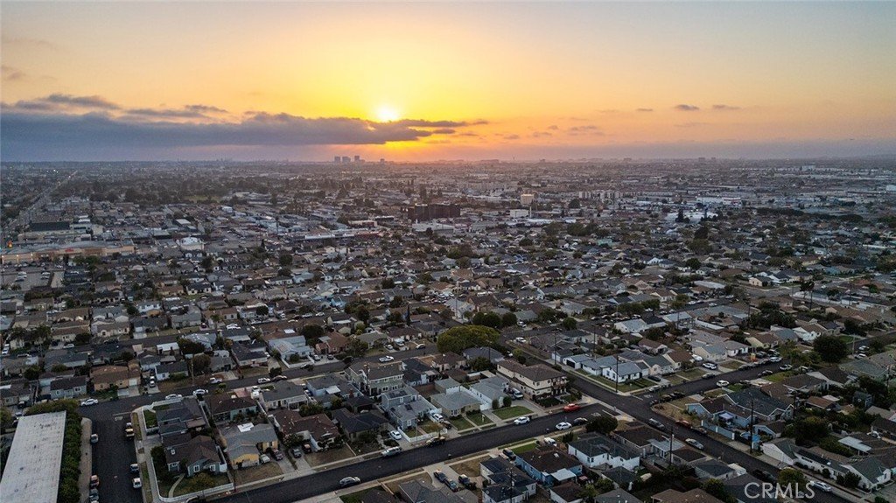
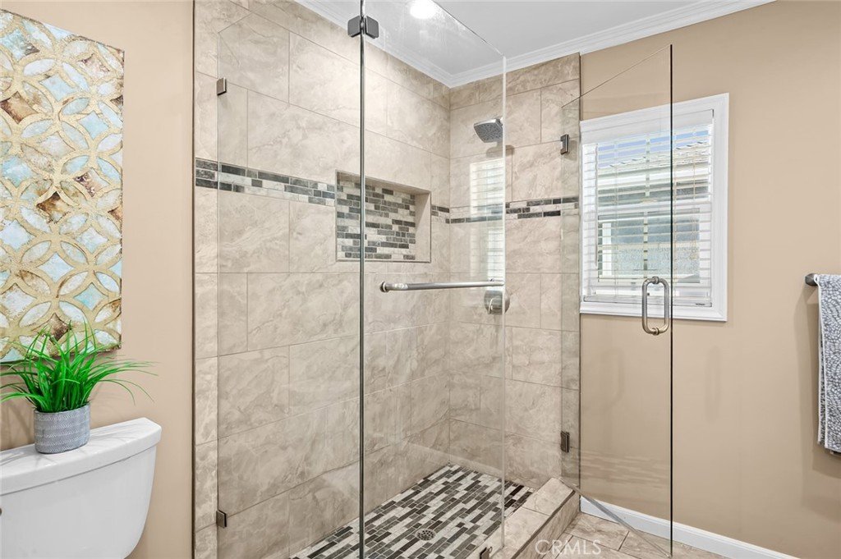
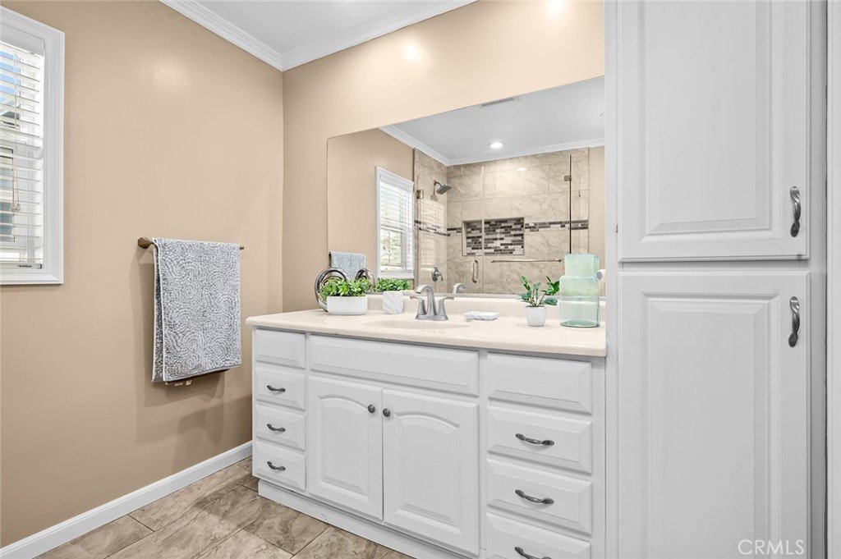
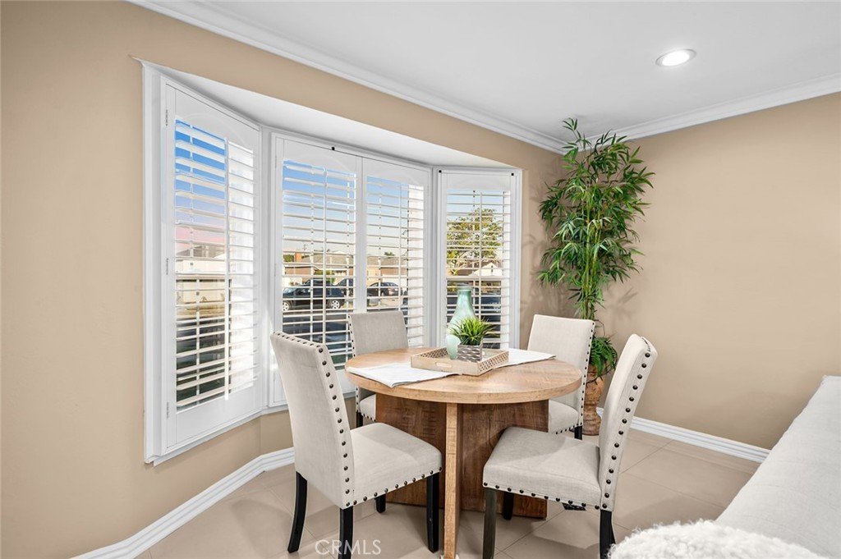
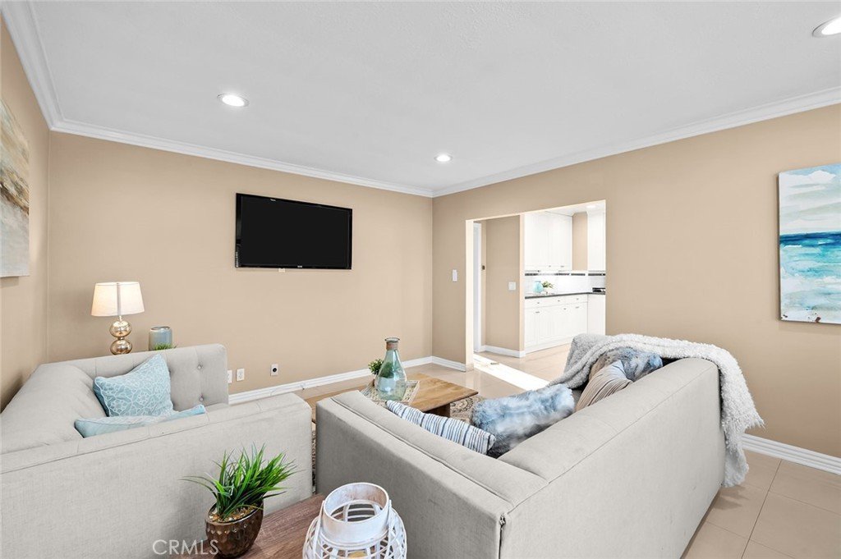
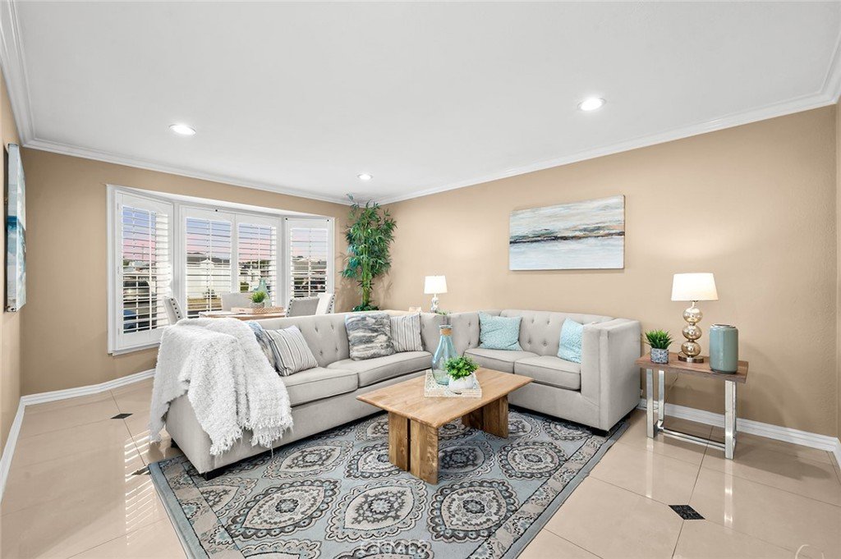
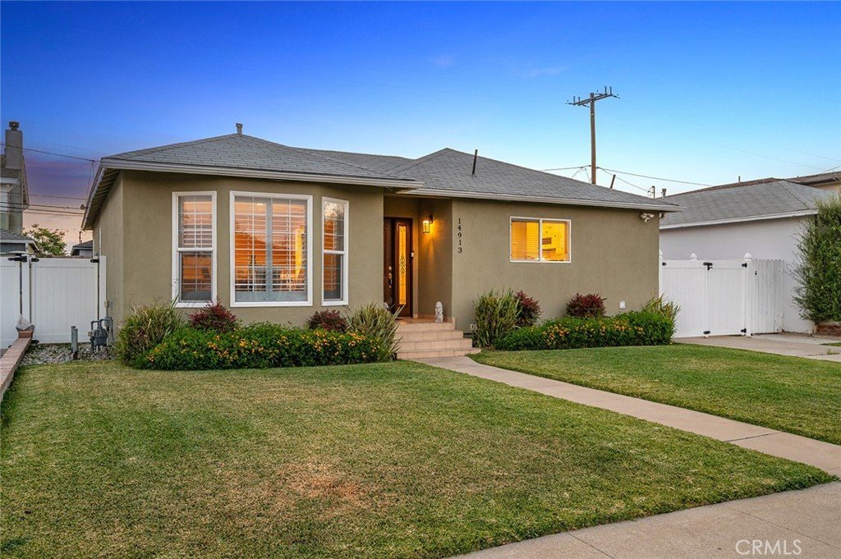
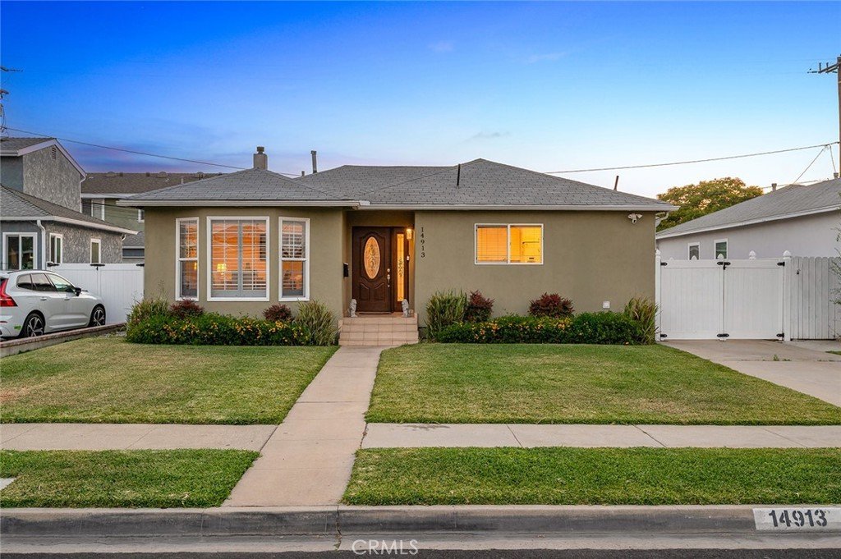
Welcome to 14913 Roxton Ave in Gardena, a beautifully maintained home that truly reflects pride of ownership from the moment you arrive. Located in one of Gardena’s most peaceful and quiet neighborhoods, this 3-bedroom, 1-bath home offers the perfect blend of comfort, functionality, and warmth. Inside, you’ll immediately notice how well cared for the property has been throughout the years. The home features fresh interior paint, dual-pane windows, recessed lighting, and beautiful wood flooring installed just a year ago. The spacious living areas feel bright, clean, and move-in ready.
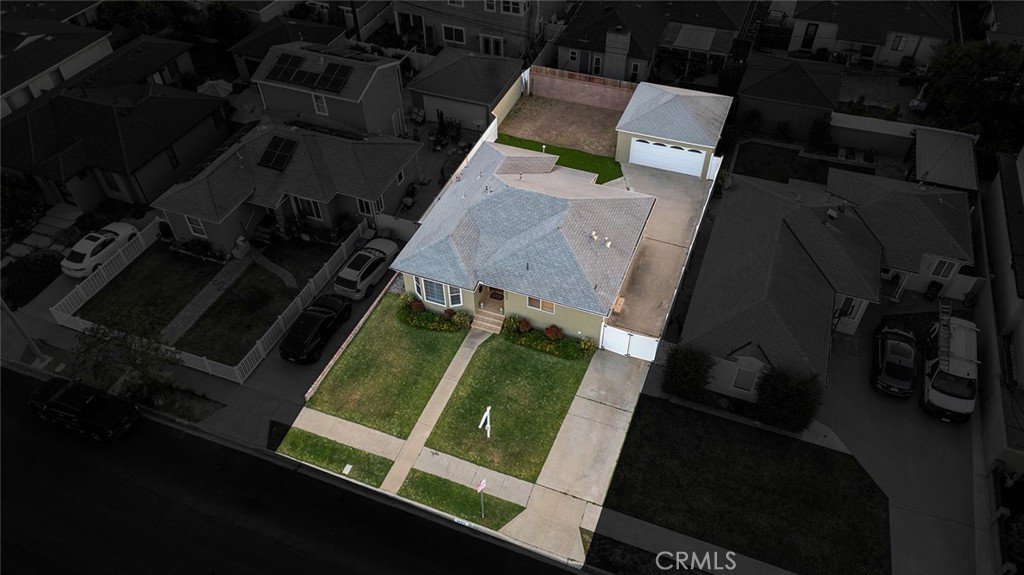
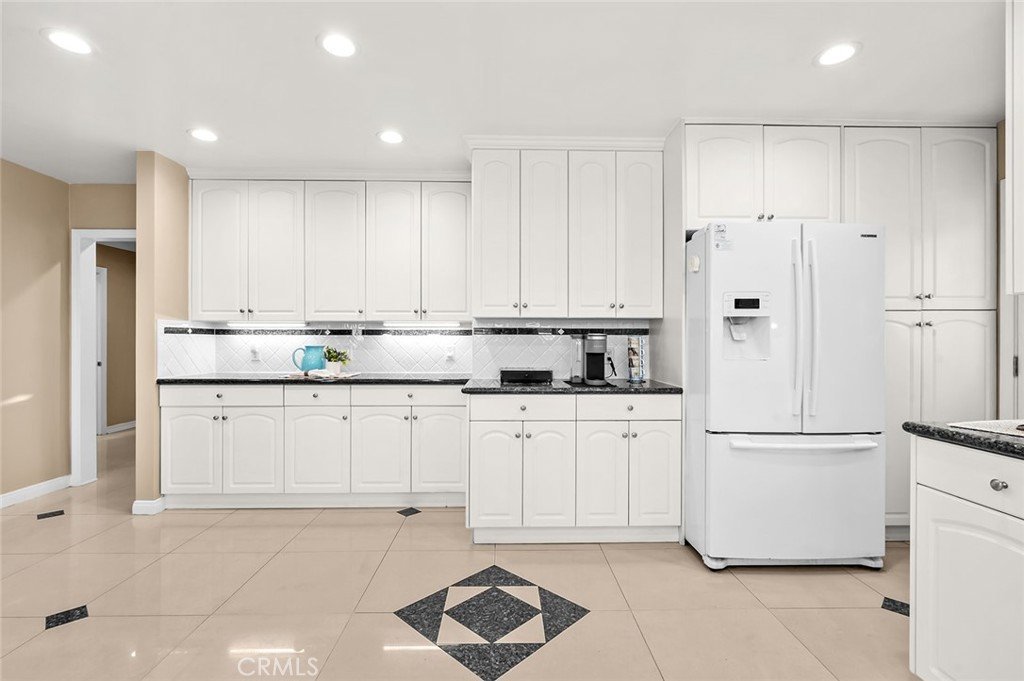
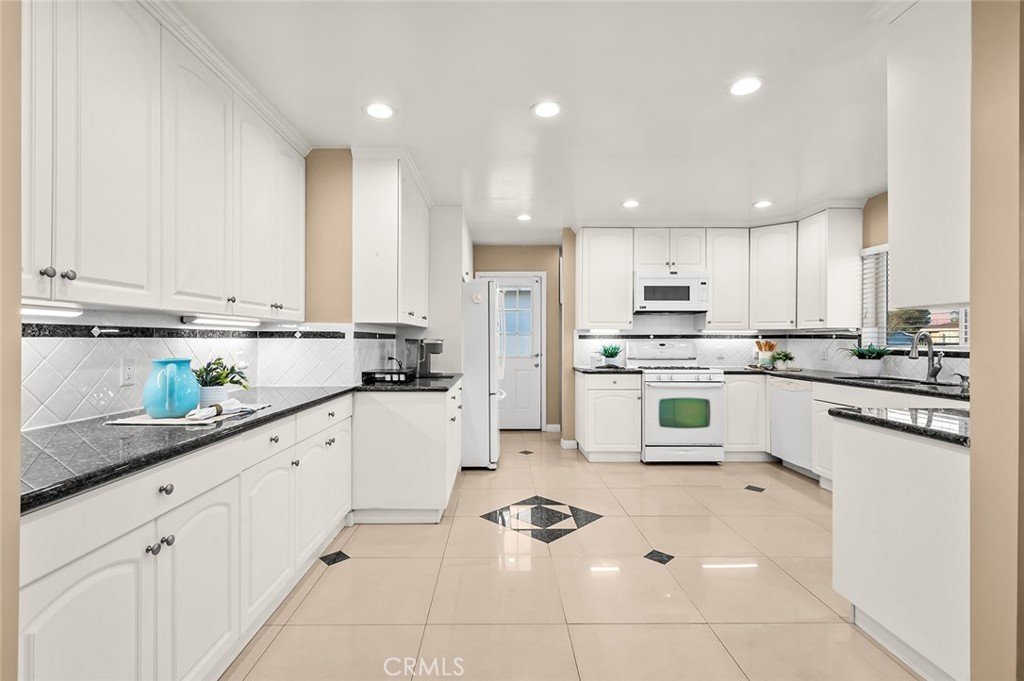
One of the standout features of this home is the expanded kitchen. Unlike many similar models in the area, the kitchen was enlarged with an addition to the front of the home, creating an oversized layout with abundant cabinetry, generous counter space, and room to truly enjoy cooking and gathering. It’s a rare feature for this neighborhood and one buyers will immediately appreciate. Step outside to a large backyard designed for both relaxation and future possibilities. Part of the yard has already been upgraded with artificial turf for low maintenance enjoyment, while the remaining space offers a blank canvas for a future BBQ station, fire pit, outdoor entertaining area, or whatever your vision may be. The detached garage adds additional flexibility and functionality. Conveniently located near the 105, 405, 91, and 110 freeways, this home offers easy access to LAX, SoFi Stadium, Torrance, Downtown LA, shopping, dining, and more while still maintaining that peaceful neighborhood feel buyers are looking for.
This is the type of home that feels cared for in every corner, clean, welcoming, and ready for its next chapter.
Show all description
Location
- Directions: North of Marine, between Crenshaw and Van Ness
- Lot Size Acres: 0.1182 acres
Building Details
- Structure Type: House
- Water Source: Public
- Architectural Style: Traditional
- Lot Features: FrontYard,SprinklersInFront,Landscaped
- Sewer: PublicSewer
- Common Walls: NoCommonWalls
- Construction Materials: Stucco
- Fencing: Block,Vinyl
- Foundation Details: Raised
- Garage Spaces: 2
- Levels: One
- Floor covering: Laminate, Tile
Amenities & Features
- Pool Features: None
- Parking Features: DoorMulti, Driveway, Garage, GarageDoorOpener
- Security Features: FireDetectionSystem, SmokeDetectors
- Parking Total: 2
- Roof: AsbestosShingle
- Utilities: ElectricityConnected,NaturalGasConnected,SewerConnected
- Window Features: DoublePaneWindows
- Cooling: None
- Electric: Volts220InGarage
- Fireplace Features: None
- Heating: Central
- Interior Features: EatInKitchen, AllBedroomsDown
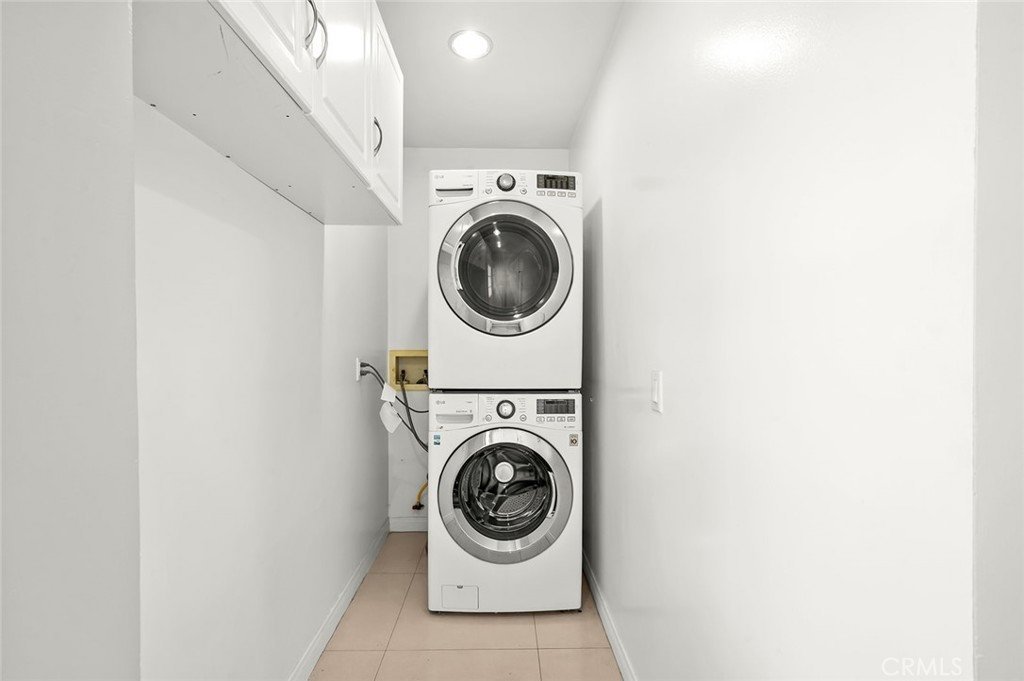
- Laundry Features: GasDryerHookup,LaundryRoom
- Appliances: Dishwasher,GasRange,RangeHood
Nearby Schools
- High School District: Los Angeles Unified
Expenses, Fees & Taxes
- Association Fee: 0
Agent info
- Agent name: Mauricio Roque
- Agent MLS: PWROQMAU
- Agent email: mauricioroque78@gmail.com
- Agent officephone: 619-248-6434
Miscellaneous
- List Office Name: Real Broker
- Listing Terms: Cash,CashToNewLoan,Conventional
- Common Interest: None
- Community Features: Curbs,StreetLights,Sidewalks
- Virtual Tour URL Branded: https://www.zillow.com/view-imx/a66b99b0-9e1a-4dbf-a4cd-ec3985bc37fd?initialViewType=pano&utm_source=dashboard
- Attribution Contact: 714-650-3690
