







15605 Marilyn Lane, Encino, CA, US, 91436
15605 Marilyn Lane, Encino, CA, US, 91436Basics
- Date added: Added 2 days ago
- Category: Residential
- Type: SingleFamilyResidence
- Status: Active
- Bedrooms: 5
- Bathrooms: 5
- Area: 5185 sq ft
- Lot size: 9947, 9947 sq ft
- Year built: 1986
- View: None
- Zoning: LAR1
- County: Los Angeles
- MLS ID: 26836399
Description
-
Description:
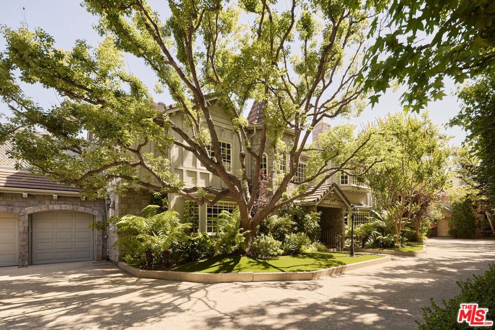
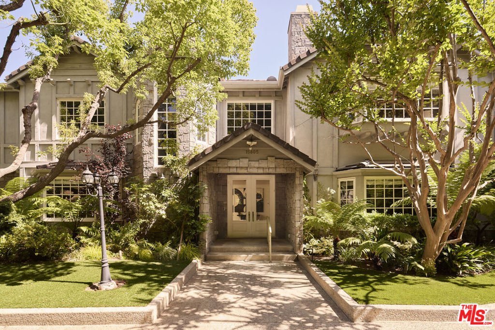
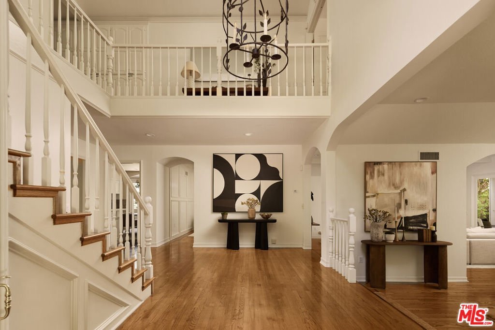
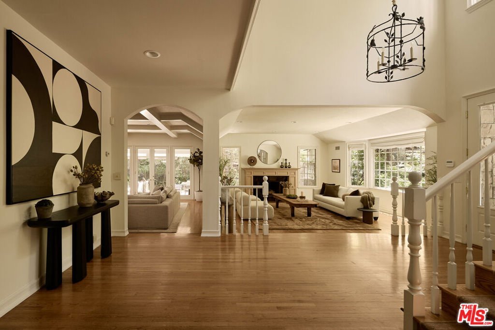
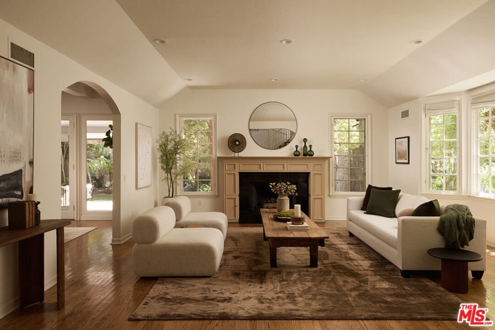
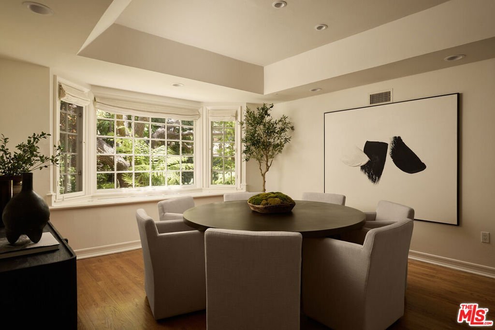
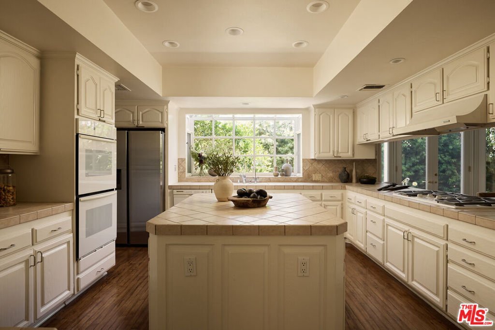
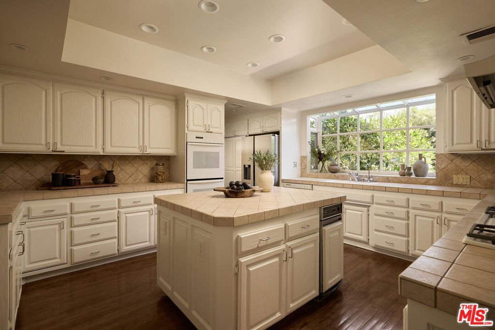
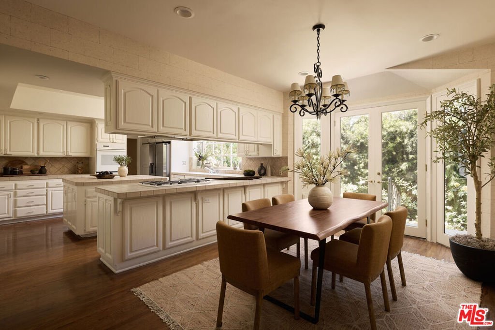
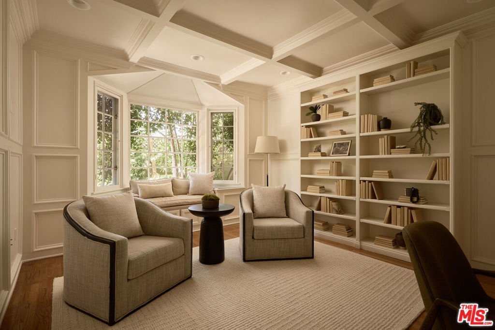
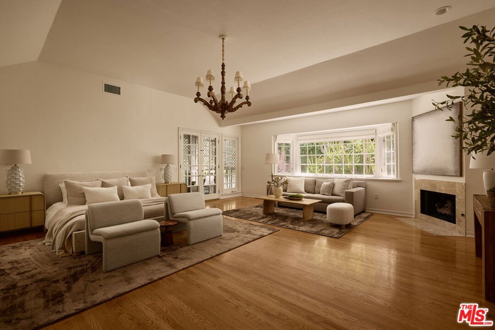
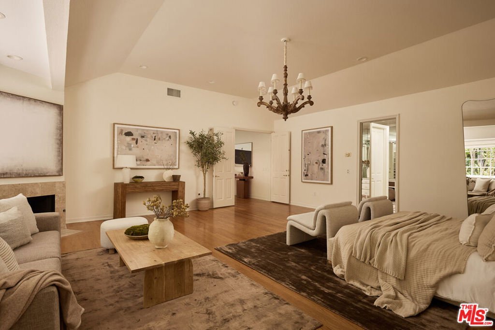
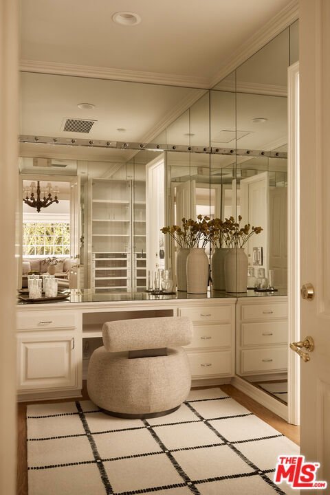
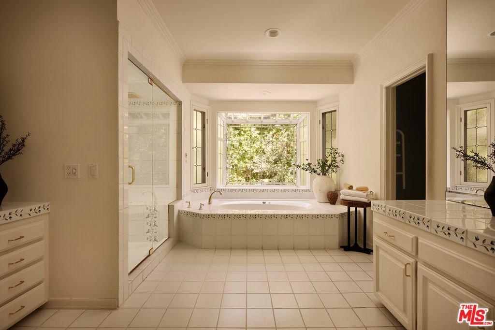
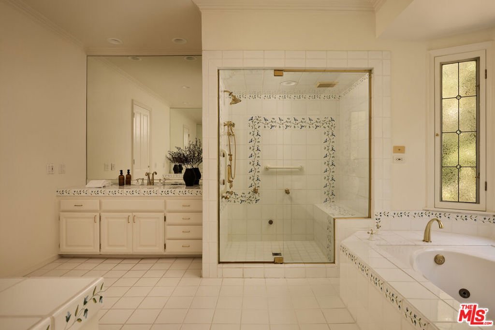
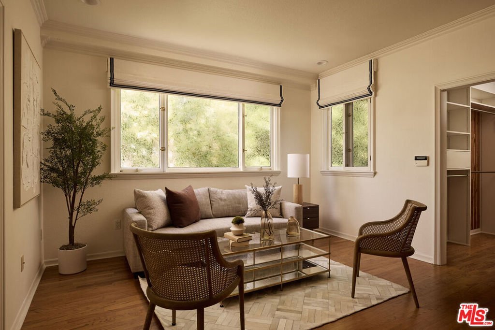
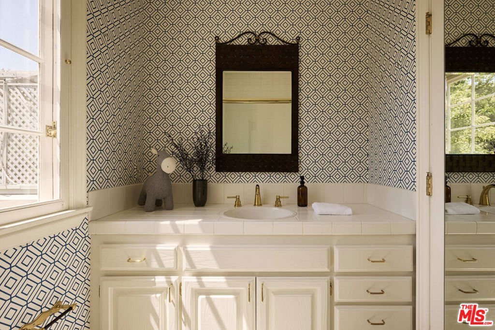
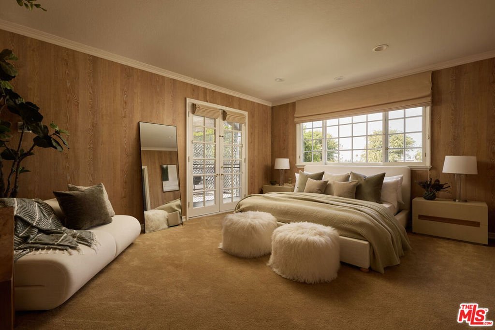
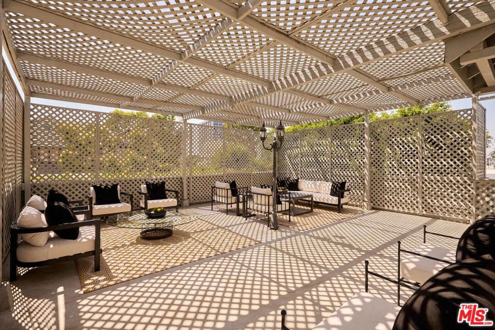
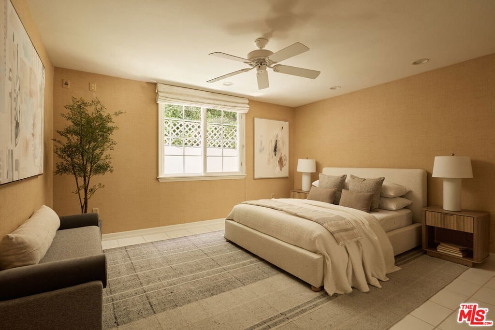
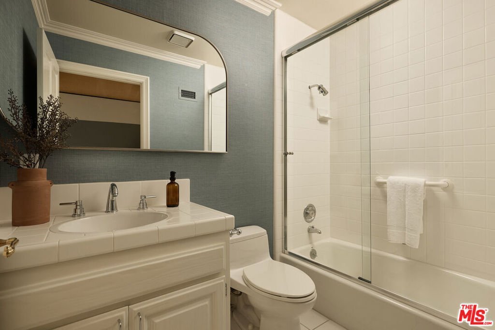
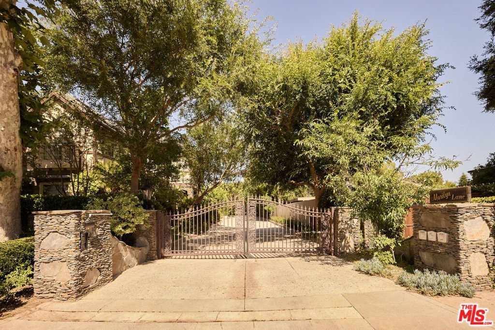
Tucked away on a gated street south of Ventura Blvd, 15605 Marilyn Lane presents a rare opportunity to own a grand Encino estate with exceptional space, privacy, and timeless appeal. Set on an oversized lot and offering more than 5,000 square feet, this residence blends classic architecture with an inviting, functional layout designed for both everyday living and elegant entertaining. A dramatic two-story entry welcomes you into the home, where rich hardwood floors flow throughout. The expansive great room opens seamlessly to a private, walled patio, perfect for indoor-outdoor living and hosting gatherings. Formal living and dining rooms provide refined spaces for entertaining, while the large eat-in kitchen features French doors leading to an additional patio, creating multiple serene outdoor escapes. The flexible floor plan includes five bedrooms (one suite on the ground level) plus a dedicated office. Upstairs, the luxurious primary wing serves as a true retreat, complete with elevated ceilings, a private balcony, a fireplace, a spa-like bathroom, and multiple oversized closets. Two additional bedroom suites, another bedroom (currently being used as a dressing room), and an expansive upper-level deck complete the second floor, offering comfort and privacy for family or guests. A trust sale without court confirmation, this property combines scale, location, and opportunity in one of Encino's most desirable settings.
Show all description
Location
- Directions: South on Haskell to Marilyn Lane
- Lot Size Acres: 0.2284 acres
Building Details
Amenities & Features
- Pool Features: None
- Parking Features: Driveway, Garage, GarageDoorOpener, Gated
- Spa Features: None
- Parking Total: 5
- Cooling: CentralAir
- Fireplace Features: GreatRoom, LivingRoom
- Furnished: Unfurnished
- Heating: Central
- Interior Features: EatInKitchen, DressingArea, WalkInClosets
- Laundry Features: LaundryRoom
- Appliances: Dishwasher,Refrigerator,Dryer,Washer
Agent info
- Agent name: Caroline Lewis
- Agent MLS: CLW-X60084
- Agent email: carrie@carrielewishomes.com
- Agent officephone: 310-595-3888
- Agent direct phone: 310-435-5714
Miscellaneous
- List Office Name: Douglas Elliman
