
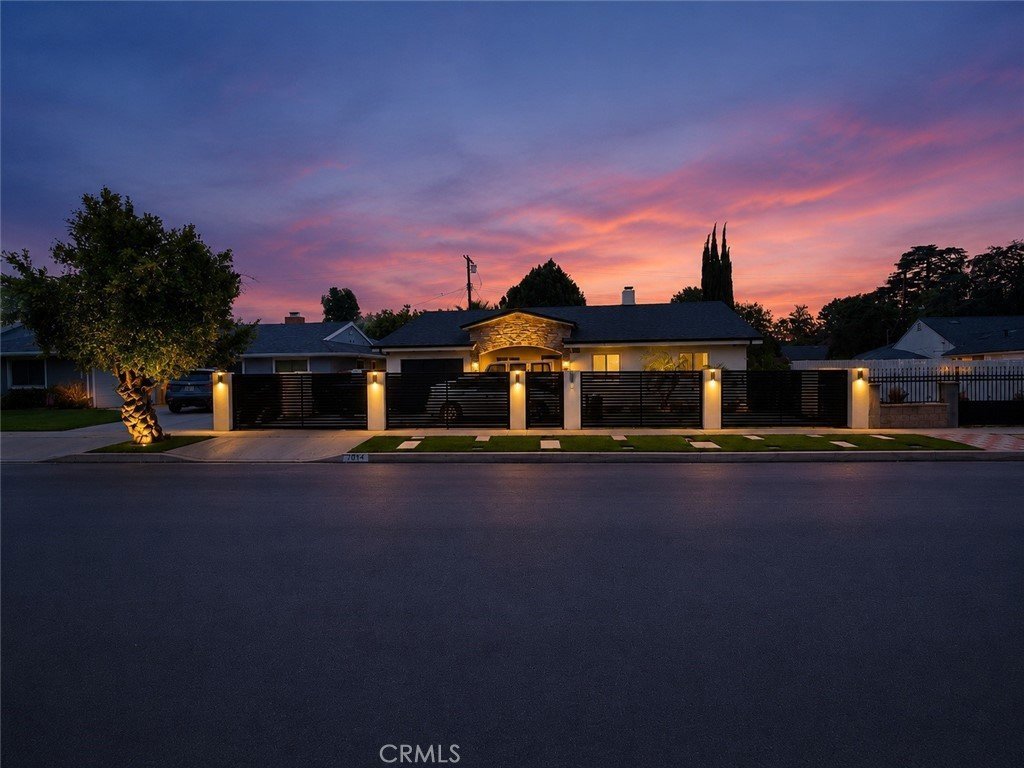
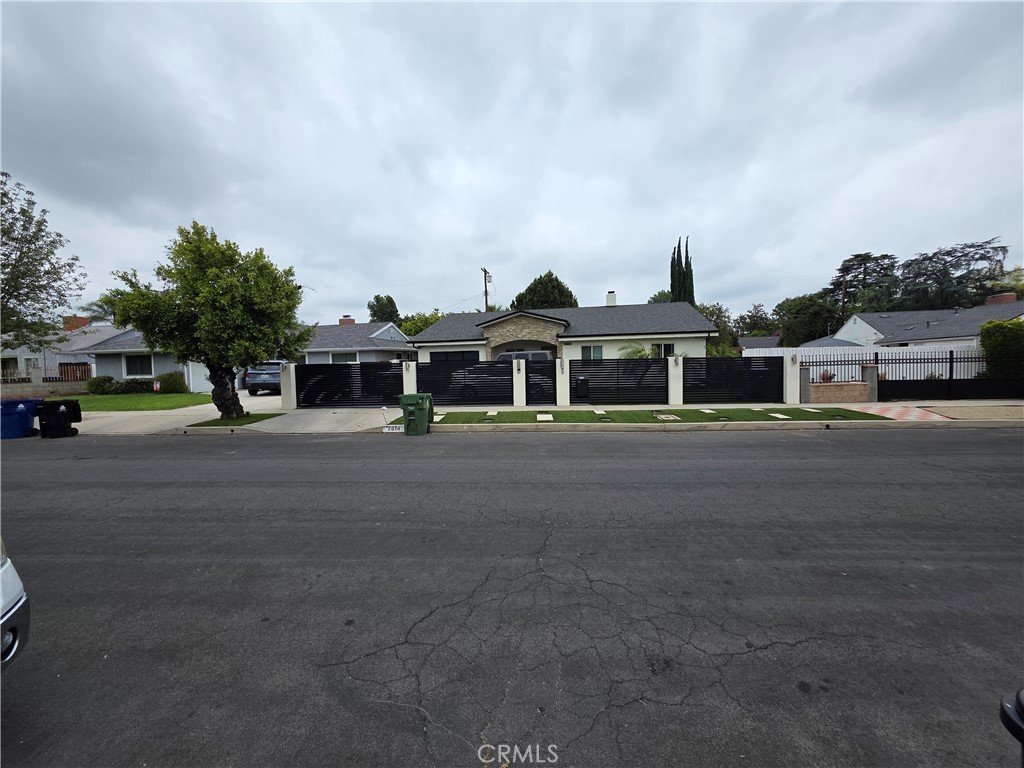






7814 Jellico, Northridge, CA, US, 91325
7814 Jellico, Northridge, CA, US, 91325Basics
- Date added: Added 6 days ago
- Category: Residential
- Type: SingleFamilyResidence
- Status: Active
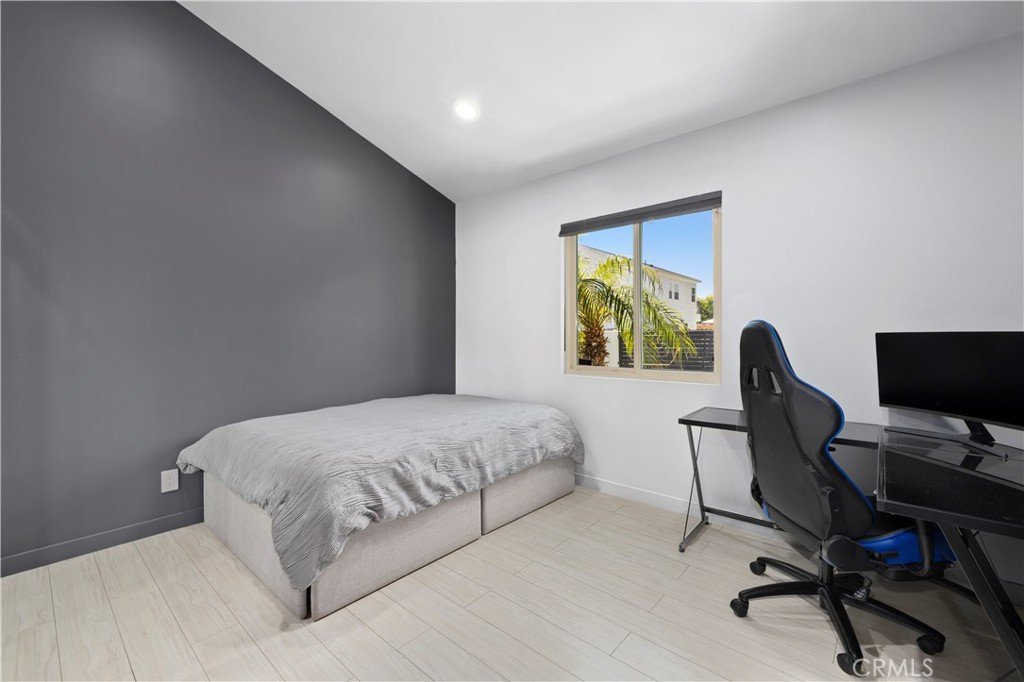
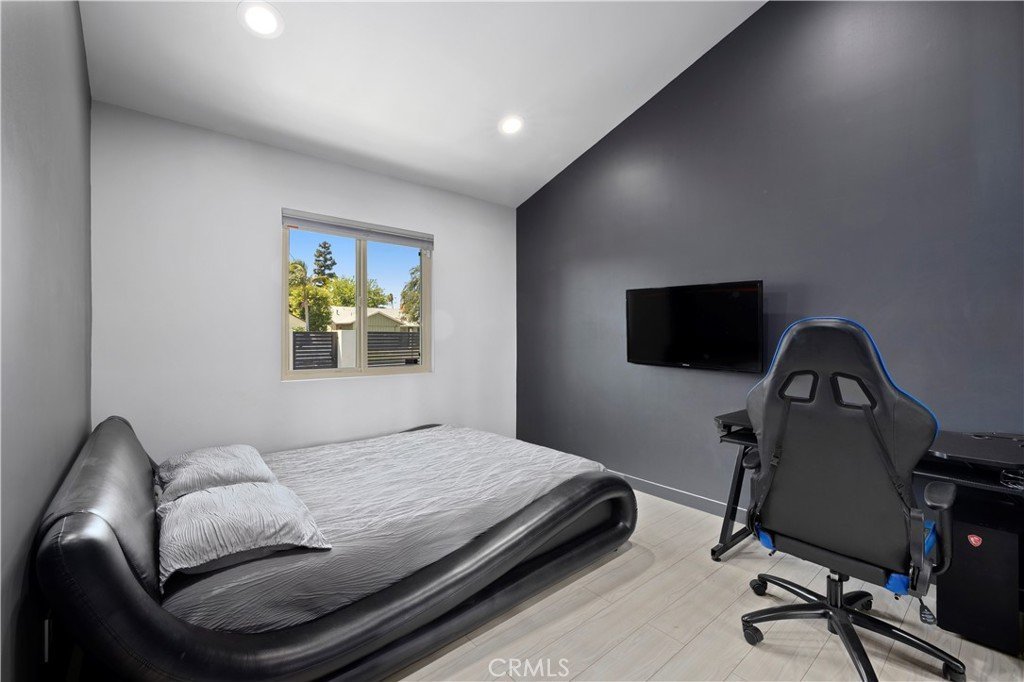
- Bedrooms: 3
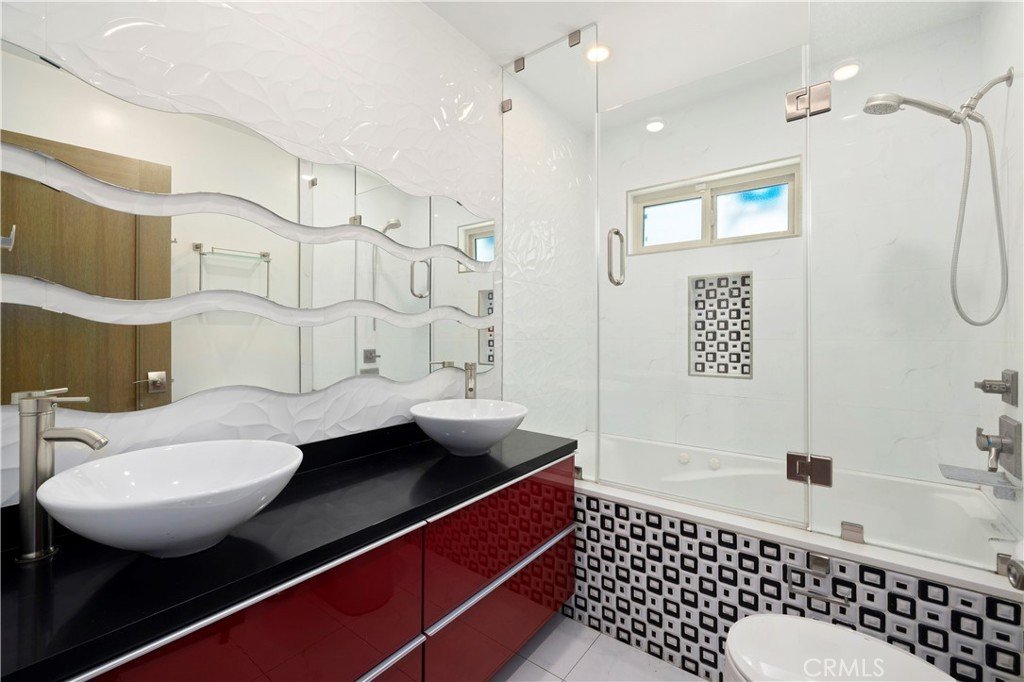
- Bathrooms: 3
- Area: 1501 sq ft
- Lot size: 6144, 6144 sq ft
- Year built: 1951
- View: None
- County: Los Angeles
- MLS ID: SR26104708
Description
-
Description:
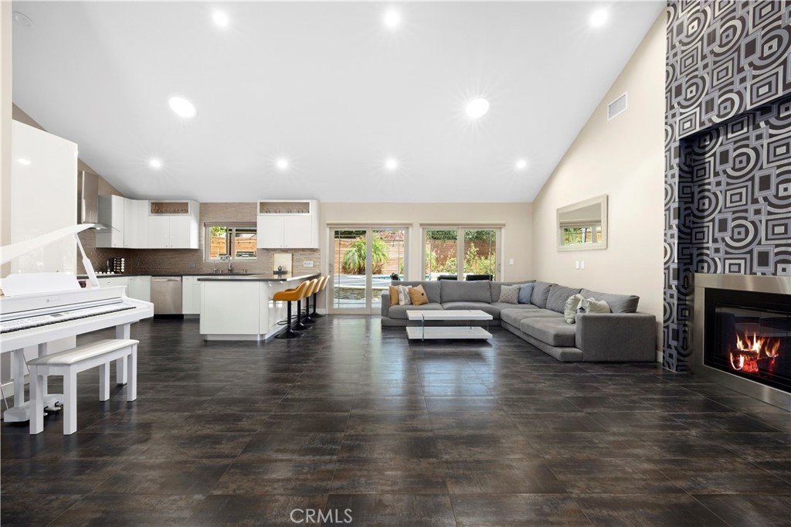
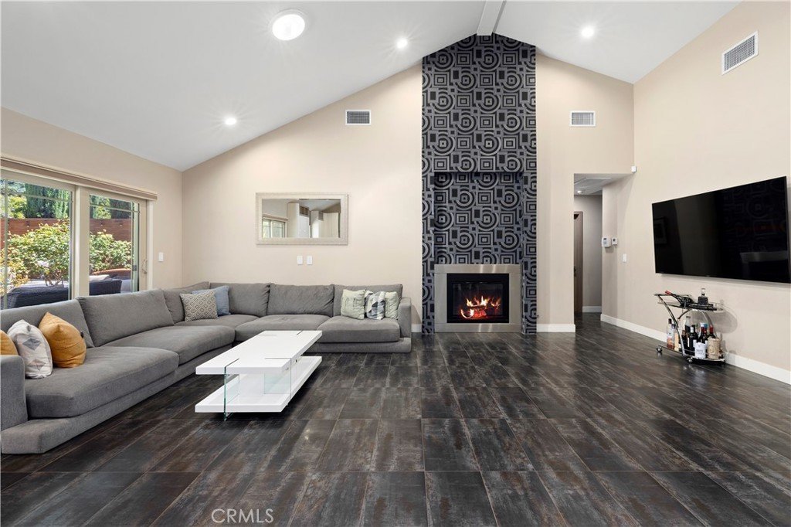
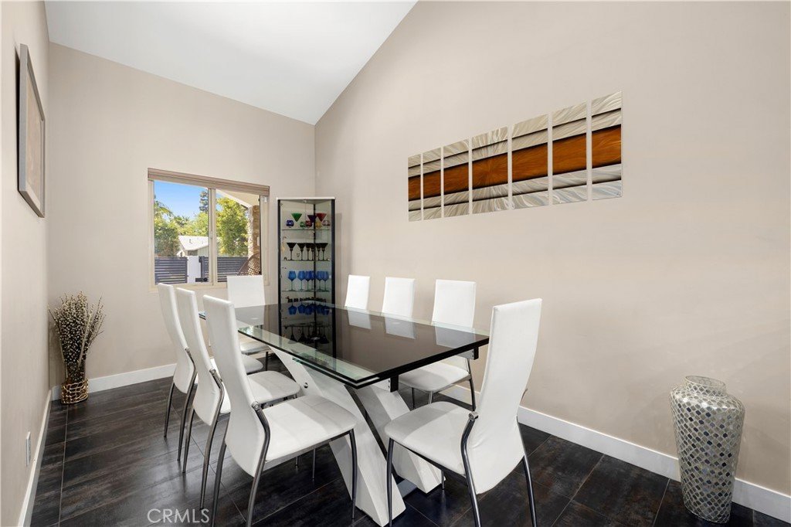
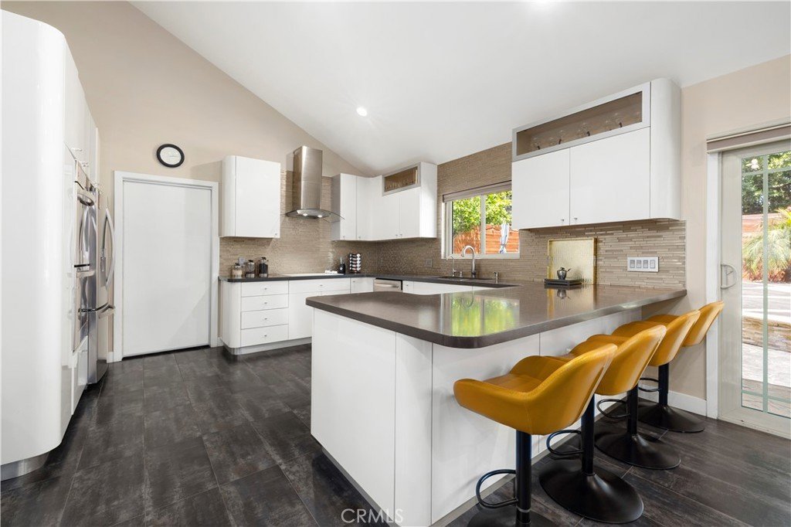
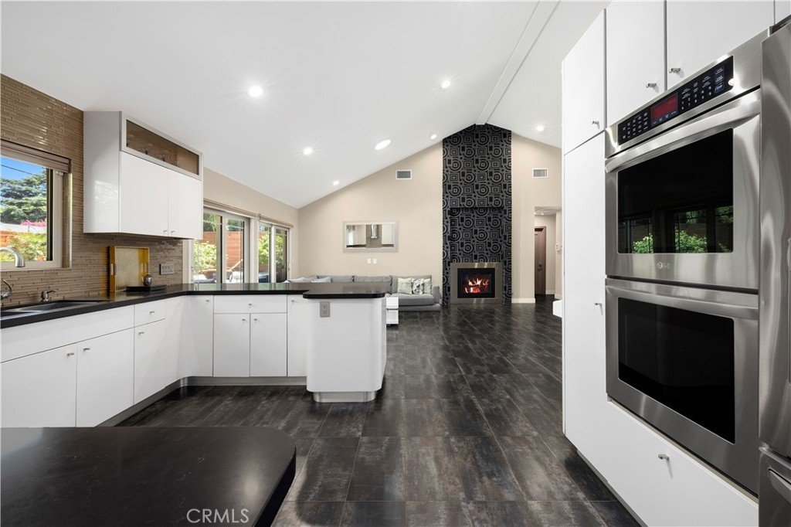
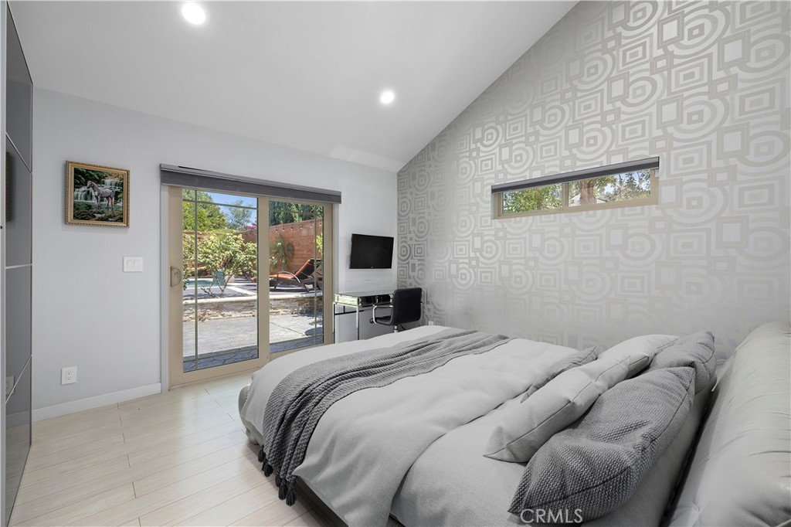
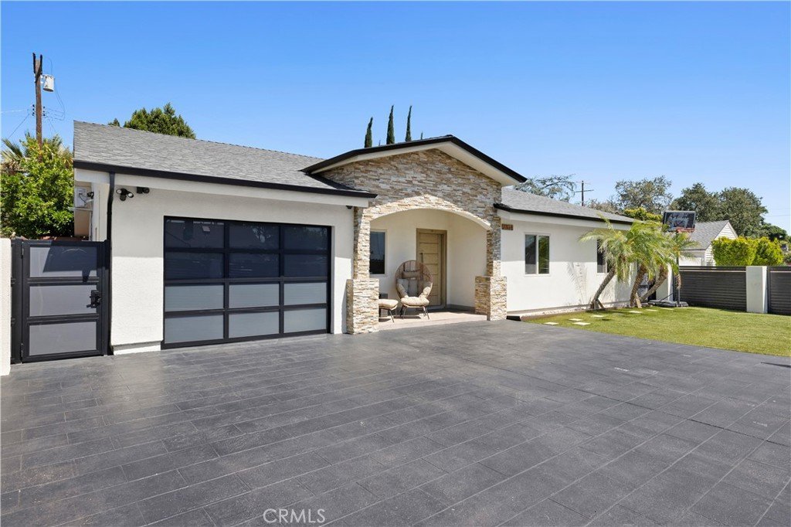
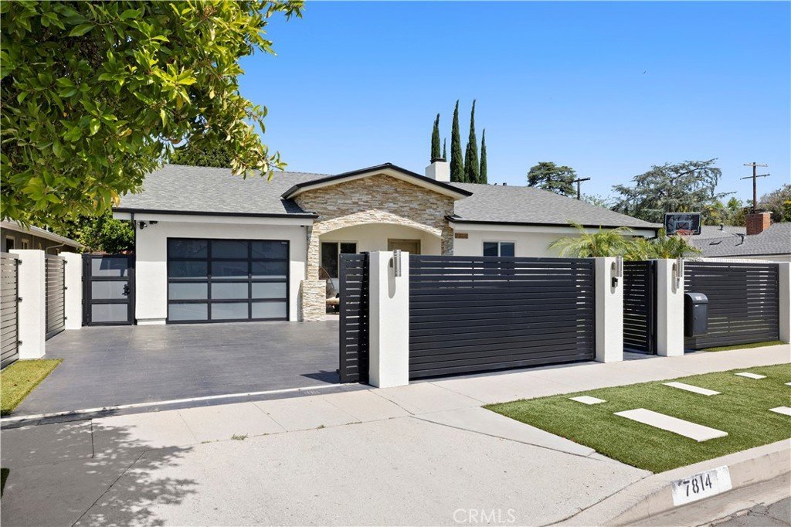
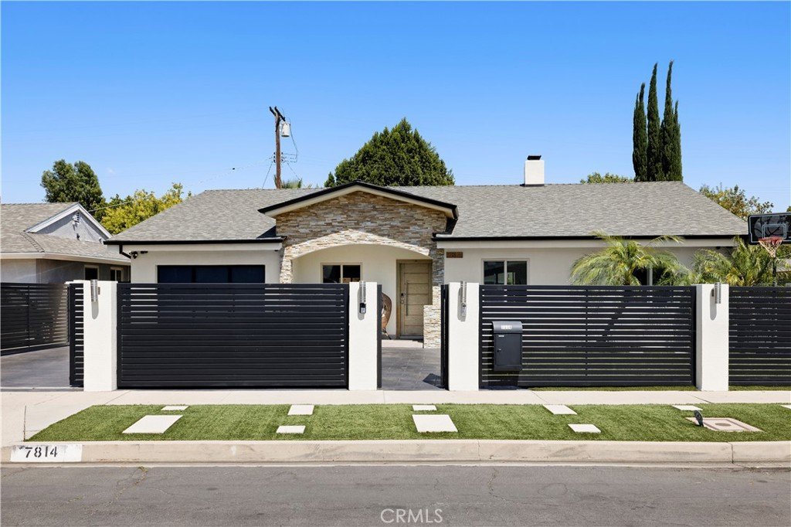
Rebuilt from the ground up approximately 12 years ago, with the exception of one existing wall, this beautifully rebuilt and upgraded Northridge pool home was thoughtfully designed with high quality designer materials, quality workmanship, modern comfort, flexible living, and effortless entertaining in mind. Every detail has been meticulously completed with style and functionality throughout. Featuring soaring high ceilings, a bright open layout, a 200-amp electrical panel, and major upgrades throughout, this home offers the perfect blend of elegance and everyday convenience.
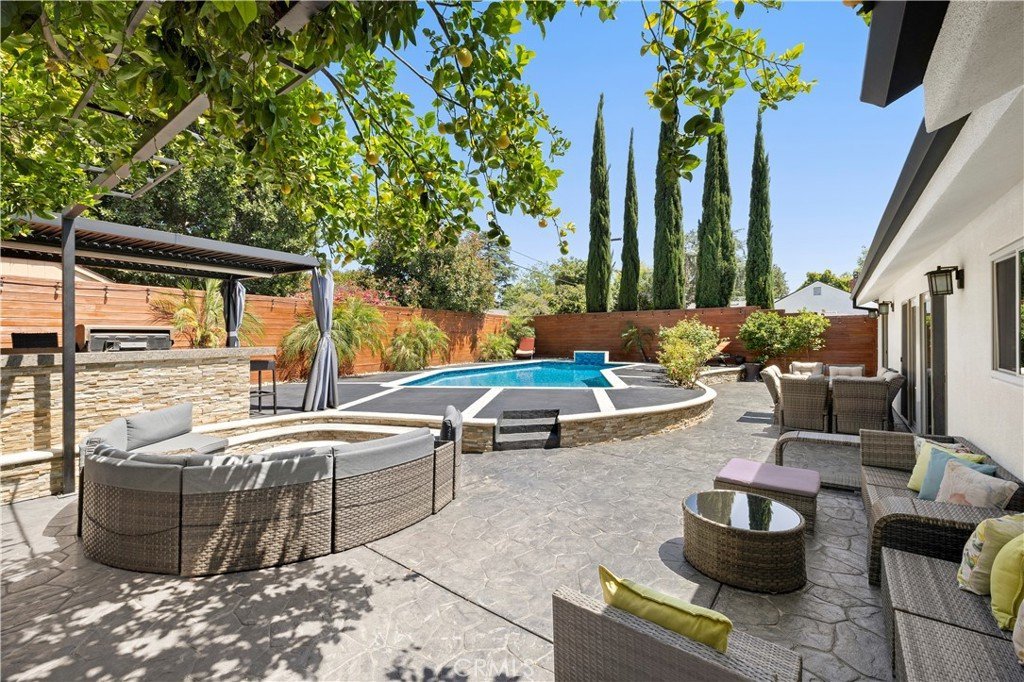
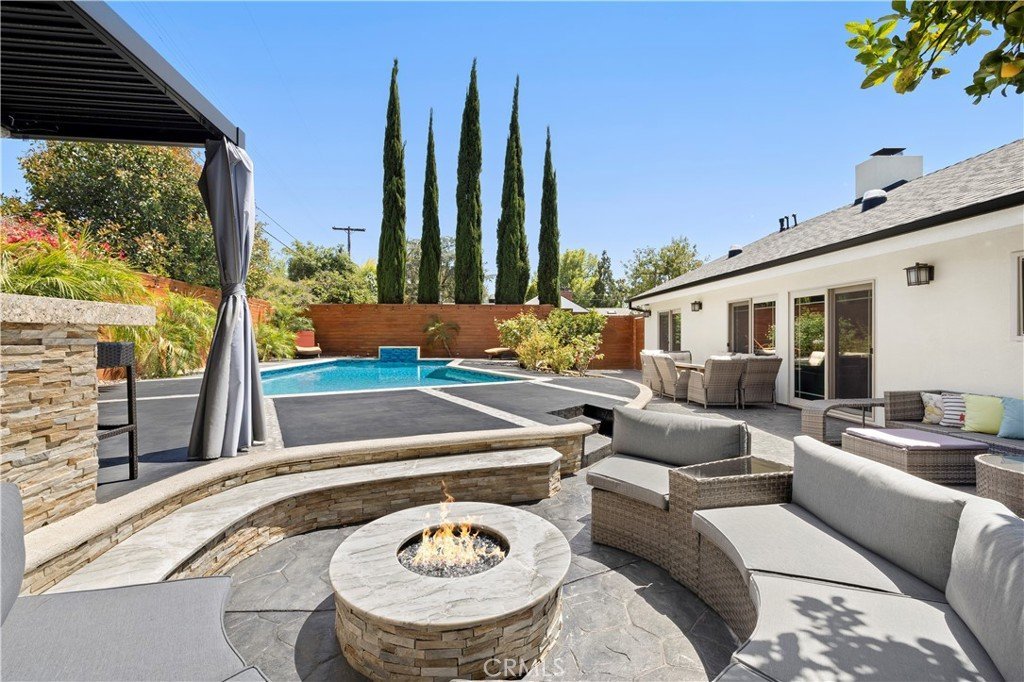
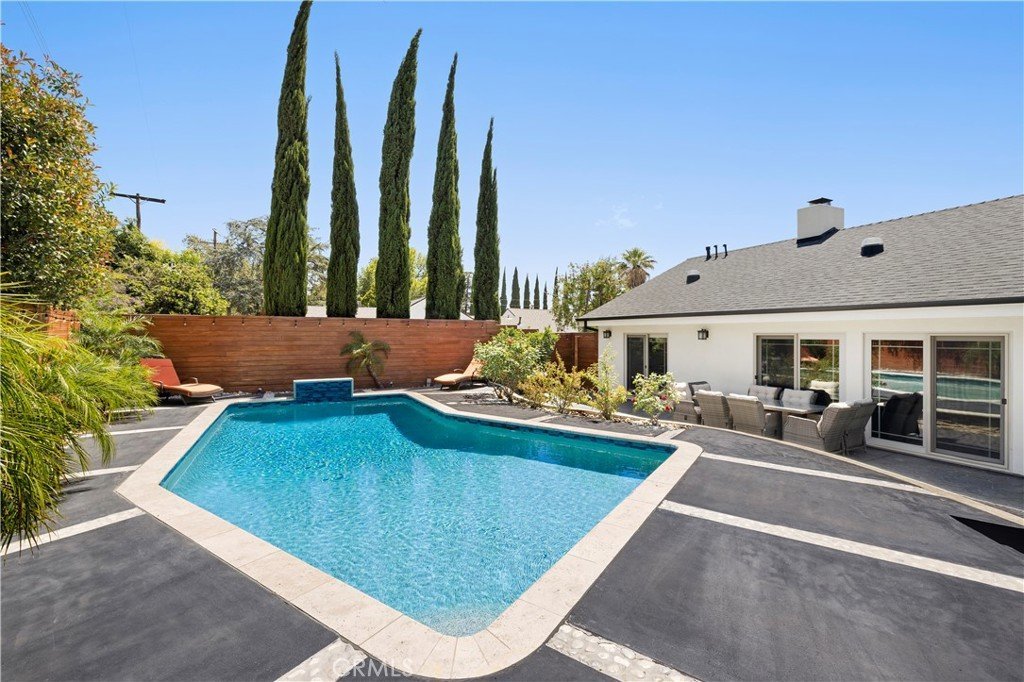
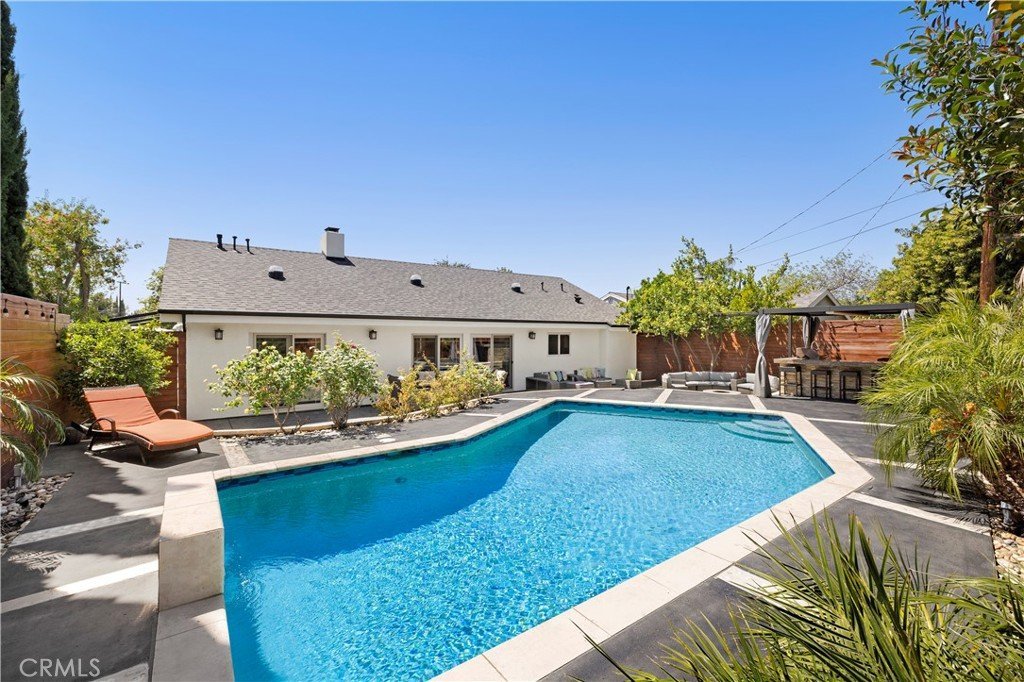
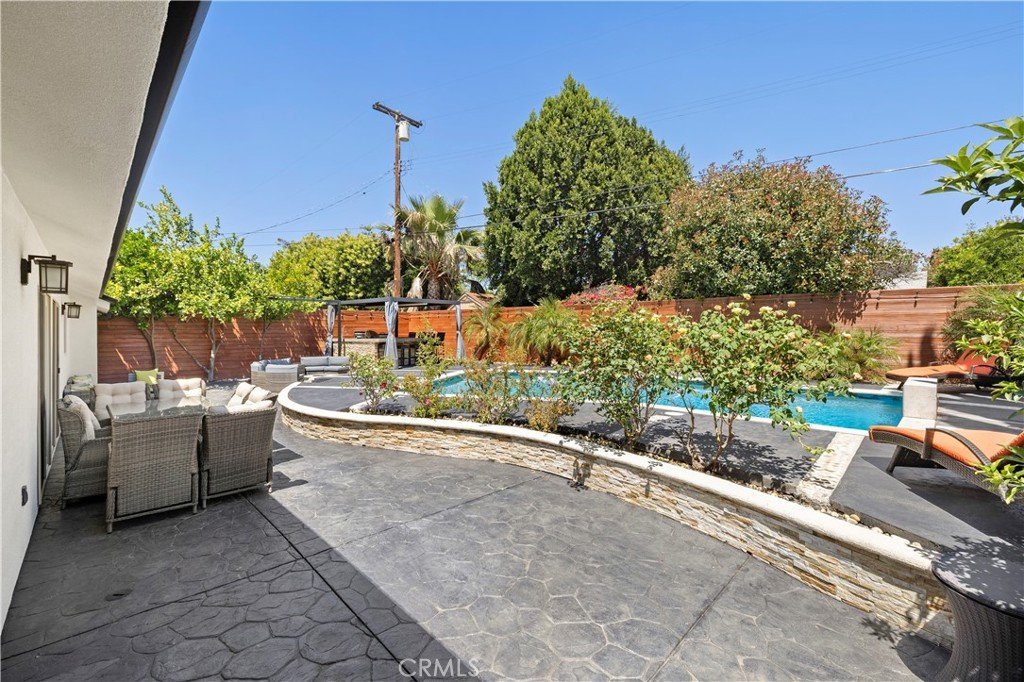
Enjoy a true entertainer’s backyard complete with a sparkling pool, fire pit, entertainer’s gazebo, and plenty of space to relax, gather, and enjoy the Southern California lifestyle. The property also includes permitted garage space converted into habitable living area with an additional bathroom ideal for a guest suite, home office, gym, studio, or extended living space.
Conveniently located near shopping, dining, top-tier schools, parks, transportation, places of worship, and everyday services, this special Northridge home offers comfort, versatility, and lifestyle all in one. Priced below market value for a quick sale, this is a rare opportunity not to be missed!
Show all description
Location
- Directions: North of Saticoy and East of White Oak
- Lot Size Acres: 0.141 acres
Building Details
- Structure Type: House
- Water Source: Public
- Lot Features: ZeroToOneUnitAcre
- Sewer: PublicSewer
- Common Walls: NoCommonWalls
- Garage Spaces: 1
- Levels: One
Amenities & Features
- Pool Features: Private
- Parking Total: 1
- Cooling: CentralAir
- Fireplace Features: Gas
- Heating: Central
- Interior Features: AllBedroomsDown
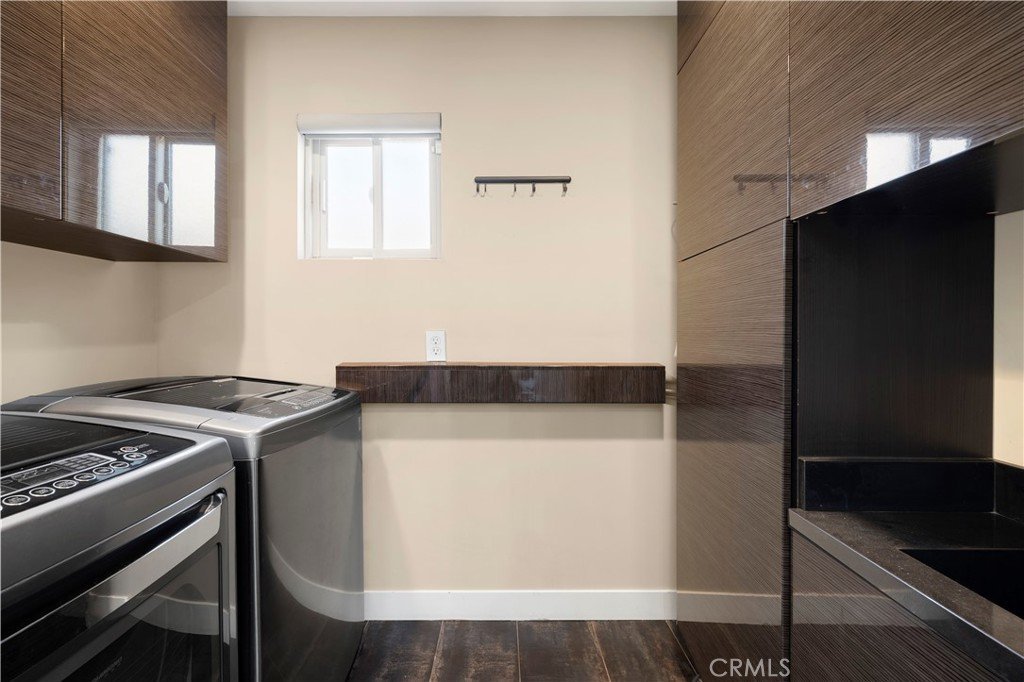
- Laundry Features: Inside
Nearby Schools
- High School District: Los Angeles Unified
Expenses, Fees & Taxes
- Association Fee: 0
Agent info
- Agent name: Matthew Pakfar
- Agent MLS: F210064988
- Agent email: matthew@pakfar.com
- Agent officephone: 818-432-1500
Miscellaneous
- List Office Name: Keller Williams Realty-Studio City
- Listing Terms: Cash,CashToNewLoan,Conventional
- Common Interest: None
- Community Features: Urban
- Attribution Contact: 818-470-0164
