
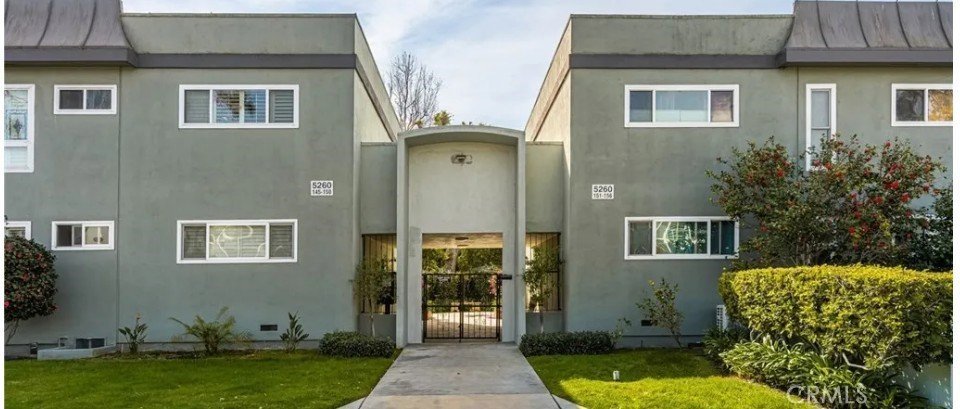
5260 E Atherton Street 146, Long Beach, CA, US, 90815
5260 E Atherton Street 146, Long Beach, CA, US, 90815
$525,000
Request infoBasics
- Date added: Added 2 months ago
- Category: Residential
- Type: StockCooperative
- Status: Active
- Bedrooms: 2
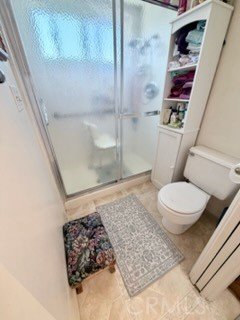
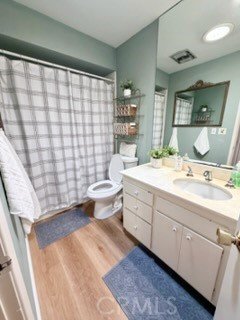
- Bathrooms: 2
- Area: 1400 sq ft
- Lot size: 329057, 329057 sq ft
- Year built: 1965
- Property Condition: RepairsCosmetic
- Zoning: LBR3S
- County: Los Angeles
- MLS ID: OC25151105
Description
-
Description:
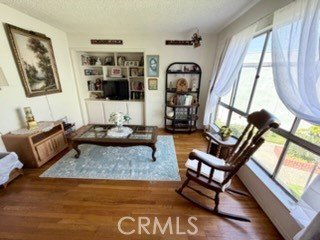
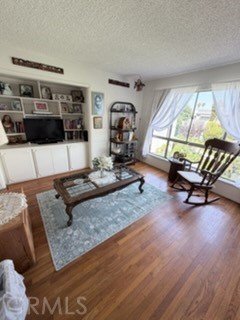
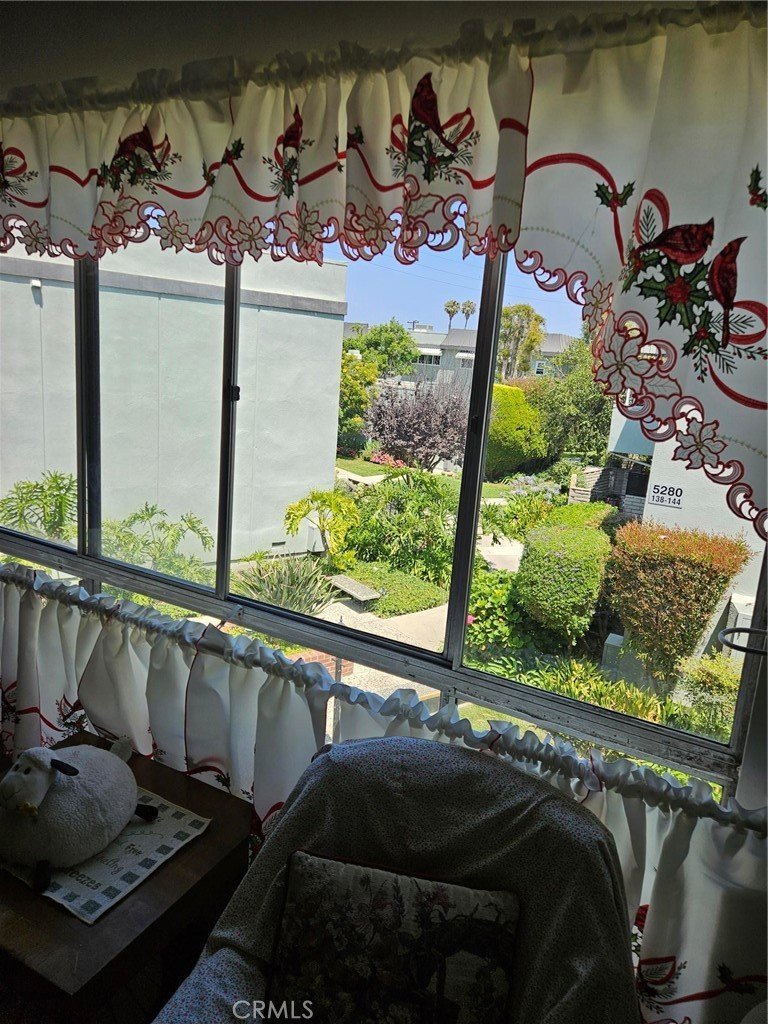
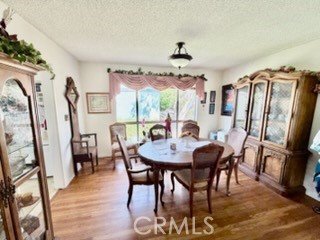
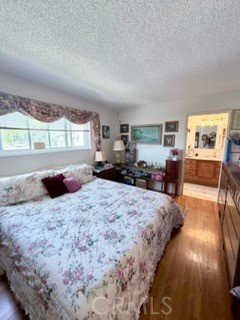
Large open area unit on top floor with large windows. End unit, lots of sunshine.
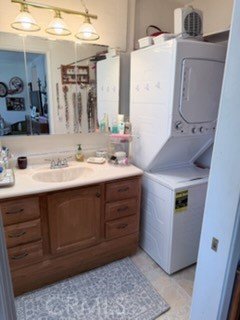
This unit has washer and dryer in primary bathroom. There are also 5 laundry rooms throughout the complex.
Large balcony off main room. Nice View of courtyards.
This complex is meticulously maintained and feels quite park-like.
There are 5 pools in the complex along with a little library, a club house, and outside BBQ area.
HOA dues include water and trash, Direct TV, high speed internet, and some insurance.
Unit comes with an assigned garage and a lot of surface parking as well.
Show all description
Location
- Directions: Sovereign Park Estates located on Atherton west of Bellflower Blvd.
- Lot Size Acres: 7.5541 acres
Building Details
- Structure Type: MultiFamily
- Water Source: Public
- Lot Features: Landscaped
- Sewer: PublicSewer
- Common Walls: OneCommonWall
- Garage Spaces: 1
- Levels: One
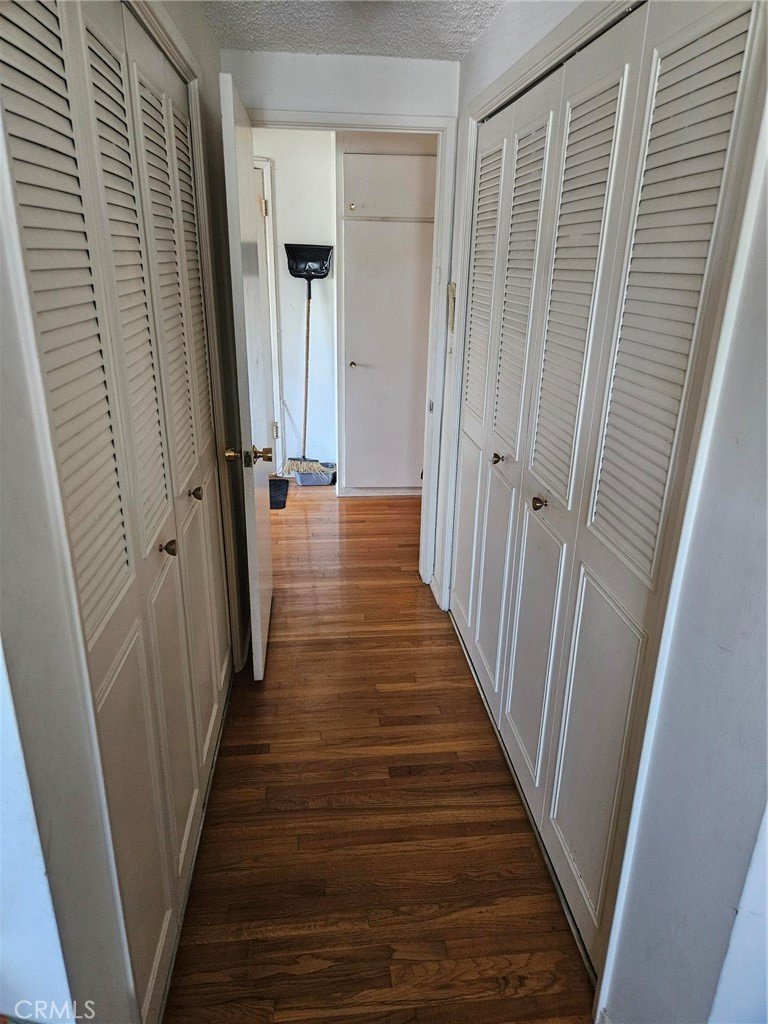
- Floor covering: Wood
Amenities & Features
- Pool Features: Association
- Parking Features: Garage
- Security Features: CarbonMonoxideDetectors
- Spa Features: None
- Accessibility Features: None
- Parking Total: 1
- Association Amenities: MaintenanceGrounds,Management,Pool,PetRestrictions,PetsAllowed,Trash,CableTv,Water
- Utilities: CableConnected,ElectricityConnected,SewerConnected,WaterConnected
- Window Features: Screens
- Cooling: None
- Fireplace Features: None
- Heating: Electric,Radiant
- Interior Features: Balcony, OpenFloorplan
- Laundry Features: Inside,Stacked
- Appliances: Dishwasher,ElectricOven,ElectricRange,ElectricWaterHeater,Refrigerator,Dryer,Washer
Nearby Schools
- High School District: Long Beach Unified
Expenses, Fees & Taxes
- Association Fee: $661
Agent info
- Agent name: Alice Billman
- Agent MLS: OCBILLALI
- Agent email: alice@alicebillman.com
- Agent officephone: 562-961-1400
- Agent direct phone: 562-708-1202
Miscellaneous
- Association Fee Frequency: Monthly
- List Office Name: Keller Williams Coastal Proper
- Listing Terms: Cash,CashToNewLoan
- Common Interest: StockCooperative
- Community Features: Curbs,Gutters,StormDrains,StreetLights,Suburban
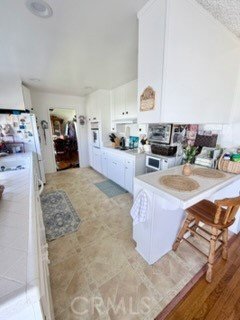
- Inclusions: Range, Fridge, Microwave, stacked washer/dryer unit
- Attribution Contact: 562-708-1202
Ask an Agent About This Home
Powered by Estatik
