
5449 Woodman Avenue, Sherman Oaks, CA, US, 91401
5449 Woodman Avenue, Sherman Oaks, CA, US, 91401
$2,785,000
Request infoBasics
- Date added: Added 4 months ago
- Category: Residential
- Type: Duplex
- Status: Active
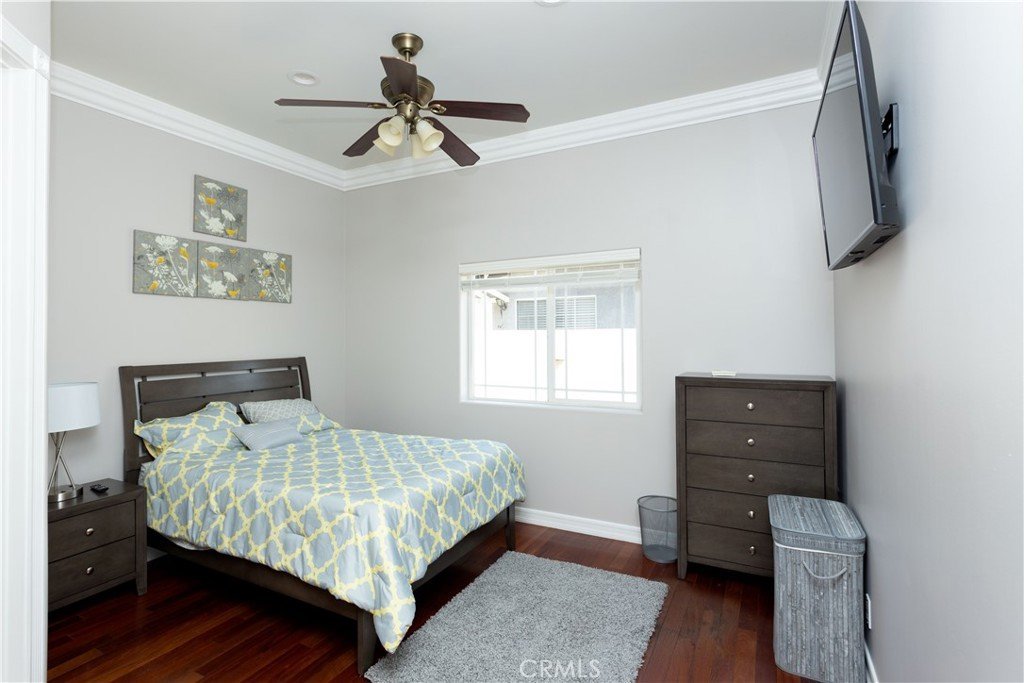
- Bedrooms: 7
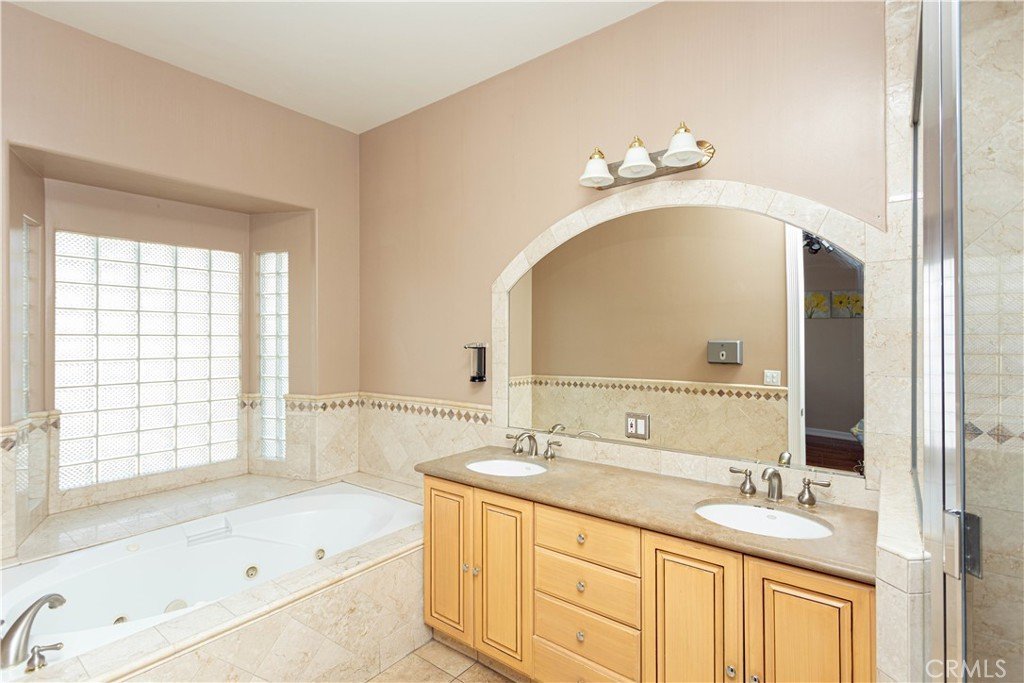
- Bathrooms: 6
- Area: 5081 sq ft
- Lot size: 15392, 15392 sq ft
- Year built: 2000
- View: None
- County: Los Angeles
- MLS ID: GD26113304
Description
-
Description:
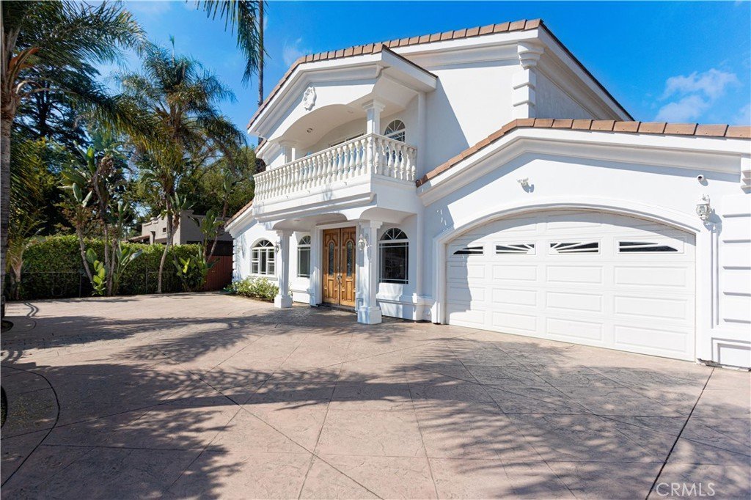
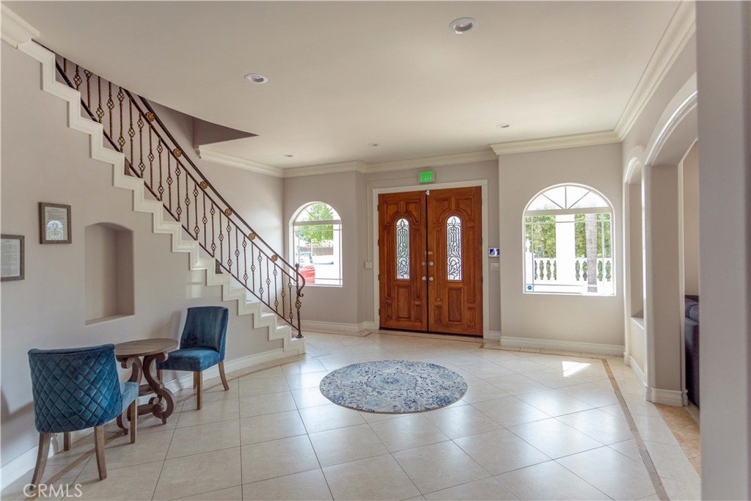
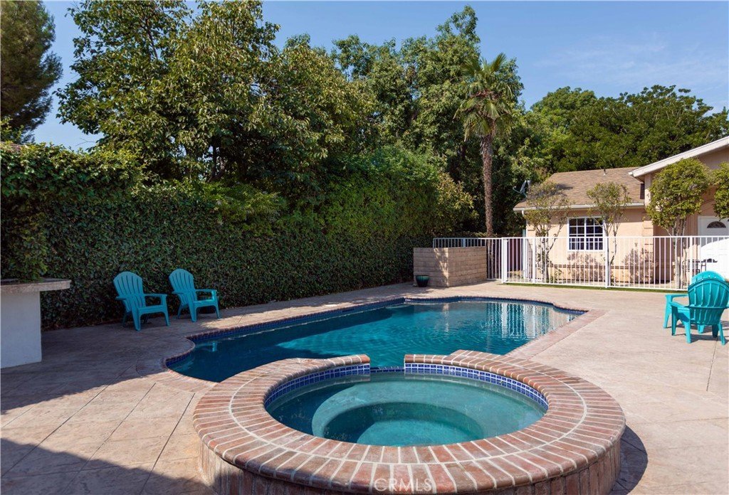
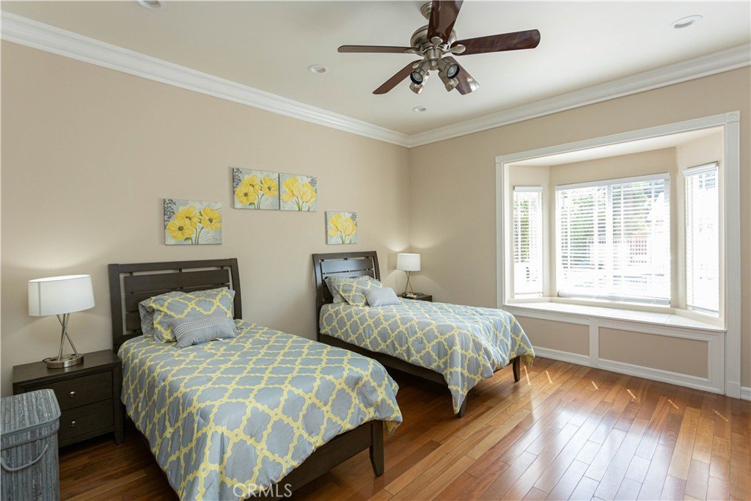
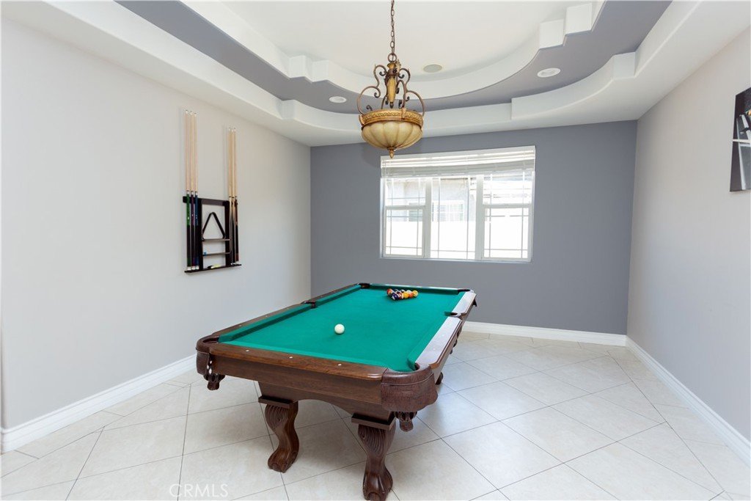
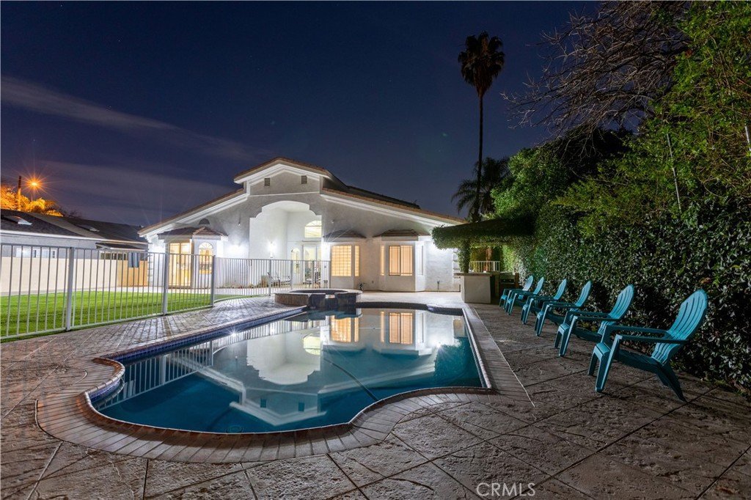
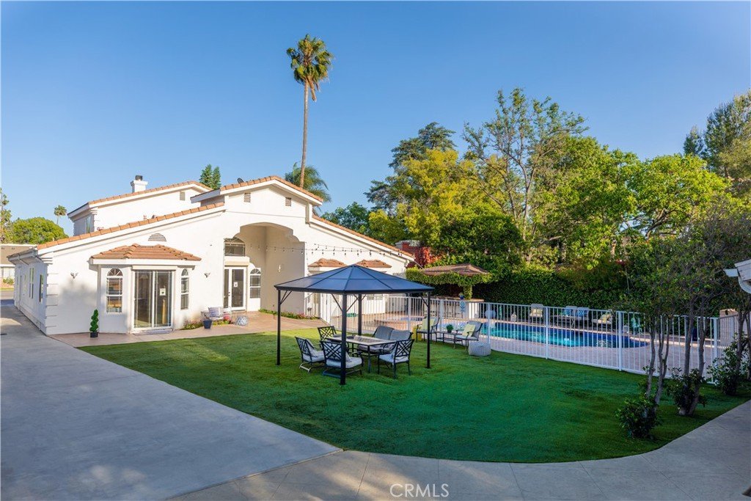
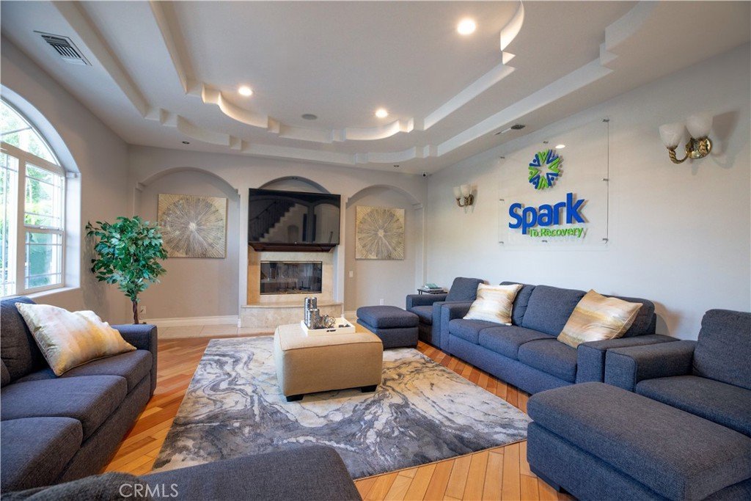
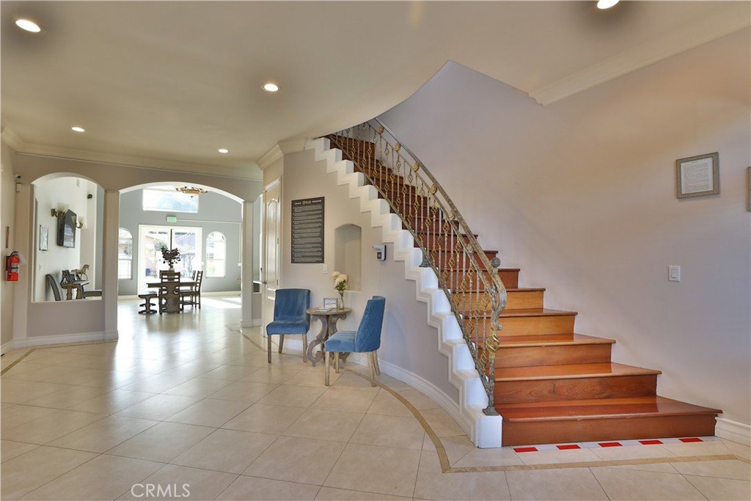
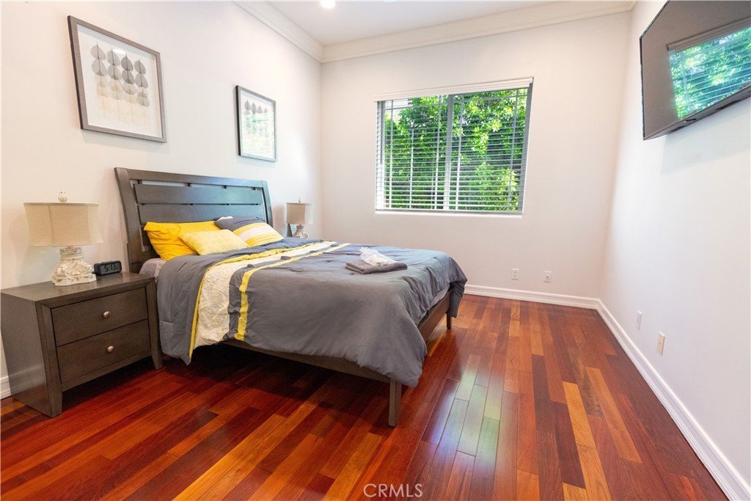
Nestled in highly desirable Sherman oaks area of San Fernando Valley sits this magnificent House. Built in year 2000, the property consists of approx. 3900 sqft front house which has 5 bedrooms, 4 bathrooms and the rear ADU is approximately 1100 sqft and is a 2 bedroom 1 bathroom, very open floor-plan. The main House opens up to Beautiful hallway area and staircase with open spaces and high ceilings. The backyard opens up to very large size pool and bbq area. The ADU can potentially be separated by a fence. The property has a huge potential! it is currently Leased to a treatment center for a good amount rent. Please call the Broker for details.
Show all description
Location
- Directions: Woodman and Chandler
- Lot Size Acres: 0.3534 acres
Building Details
- Structure Type: Duplex
- Water Source: Public
- Lot Features: FrontYard,Paved,Yard
- Sewer: PublicSewer
- Common Walls: NoCommonWalls
- Fencing: Wood
- Garage Spaces: 2
- Levels: Two
Amenities & Features
- Pool Features: Fenced, GasHeat, Heated, InGround, Private, Tile
- Security Features: SecurityGate
- Parking Total: 2
- Roof: FlatTile
- Cooling: CentralAir
- Exterior Features: Barbecue
- Fireplace Features: Gas, LivingRoom
- Heating: Central,NaturalGas
- Interior Features: Balcony, BedroomOnMainLevel, EntranceFoyer, WalkInClosets
- Laundry Features: WasherHookup,GasDryerHookup
- Appliances: GasOven,GasRange
Nearby Schools
- High School District: Los Angeles Unified
Expenses, Fees & Taxes
- Association Fee: 0
Agent info
- Agent name: Allen Vardanyan
- Agent MLS: G86052
- Agent email: allenvardanyan@yahoo.com
- Agent officephone: 818-818-0202
- Agent direct phone: 818-818-0202
Miscellaneous
- List Office Name: Allen Vardanyan
- Listing Terms: Cash,CashToNewLoan,Conventional
- Common Interest: None
- Community Features: Suburban
- Attribution Contact: 818-818-0202
Ask an Agent About This Home
Powered by Estatik
