
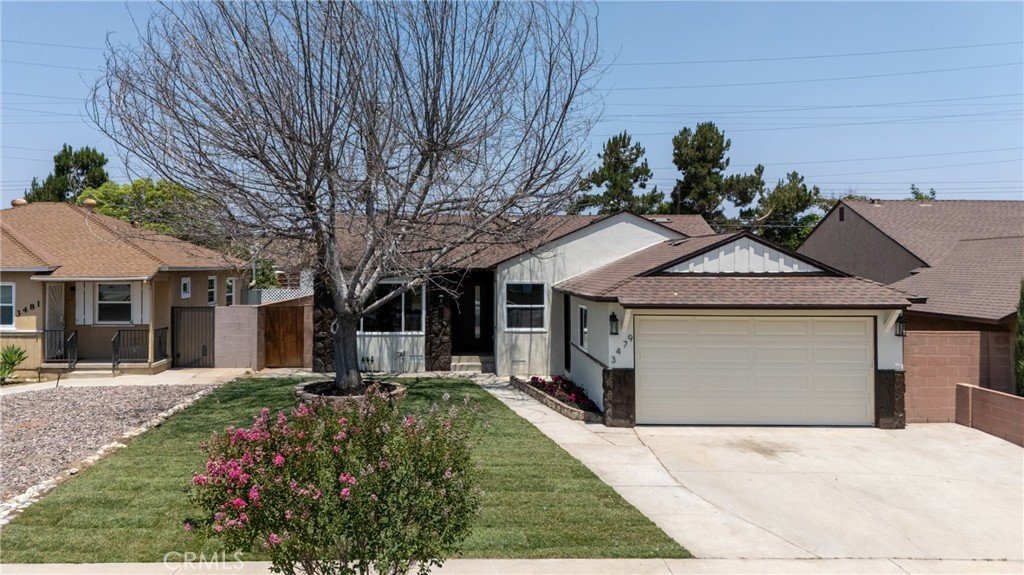
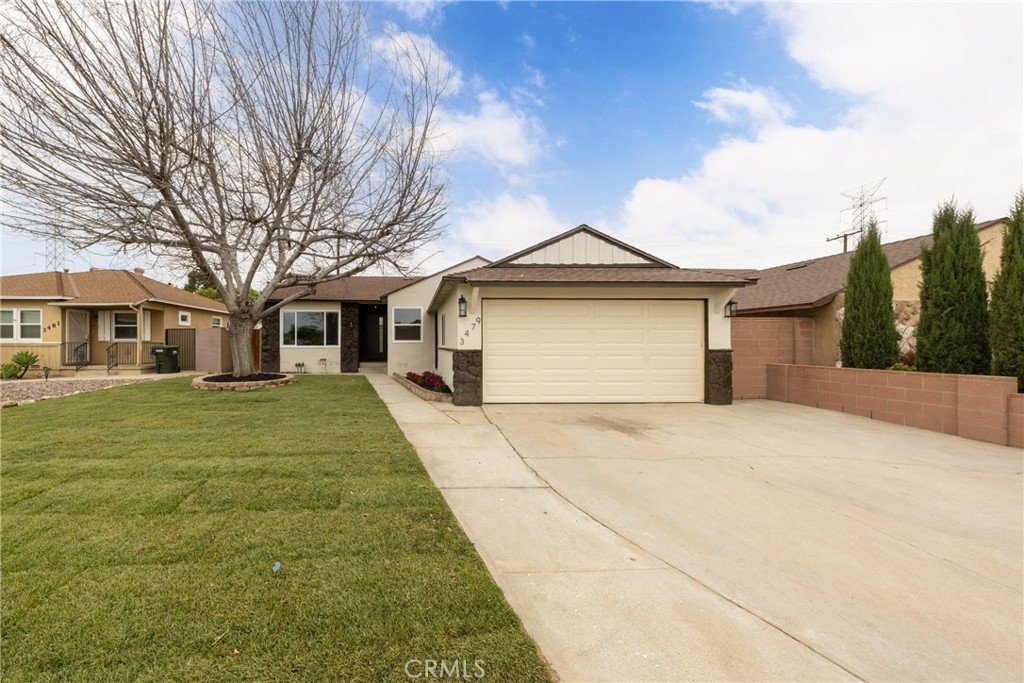



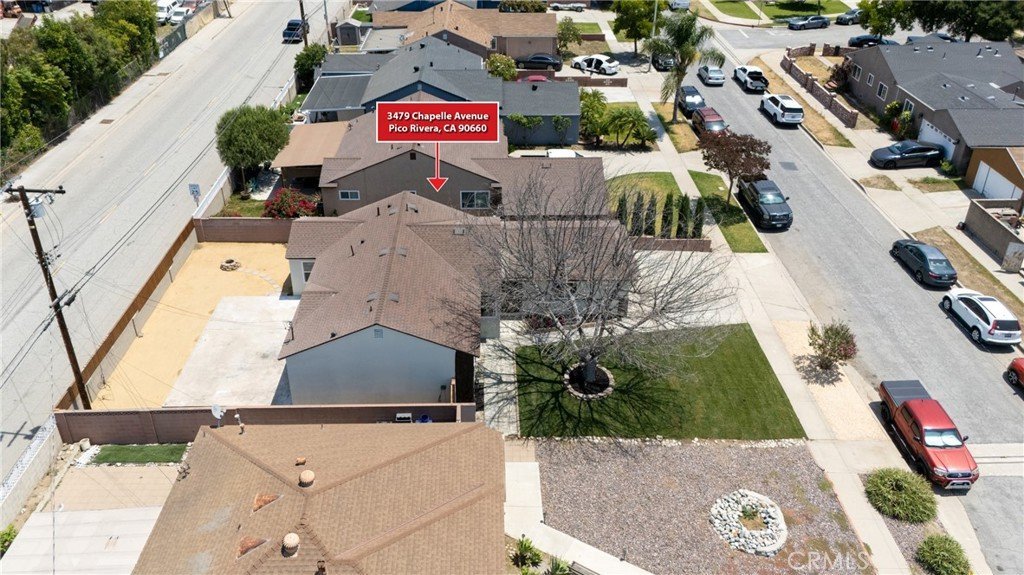
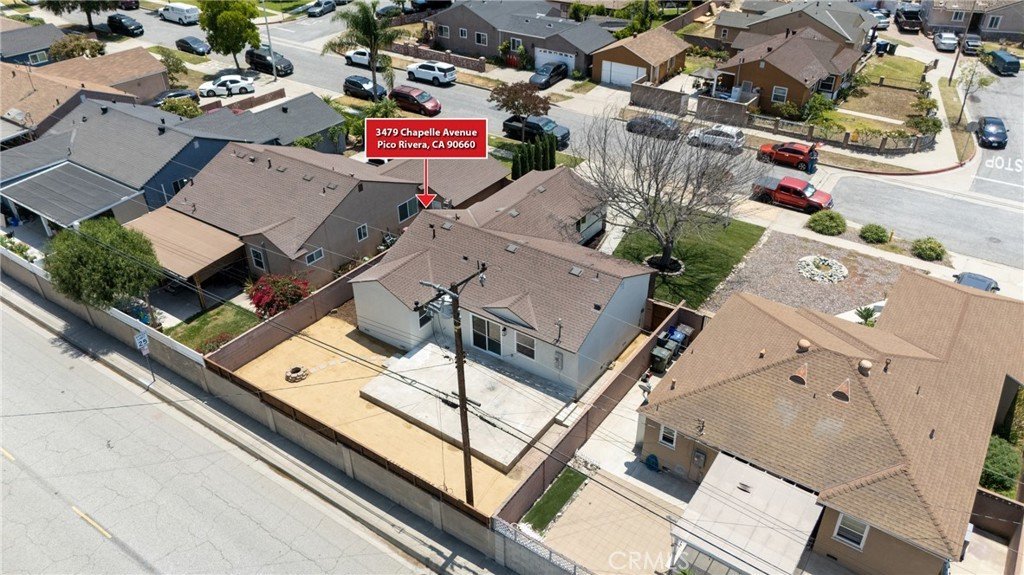
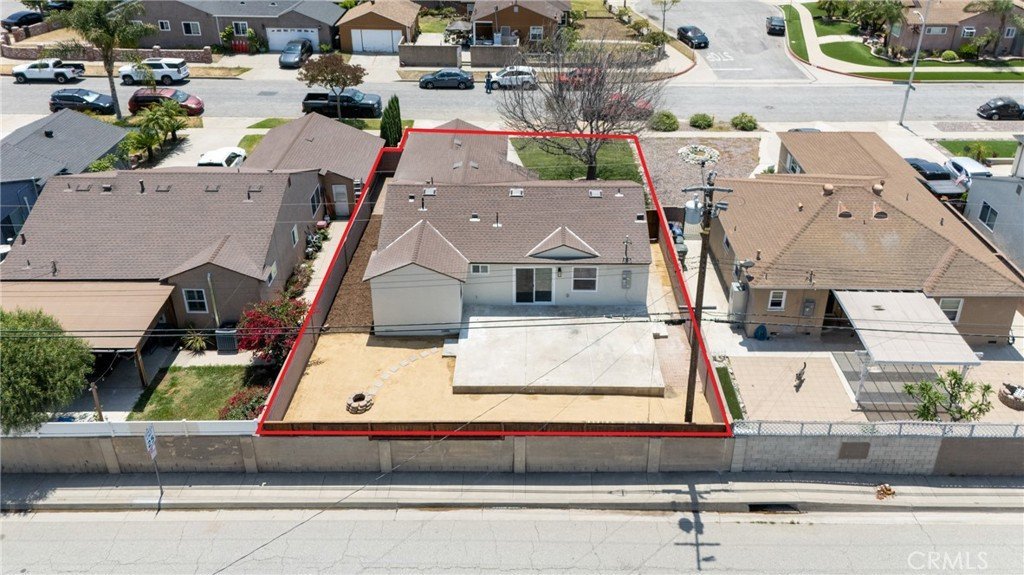
3479 Chapelle, Pico Rivera, CA, US, 90660
3479 Chapelle, Pico Rivera, CA, US, 90660Basics
- Date added: Added 3 months ago
- Category: Residential
- Type: SingleFamilyResidence
- Status: Active
- Bedrooms: 3
- Bathrooms: 2
- Area: 1134 sq ft
- Lot size: 5080, 5080 sq ft
- Year built: 1957
- Property Condition: BuildingPermit,Turnkey
- View: None
- County: Los Angeles
- MLS ID: IV26109609
Description
-
Description:
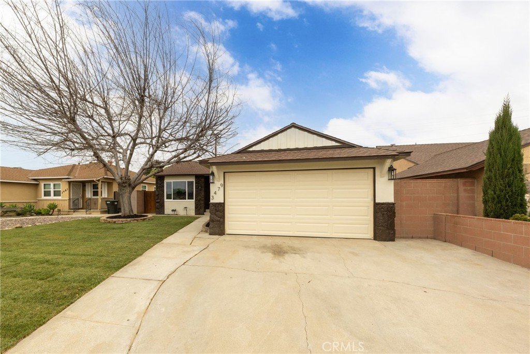
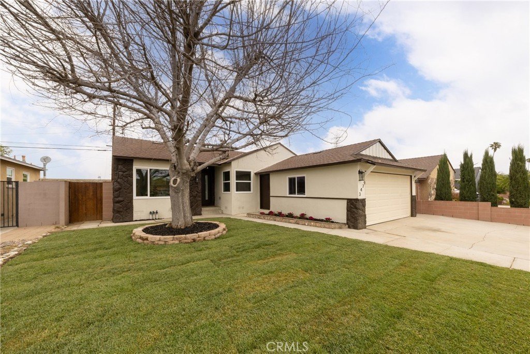
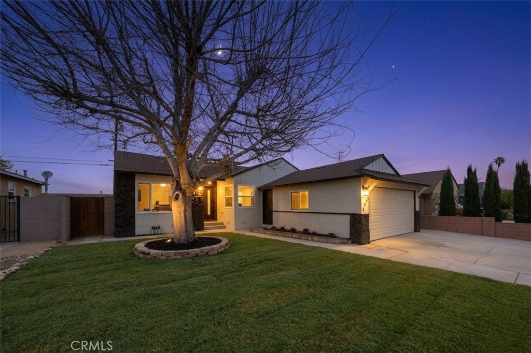
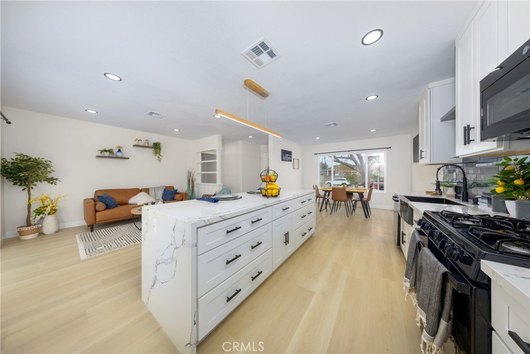
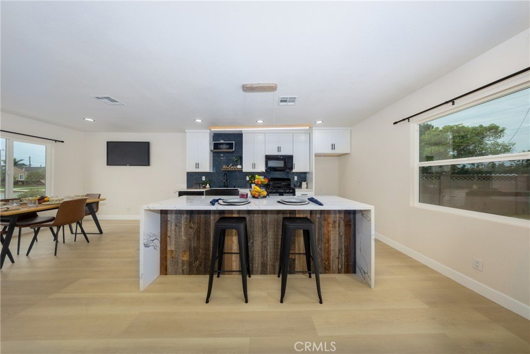
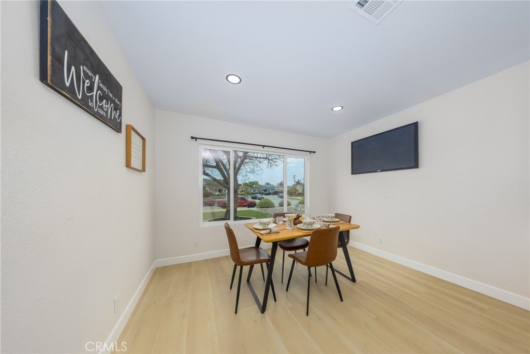
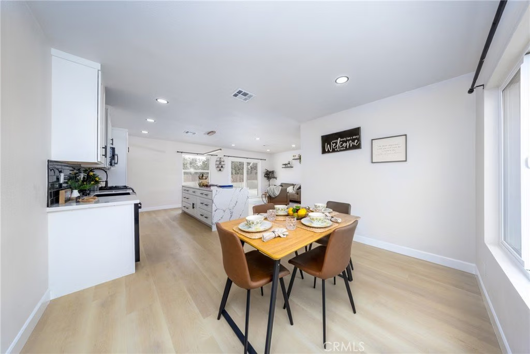
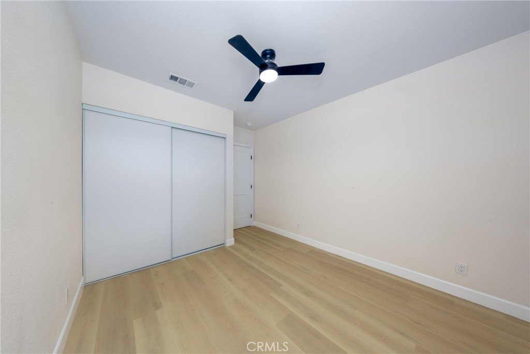
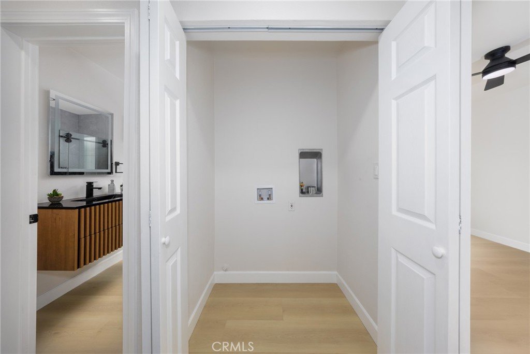
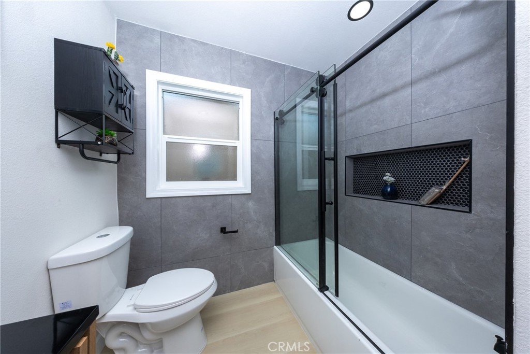
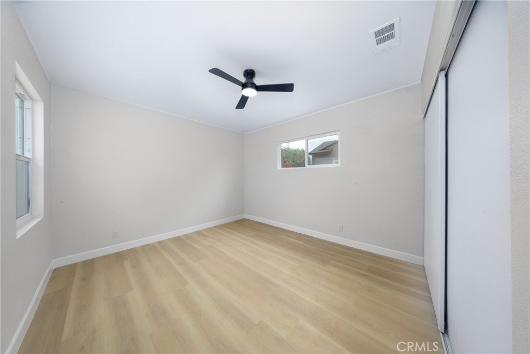
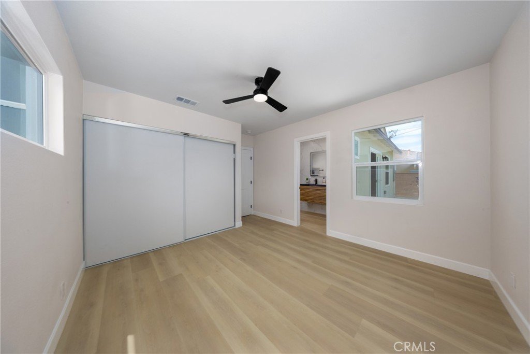
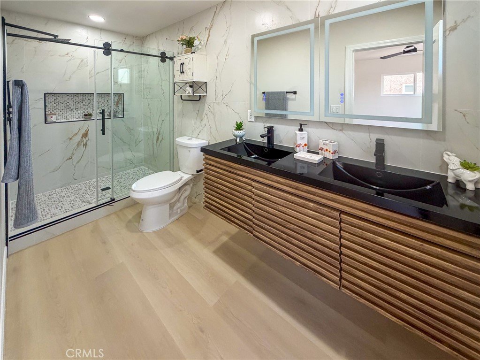
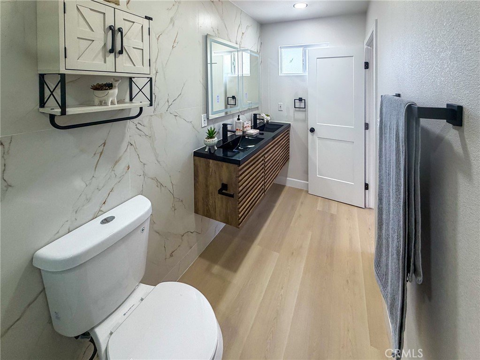
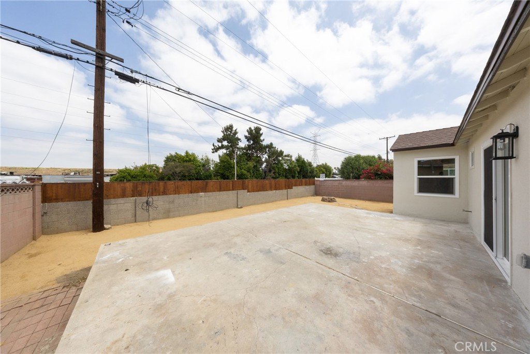
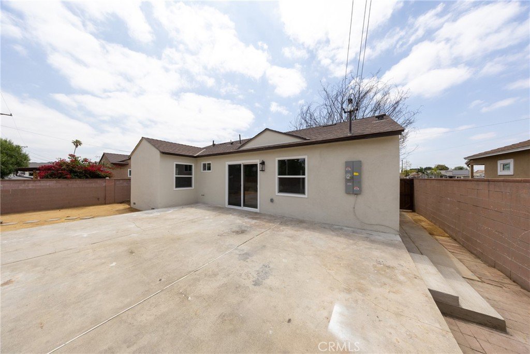
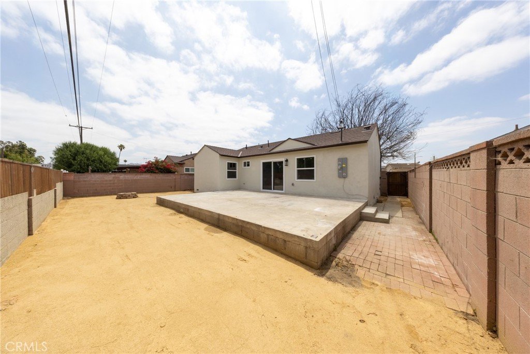
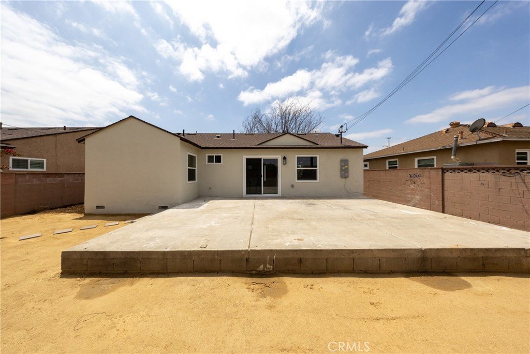
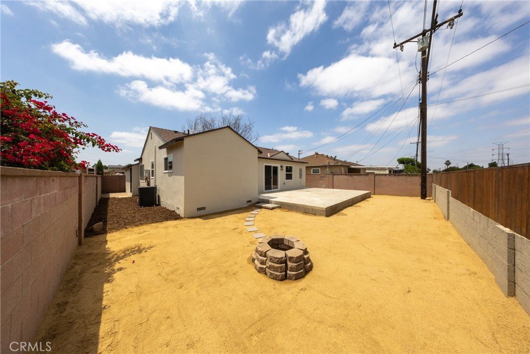
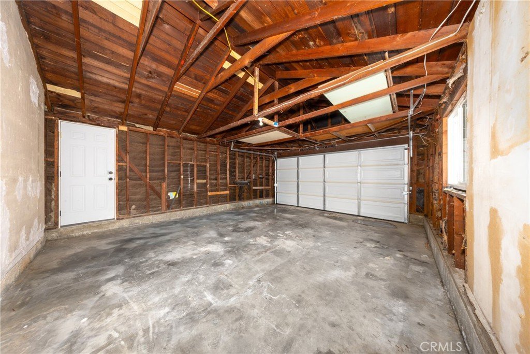
***ALL WORK DONE WITH PERMITS BY GENERAL LICENSED AND BONDED CONTRACTOR***This exceptional home showcases a classic character while offering the comfort and efficiency of a full modern remodel completed prior to sale. The property has been extensively upgraded with a new 200-amp electrical panel and complete re-wire, new lighting fixtures including recessed lights throughout and outdoor lanterns, all-new plumbing, and new drain system. A brand-new roof extends throughout the home and garage. The redesigned kitchen features white shaker custom cabinetry, Calacatta-style countertops, a breakfast bar/island perfect for entertaining, and brand-new appliances, along with a newly relocated indoor laundry. Additional upgrades new HVAC system featuring central air and heating, new upgraded flooring that complements the home’s original character, and fully remodeled bathrooms with upgraded tile wrapped walls, LED mirrors, floating vanities, and custom glass shower doors. The home also offers new retrofit vinyl windows, new interior and exterior doors, and garage with doors on both ends, one door leading to the main door and the other one to the side yard, new roll up garage door. Exterior improvements include new paint, new landscaping with sod in the front yard and automatic sprinkler system, new decompose granite in the rear with custom fire pit to enjoy during a great summer night with brown mulch on both ends of the home and custom cedar wood gates on both sides of the property—creating a perfect blend of classic charm and modern luxury.
Move-in ready and thoughtfully updated throughout, this home blends modern convenience with everyday comfort—perfect for creating lasting memories in a prime PICO RIVERA location.
...ALL WORK DONE WITH PERMITS AND BY LICENSED AND BONDED GENERAL CONTRACTOR...
Show all description
Location
- Directions: Rosemead Blvd and Beverly Blvd
- Lot Size Acres: 0.1166 acres
Building Details
- Structure Type: House
- Water Source: Public
- Architectural Style: Traditional
- Lot Features: BackYard,FrontYard
- Open Parking Spaces: 2
- Sewer: PublicSewer
- Common Walls: NoCommonWalls
- Construction Materials: Stucco
- Fencing: Block
- Foundation Details: Raised
- Garage Spaces: 2
- Levels: One
- Floor covering: Laminate
Amenities & Features
- Pool Features: None
- Parking Features: Garage
- Security Features: FireDetectionSystem, SmokeDetectors
- Patio & Porch Features: None
- Spa Features: None
- Parking Total: 4
- Roof: Composition
- Utilities: SewerConnected
- Window Features: EnergyStarQualifiedWindows
- Cooling: CentralAir
- Door Features: PanelDoors
- Electric: Standard
- Exterior Features: Lighting
- Fireplace Features: None
- Heating: Central
- Interior Features: CeilingFans, EatInKitchen, OpenFloorplan, QuartzCounters
- Laundry Features: LaundryRoom
- Appliances: Dishwasher,FreeStandingRange
Nearby Schools
- High School District: El Rancho Unified
Expenses, Fees & Taxes
- Association Fee: 0
Agent info
- Agent name: KRISTI GREENLEE
- Agent MLS: IVGREEKRI
- Agent email: sebastianjulianmas@yahoo.com
- Agent officephone: 909-303-4500
Miscellaneous
- List Office Name: REALTY MASTERS & ASSOCIATES
- Listing Terms: Cash,Conventional,VaLoan
- Common Interest: None
- Community Features: Curbs,Gutters,Sidewalks
- Attribution Contact: 909-229-2834
