

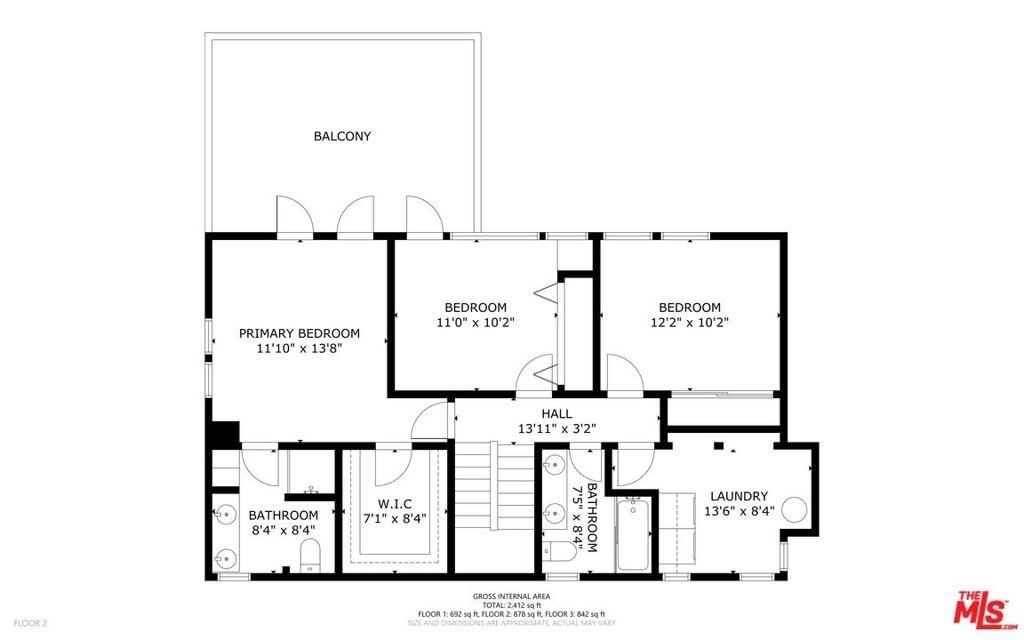
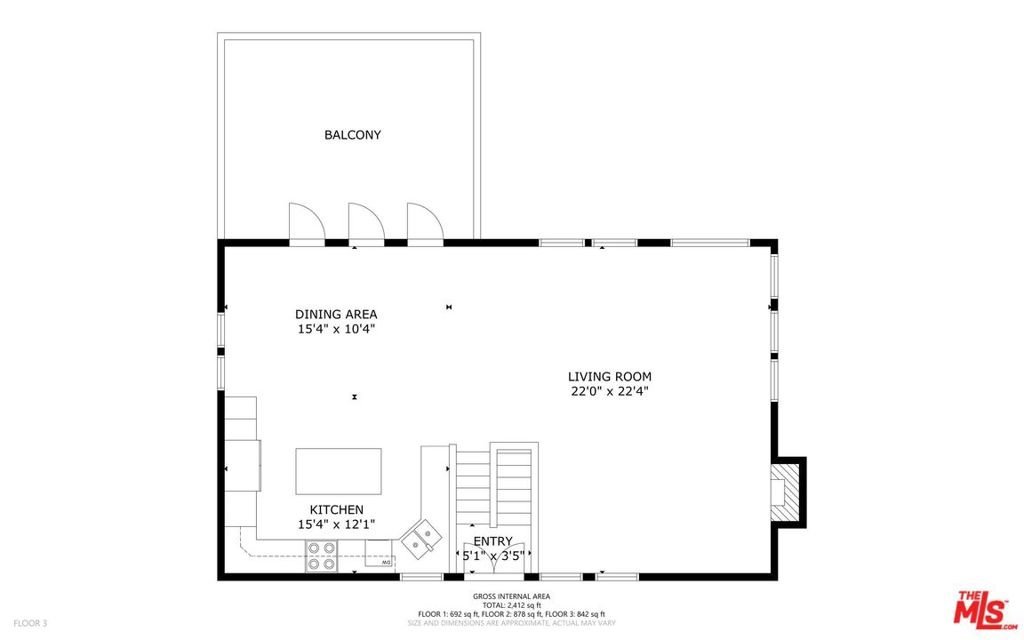

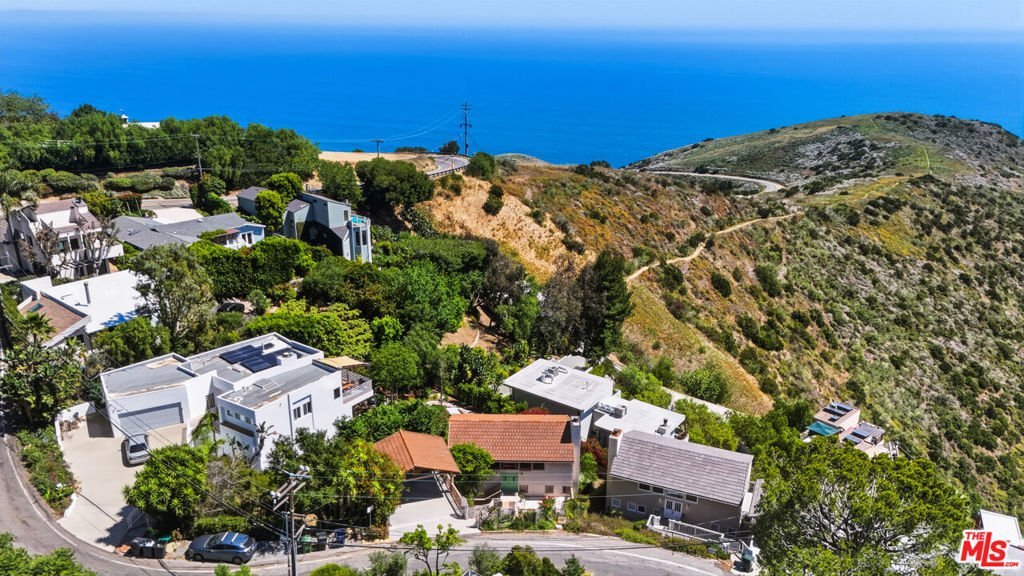














2965 Seabreeze Drive, Malibu, CA, US, 90265
2965 Seabreeze Drive, Malibu, CA, US, 90265Basics
- Date added: Added 2 months ago
- Category: Residential
- Type: SingleFamilyResidence
- Status: Active
- Bedrooms: 3
- Bathrooms: 2
- Area: 1998 sq ft
- Lot size: 7093, 7093 sq ft
- Year built: 1979
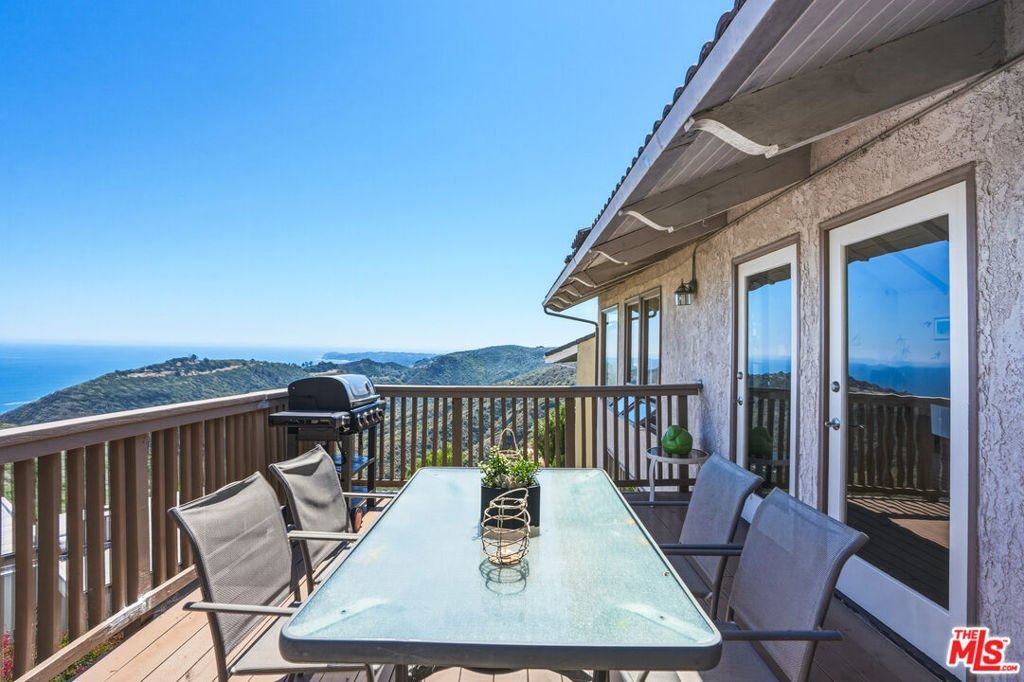
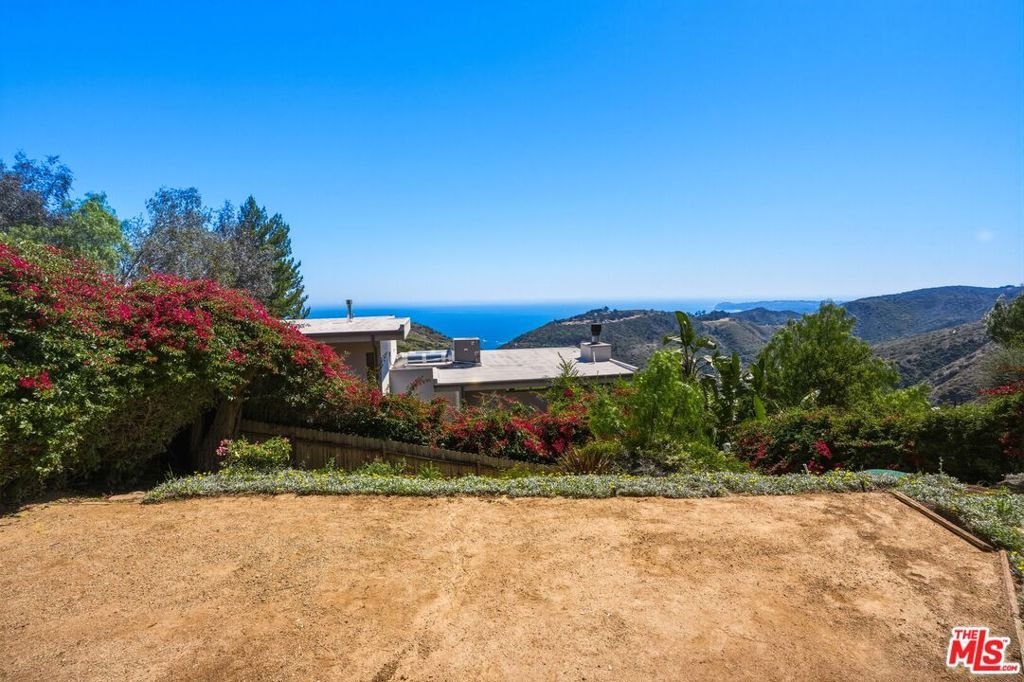
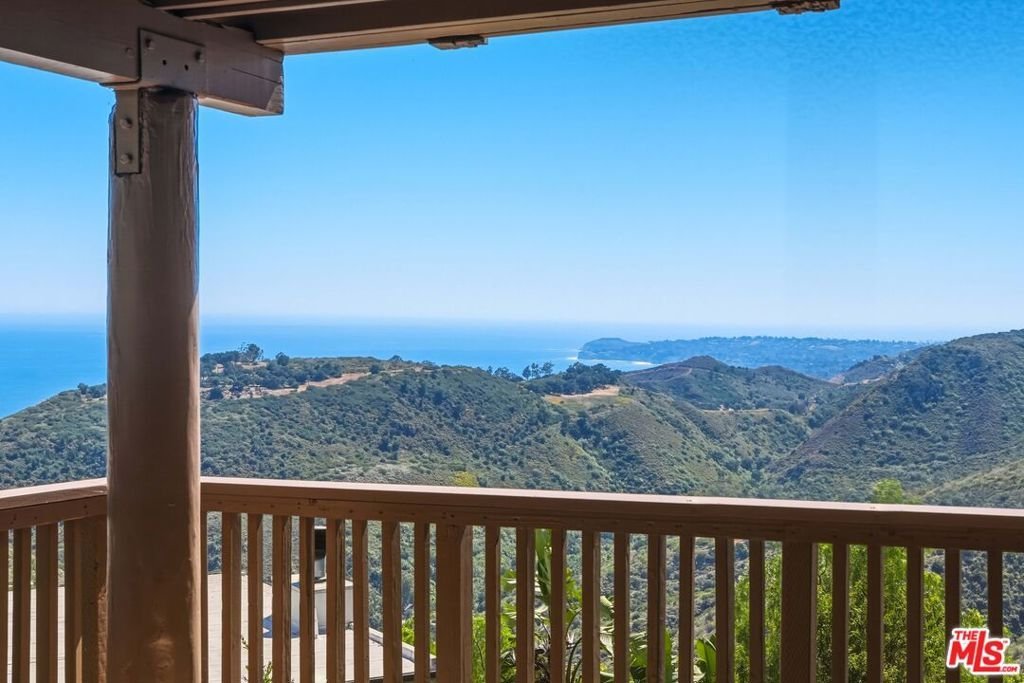
- View: Coastline,Canyon,Mountains,Ocean,Panoramic,Water
- Zoning: LCA11*
- County: Los Angeles
- MLS ID: 26836461
Description
-
Description:
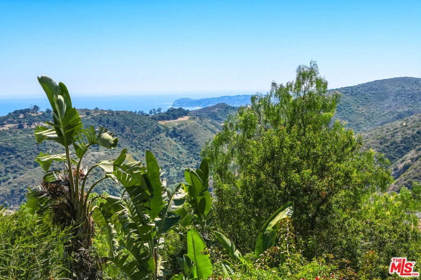
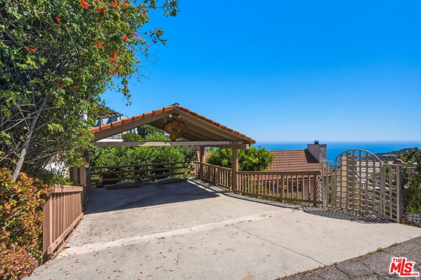
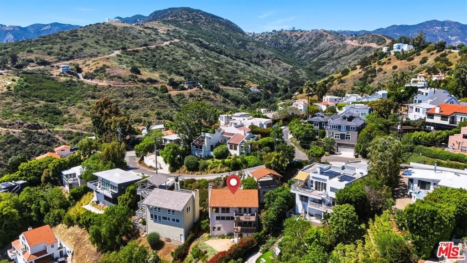
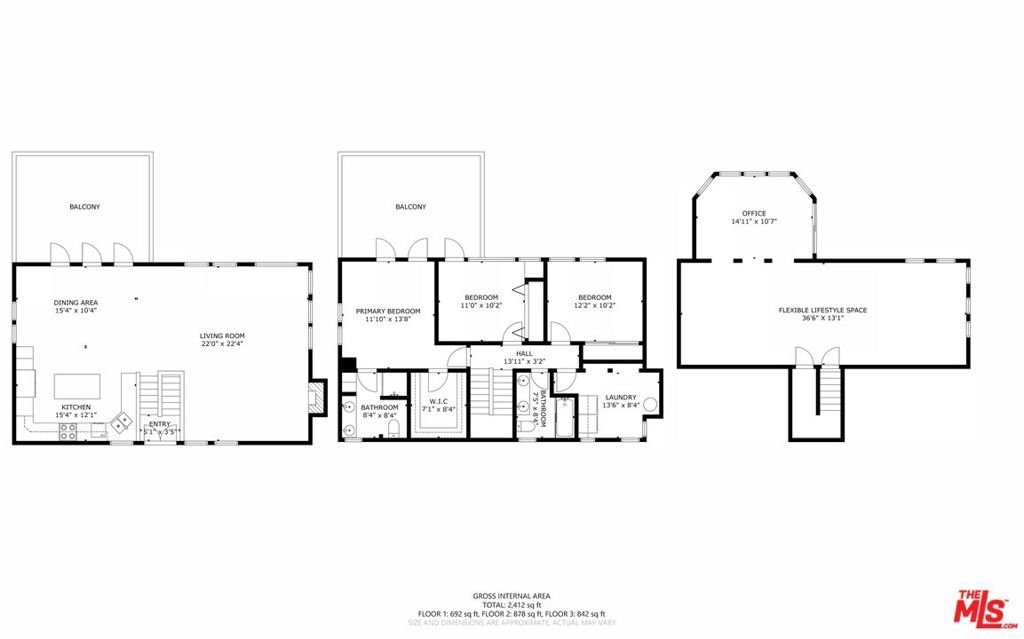
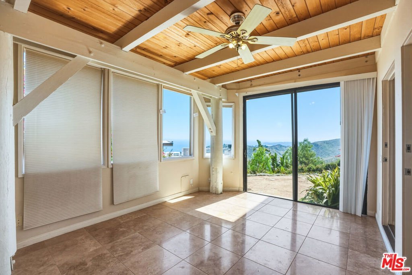
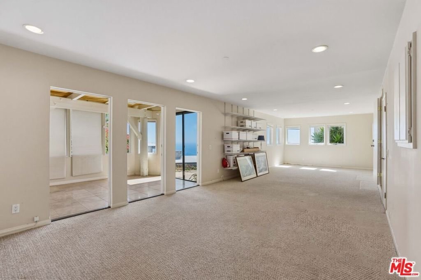
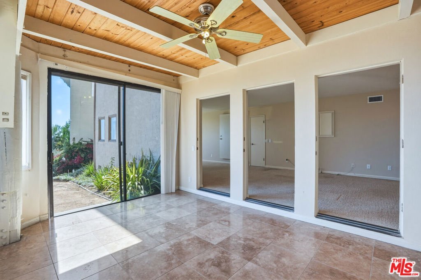
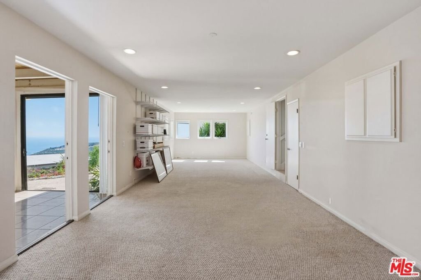
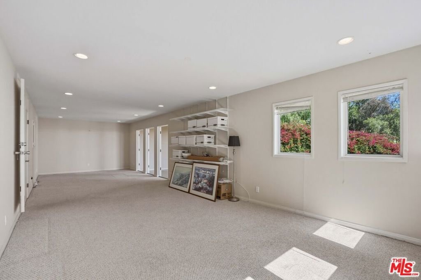
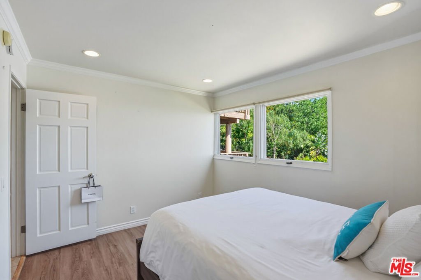
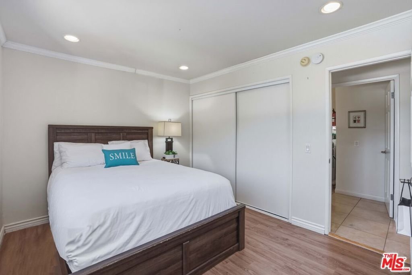
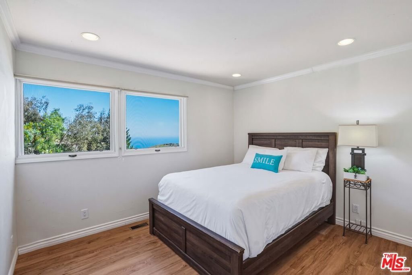
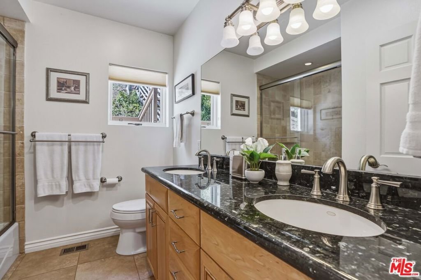
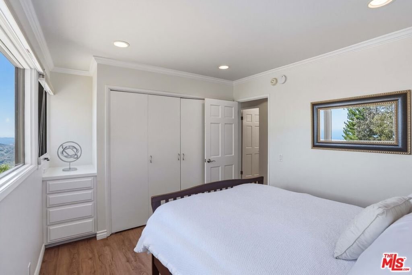
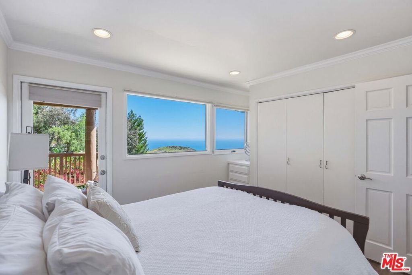
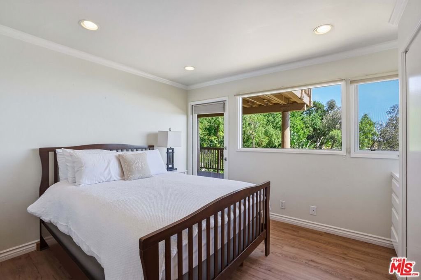
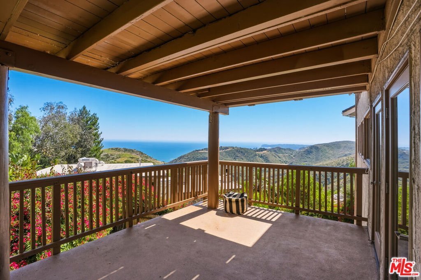
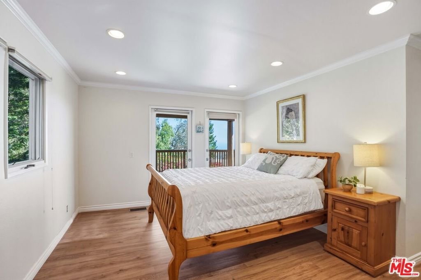
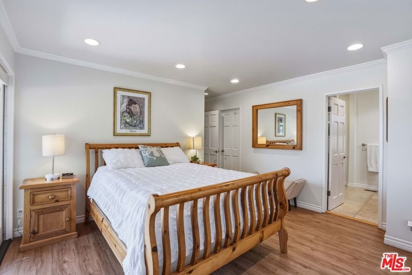
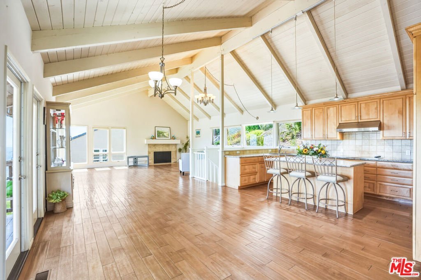
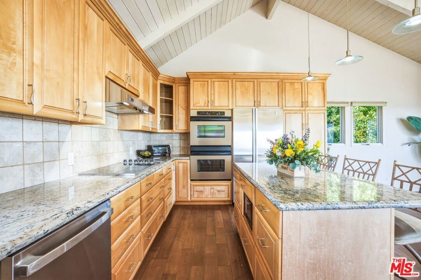
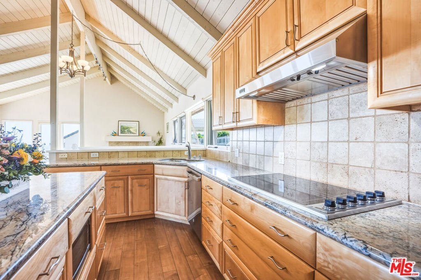
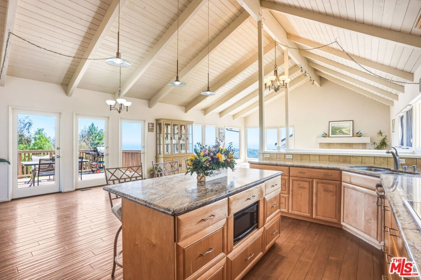
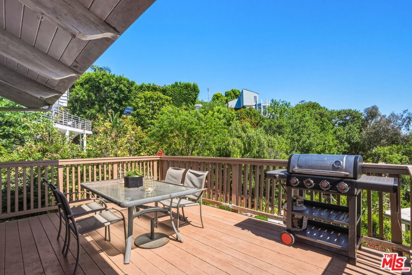
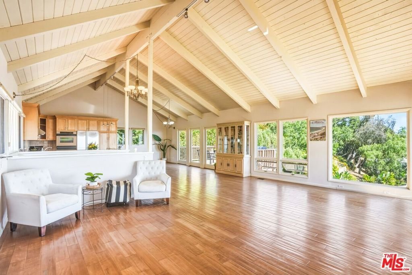
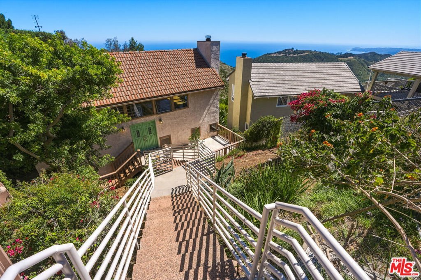
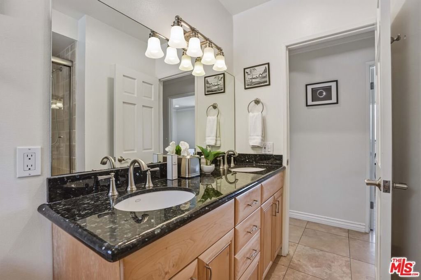
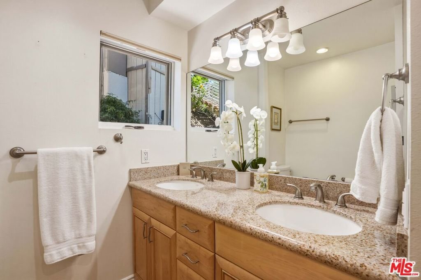
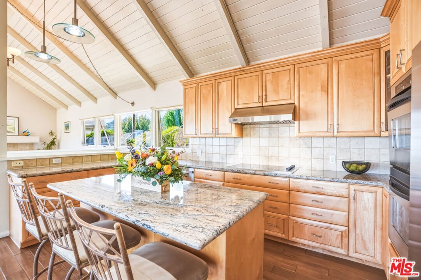
Panoramic Ocean Views!! Experience iconic California coastal living in this dramatic Malibu whitewater ocean-view residence, offering sweeping unobstructed vistas of the Pacific Ocean and surrounding canyons from nearly every room. Welcome to "Casa de la Nueva Vida", a stunning coastal retreat perched above the Pacific, where breathtaking sunsets, refreshing ocean breezes, and a seamless indoor-outdoor lifestyle define everyday living in one of Malibu's most sought-after neighborhoods. This light-filled, open-concept home is thoughtfully designed for both relaxed living and elegant entertainment. The spacious, updated kitchen offers a center island, bar seating, and abundant storage, complemented by custom maple cabinetry and granite countertops that continue throughout the kitchen and baths. The light filled open features vaulted ceilings, expansive windows, which capture the beauty of the coast at every turn. Offering a fireplace to create a warm yet sophisticated ambiance, while hardwood and luxury vinyl flooring enhance both beauty and durability. The flexible floor plan offers privacy and versatility, including a third-level space with a private entrance ideal for a guest suite, home office, creative studio, or potential income-producing opportunity. Step outside to a private, gated, fully fenced yard with lush landscaping and a Rachio smart irrigation system perfect for entertaining, relaxing, or simply enjoying the serenity of your surroundings. All appliances are included, plus an extra refrigerator in additional storage room. Whether you are seeking a primary residence, second home, live/work retreat, or investment property, this home delivers exceptional versatility in an unparalleled coastal setting. The stairway to the home features painted steel railings and a poured concrete foundation with a textured pebble finish designed for durability, stability, and slip resistance. This is more than a home, it is a lifestyle property defined by panoramic views, privacy, flexibility, and enduring value. This exclusive neighborhood is supported by a dedicated volunteer fire brigade with an engine, enhancing both community connection and rapid emergency response with an added layer of confidence for coastal living. An exceptional value within this price range in Malibu. Secure this rare premier Malibu opportunity today. "Live Life by Design."
Show all description
Location
- Directions: Pacific Coast Hwy. to Corral Cyn. Drive 1.5 miles up, take a left on Seabreeze Dr., 4th house on left in El Nido area.
- Lot Size Acres: 0.1628 acres
Building Details
- Lot Features: BackYard
- Open Parking Spaces: 3
- Sewer: SepticTypeUnknown
- Common Walls: NoCommonWalls
- Construction Materials: Stucco
- Fencing: ChainLink
- Levels: ThreeOrMore,MultiSplit
- Floor covering: Laminate
Amenities & Features
- Pool Features: None
- Parking Features: Assigned, Carport, DetachedCarport, Driveway, Storage
- Security Features: GatedCommunity
- Patio & Porch Features: Covered,Deck
- Spa Features: None
- Parking Total: 5
- Window Features: Blinds
- Door Features: SlidingDoors
- Fireplace Features: LivingRoom
- Furnished: Unfurnished
- Heating: Central,Electric
- Interior Features: SeparateFormalDiningRoom
- Laundry Features: Inside,LaundryRoom
- Appliances: DoubleOven,Dishwasher,Disposal,Microwave,Refrigerator,Dryer,Washer
Nearby Schools
- High School District: Santa Monica-Malibu Unified
Agent info
- Agent name: Lee LaPlante
- Agent MLS: CLW-X17848
- Agent email: lee@leelaplante.com
- Agent direct phone: 310-383-3341
Miscellaneous
- List Office Name: Coldwell Banker Realty
- Community Features: Gated
- Direction Faces: South
