
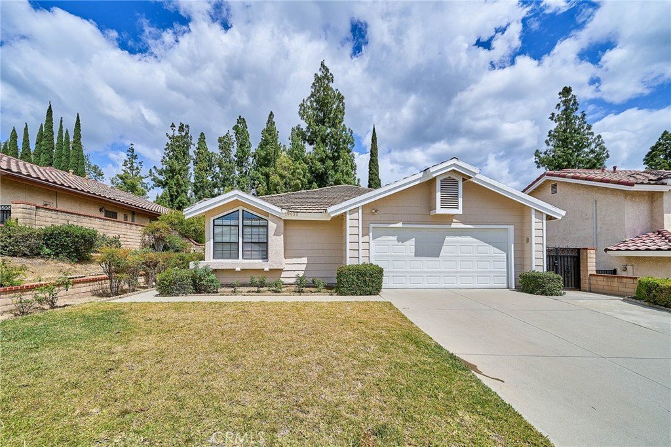
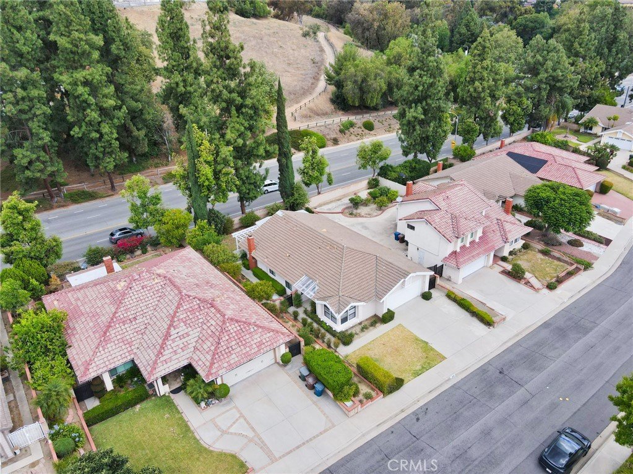

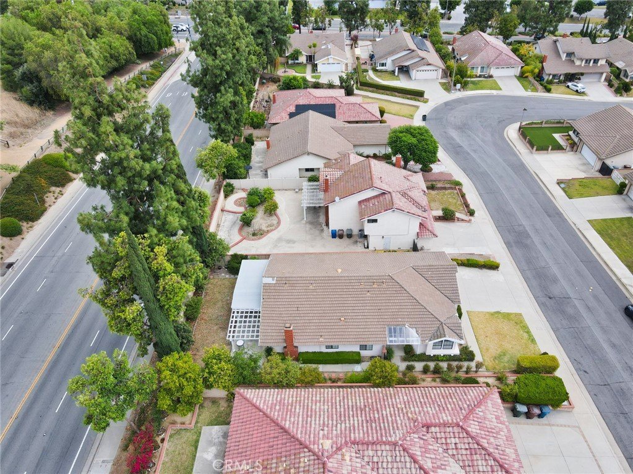
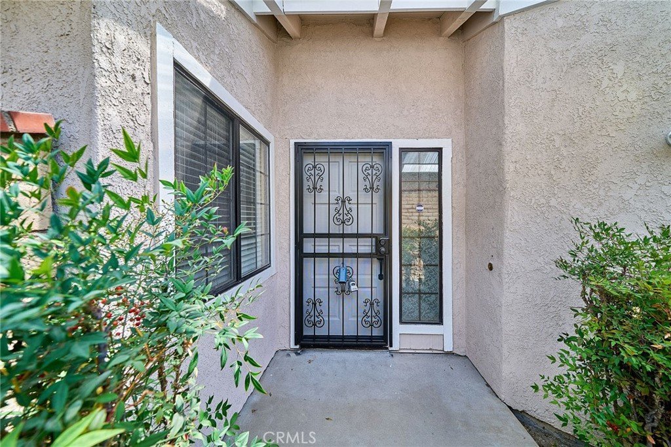

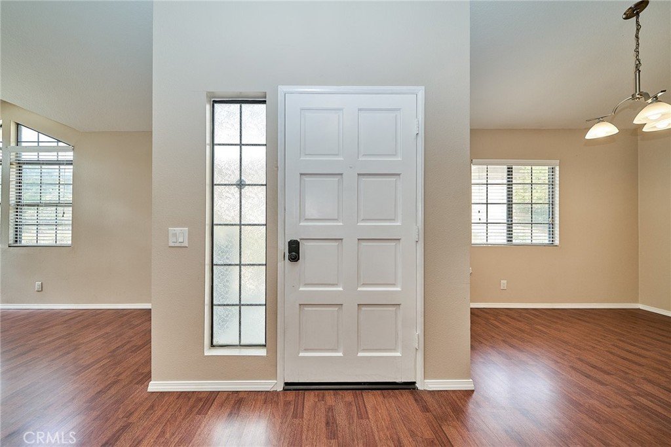
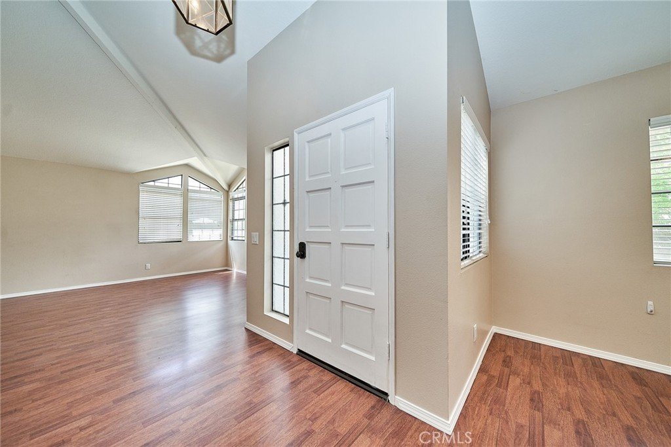
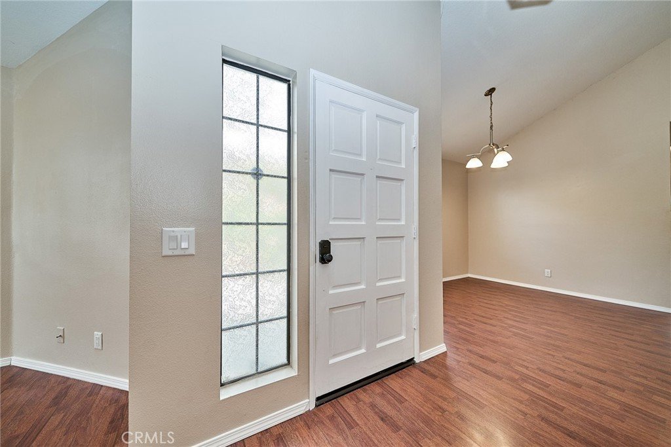
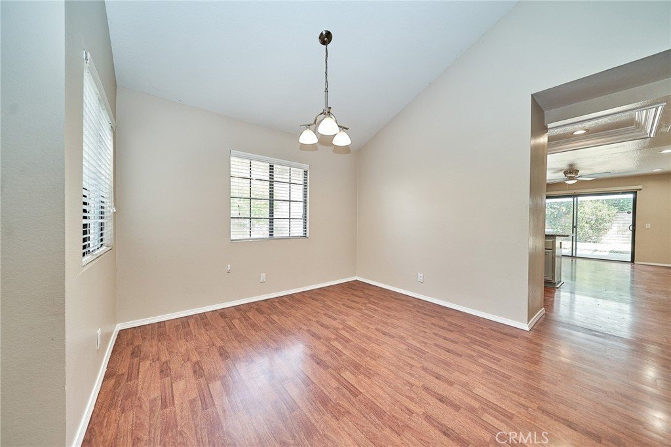


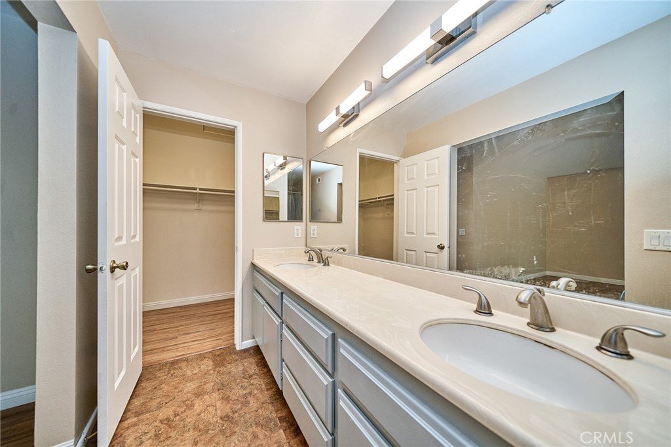
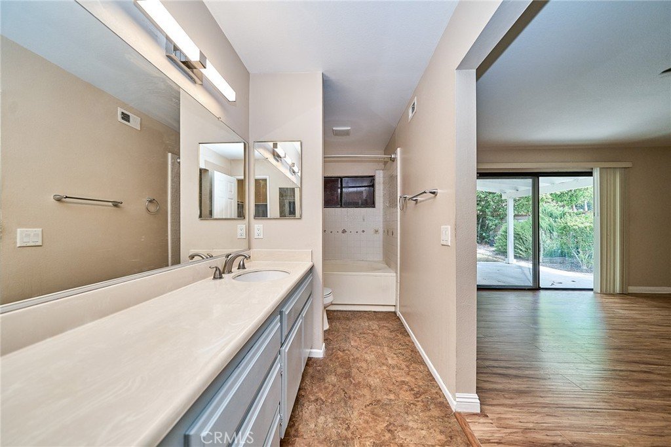
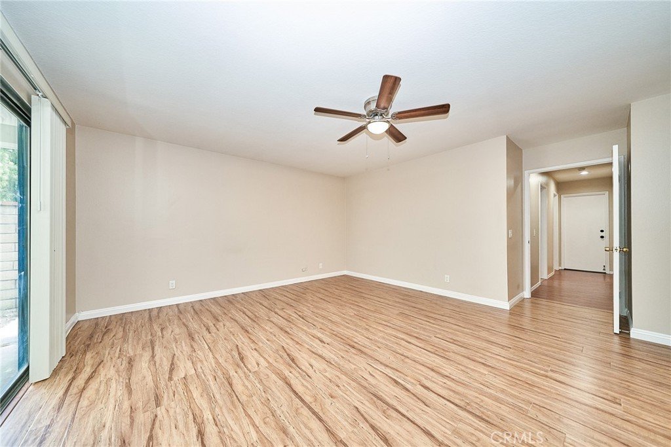

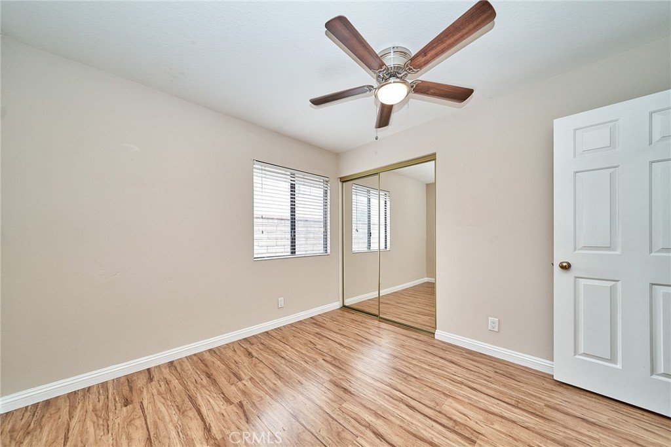






19933 Ralph, Walnut, CA, US, 91789
19933 Ralph, Walnut, CA, US, 91789Basics
- Date added: Added 3 months ago
- Category: Residential
- Type: SingleFamilyResidence
- Status: Active
- Bedrooms: 3
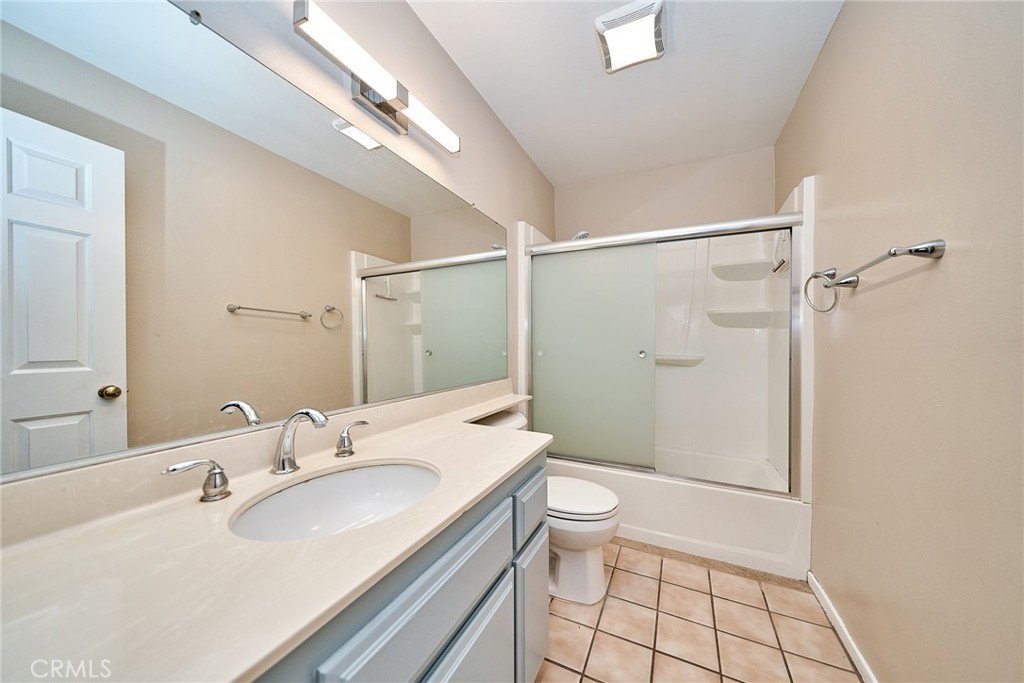
- Bathrooms: 2
- Area: 1662 sq ft
- Lot size: 7283, 7283 sq ft
- Year built: 1984
- Property Condition: Turnkey
- View: Neighborhood
- County: Los Angeles
- MLS ID: TR26113492
Description
-
Description:
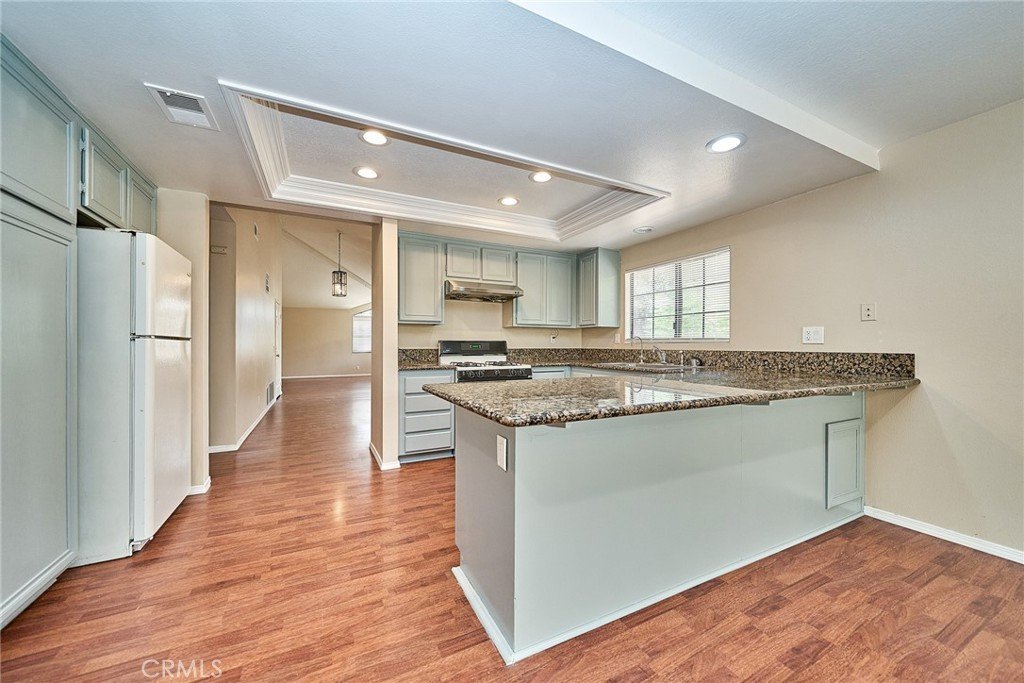
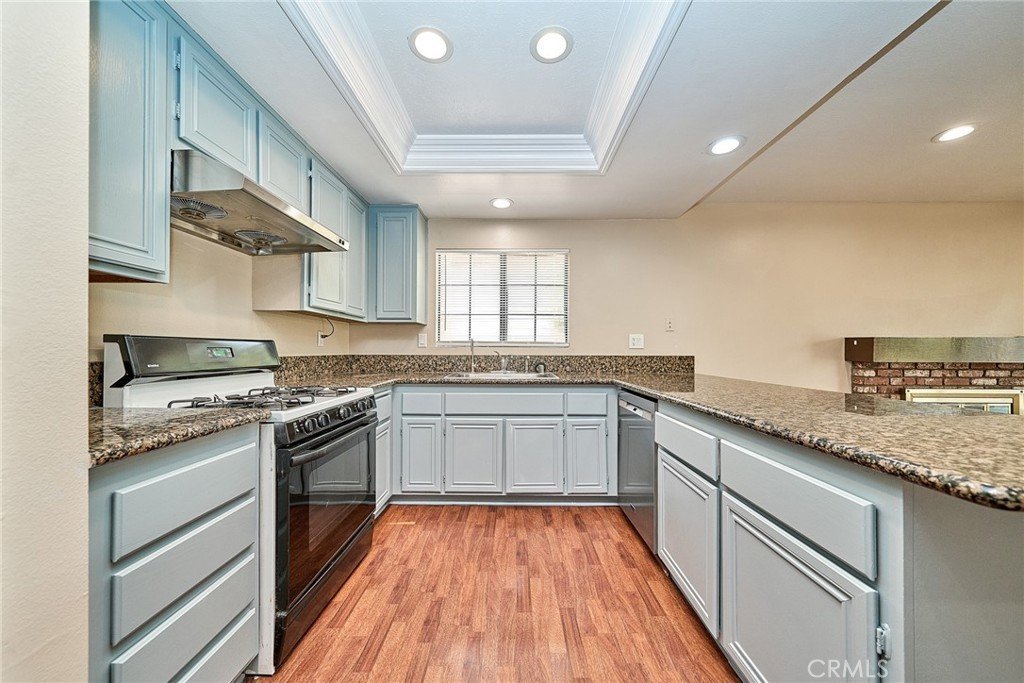
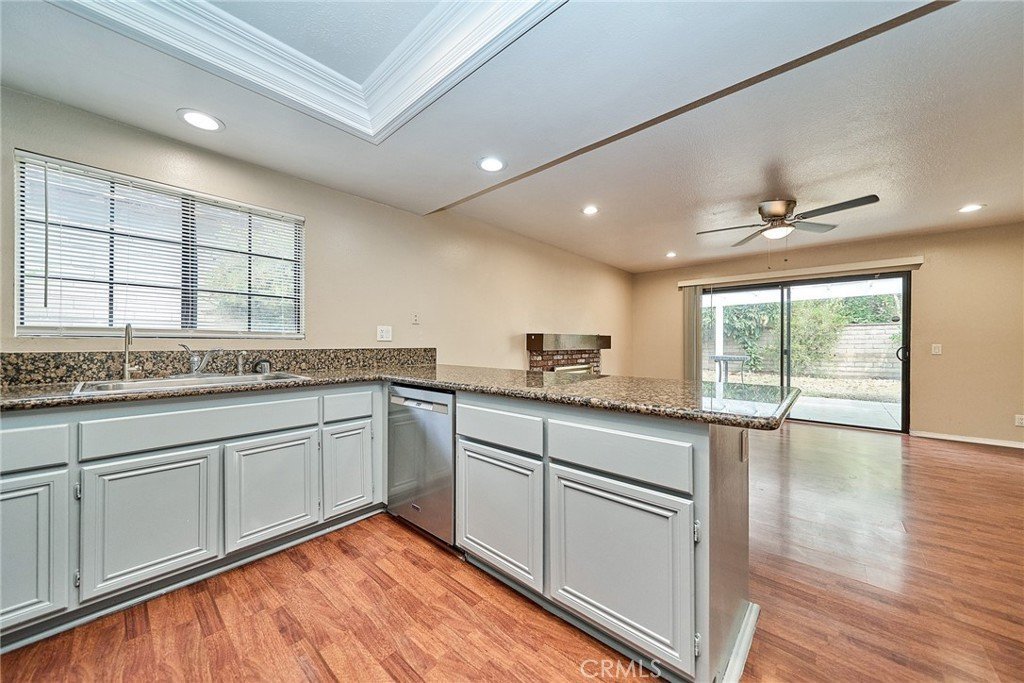
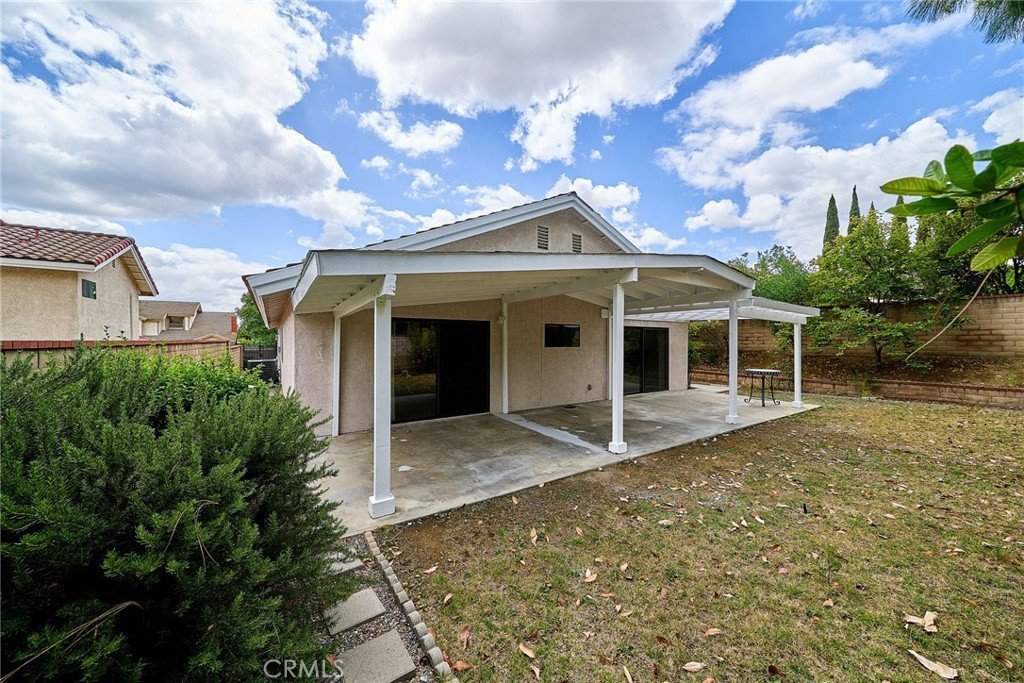
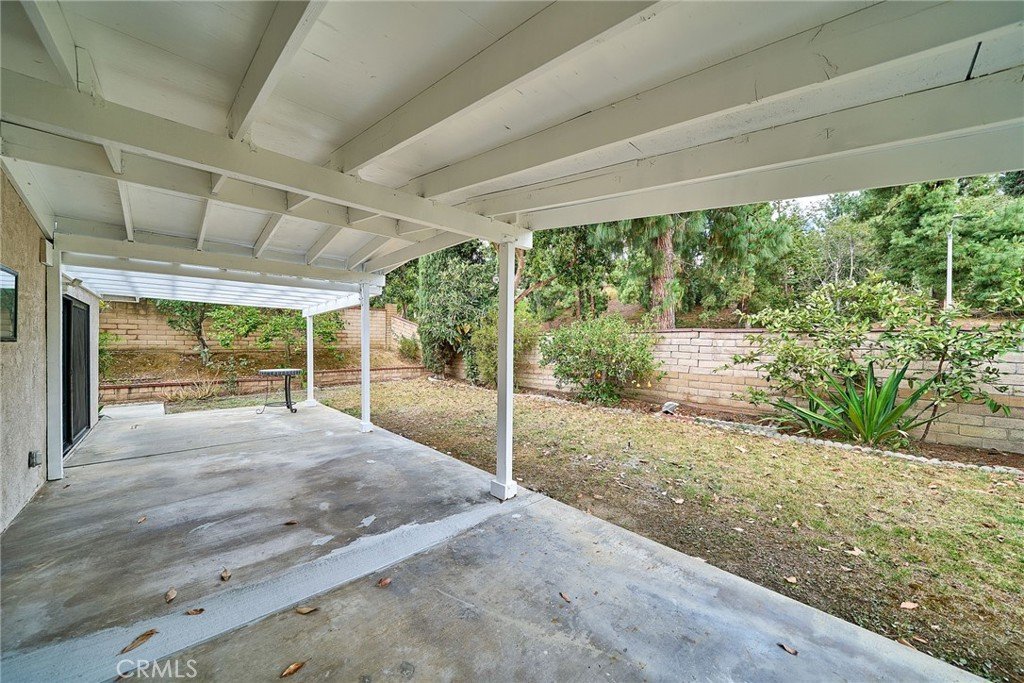
Absolute center-of-town location meets modern upgrades! This beautiful Walnut home features a brand-new stainless dishwasher installed in May 2026 and a new HVAC system installed in Feb. 2026, making it a true turnkey sanctuary. Leave the car behind—you are minutes from Walnut City Hall, the post office, major banks, and premier supermarkets. Positioned within the boundaries of the award-winning Walnut Valley Unified School District (buyer to verify). The expansive backyard offers prime potential for an ADU build, perfect for a larger living space or future rental income portfolio. Enjoy effortless access to local dining, shopping, and scenic walking trails. A rare opportunity where central convenience meets unparalleled neighborhood community. Schedule your tour today! (Buyer to verify all school boundaries and ADU feasibility/permits with the city).
Show all description
Location
- Directions: Exit Fwy 60 at Lemon Ave, going north turn left on Avenida Amadis right on Eola Dr. left on Ralph St.
- Lot Size Acres: 0.1672 acres
Building Details
- Structure Type: House
- Water Source: Public
- Architectural Style: Bungalow
- Lot Features: ElevenToFifteenUnitsAcre
- Open Parking Spaces: 2
- Sewer: PublicSewer
- Common Walls: NoCommonWalls
- Construction Materials: Drywall,Stucco
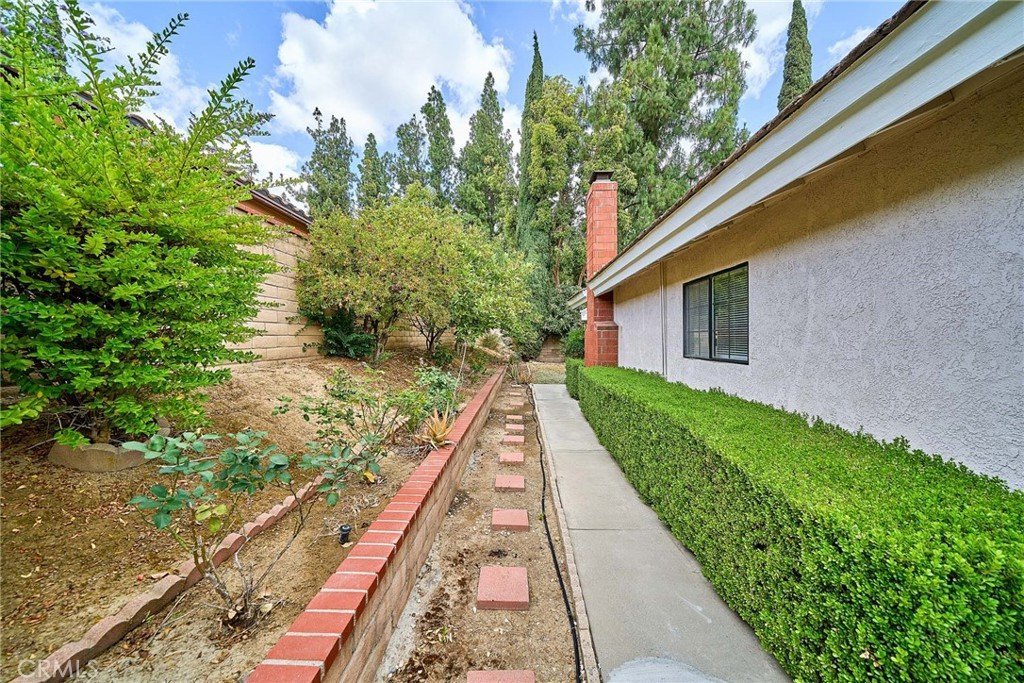
- Fencing: Brick
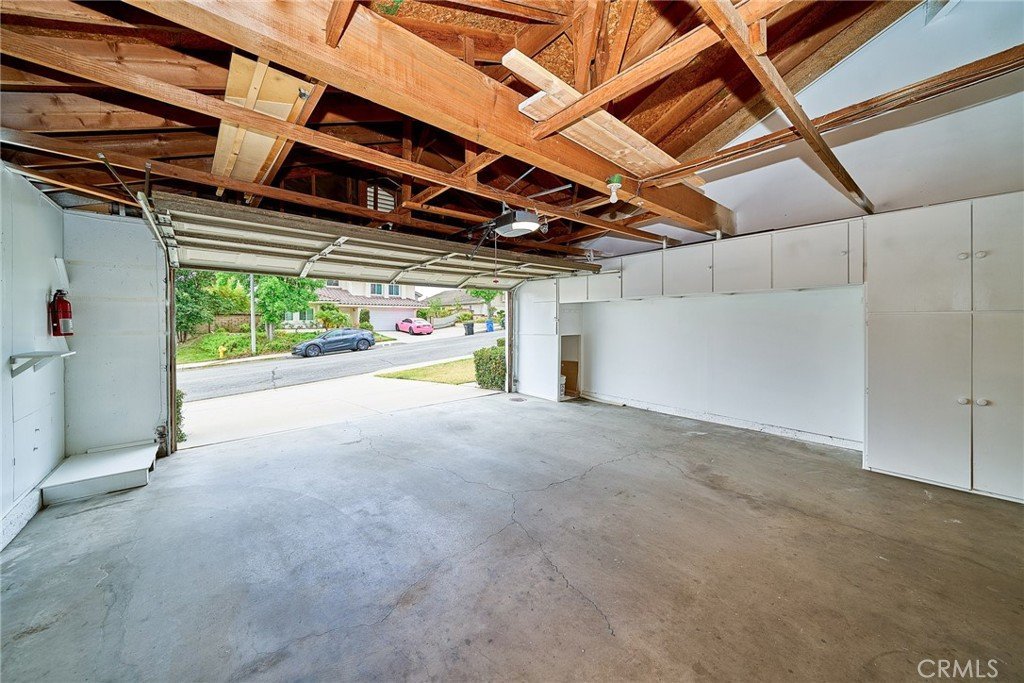
- Garage Spaces: 2
- Levels: One
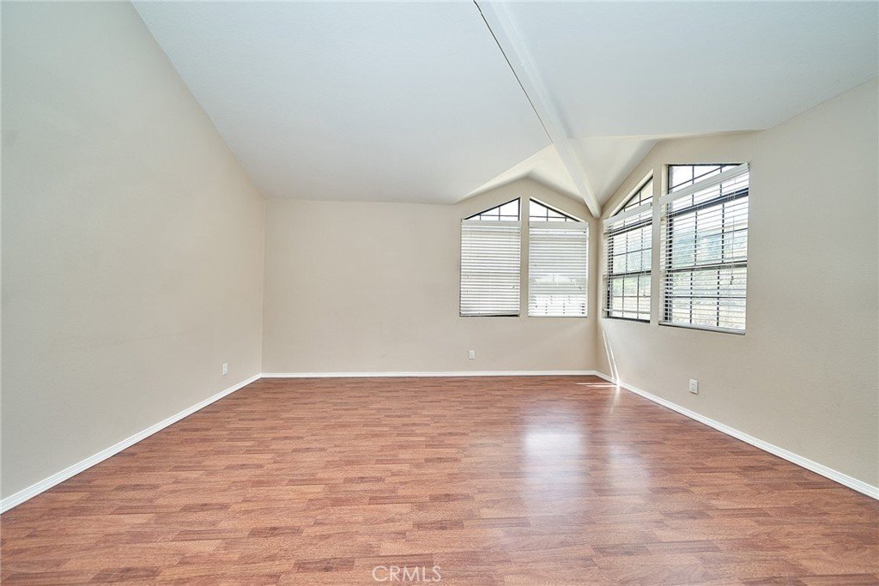
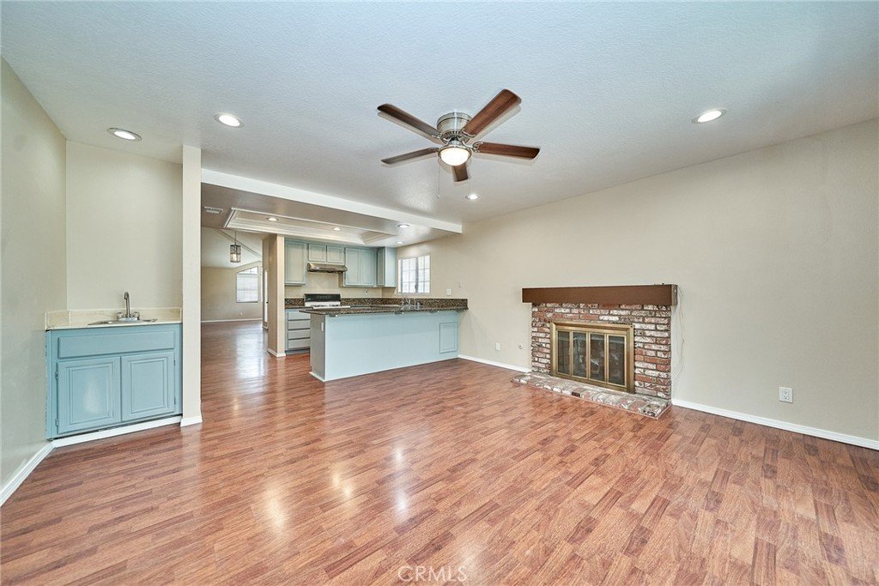
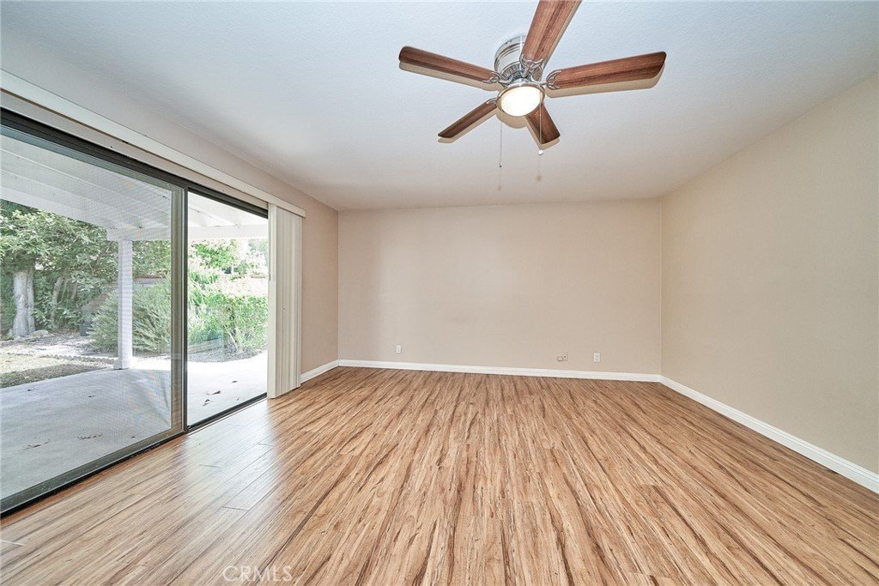
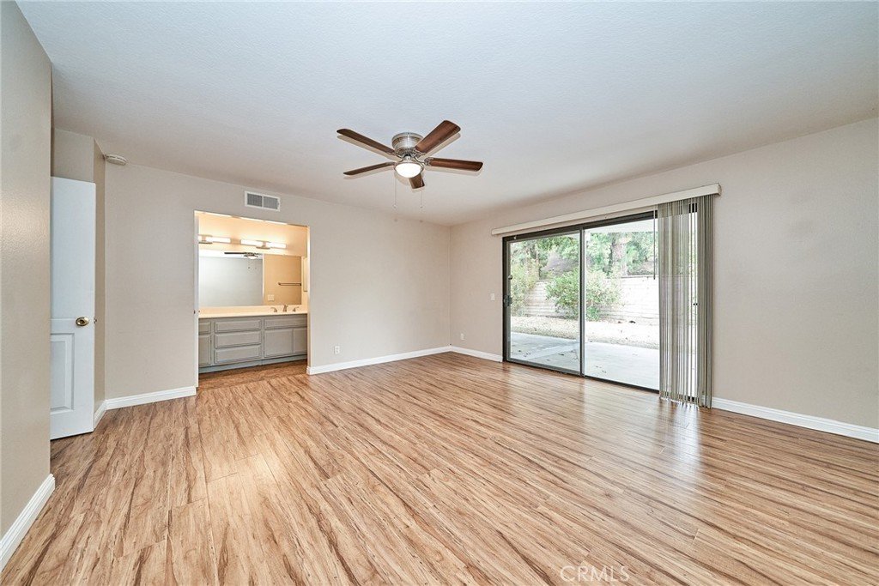
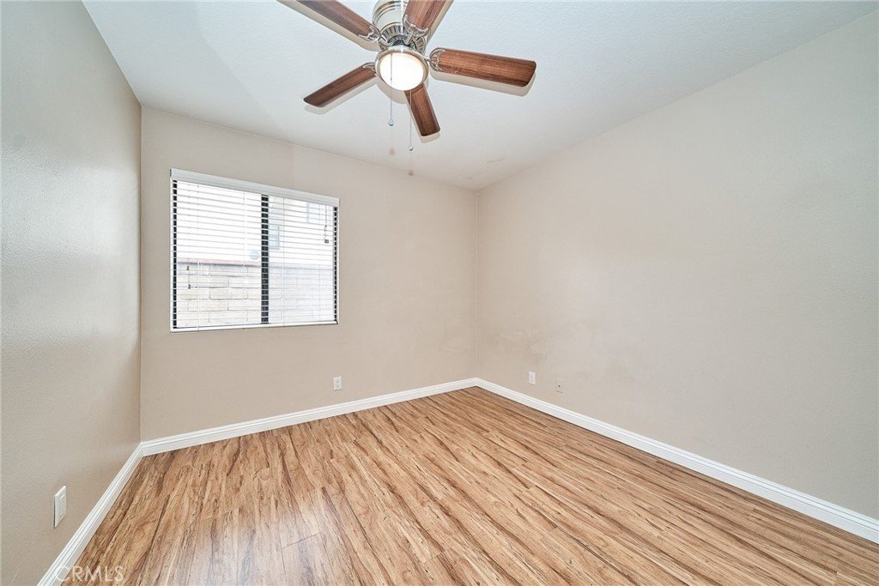
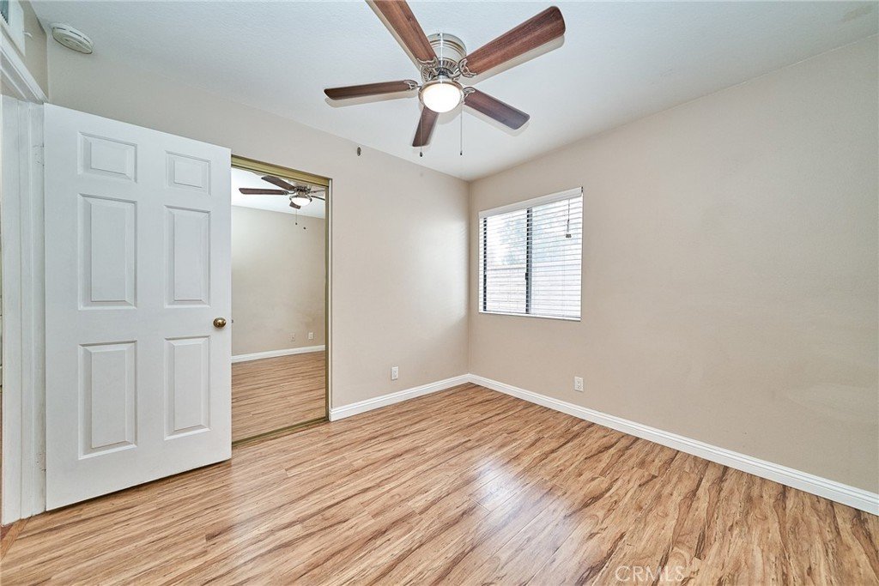
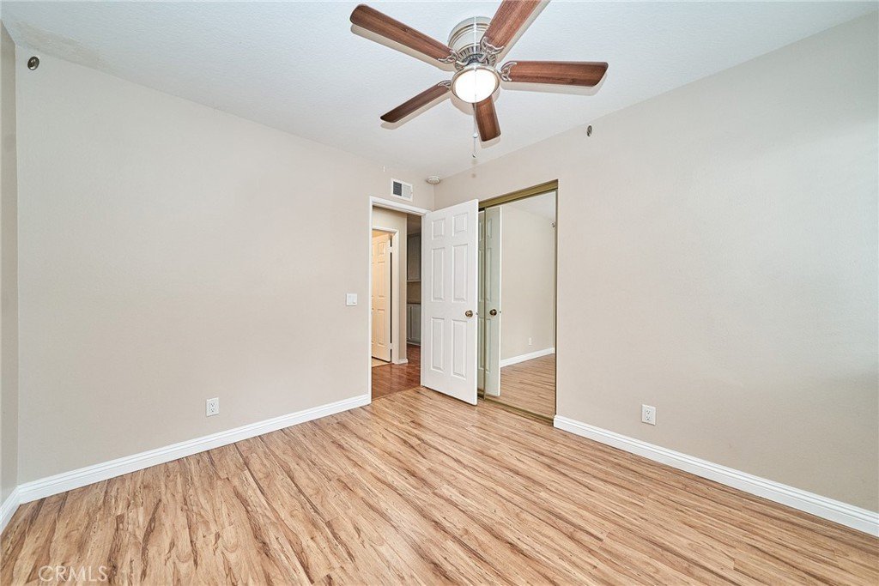
- Floor covering: Laminate
Amenities & Features
- Pool Features: None
- Parking Features: DirectAccess, Driveway, Garage
- Security Features: SmokeDetectors, SecurityLights
- Patio & Porch Features: Patio
- Spa Features: None
- Parking Total: 4
- Roof: Tile
- Utilities: CableAvailable,ElectricityConnected,NaturalGasConnected,SewerConnected,WaterConnected
- Window Features: Blinds
- Cooling: CentralAir
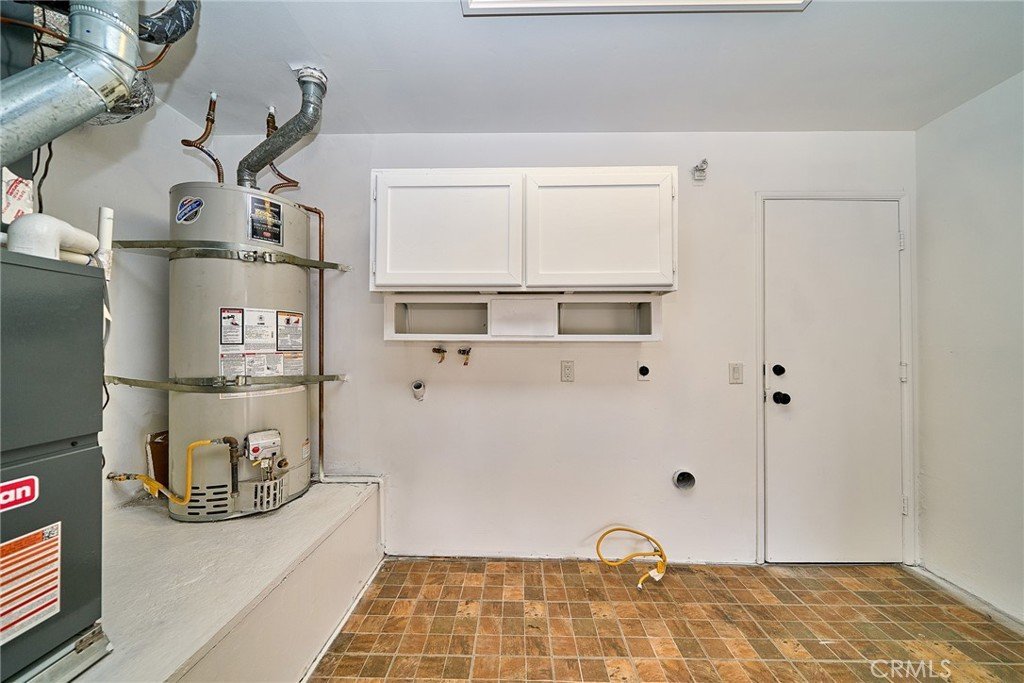
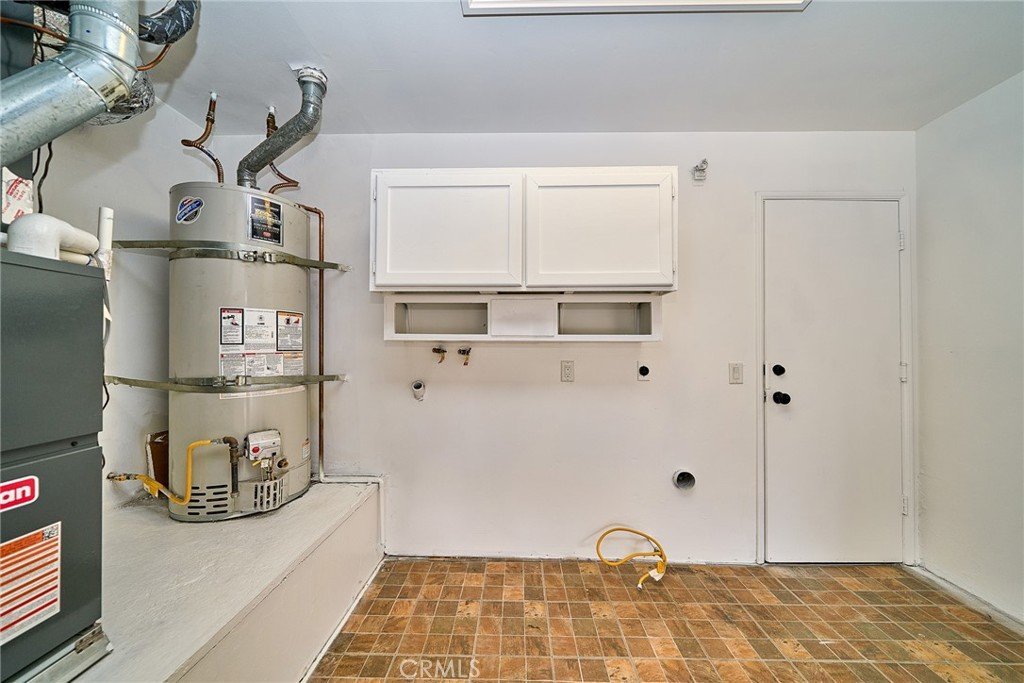
- Electric: Volts220InGarage
- Fireplace Features: FamilyRoom
- Heating: Central
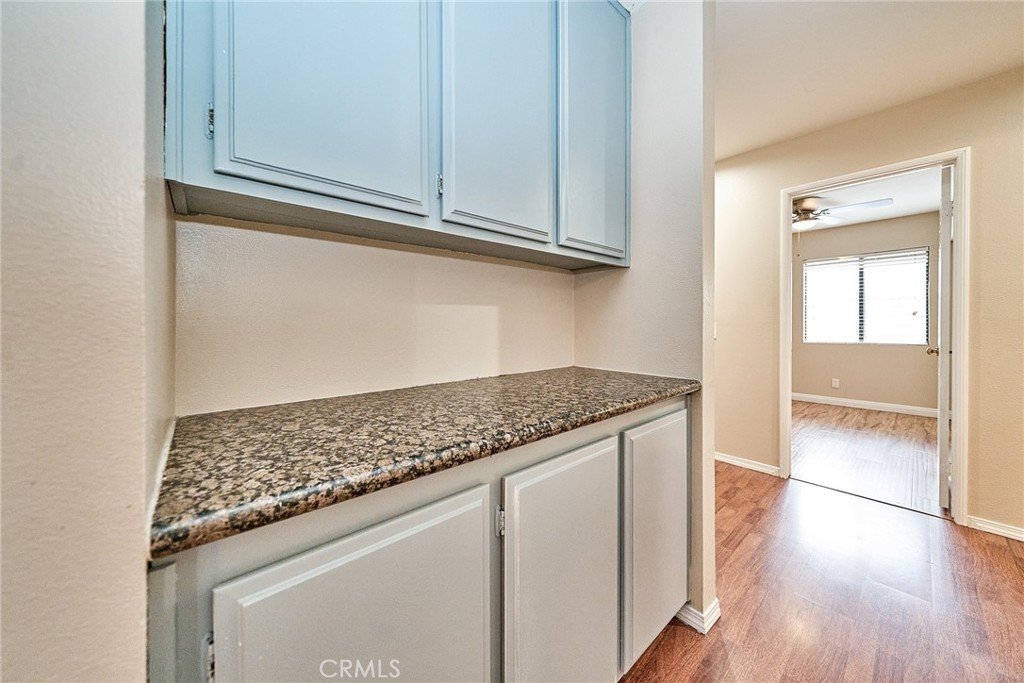
- Interior Features: CeilingFans, Bar
- Laundry Features: InGarage
- Appliances: Dishwasher,GasRange
Nearby Schools
- Middle Or Junior School: Suzanne
- Elementary School: Vejar
- High School: Walnut
- High School District: Walnut Valley Unified
Expenses, Fees & Taxes
- Association Fee: 0
Agent info
- Agent name: Jim Chen
- Agent MLS: HCHENKJI
- Agent email: apecenterprises@gmail.com
- Agent officephone: 909-762-0701
- Agent direct phone: 909-762-0701
Miscellaneous
- List Office Name: APEC Enterprises Inc.
- Listing Terms: CashToNewLoan
- Common Interest: None
- Community Features: Hiking,Park
- Direction Faces: Southeast
- Attribution Contact: 909-762-0701
