
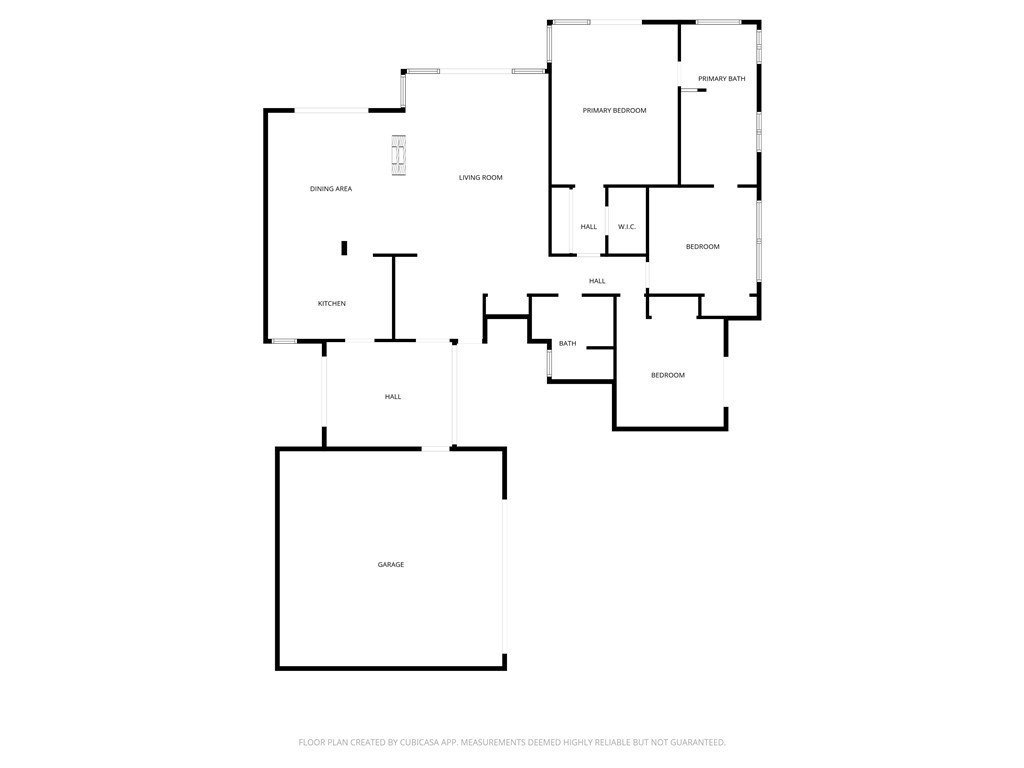





















3433 Newridge Drive, Rancho Palos Verdes, CA, US, 90275
3433 Newridge Drive, Rancho Palos Verdes, CA, US, 90275Basics
- Date added: Added 4 months ago
- Category: Residential
- Type: SingleFamilyResidence
- Status: Active
- Bedrooms: 3
- Bathrooms: 2
- Area: 2316 sq ft
- Lot size: 16904, 16904 sq ft
- Year built: 1970
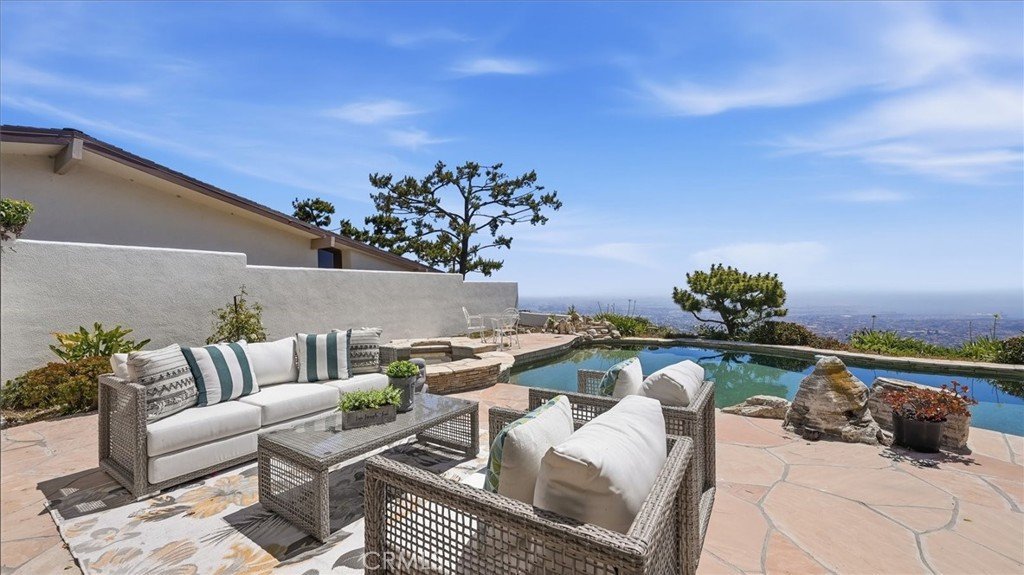
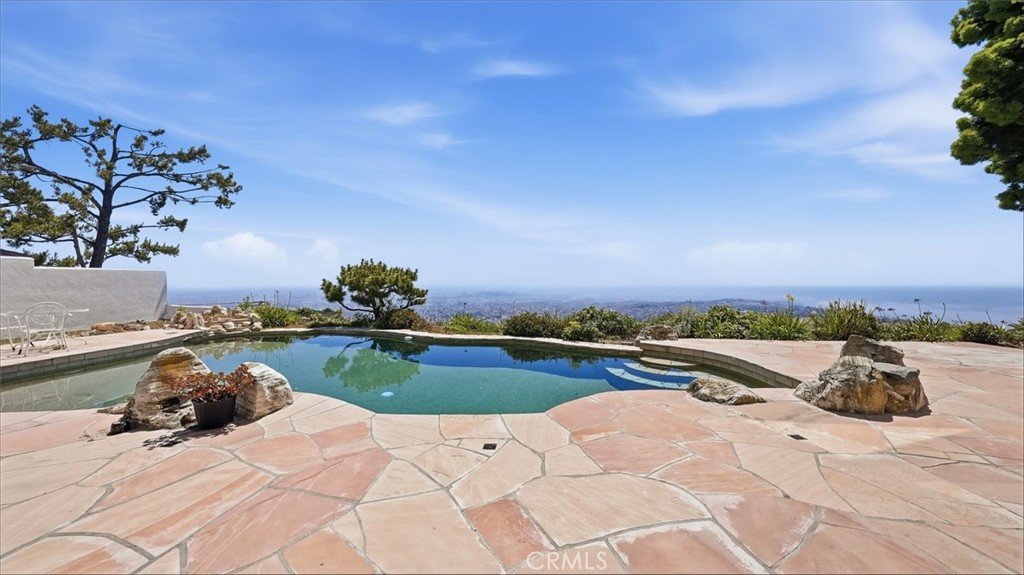
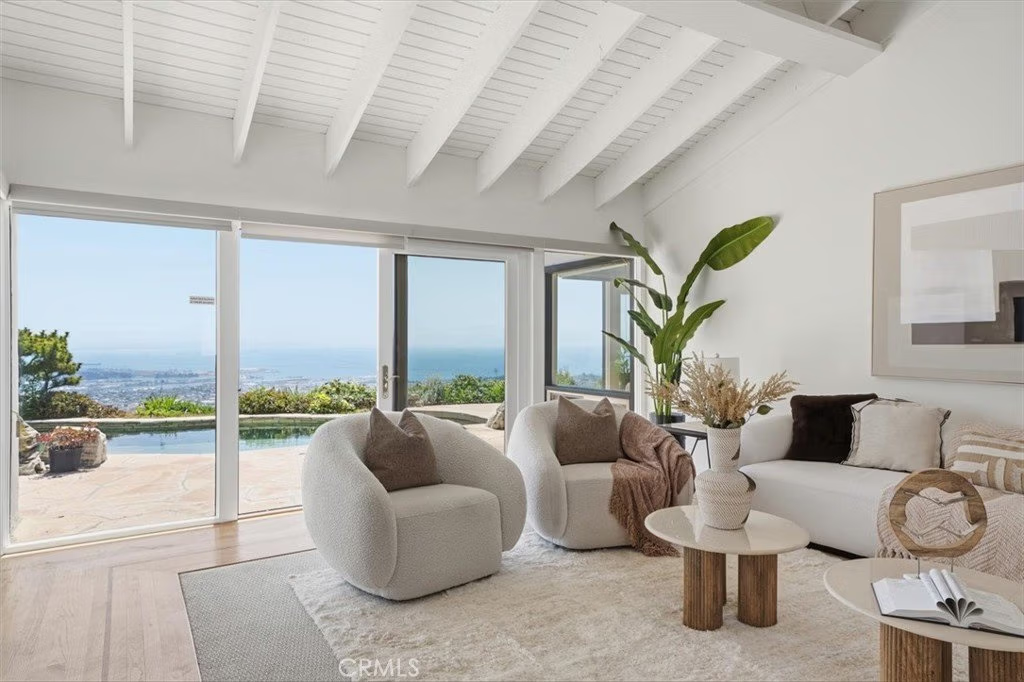
- View: Catalina,CityLights,Panoramic,Pool,Water
- Zoning: RPRS20000
- County: Los Angeles
- MLS ID: SB26109078
Description
-
Description:
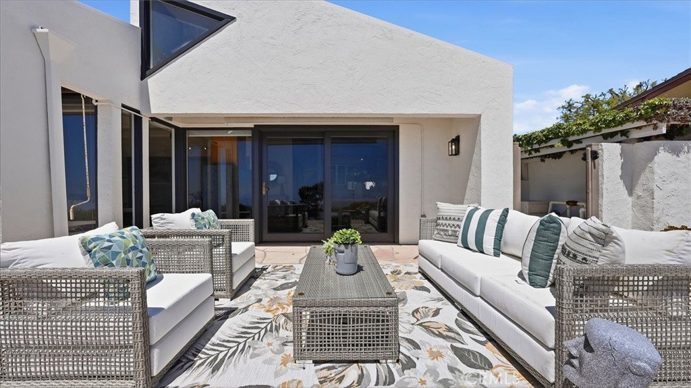
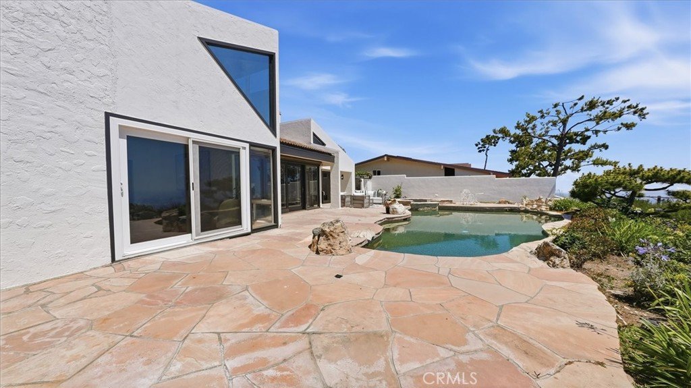
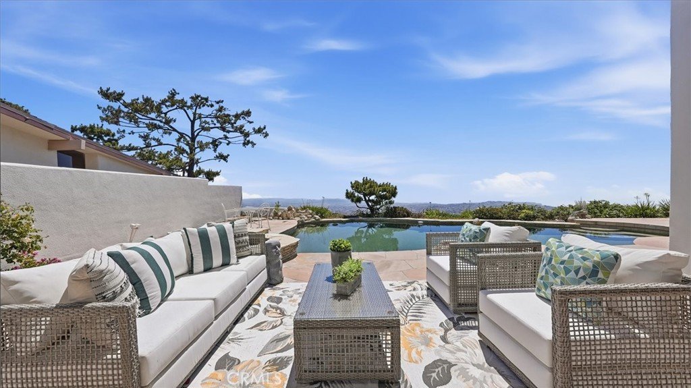
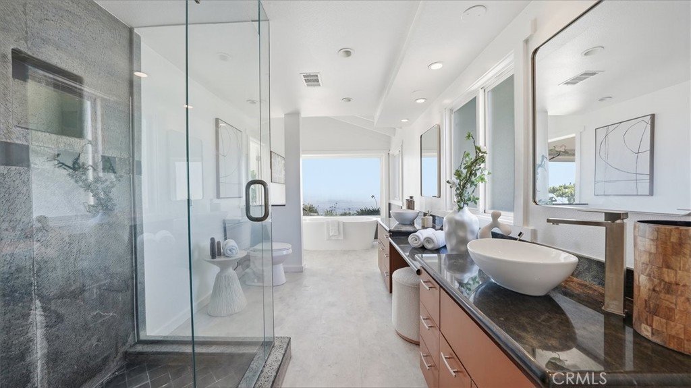
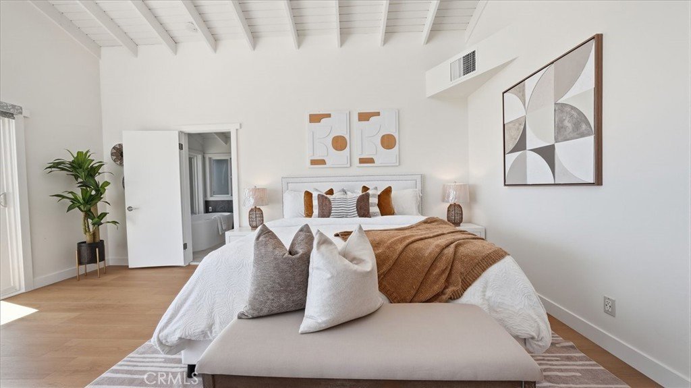
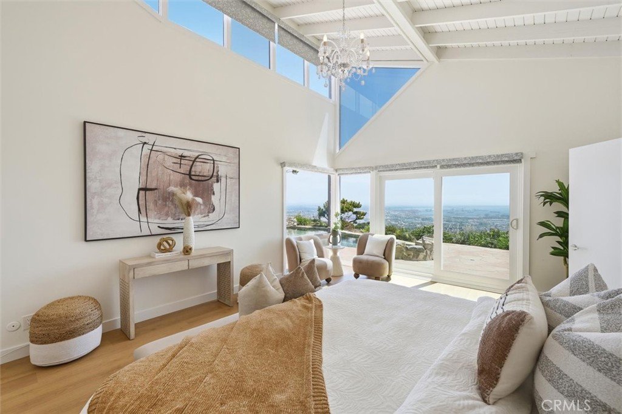
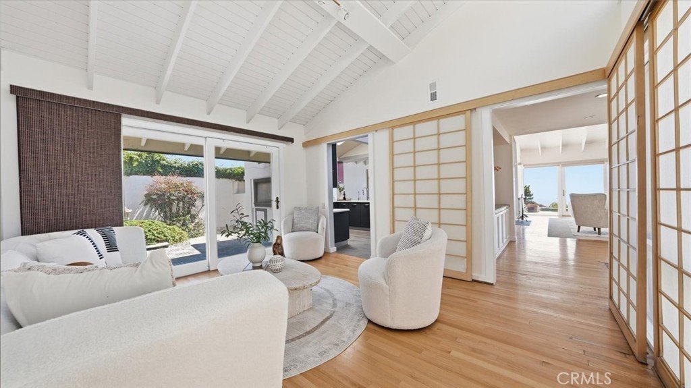
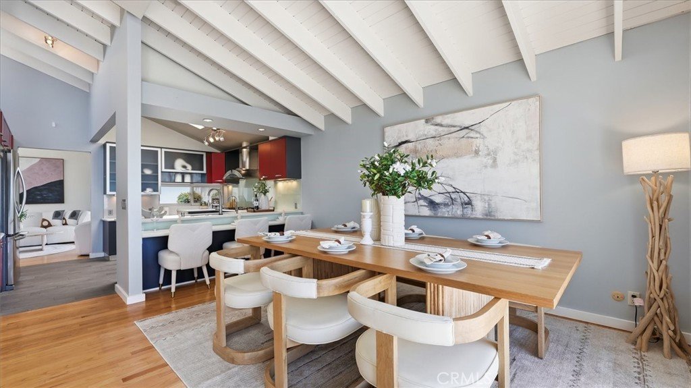
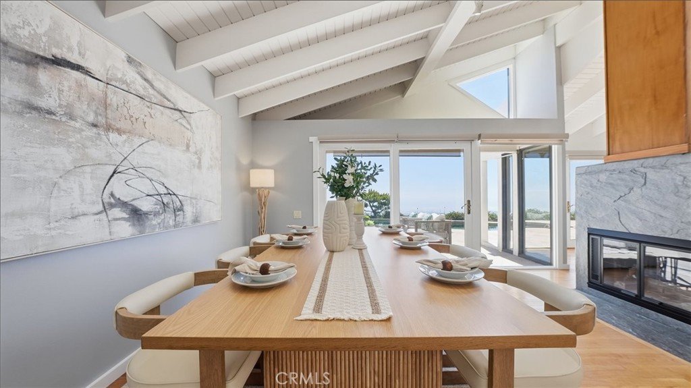
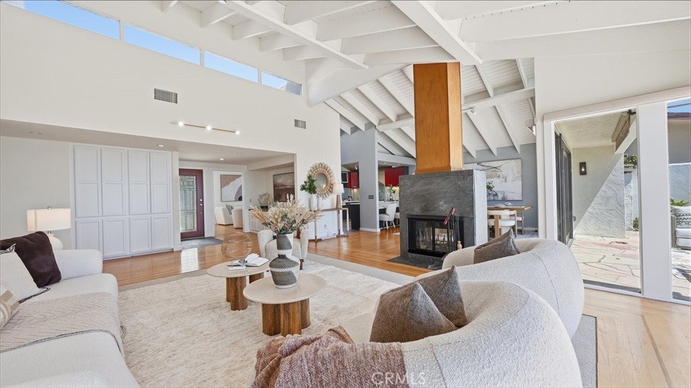
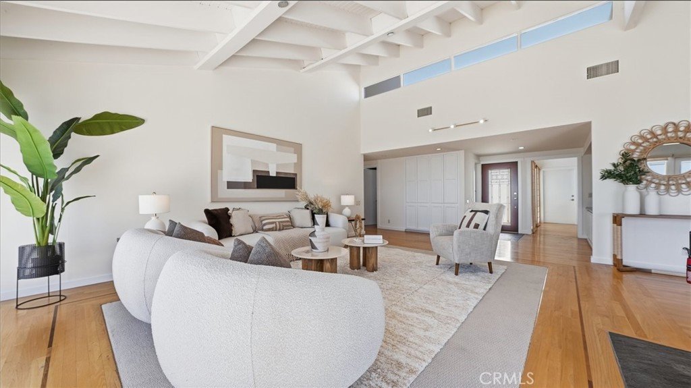
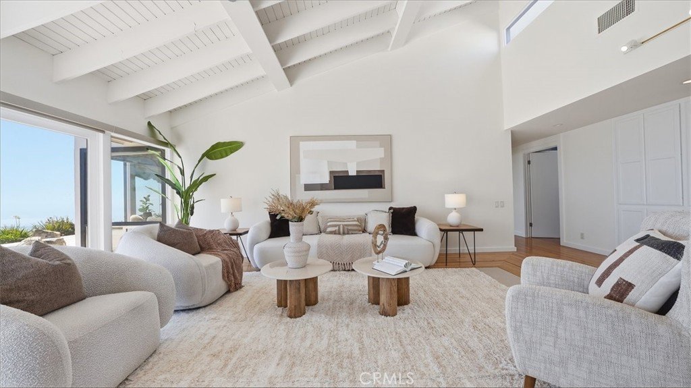
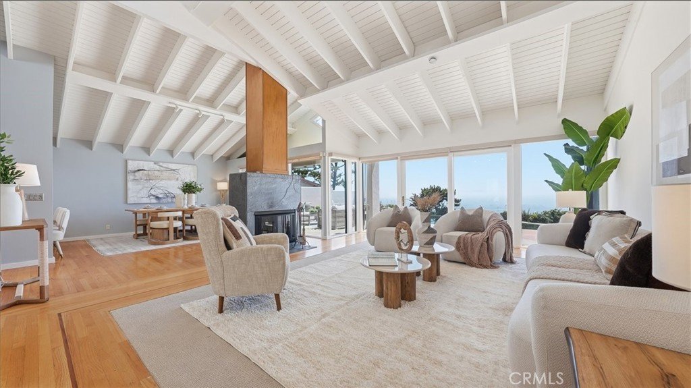
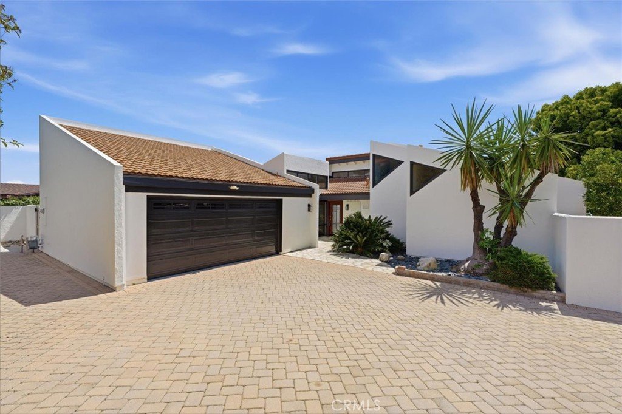
Enjoy EXPANSIVE PANORAMIC VIEWS of the ocean, city lights, Catalina, and surrounding coastline from this single-level pool home in Rancho Palos Verdes. Set on a cul-de-sac street, This home offers an open floor plan with 3 bedrooms, 2 bathrooms, plus a versatile bonus room near the garage that can serve as an office, studio, gym, or additional flex space. The home features a remodeled European-style kitchen, distinctive stone-finished bathrooms, refreshed living room carpet, laminate flooring in the primary bedroom, and refinished wood flooring in select areas, including the front bedroom and bonus room. The interior was painted after purchase, with select walls refreshed or touched up prior to market, and the exterior was also painted prior to market. Outdoor living is a standout, with a spacious deck surrounding the pool, two patios, and multiple areas to relax, dine, and enjoy the views. Additional improvements include four new exterior light fixtures, two new toilets, and three replaced vinyl backyard gates. A rare combination of single-level living, sweeping views, poolside outdoor space, and thoughtful updates in Rancho Palos Verdes.
Show all description
Location
- Directions: Crest to Starline to Newridge. Park at the top.
- Lot Size Acres: 0.3881 acres
Building Details
- Structure Type: House
- Water Source: Public
- Lot Features: BackYard,FrontYard
- Sewer: SepticTypeUnknown
- Common Walls: NoCommonWalls
- Garage Spaces: 2
- Levels: One
Amenities & Features
- Pool Features: InGround, Private
- Parking Features: GarageFacesFront
- Spa Features: Private
- Parking Total: 2
- Cooling: CentralAir
- Fireplace Features: LivingRoom
- Heating: Central
- Interior Features: AllBedroomsDown, BedroomOnMainLevel, MainLevelPrimary, PrimarySuite
- Laundry Features: WasherHookup,InGarage
- Appliances: Dishwasher,Disposal,Microwave
Nearby Schools
- Middle Or Junior School: Miraleste
- Elementary School: Mira Catalina
- High School: Palos Verdes
- High School District: Palos Verdes Peninsula Unified
Agent info
- Agent name: Maggie Ding
- Agent MLS: SWANGMAR
- Agent email: maggie@maggieding.com
- Agent officephone: 310-241-3038
- Agent direct phone: 310-937-2027
Miscellaneous
- List Office Name: Compass
- Listing Terms: Cash,CashToNewLoan,Conventional,Contract,Submit
- Common Interest: None
- Community Features: Curbs,Sidewalks
- Attribution Contact: 310-345-0075
