

























21120 W Citylights Drive, Chatsworth, CA, US, 91311
21120 W Citylights Drive, Chatsworth, CA, US, 91311Basics
- Date added: Added 3 months ago
- Category: Residential
- Type: SingleFamilyResidence
- Status: Active
- Bedrooms: 6
- Bathrooms: 6
- Area: 3981 sq ft
- Lot size: 9998, 9998 sq ft
- Year built: 2020
- Property Condition: Turnkey
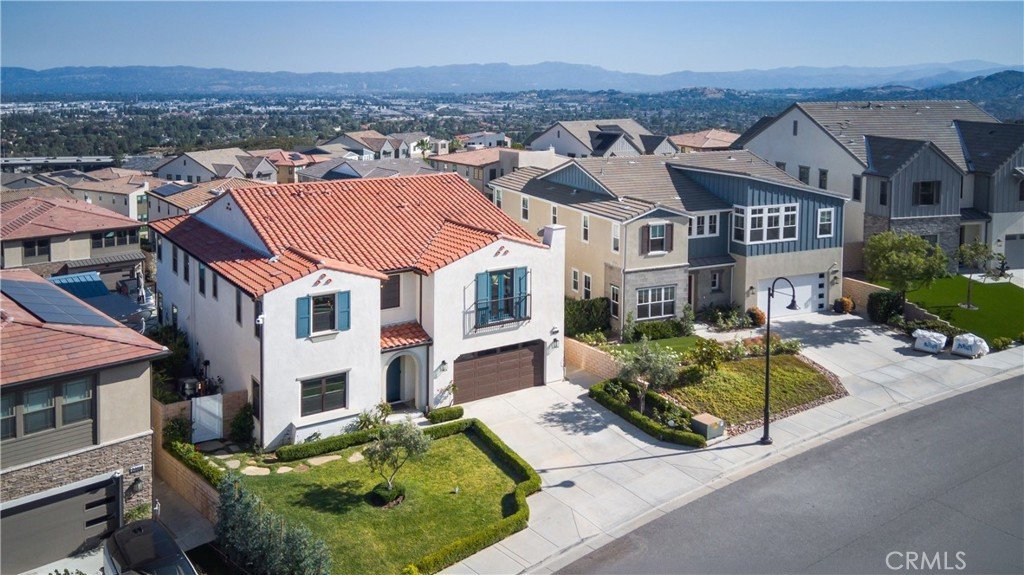
- View: CityLights,Canyon,Valley
- County: Los Angeles
- MLS ID: SR26108798
Description
-
Description:
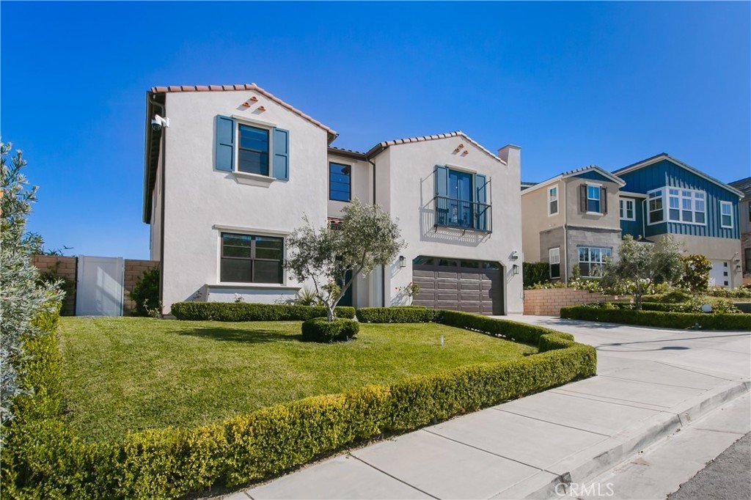
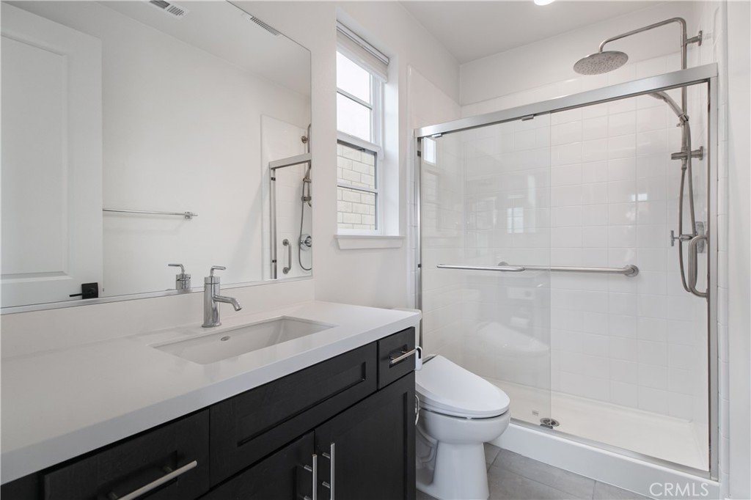
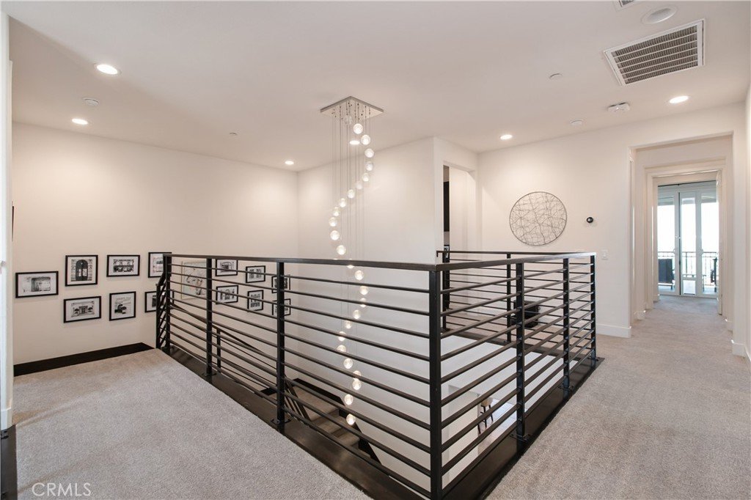
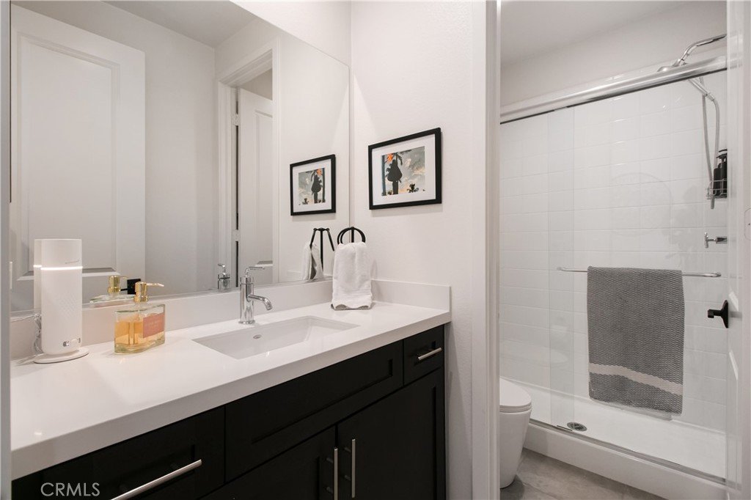
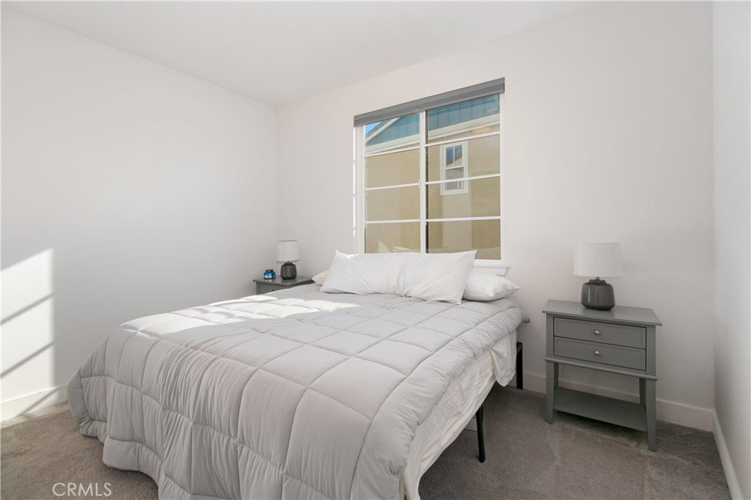
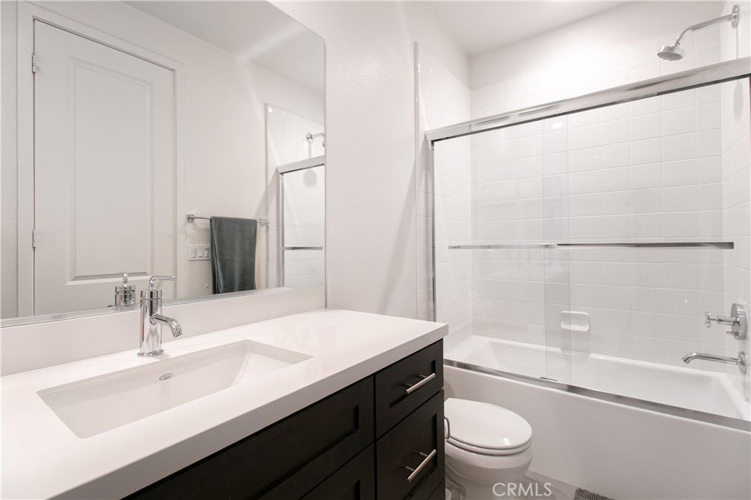
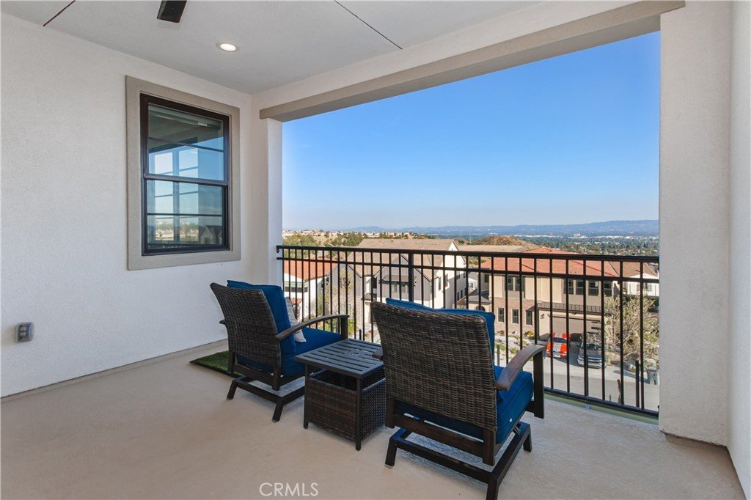
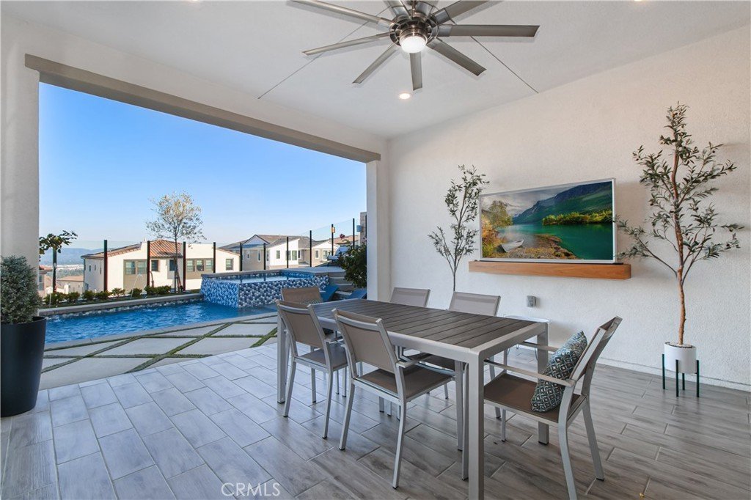
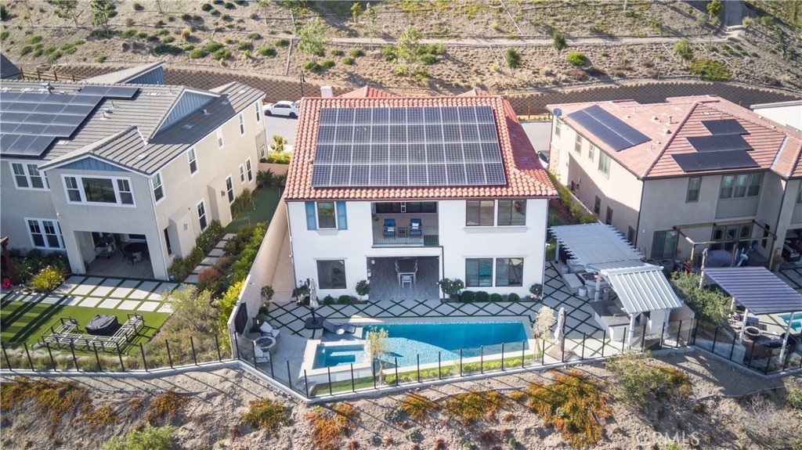
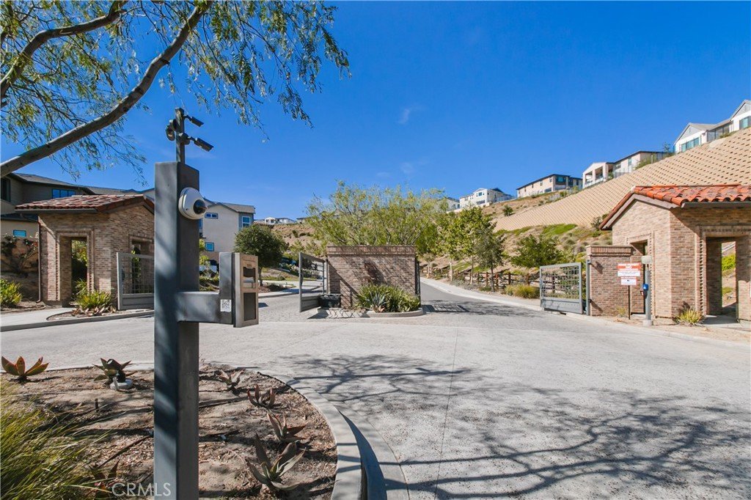
Nestled within the exclusive gated community of Deerlake Ranch and perched above the San Fernando Valley, this stunning 3,981 sq. ft. estate delivers the ultimate in luxury living, entertaining, and breathtaking views. Situated on a generous 9,998 sq. ft. lot, the residence offers six bedrooms and six bathrooms, with five featuring private en-suite bathrooms.
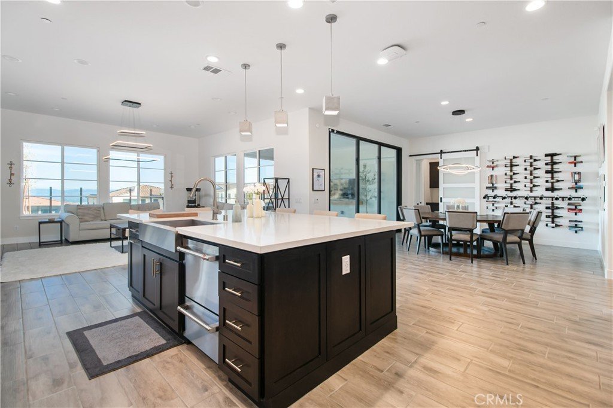
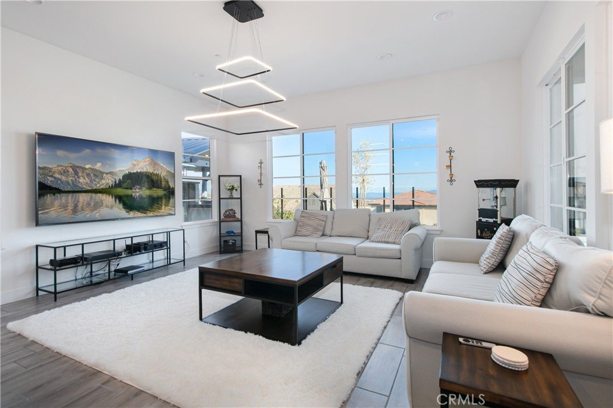
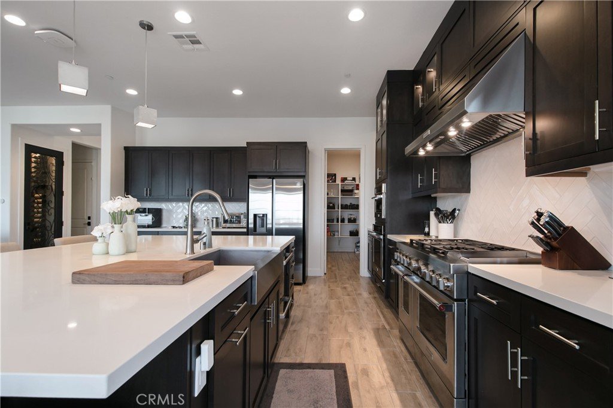
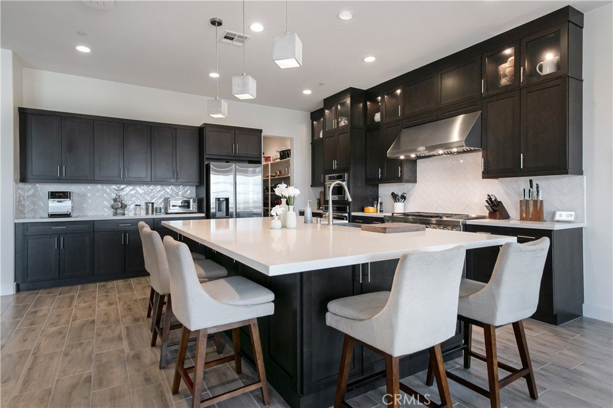
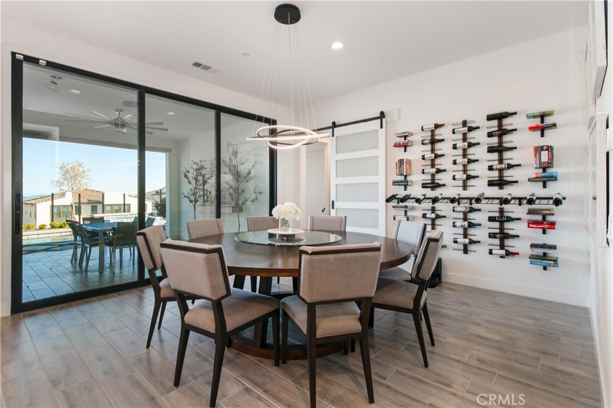
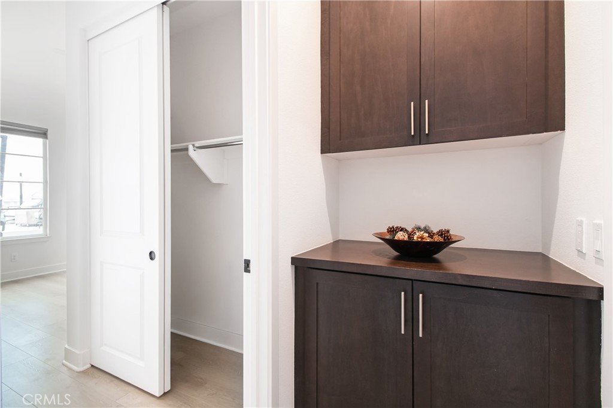
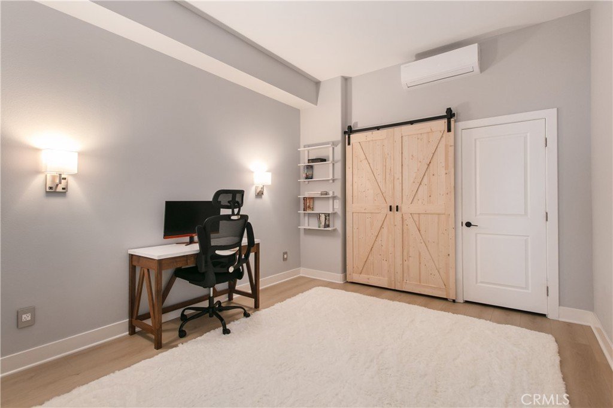
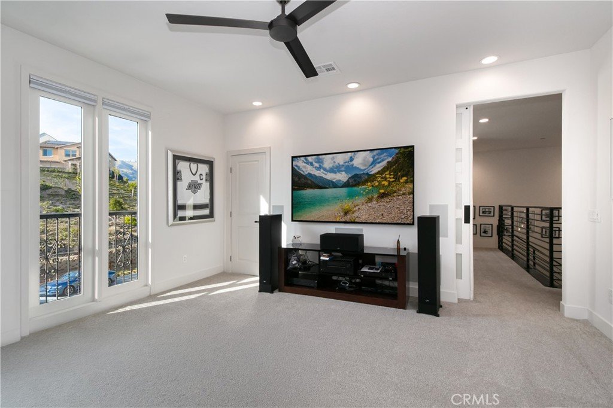
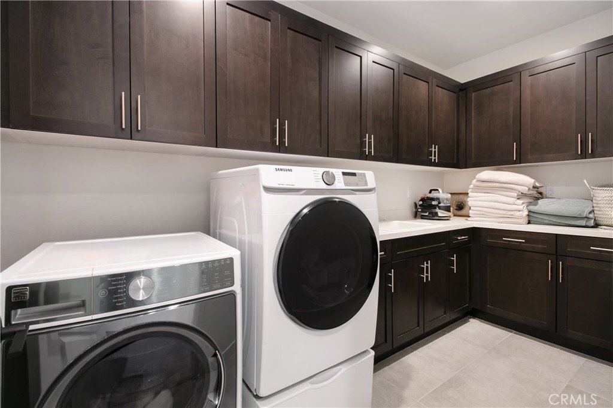
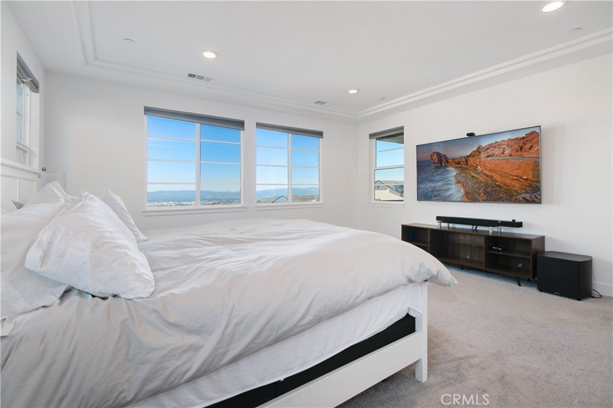
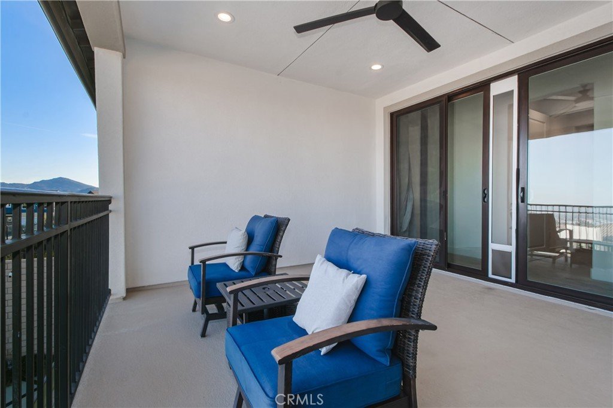
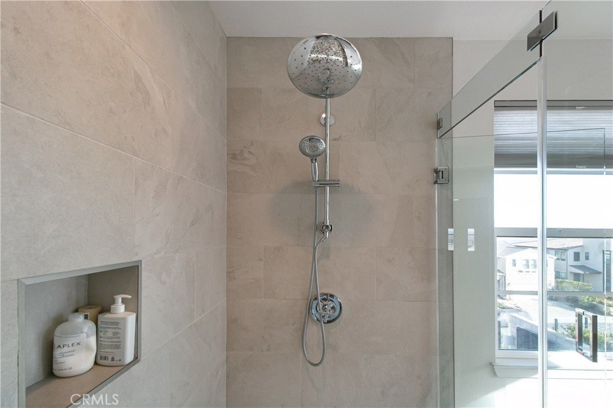
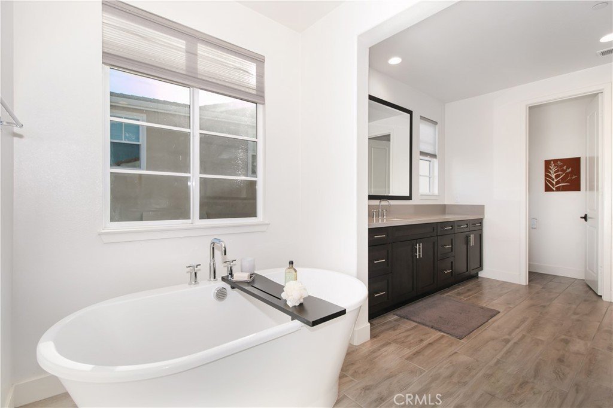
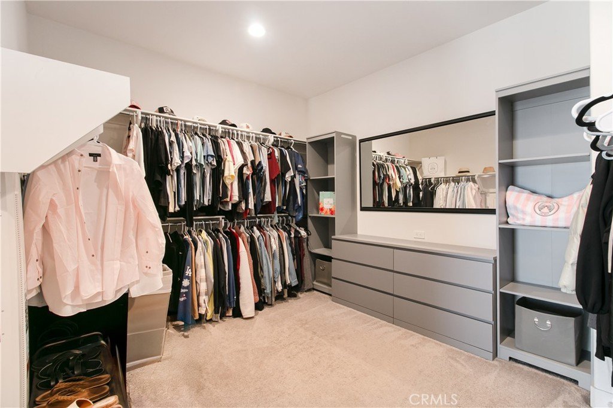
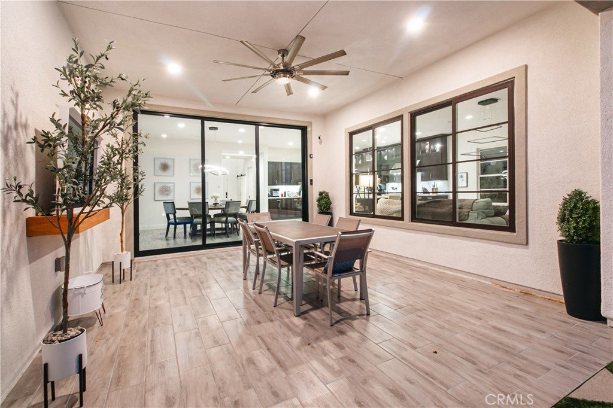
Sweeping, panoramic views can be enjoyed throughout the home. A dedicated walk-in wine cellar, multiple family rooms, a separate den/office, and a Great Room integrating the kitchen, dining, and living areas create an entertainer’s dream interior. Tall multi-slide patio doors open into the California Room, seamlessly connecting indoor and outdoor living, while a dedicated upstairs laundry room adds everyday convenience. The primary suite is a private sanctuary, complete with a large balcony, a soaking tub, a separate shower, and an expansive walk-in closet.
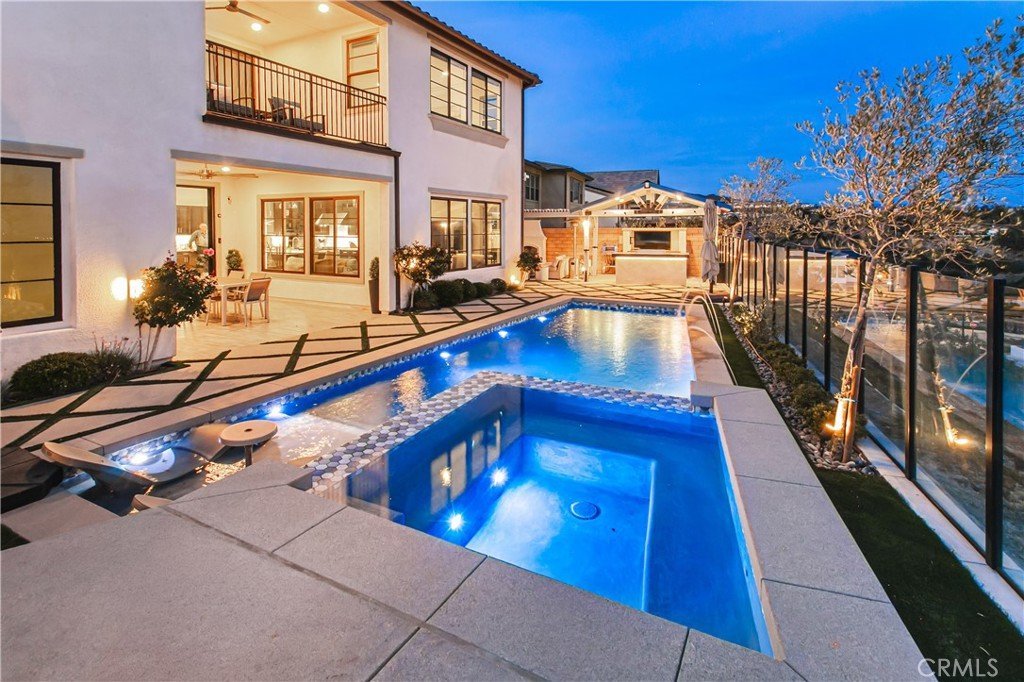
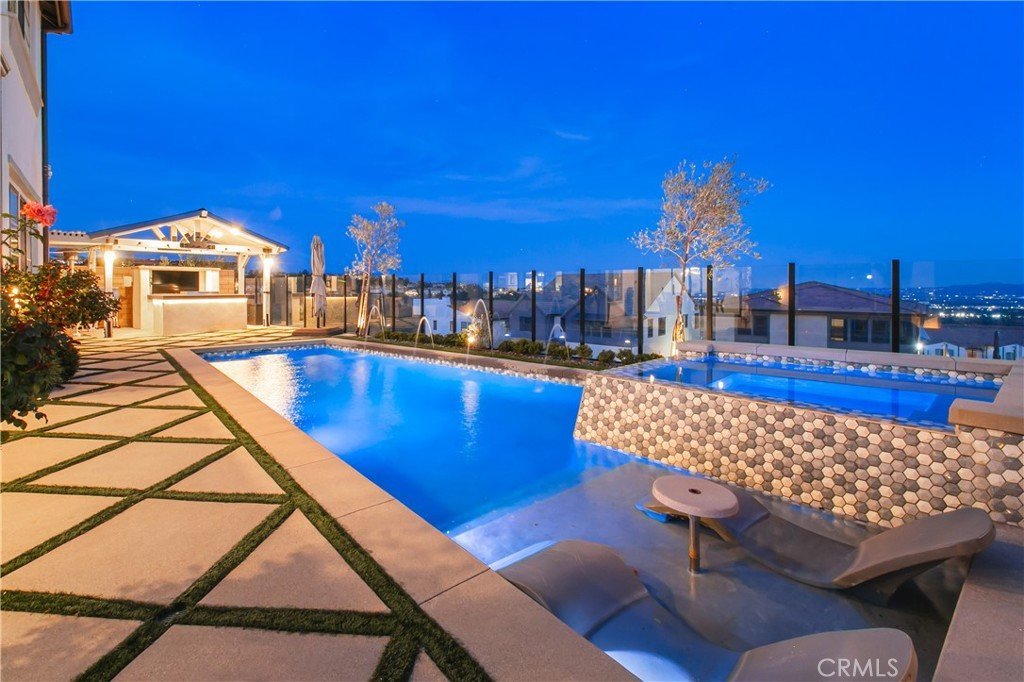
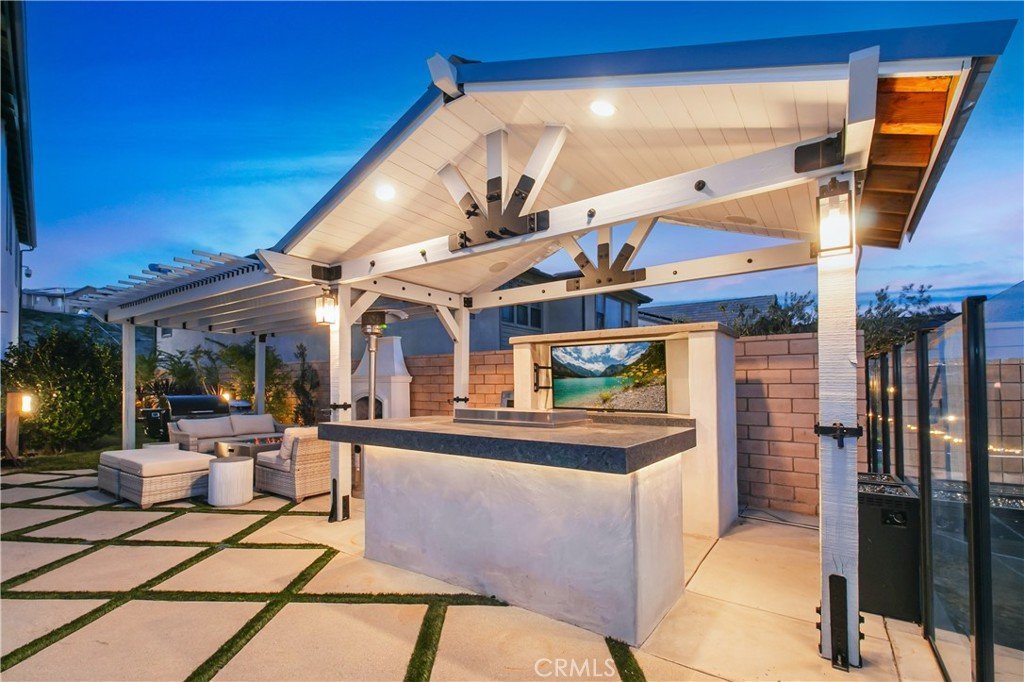
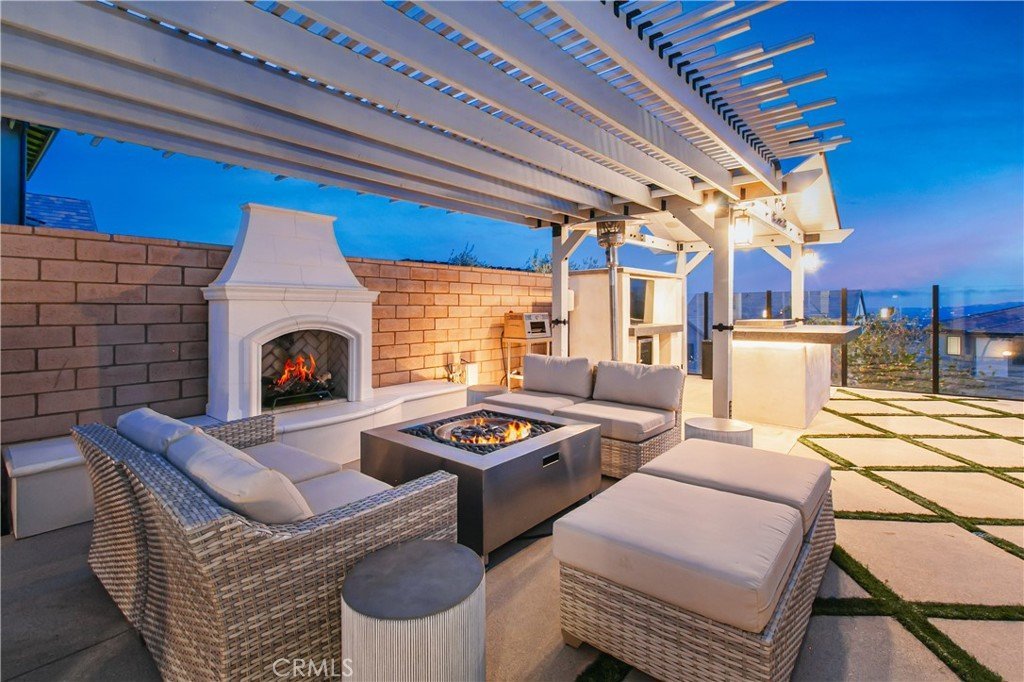
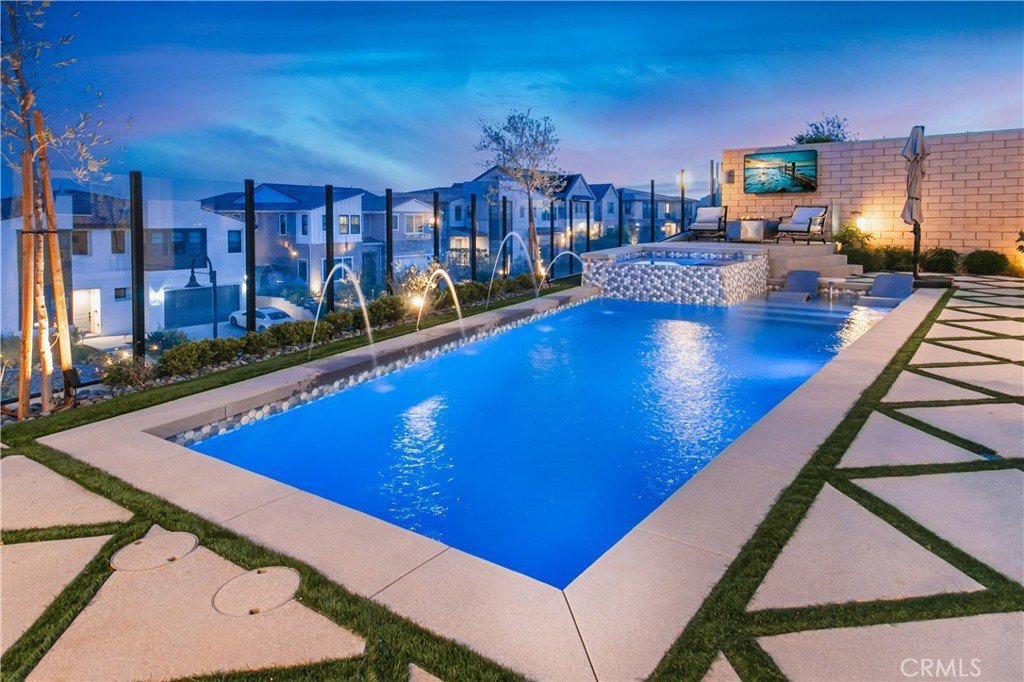
The backyard continues the resort-style experience with a sparkling pool and spa with a Baja shelf, cascading water fountains, and color LED lighting throughout. A covered pergola shelters a fully equipped outdoor island with a built-in Teppanyaki BBQ and bar seating, while a grand fireplace and fire pit create the perfect setting for evening gatherings.
A 16 kW solar system with Tesla battery backup and two EV charger ready outlets provide energy efficiency, sustainability, and modern convenience. This exceptional property offers a rare combination of luxury, versatility, and resort-style living in one of the valley’s most desirable addresses.
Show all description
Location
- Directions: West of Canoga, North of Poema
- Lot Size Acres: 0.2295 acres
Building Details
- Structure Type: House
- Water Source: Public
- Architectural Style: Contemporary,Mediterranean,Spanish
- Lot Features: BackYard,CloseToClubhouse,CulDeSac,FrontYard,SprinklersInRear,SprinklersInFront,Lawn,Landscaped,Level,RectangularLot,SprinklersTimer,SprinklersOnSide,SprinklerSystem,Yard
- Sewer: PublicSewer
- Common Walls: NoCommonWalls
- Construction Materials: CopperPlumbing
- Fencing: Block,WroughtIron
- Foundation Details: Slab
- Garage Spaces: 2
- Levels: Two
- Floor covering: Carpet, Laminate, Tile
Amenities & Features
- Pool Features: Gunite, Heated, InGround, Private, SaltWater, Association
- Parking Features: DirectAccess, DoorSingle, Driveway, ElectricVehicleChargingStations, GarageFacesFront, Garage
- Security Features: GatedCommunity
- Patio & Porch Features: Concrete,Covered,Open,Patio
- Spa Features: Gunite,Heated,Private
- Parking Total: 2
- Roof: Tile
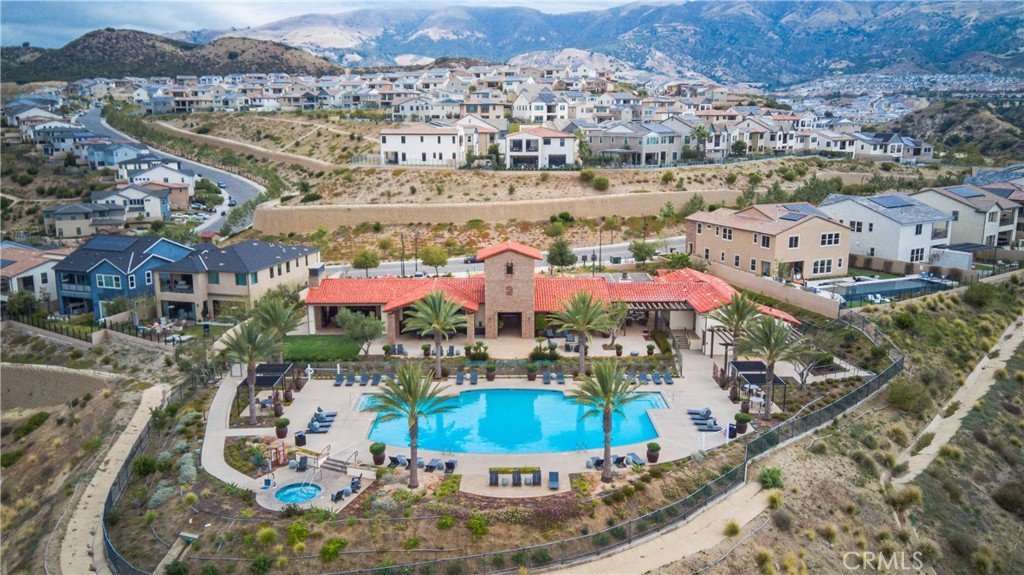
- Association Amenities: Clubhouse,Pool
- Window Features: Blinds,DoublePaneWindows,Screens
- Cooling: CentralAir,Dual
- Door Features: PanelDoors,SlidingDoors
- Electric: Heavy
- Exterior Features: Lighting, FirePit
- Fireplace Features: Gas, Outside, RaisedHearth
- Heating: Central
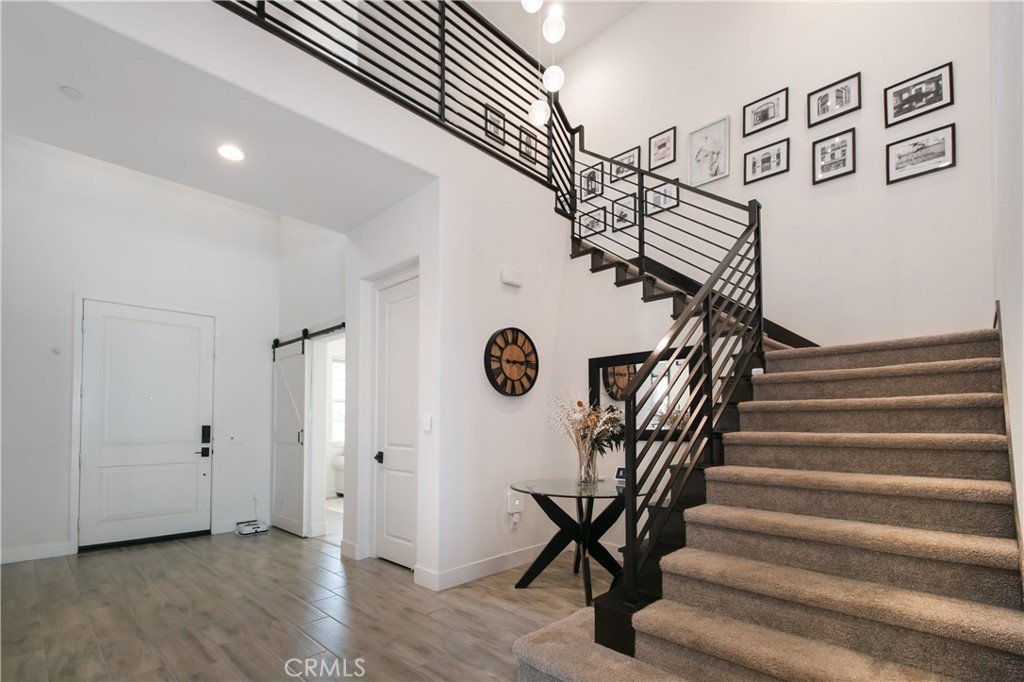
- Interior Features: BreakfastBar, BuiltInFeatures, Balcony, CeilingFans, SeparateFormalDiningRoom, EatInKitchen, GraniteCounters, HighCeilings, InLawFloorplan, OpenFloorplan, Pantry, QuartzCounters, RecessedLighting, Storage, SmartHome, WiredForData, BedroomOnMainLevel, PrimarySuite, WalkInPantry, WineCellar, WalkInClosets
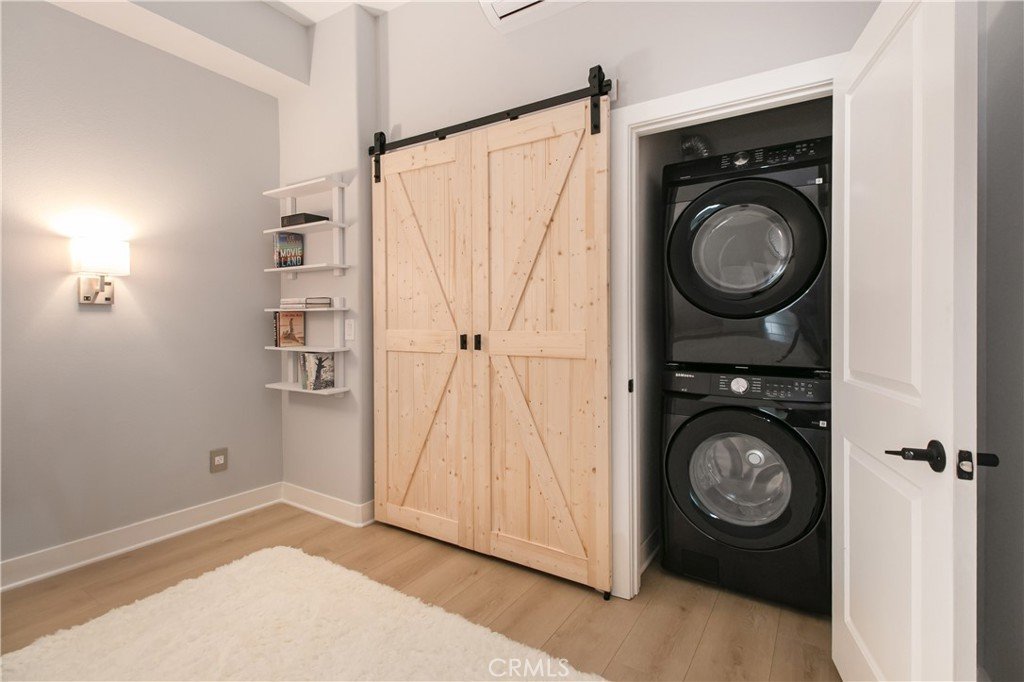
- Laundry Features: ElectricDryerHookup,GasDryerHookup,Inside,LaundryCloset,LaundryRoom,UpperLevel
- Appliances: SixBurnerStove,ConvectionOven,Disposal,GasRange,Microwave,RangeHood,TanklessWaterHeater
Nearby Schools
- High School District: Los Angeles Unified
Expenses, Fees & Taxes
- Association Fee: $450
Agent info
- Agent name: Michael Weaver
- Agent MLS: F210011759
- Agent email: mike@mikeweaverrealtor.com
- Agent officephone: 818-999-2030
- Agent direct phone: 818-999-2030
Miscellaneous
- Association Fee Frequency: Monthly
- List Office Name: Rodeo Realty
- Listing Terms: Cash,CashToNewLoan,Conventional,Exchange1031
- Common Interest: PlannedDevelopment
- Community Features: StreetLights,Sidewalks,Gated
- Direction Faces: North
- Attribution Contact: 818-631-3613
