
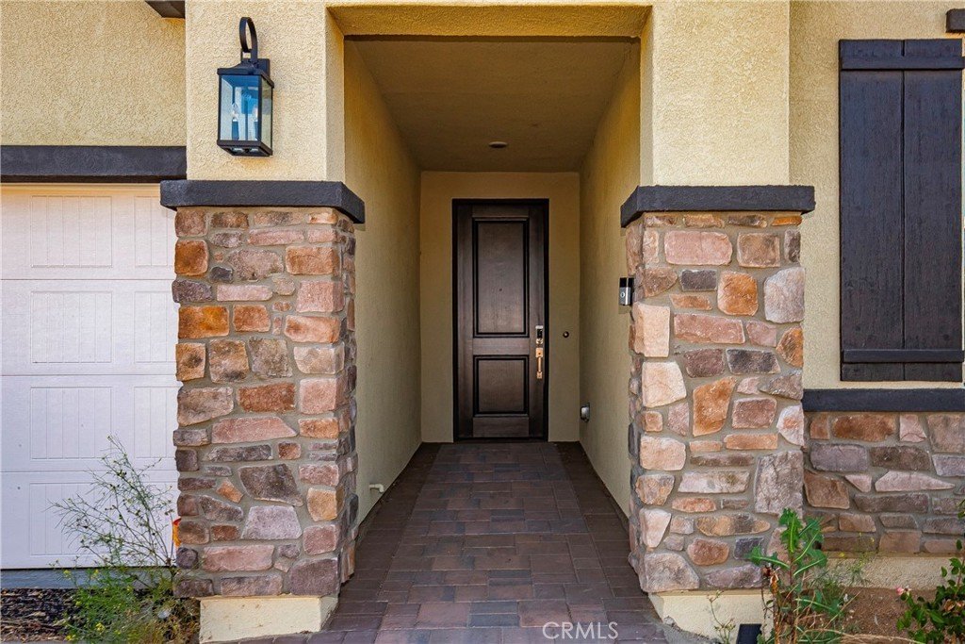
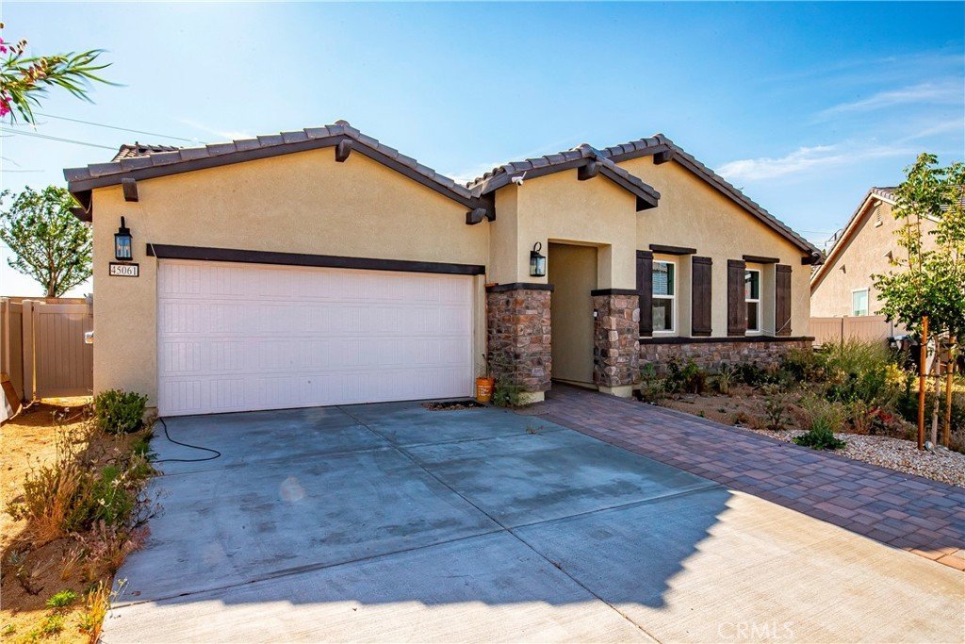
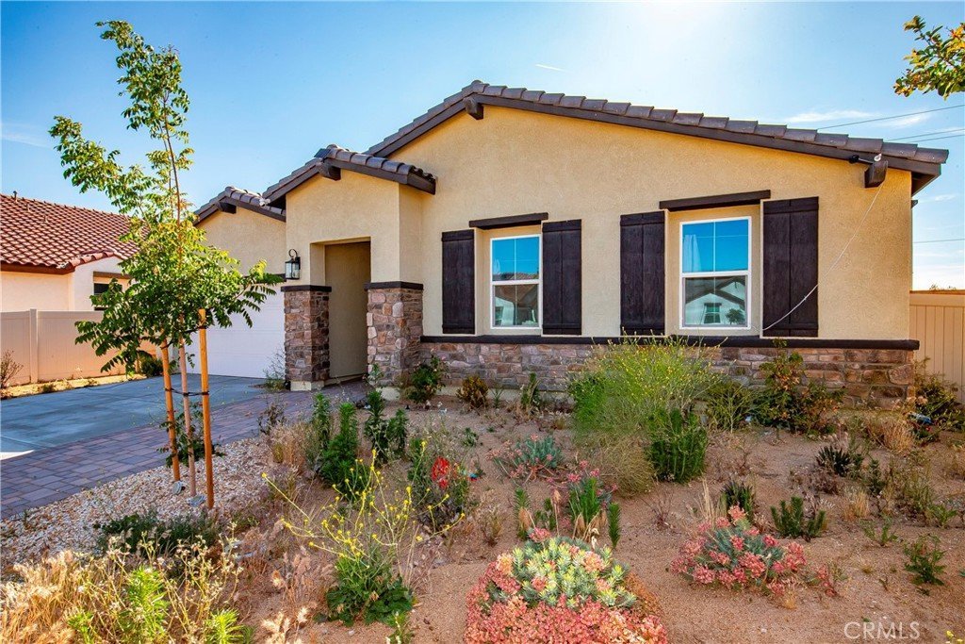
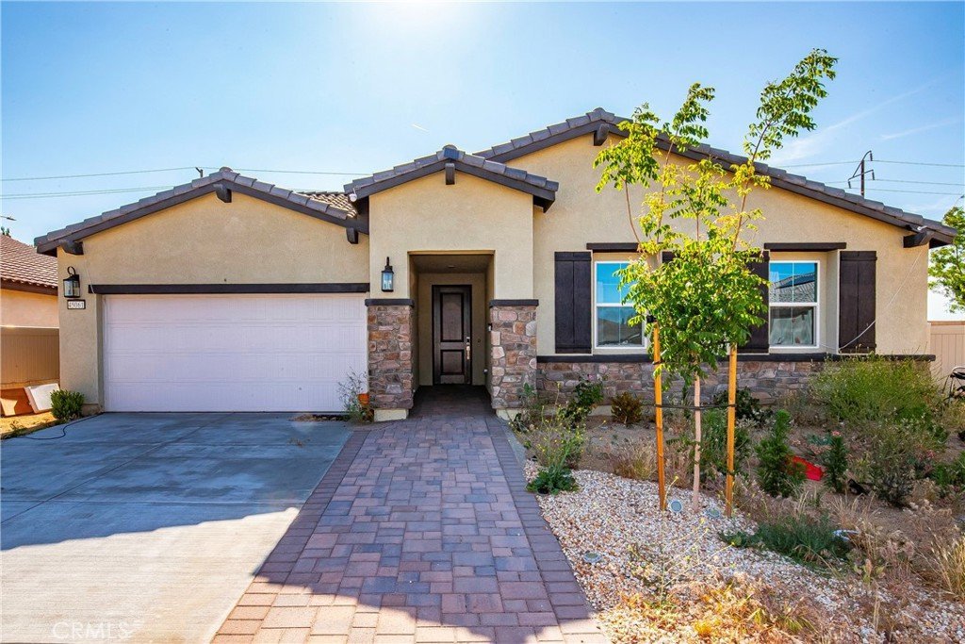
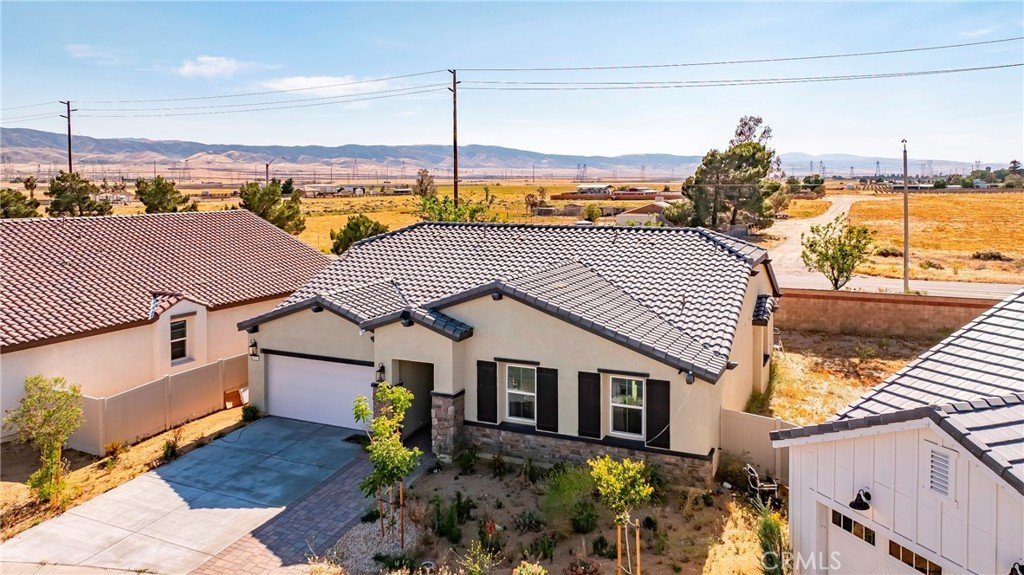
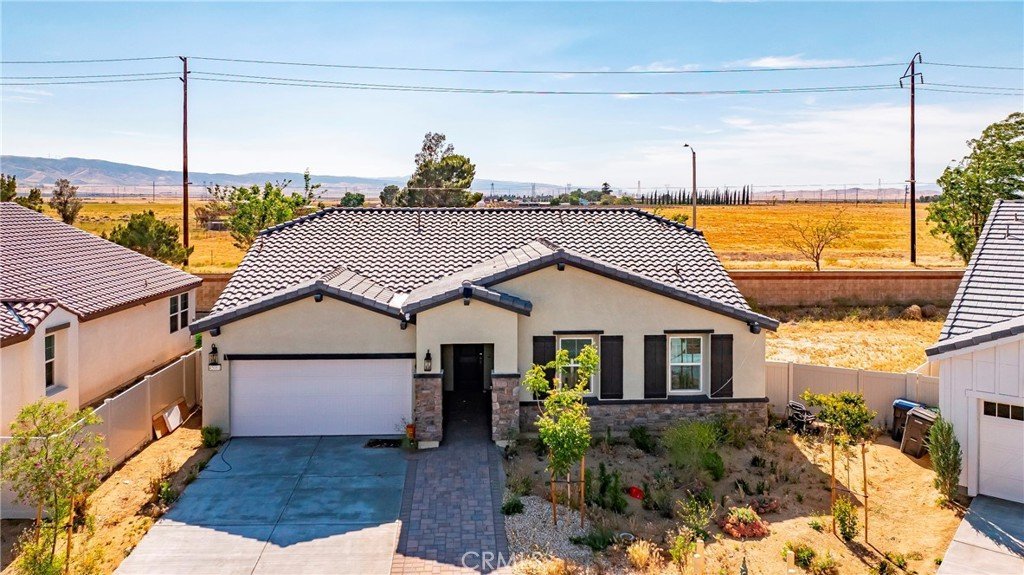
45061 Floral Vista, Lancaster, CA, US, 93536
45061 Floral Vista, Lancaster, CA, US, 93536Basics
- Date added: Added 3 months ago
- Category: Residential
- Type: SingleFamilyResidence
- Status: Active
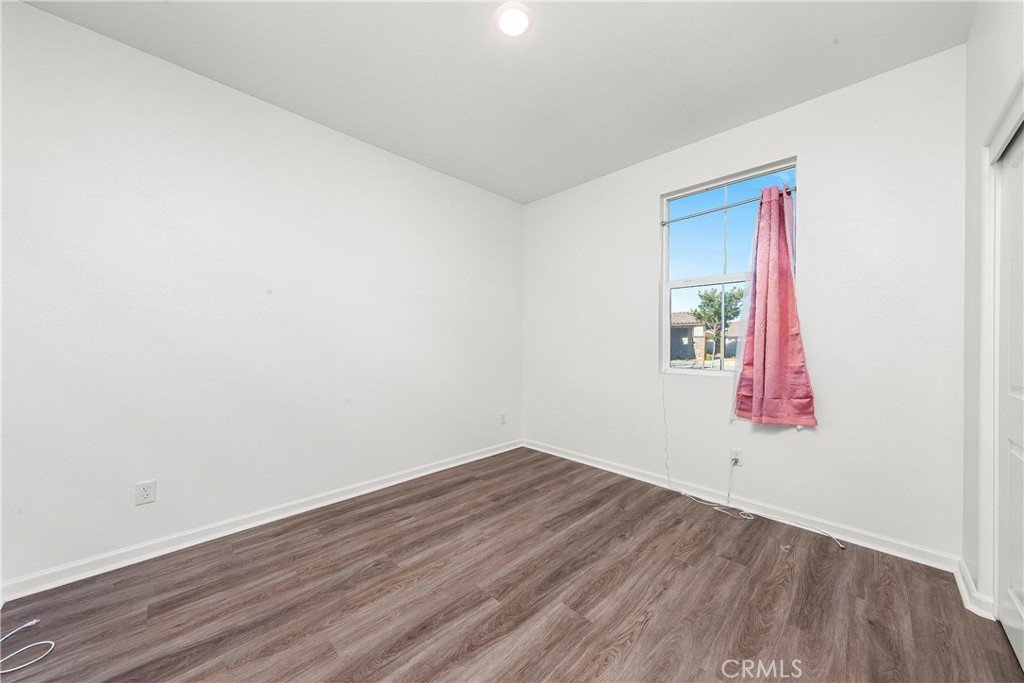
- Bedrooms: 3
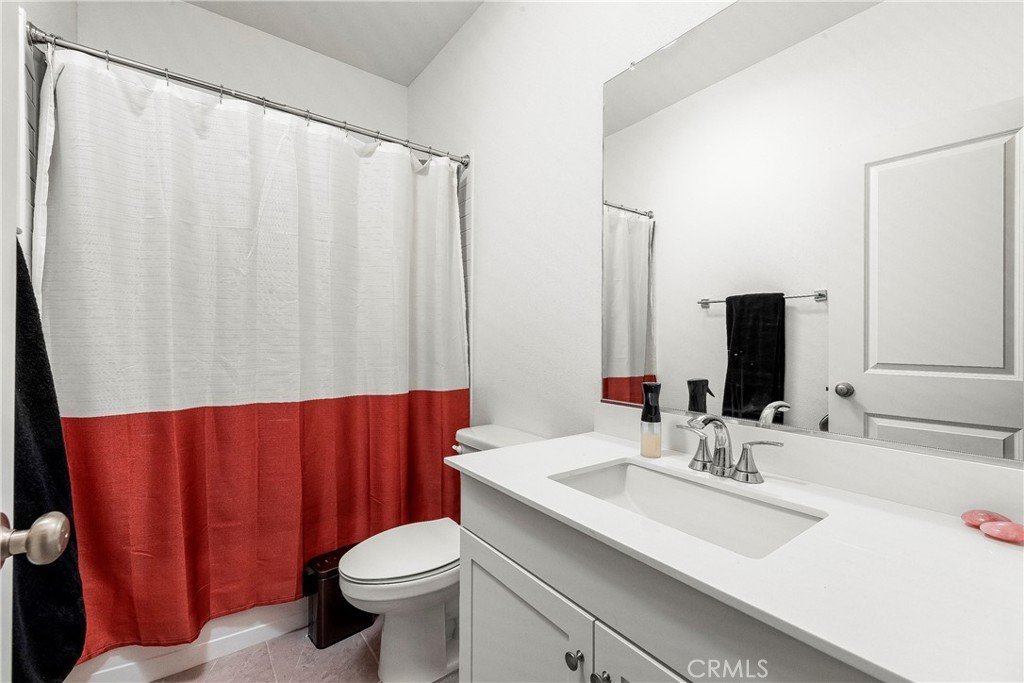
- Bathrooms: 2
- Area: 1925 sq ft
- Lot size: 9465, 9465 sq ft
- Year built: 2025
- View: Mountains,Neighborhood
- County: Los Angeles
- MLS ID: DW26114048
Description
-
Description:
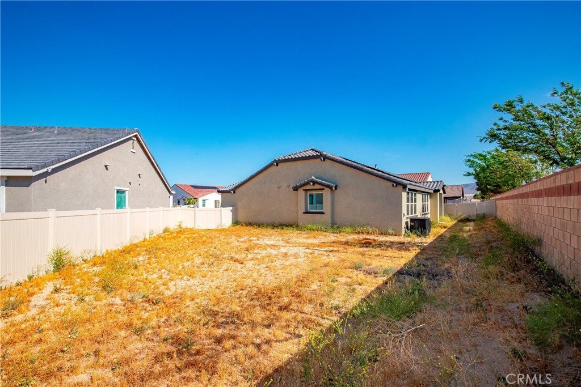
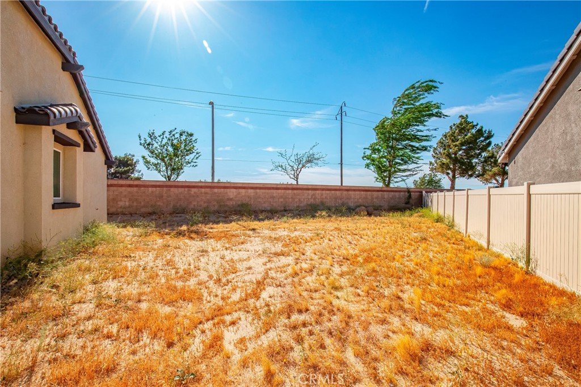
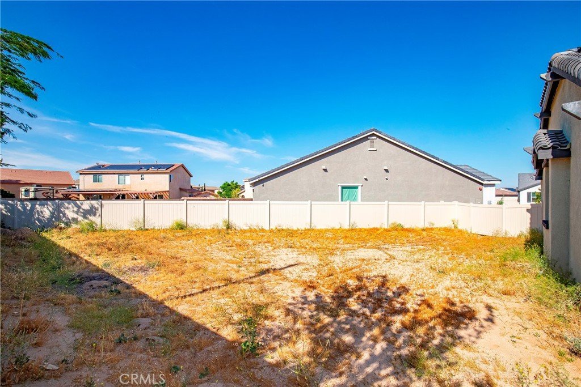
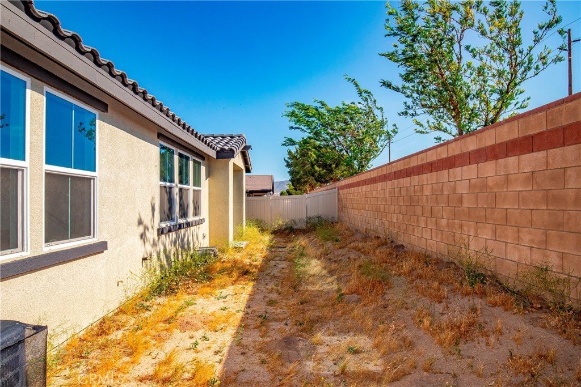
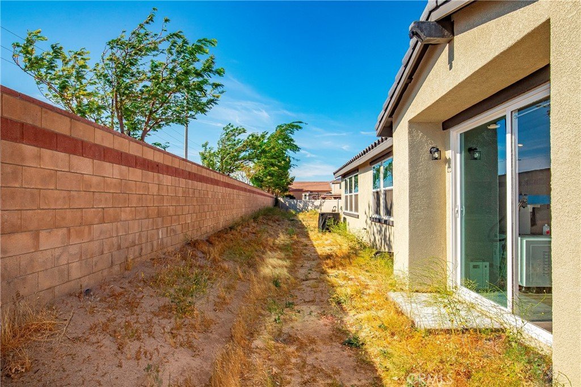
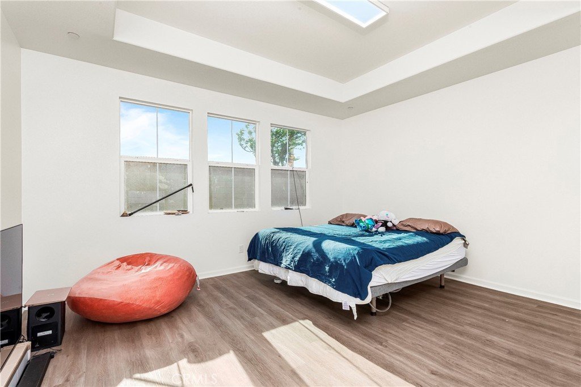
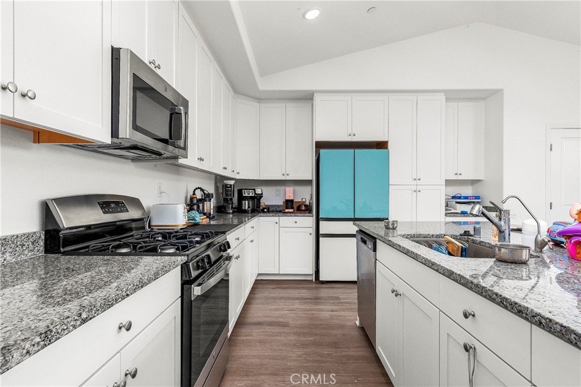
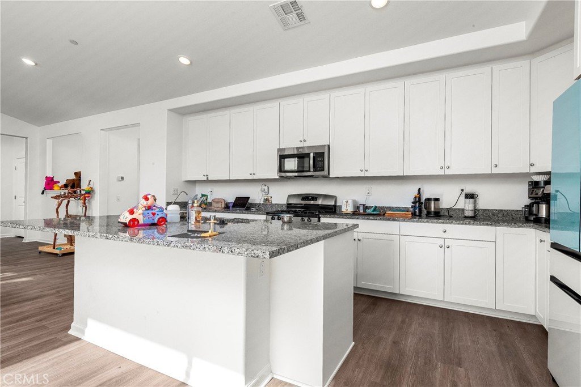
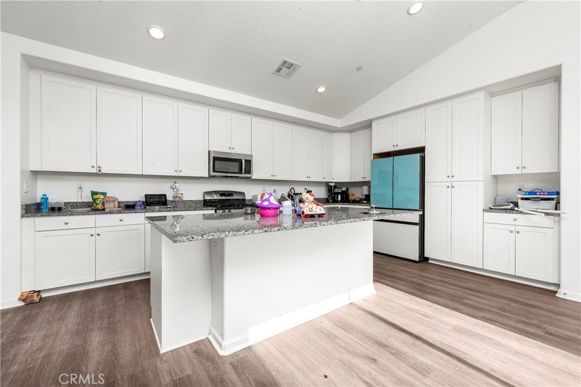
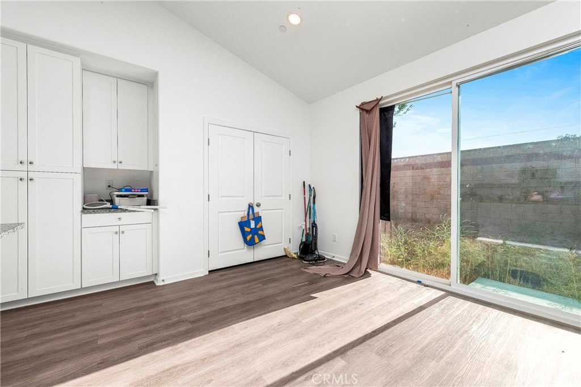
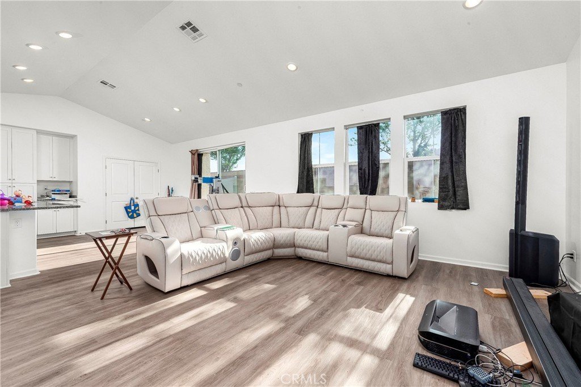
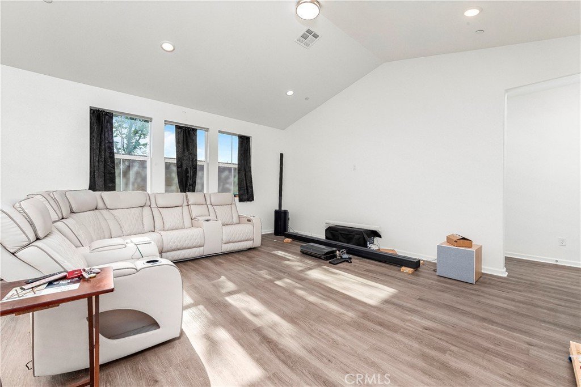
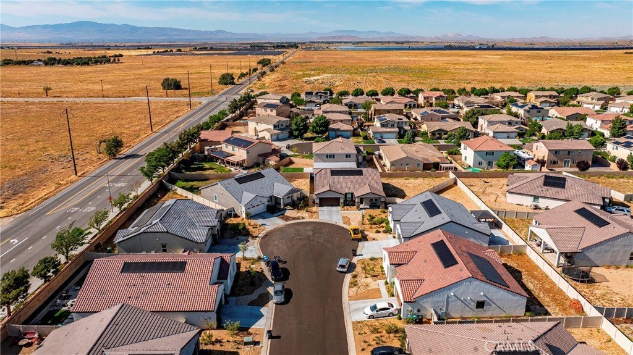
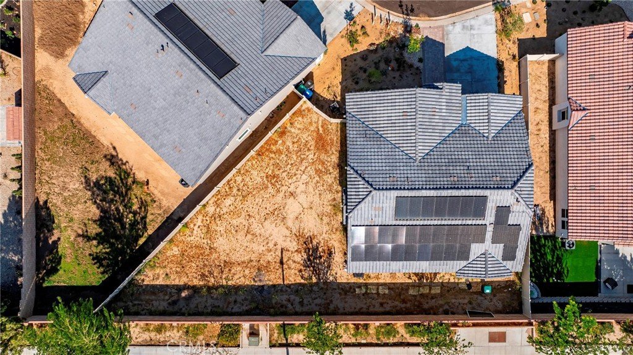
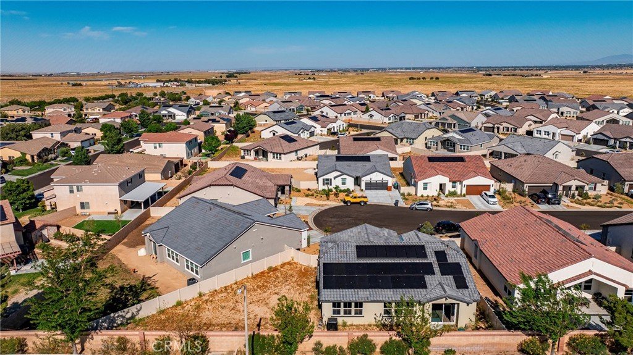
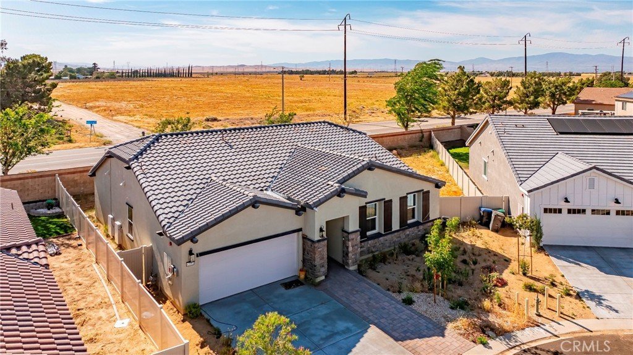
Welcome to 45061 Floral Vista Way, a practically brand-new 2025 construction home located in a desirable gated community in Lancaster. This spacious 3-bedroom, 2-bathroom residence offers approximately 1,925 sq. ft. of living space on an impressive 9,465 sq. ft. lot, giving you the comfort of modern living with plenty of room to enjoy both inside and out. The home has been lightly lived in for less than a year and still carries that fresh, new-construction feel. Designed with energy efficiency in mind, the property features a 30-panel solar system along with two Tesla backup batteries, offering major value, convenience, and long-term savings potential. Inside, you’ll find a bright and functional floor plan with generous living areas, modern finishes, and a clean contemporary design. The oversized lot provides endless possibilities for outdoor entertaining, gardening, play space, or future backyard enhancements. Located in an all-age gated community, this home offers privacy, security, and peace of mind while still being close to shopping, schools, dining, and commuter routes. A rare opportunity to own a nearly new home with premium energy upgrades already in place.
Show all description
Location
- Directions: Between 85th and 90th
- Lot Size Acres: 0.2173 acres
Building Details
- Structure Type: House
- Water Source: Public
- Lot Features: ZeroToOneUnitAcre
- Sewer: PublicSewer
- Common Walls: NoCommonWalls
- Garage Spaces: 2
- Levels: One
Amenities & Features
- Pool Features: None
- Parking Total: 2
- Association Amenities: Other
- Cooling: CentralAir
- Fireplace Features: None
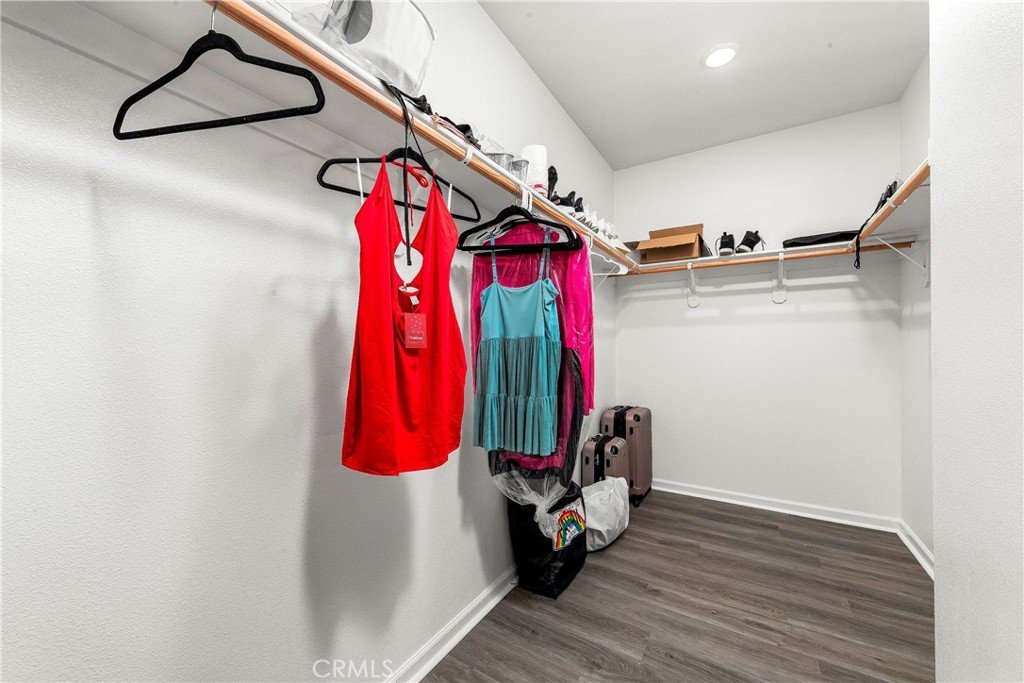
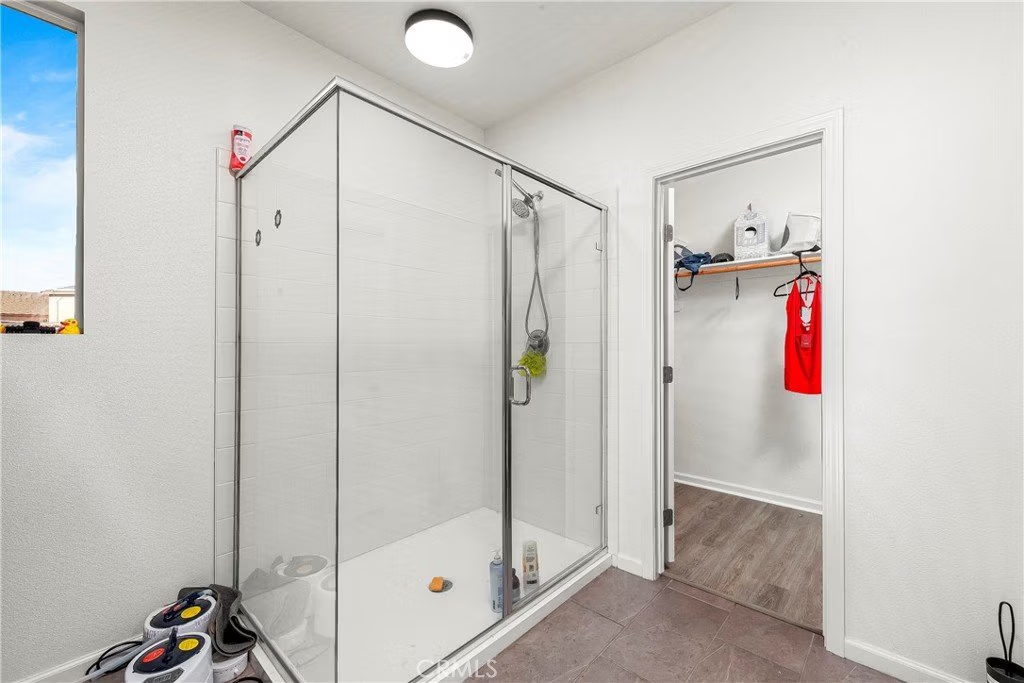
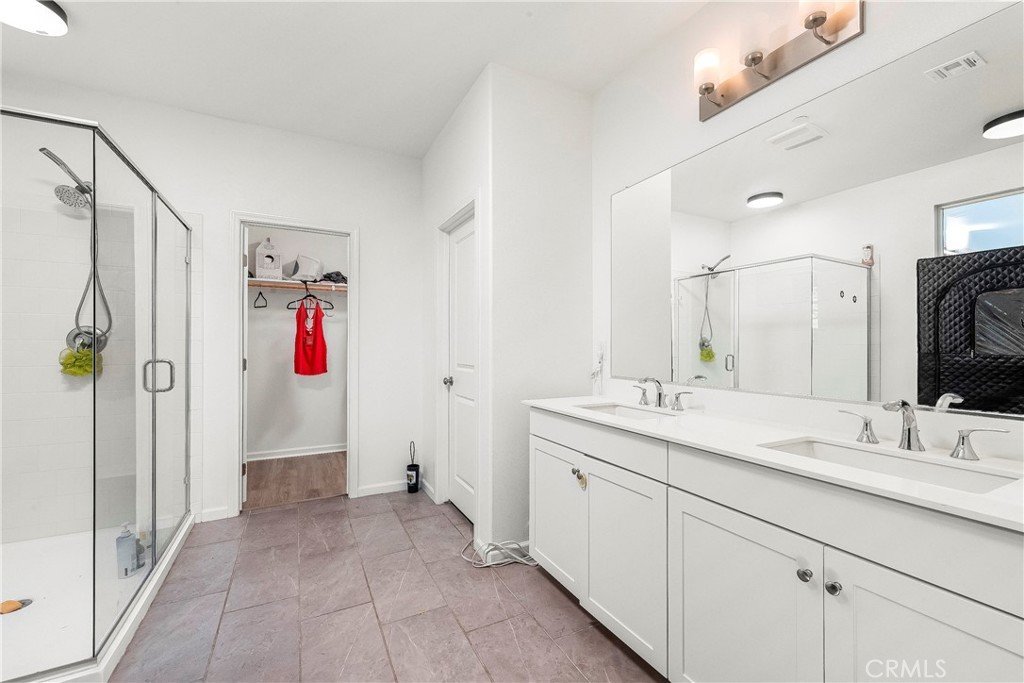
- Interior Features: AllBedroomsDown, JackAndJillBath, WalkInClosets
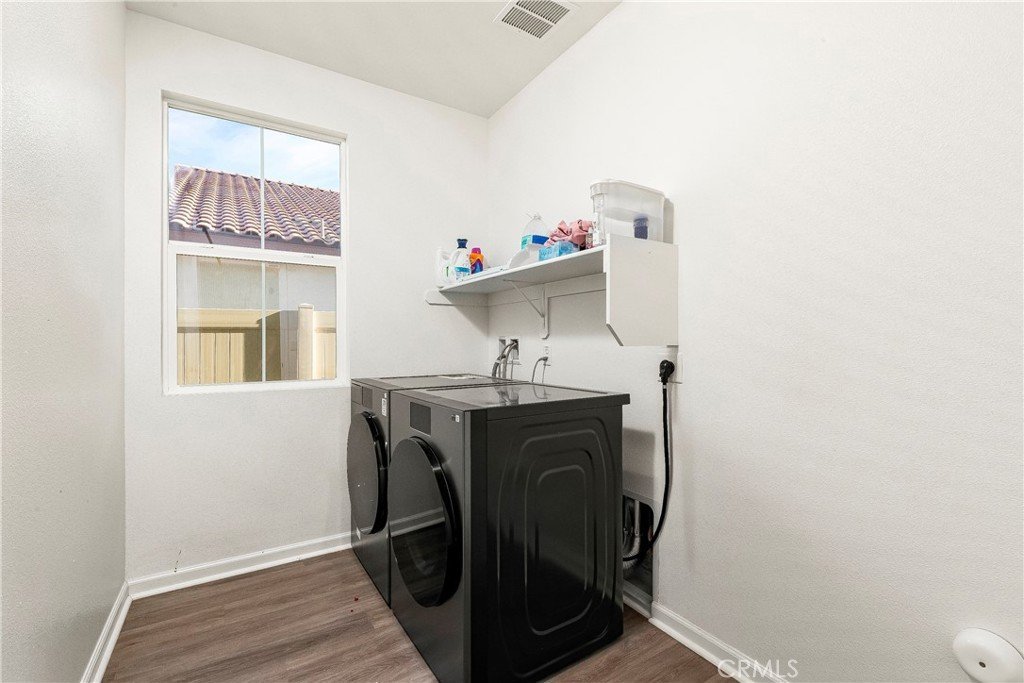
- Laundry Features: Inside,LaundryRoom
Nearby Schools
- High School District: Lancaster
Expenses, Fees & Taxes
- Association Fee: $141
Agent info
- Agent name: Michael DeLeon
- Agent MLS: DWDELMIC
- Agent email: Michaeldeleon.realestate@gmail.com
- Agent officephone: 888-832-7179
- Agent direct phone: 562-685-1407
Miscellaneous
- Association Fee Frequency: Monthly
- List Office Name: eXp Realty of California Inc.
- Listing Terms: Cash,CashToExistingLoan,CashToNewLoan,Fha203k,FreddieMac,GovernmentLoan,VaLoan
- Common Interest: None
- Community Features: Curbs,Gutters
- Attribution Contact: 562-685-1407
