


1657 Marmont Avenue, West Hollywood, CA, US, 90069
1657 Marmont Avenue, West Hollywood, CA, US, 90069Basics
- Date added: Added 4 months ago
- Category: Residential
- Type: SingleFamilyResidence
- Status: Active
- Bedrooms: 3
- Bathrooms: 3
- Area: 3210 sq ft
- Lot size: 10690, 10690 sq ft
- Year built: 1947
- View: CityLights
- Zoning: LARE9
- County: Los Angeles
- MLS ID: 26838343
Description
-
Description:
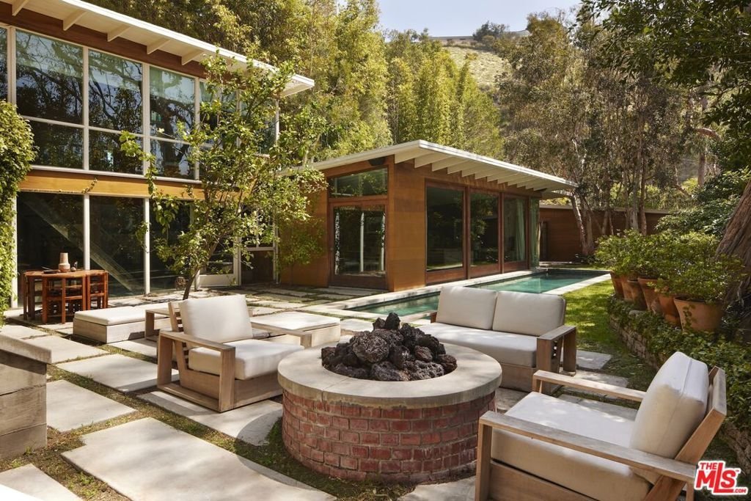
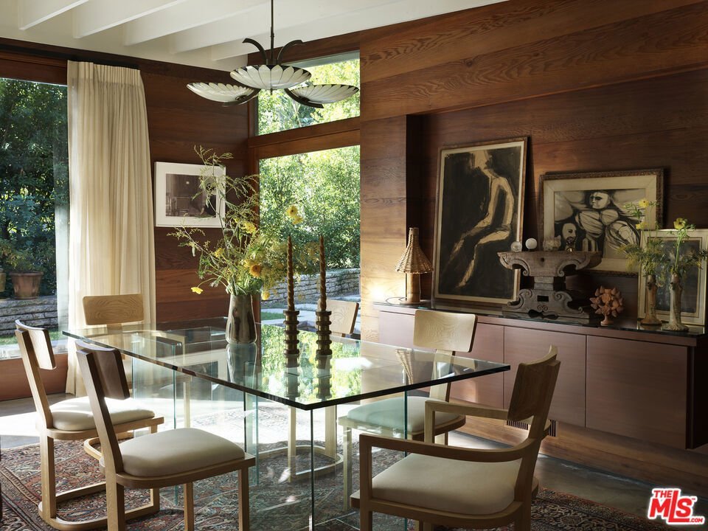
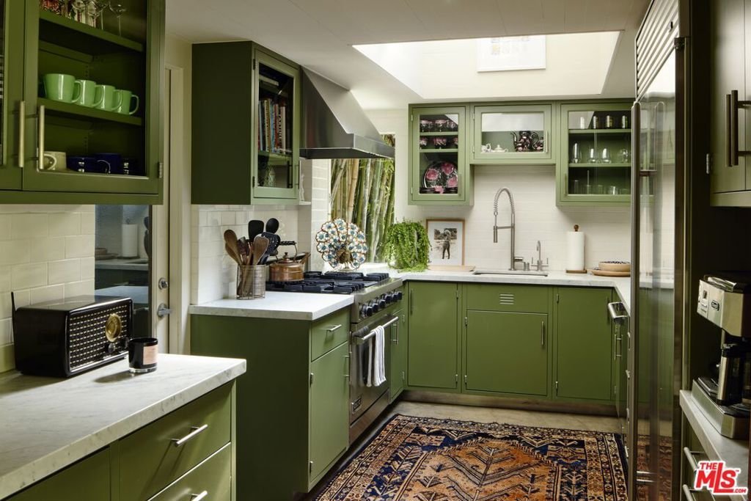
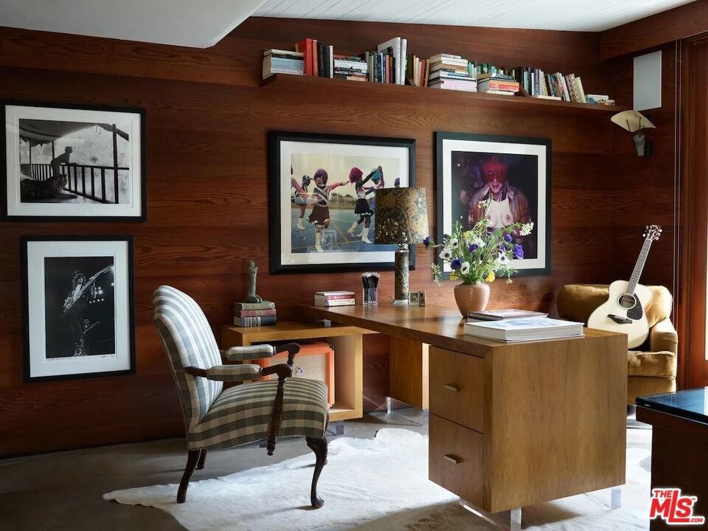
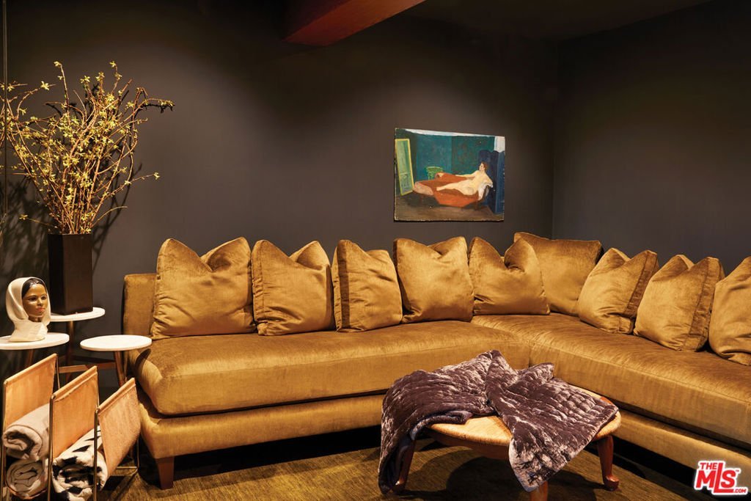
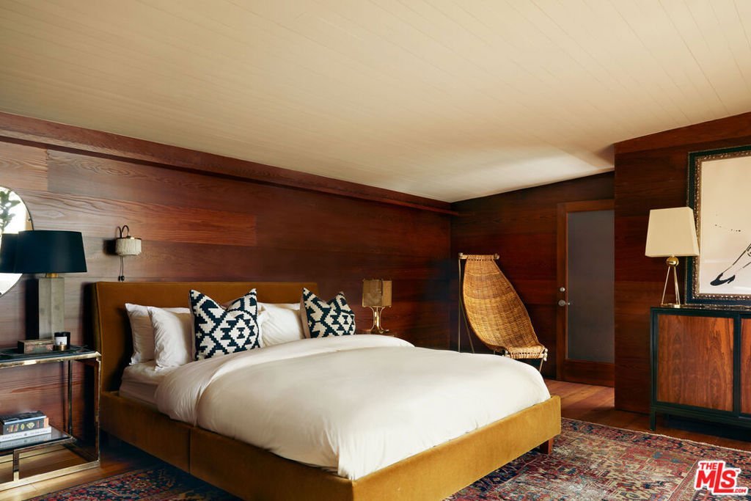
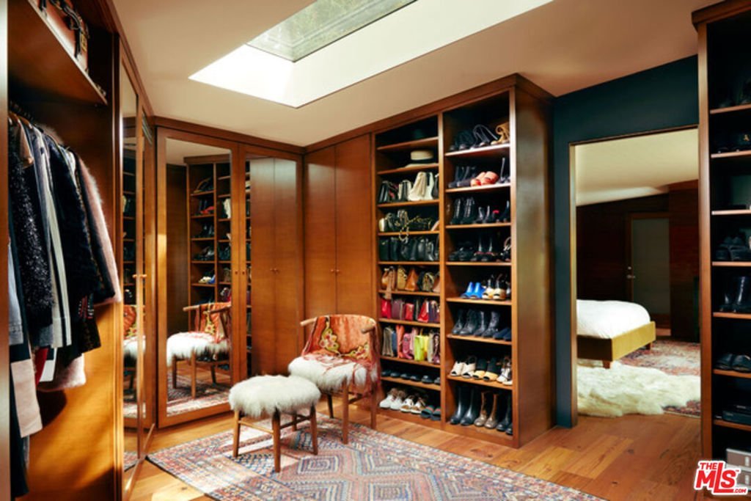
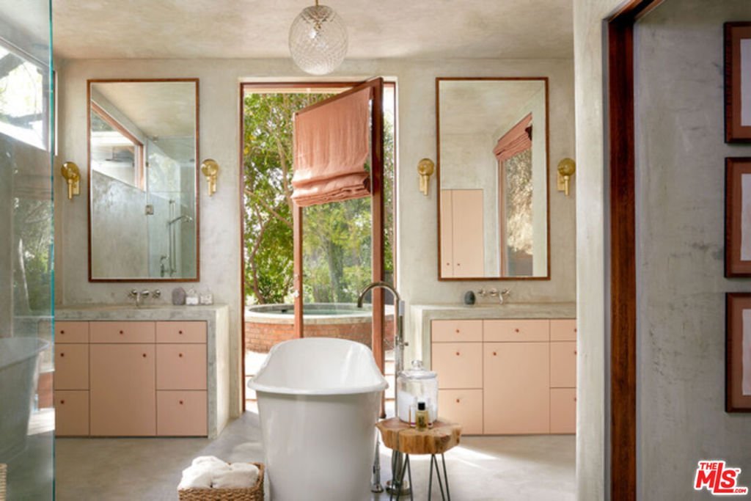
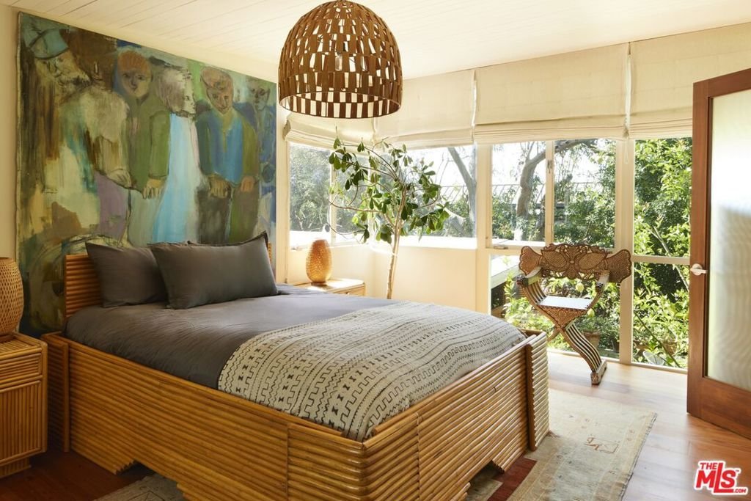
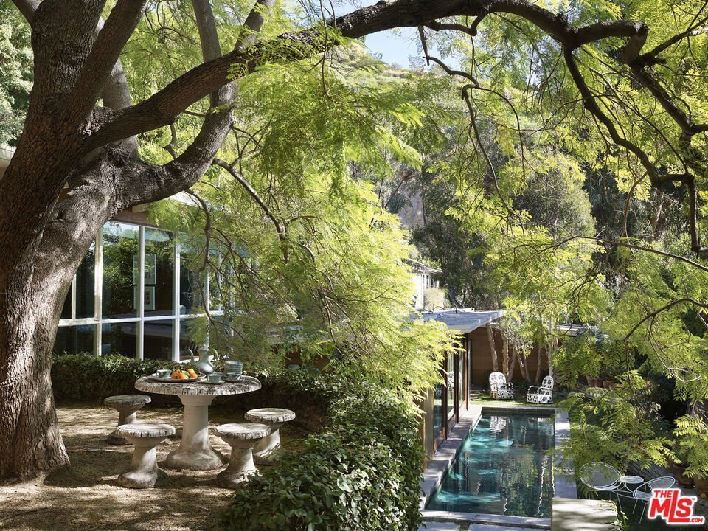
Perched high above the legendary Chateau Marmont on Marmont Avenue, this extraordinary architectural residence by Carl Maston is a masterclass in California modernism where warm woods, poured concrete, and wood-framed glass walls dissolve the boundary between indoors and out. Beautifully renovated by the acclaimed design studio Pierce & Ward, the fully gated and secluded property feels at once deeply private and entirely connected to its natural surroundings.Meticulously restored while preserving its original integrity, the residence unfolds across three bedrooms and three bathrooms, alongside a dedicated library/office and a chef's kitchen appointed with top-tier stainless steel appliances and Carrara marble. The main living level is striking in its restraint: expansive glass walls on two sides open directly onto the swimmer's pool, flooding the interiors with natural light and creating an effortless dialogue between architecture and landscape.The grounds are lush and layered, with grassy lawns, patios, and multiple outdoor entertaining spaces complete with a BBQ and fire pit. A detached garage houses the laundry and additional storage.A rare and enduring example of Los Angeles modernism refined, soulful, and quietly iconic.
Show all description
Location
- Directions: Marmont
- Lot Size Acres: 0.2454 acres
Building Details
- Architectural Style: MidCenturyModern
- Common Walls: NoCommonWalls
- Construction Materials: WoodSiding
- Foundation Details: Slab
- Garage Spaces: 2
- Levels: Two
- Other Structures: Sheds
Amenities & Features
- Pool Features: Heated, InGround
- Parking Features: DoorMulti, Garage
- Security Features: CarbonMonoxideDetectors, SecurityGate, SmokeDetectors
- Spa Features: AboveGround
- Accessibility Features: None
- Parking Total: 0
- Roof: Bitumen
- Fireplace Features: FamilyRoom
- Furnished: Unfurnished
- Heating: Central
- Interior Features: SeparateFormalDiningRoom, Bar
- Laundry Features: InGarage
- Appliances: Dishwasher,GasCooktop,Disposal,GasOven,Refrigerator,TrashCompactor,Washer
Agent info
- Agent name: Ruby Fay
- Agent MLS: CLW-C128019
- Agent email: Ruby@mmuo.co
- Agent officephone: 310-777-7510
- Agent direct phone: 310-278-3311
Miscellaneous
- List Office Name: Engel & Volkers Beverly Hills
