








887 Endicott, Claremont, CA, US, 91711
887 Endicott, Claremont, CA, US, 91711Basics
- Date added: Added 2 months ago
- Category: Residential
- Type: Condominium, SingleFamilyResidence
- Status: Active
- Bedrooms: 2
- Bathrooms: 2
- Area: 1177 sq ft
- Lot size: 1241, 1241 sq ft
- Year built: 1984
- Property Condition: Turnkey
- View: Courtyard,Neighborhood
- County: Los Angeles
- MLS ID: HD26092871
Description
-
Description:
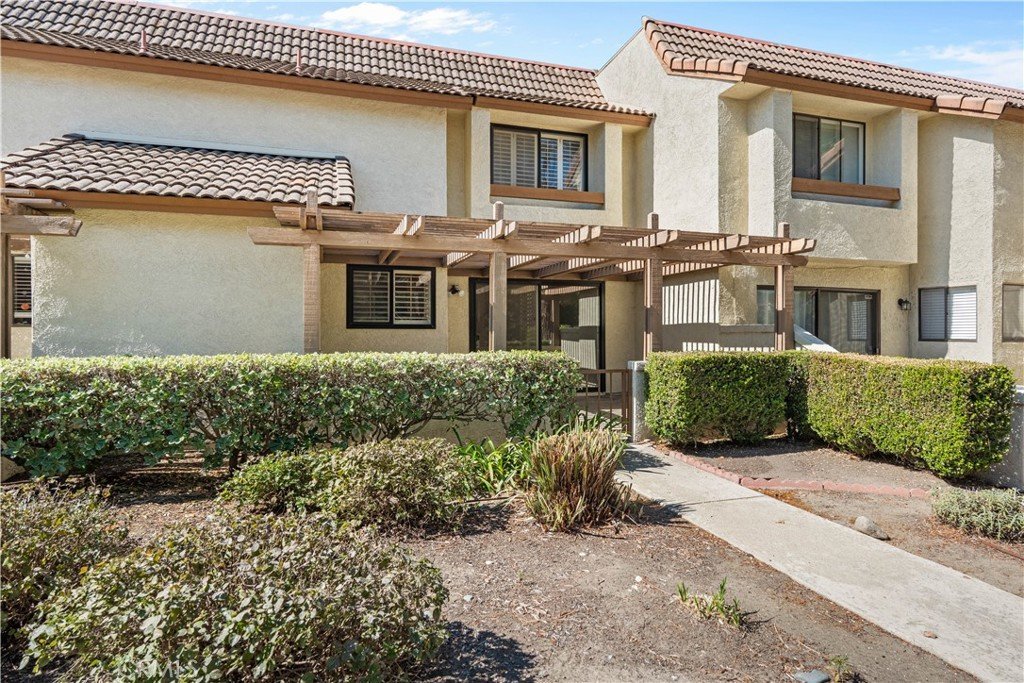
Tucked along a peaceful greenbelt, this charming townhome offers the rare combination of privacy, greenery, and beautifully maintained walkways in one of Claremont’s most desirable communities.
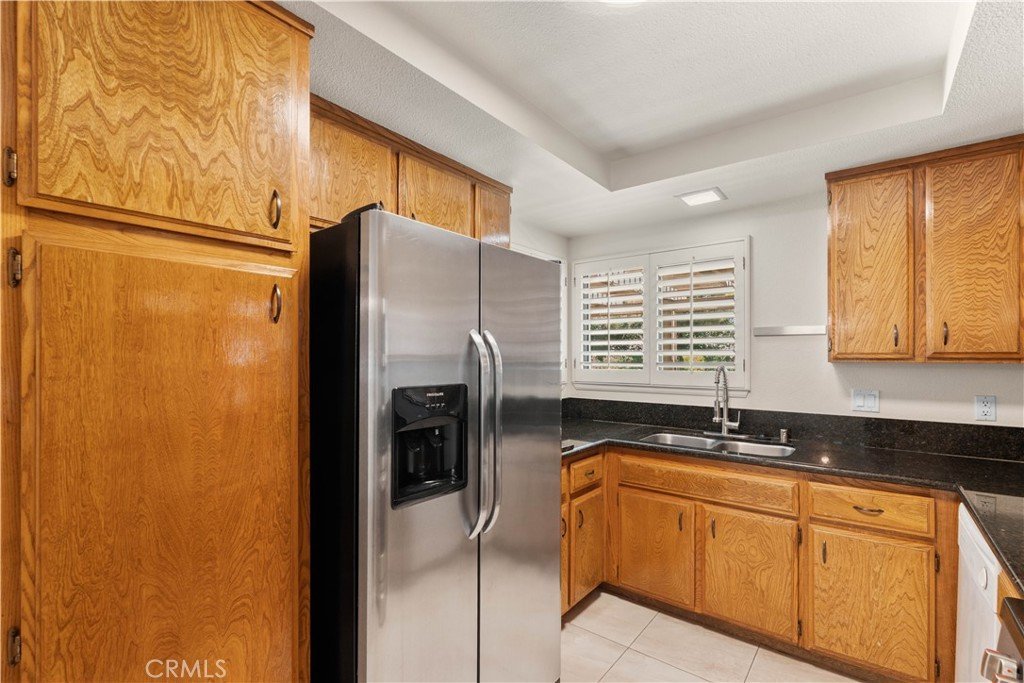
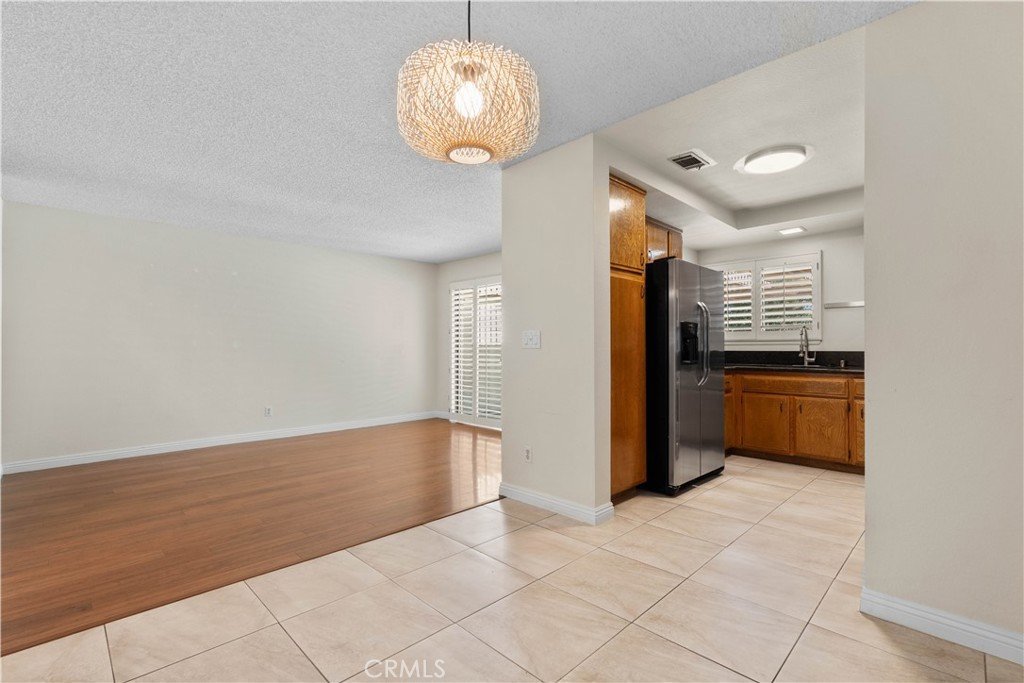
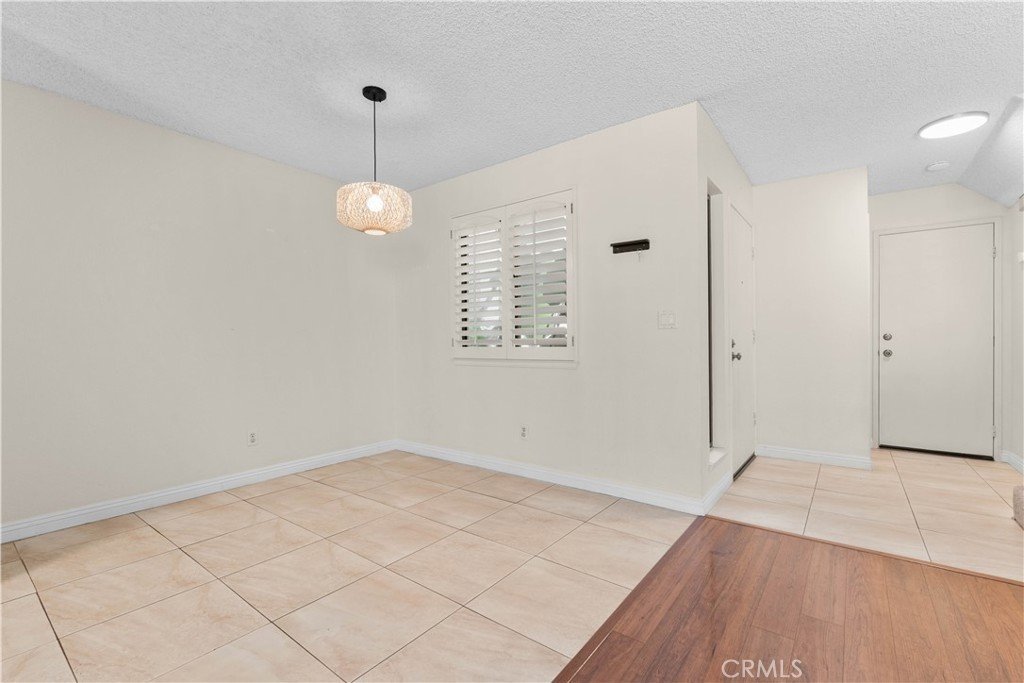
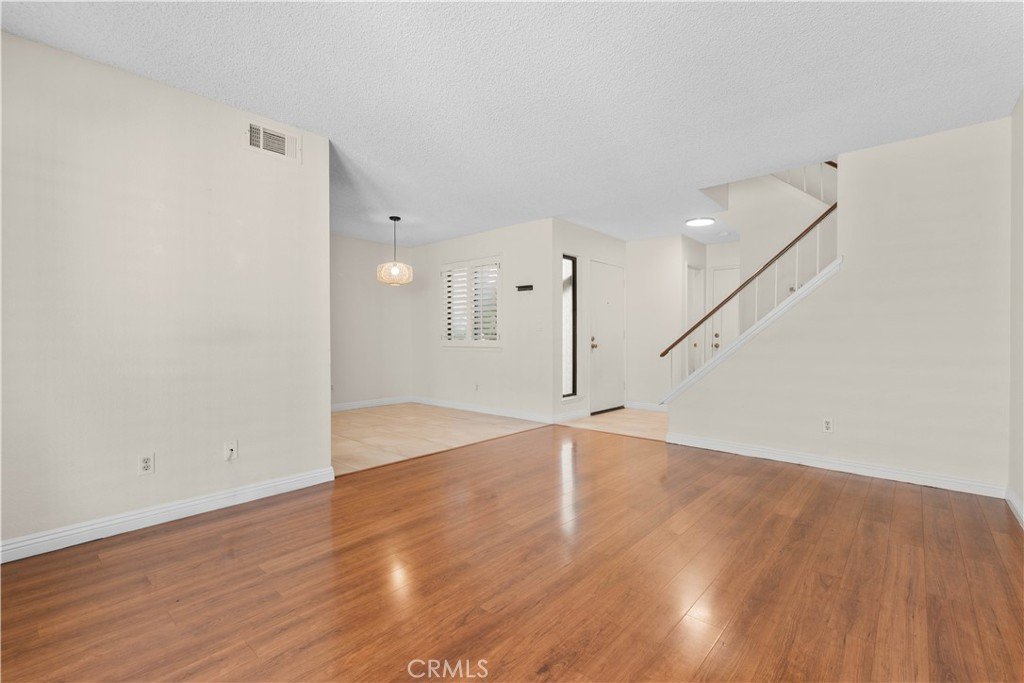
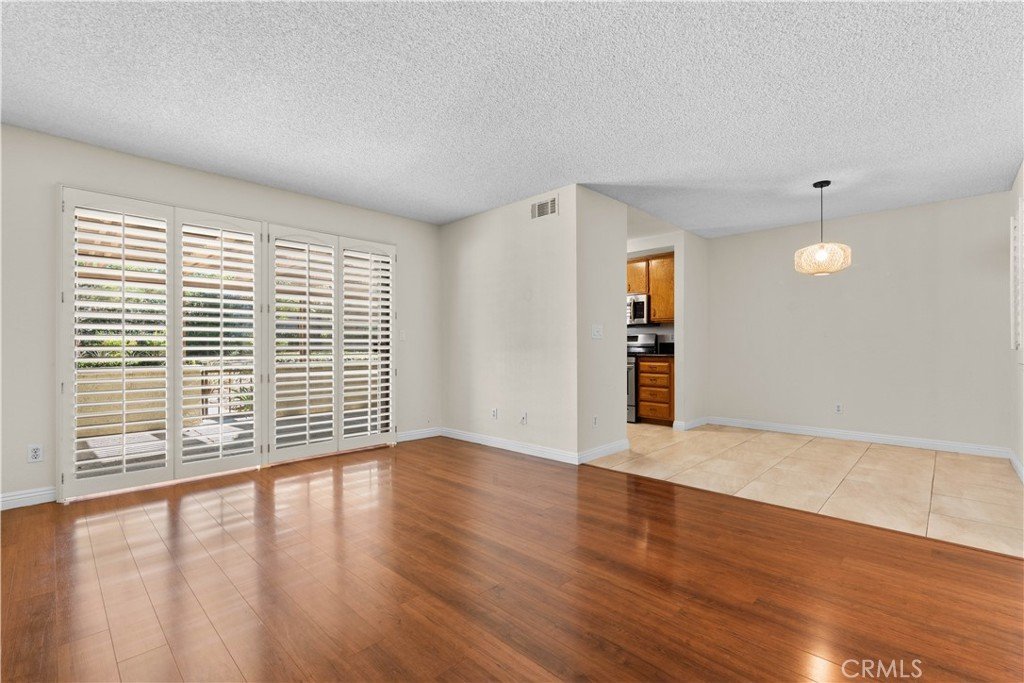
Welcome to 887 Endicott — a thoughtfully designed home featuring soaring cathedral ceilings and an open-concept layout that creates a bright, airy living space. The spacious living and dining areas flow seamlessly to a large private patio, where you can relax and enjoy the tranquil surroundings. From the kitchen, living room, patio, and upstairs suites, privacy is truly the defining feature of this home.
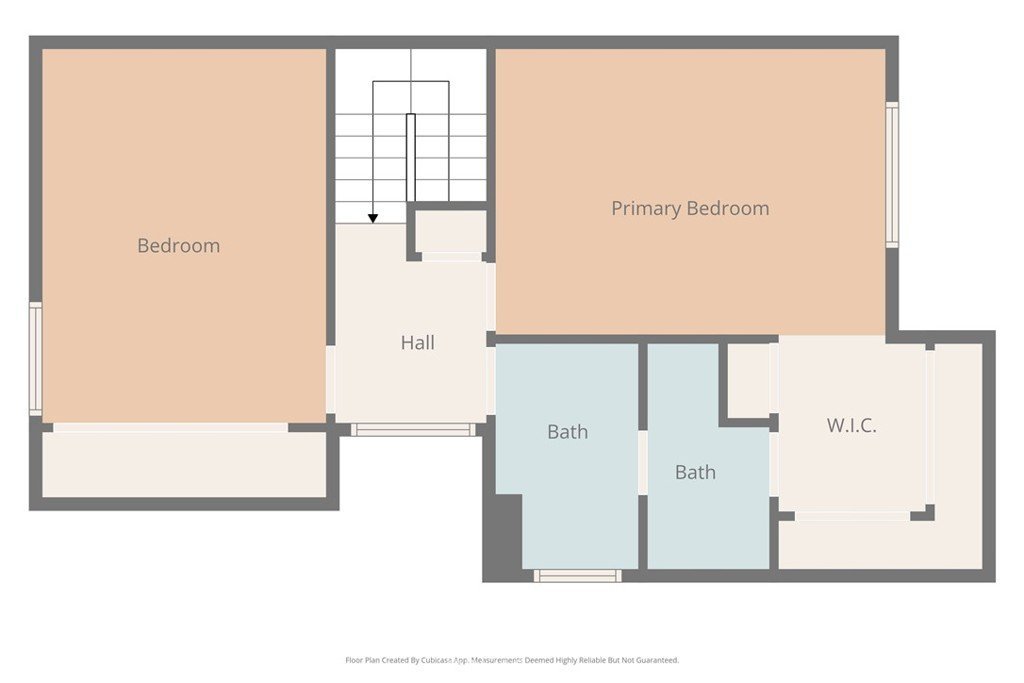
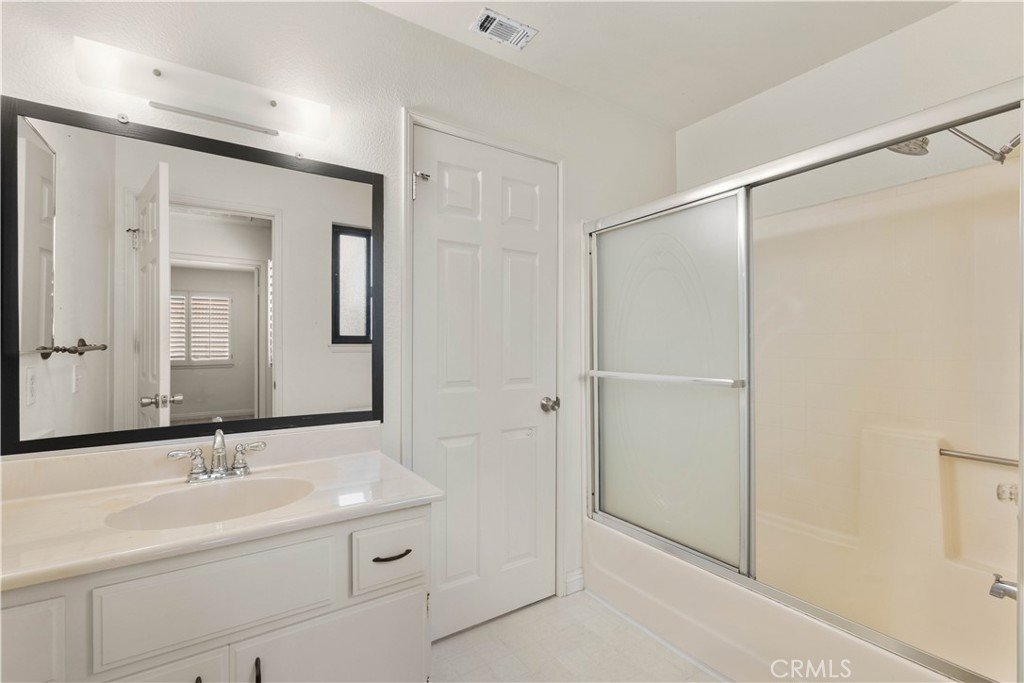
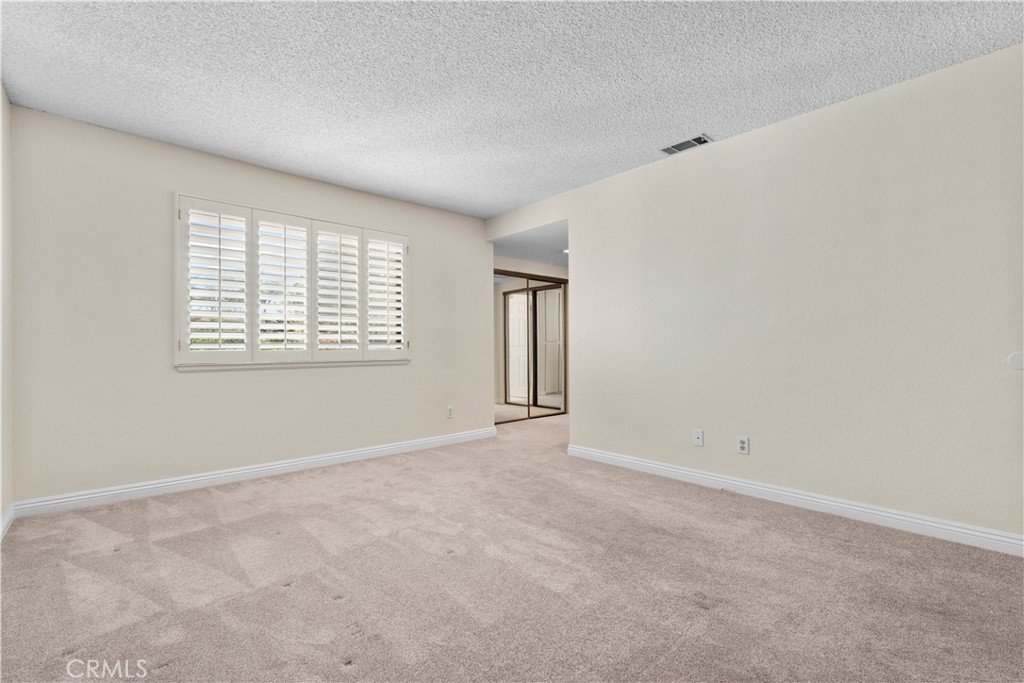
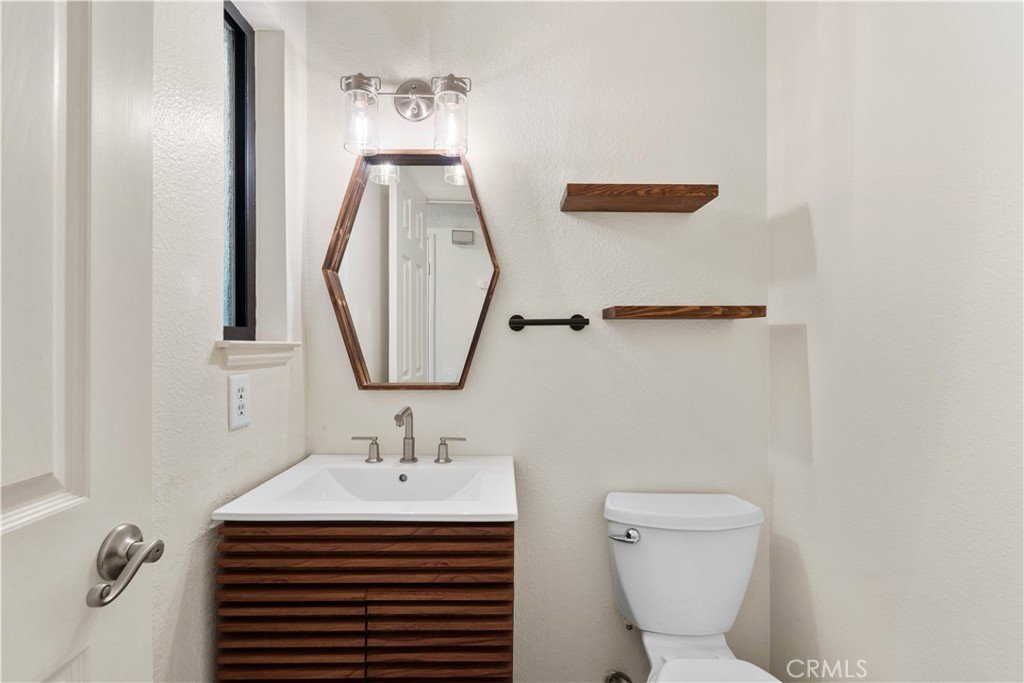
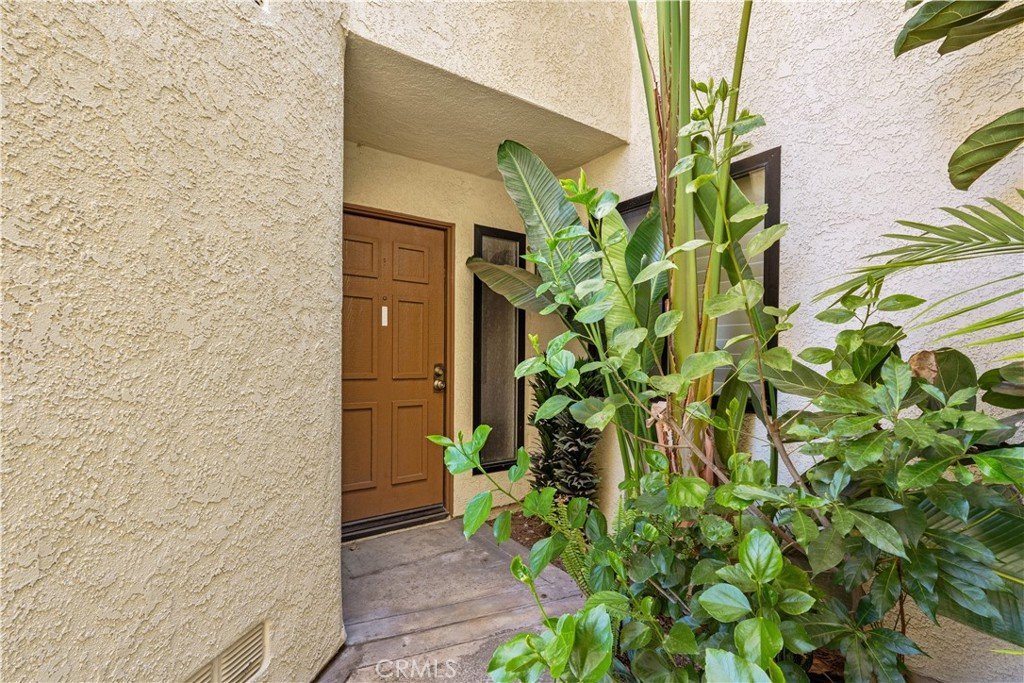
The functional floor plan is ideal for comfortable everyday living. A convenient downstairs guest bath and private entry add to the home’s welcoming feel. Upstairs, two generously sized bedroom suites provide a private retreat for family or guests, each with large bathrooms featuring separate toilet areas, showers, and tubs.
Additional highlights include:
Oversized garage with 240V plug for EV charging.
Garage has plenty of space for a washer/dryer, exercise equipment, and extra storage.
Additional carport for a second vehicle or guest parking
Nearby guest parking just steps from the home
Abundant interior storage throughout
Ideally located for commuters with quick access to the 210 and 10 freeways, and just minutes from the Claremont Loop for hiking, walking, and outdoor enjoyment.
This is private, peaceful townhome living at its best.
Show all description
Location
- Directions: 210 toward Pasadena/exit 52/ Baselne Rd/ right onto Baseline/ left onto Monte Vista/ right onto Shenandoah/ right onto Annhurst/ right onto Endicott. PIQ on left
- Lot Size Acres: 0.0285 acres
Building Details
- Structure Type: House
- Water Source: Public
- Architectural Style: Modern
- Lot Features: ZeroToOneUnitAcre
- Sewer: PublicSewer
- Common Walls: TwoCommonWallsOrMore
- Construction Materials: Drywall,NaturalBuilding,Stucco
- Fencing: None
- Foundation Details: Slab
- Garage Spaces: 1
- Levels: Two
- Other Structures: Storage
- Floor covering: Carpet, Laminate
Amenities & Features
- Pool Features: None
- Parking Features: AttachedCarport, Garage, Guest
- Security Features: CarbonMonoxideDetectors, SmokeDetectors
- Patio & Porch Features: Covered,FrontPorch,Open,Patio
- Spa Features: None
- Accessibility Features: None
- Parking Total: 2
- Roof: Composition
- Association Amenities: MaintenanceGrounds,PetRestrictions,Trash
- Utilities: CableAvailable,ElectricityAvailable,ElectricityConnected,NaturalGasAvailable,NaturalGasConnected,WaterAvailable,WaterConnected
- Window Features: PlantationShutters,Screens
- Cooling: CentralAir
- Door Features: MirroredClosetDoors
- Electric: Standard
- Fireplace Features: None
- Heating: Central
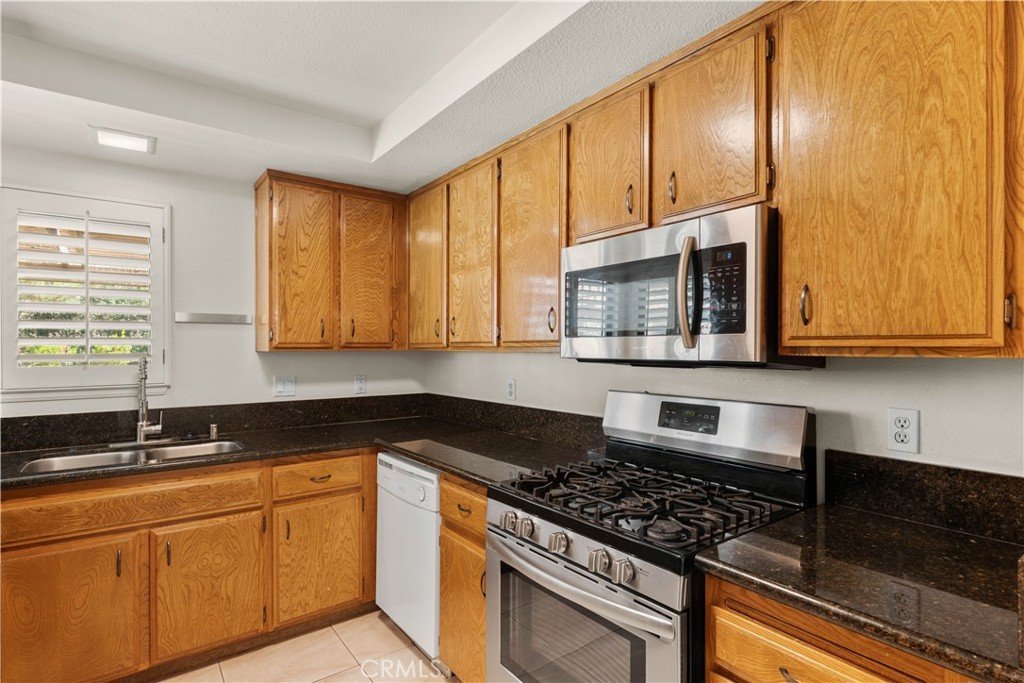
- Interior Features: CathedralCeilings, SeparateFormalDiningRoom, GraniteCounters, LivingRoomDeckAttached, OpenFloorplan, QuartzCounters, Storage, AllBedroomsUp
- Laundry Features: WasherHookup,GasDryerHookup,InGarage
- Appliances: Disposal,GasOven,GasRange,Refrigerator
Nearby Schools
- High School District: Claremont Unified
Expenses, Fees & Taxes
- Association Fee: $560
Agent info
- Agent name: Linda Tashiro
- Agent MLS: HD21580
- Agent email: lindatashiro123@yahoo.com
- Agent officephone: 760-249-3256
Miscellaneous
- Association Fee Frequency: Monthly
- List Office Name: Wrightwood Mountain Realty
- Listing Terms: Cash,Conventional,FHA
- Common Interest: Condominium
- Community Features: Biking,Curbs,Gutters,Hiking,StreetLights
- Attribution Contact: lindatashiro123@yahoo.com
