
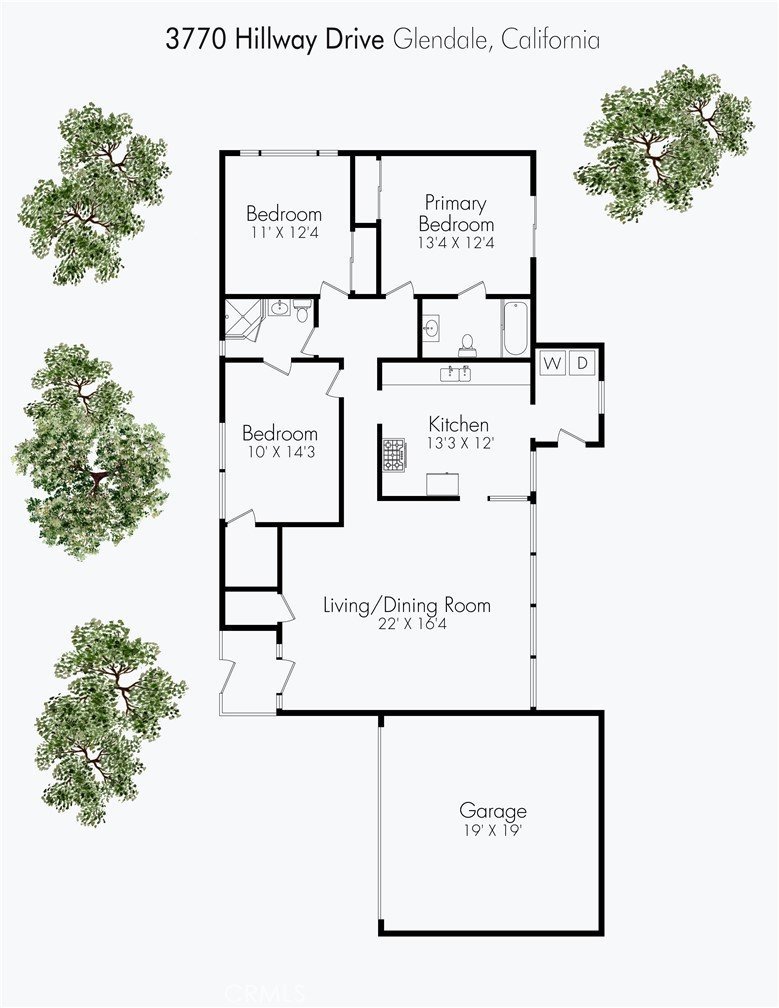








3770 Hillway Drive, Glendale, CA, US, 91208
3770 Hillway Drive, Glendale, CA, US, 91208Basics
- Date added: Added 2 months ago
- Category: Residential
- Type: SingleFamilyResidence
- Status: Active
- Bedrooms: 3
- Bathrooms: 2
- Area: 1442 sq ft
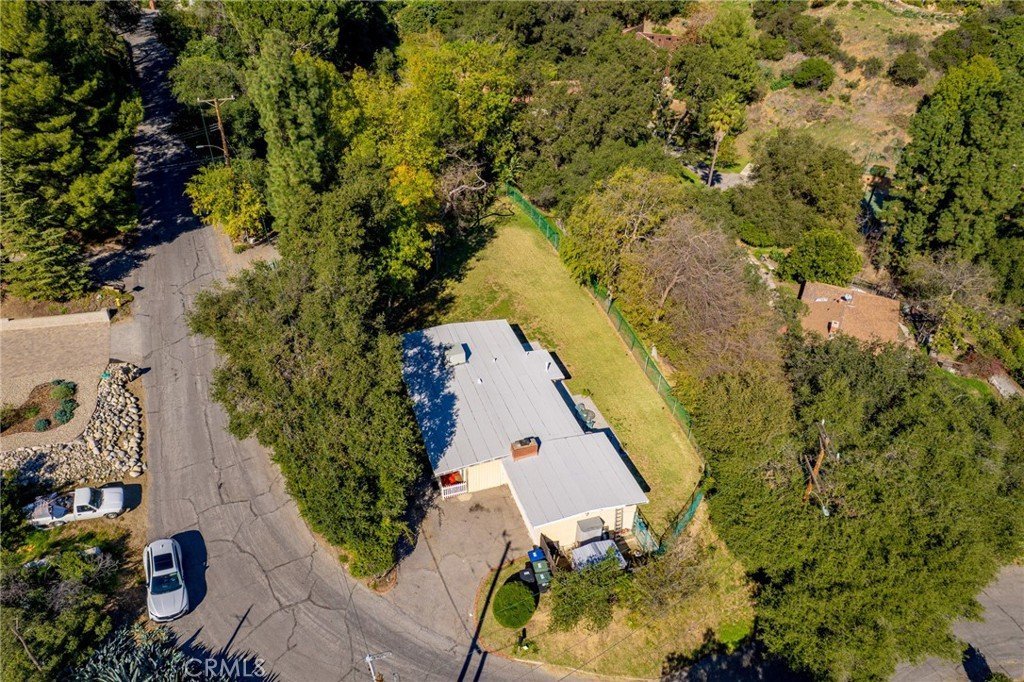
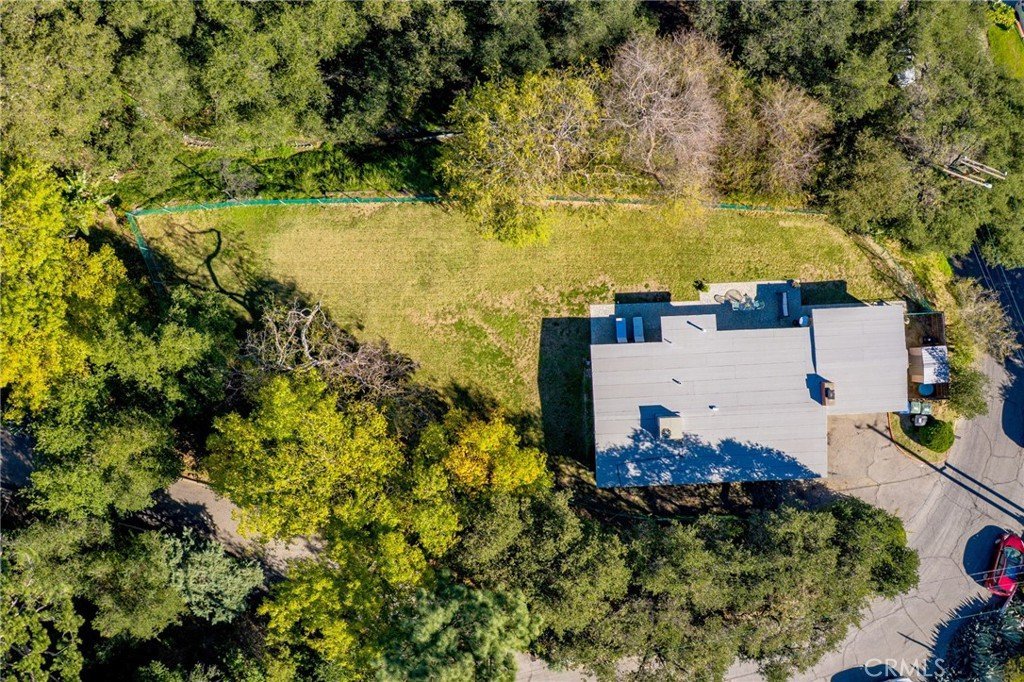
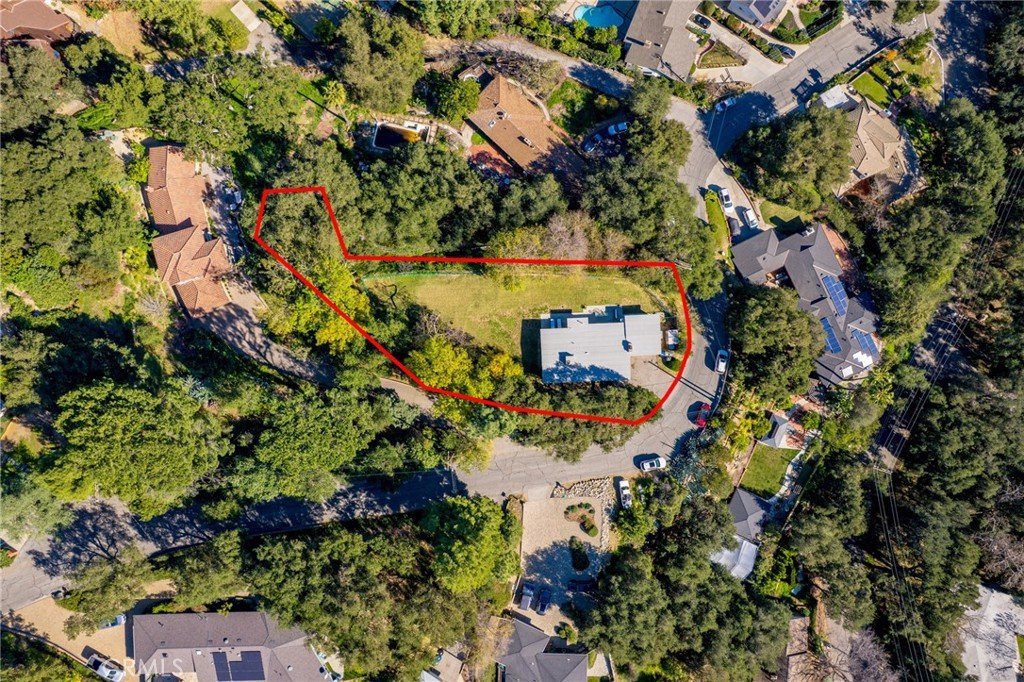
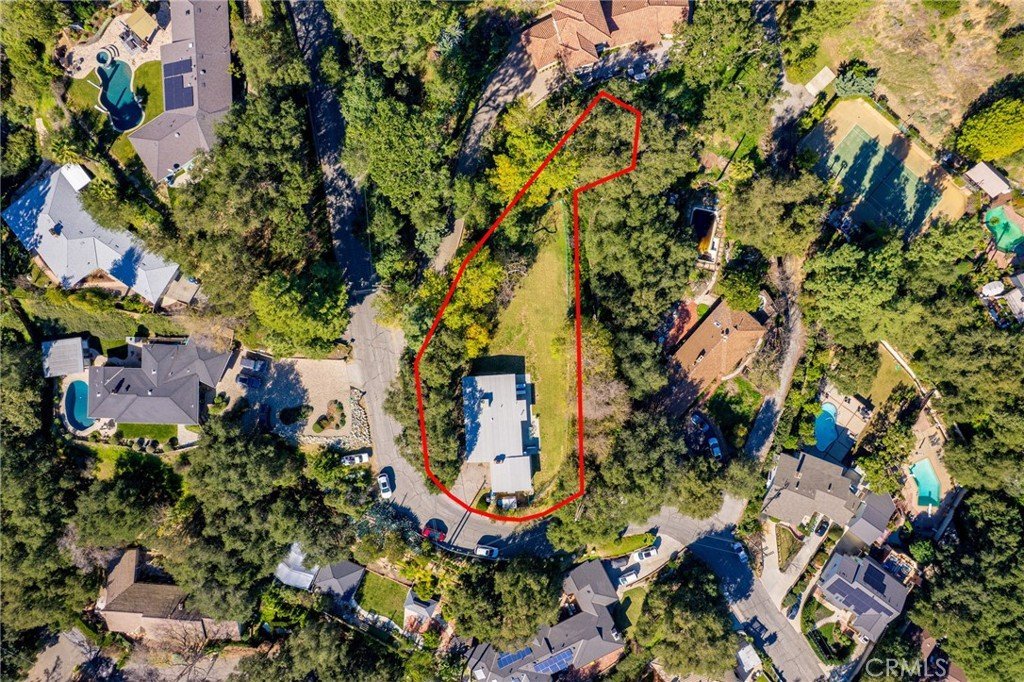
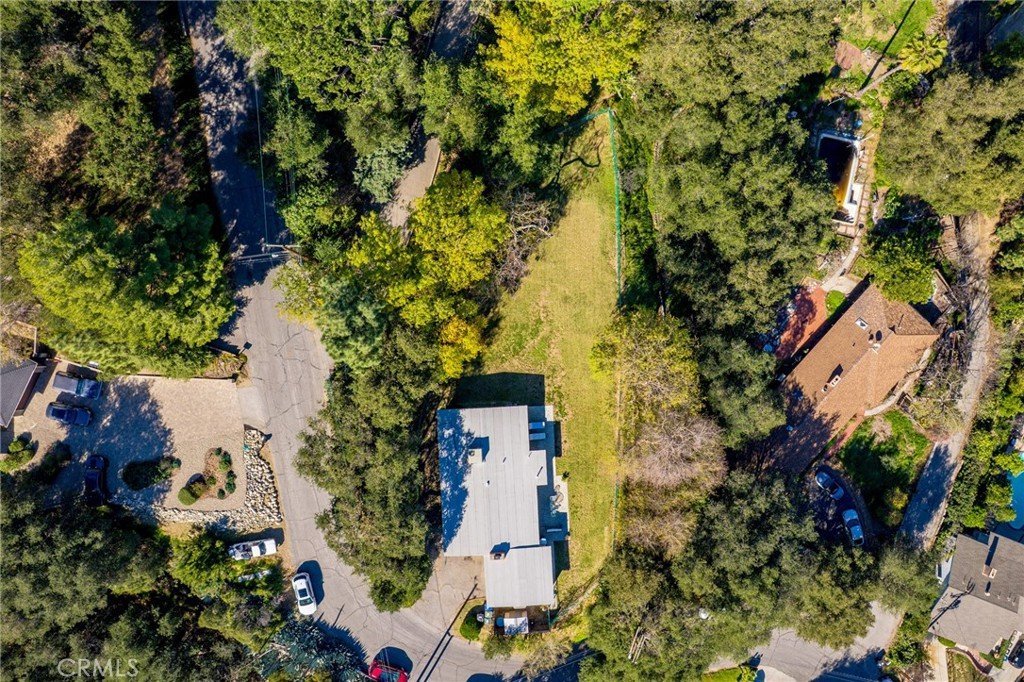
- Lot size: 18359, 18359 sq ft
- Year built: 1952
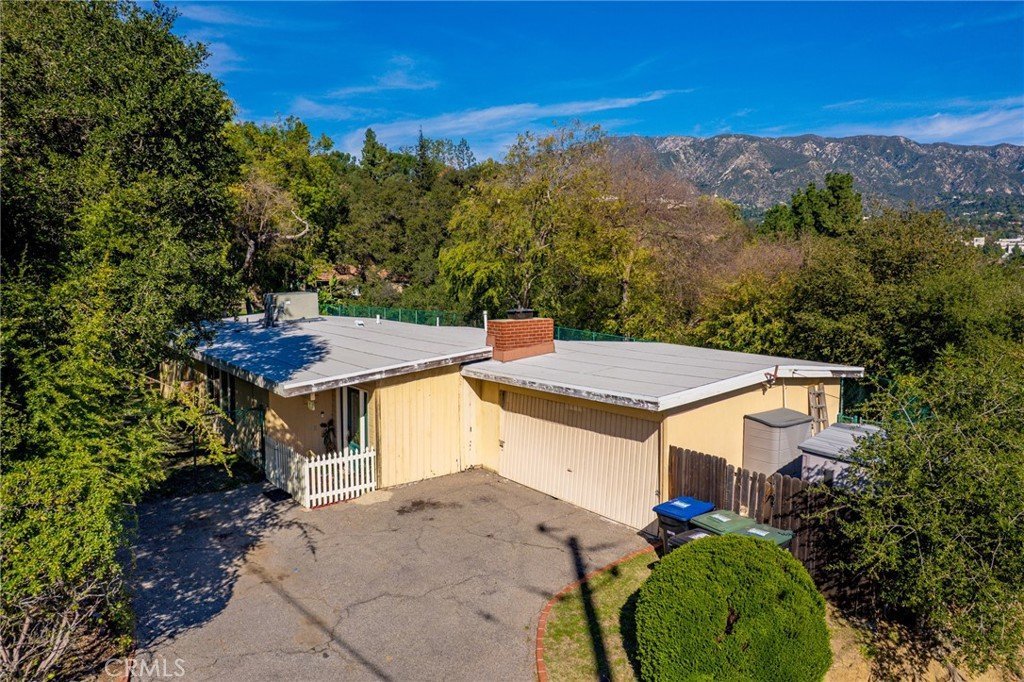
- Property Condition: Fixer
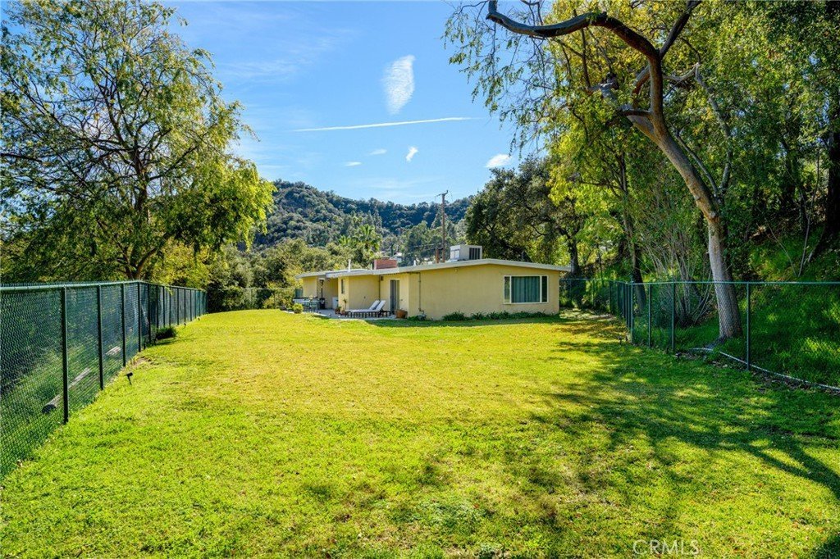
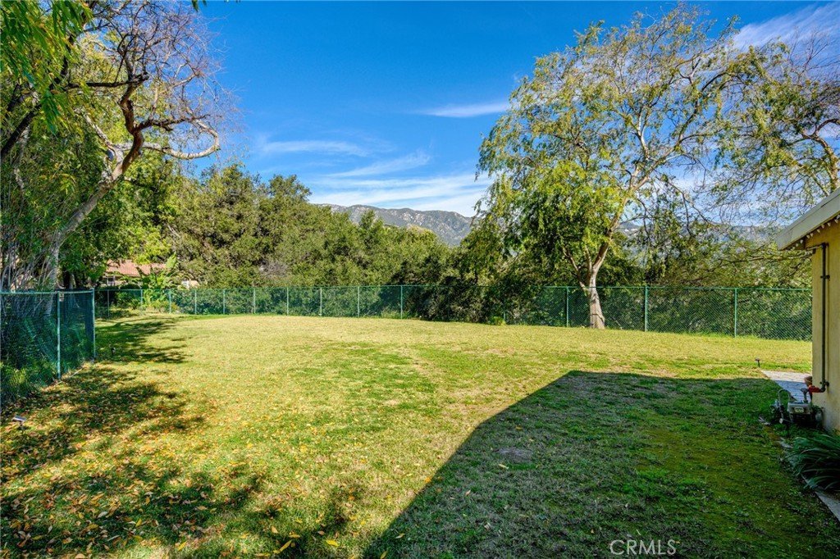
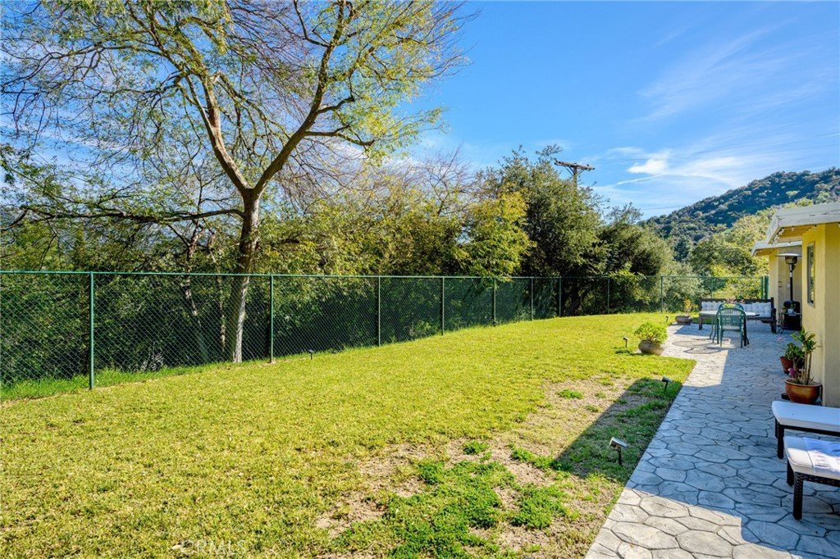
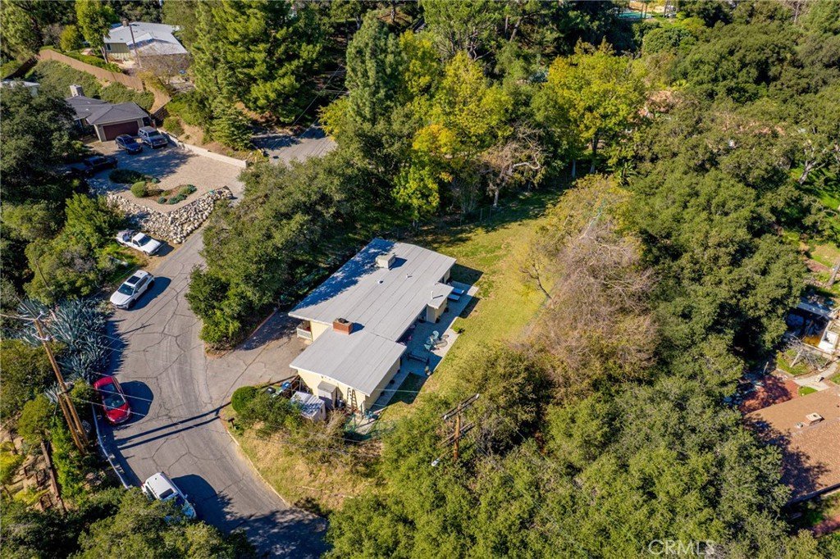
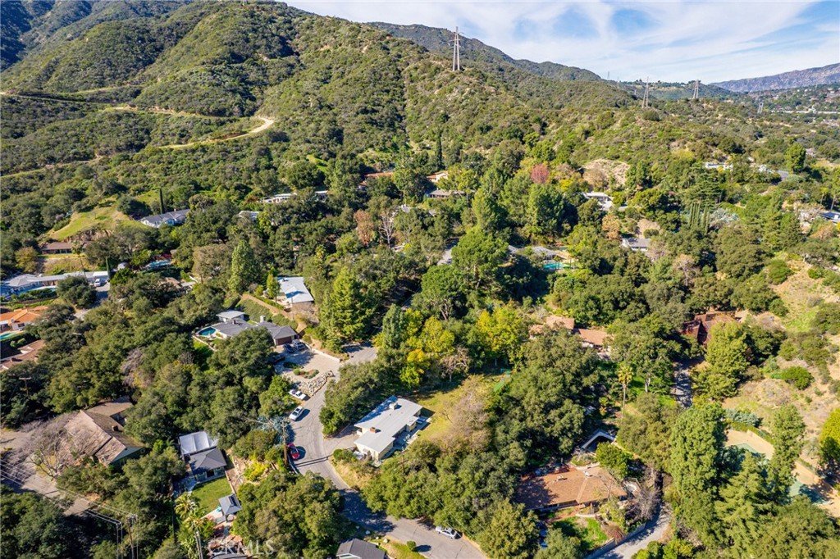
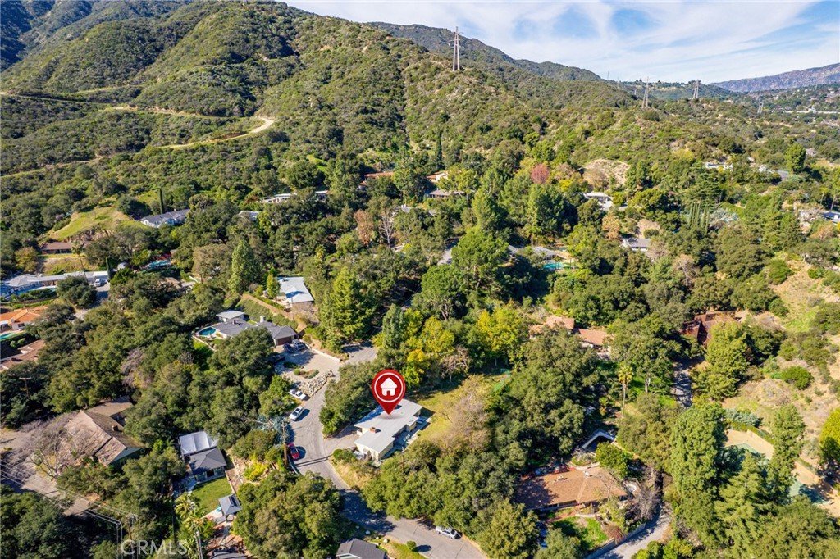
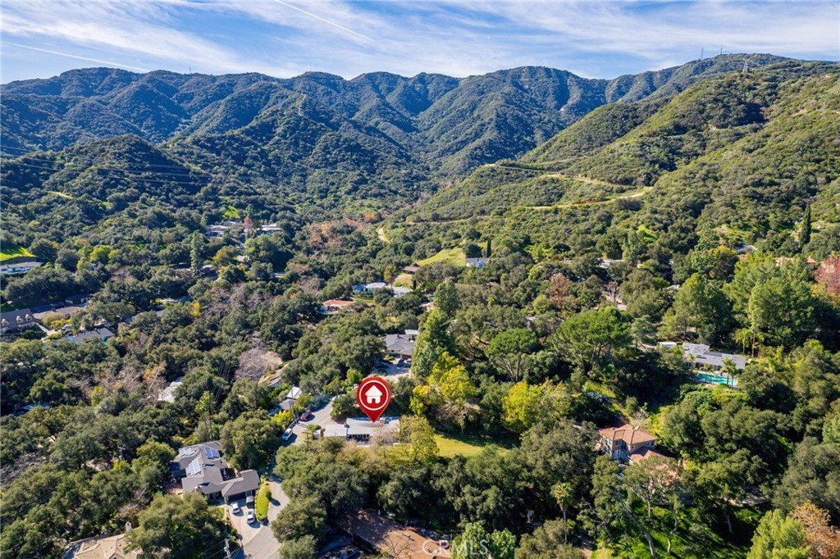
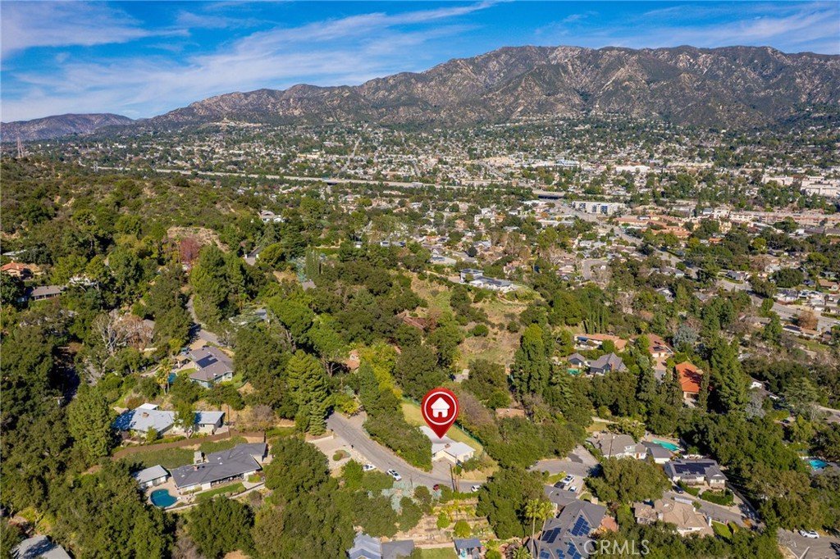
- View: Mountains,Valley,TreesWoods
- Zoning: GLR1
- County: Los Angeles
- MLS ID: GD26015166
Description
-
Description:
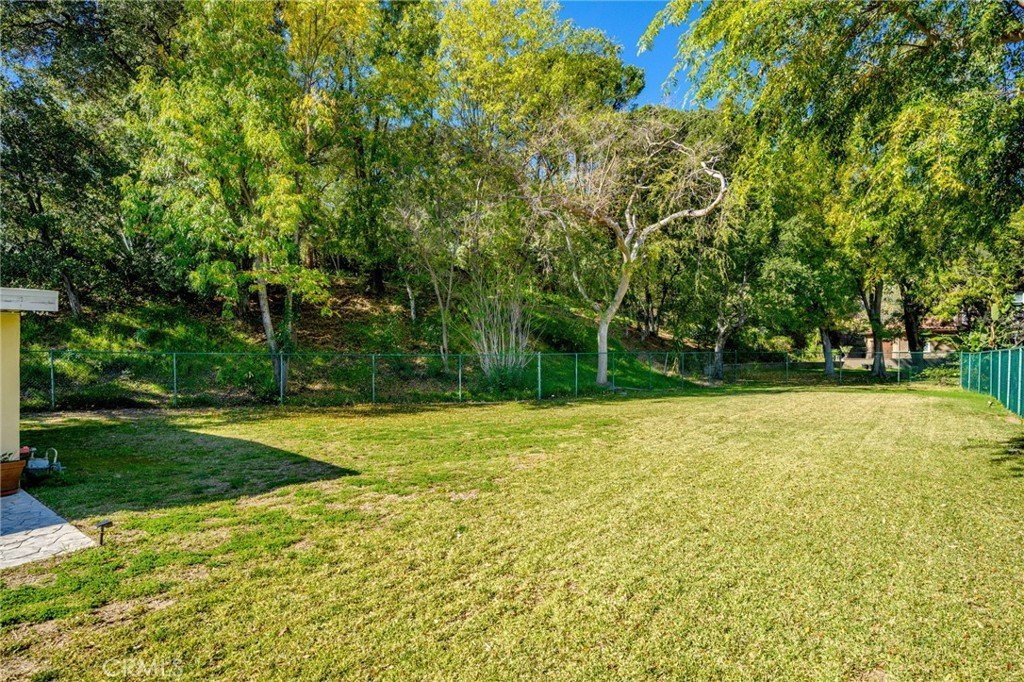
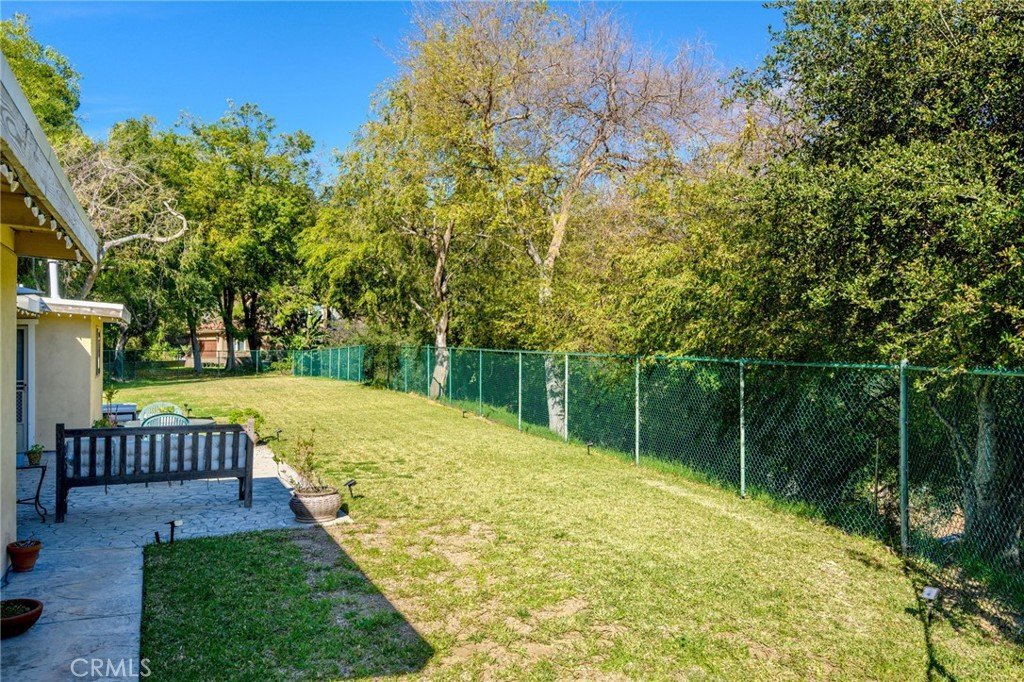
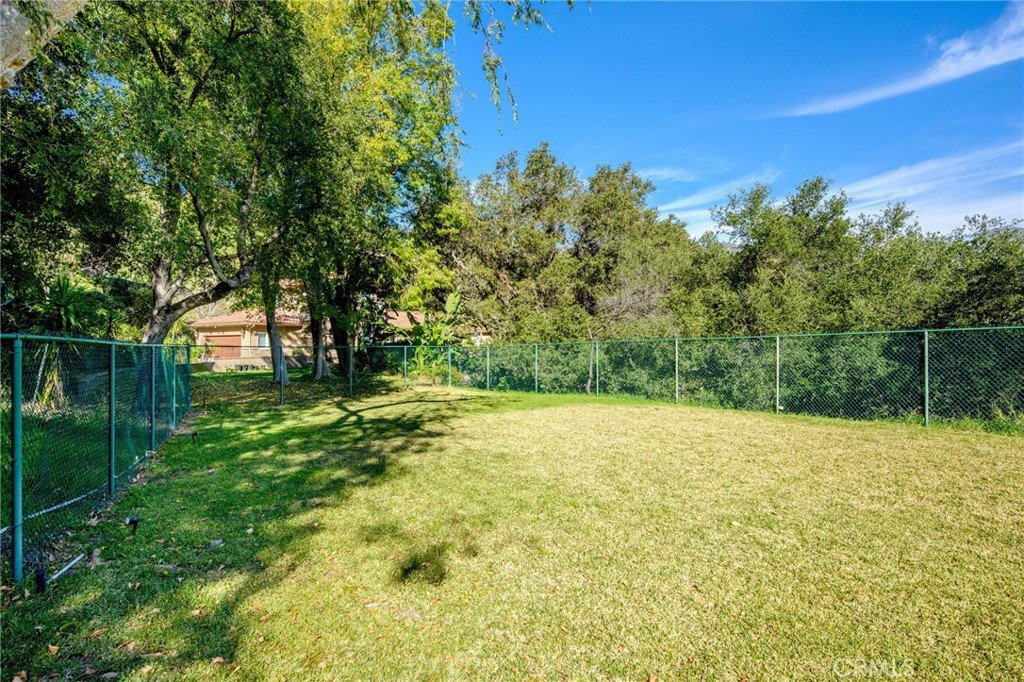
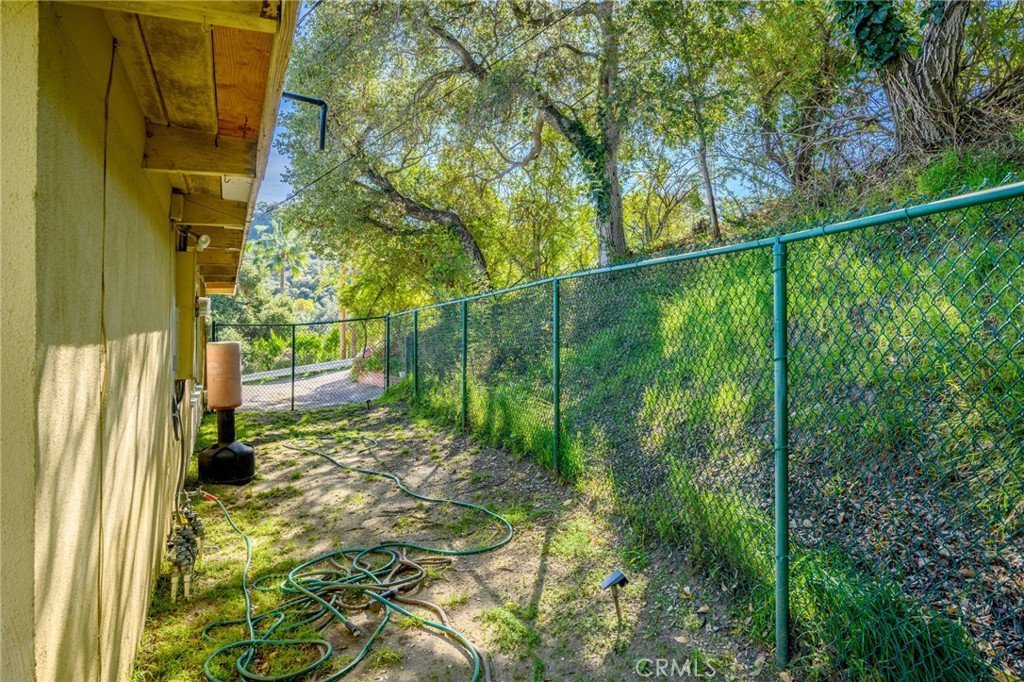
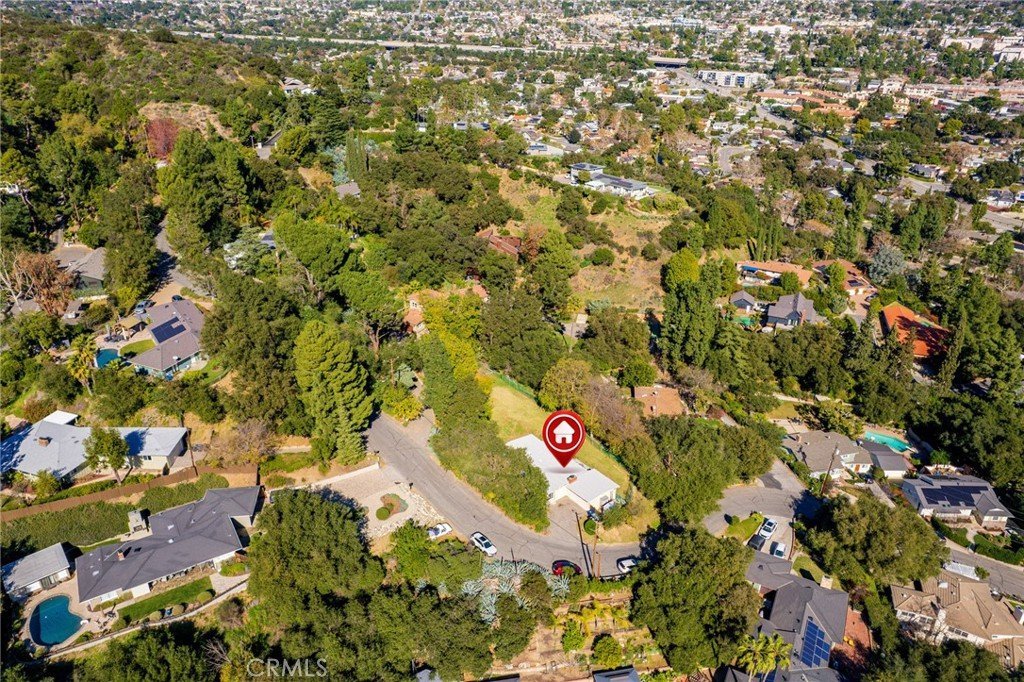
Located in the exclusive Whiting Woods neighborhood and surrounded by breathtaking views, this 3-bedroom, 2-bath mid-century fixer presents a rare opportunity to create something truly special. Set on almost half an acre with a generous flat pad, the property offers a blank canvas—perfect for restoring the existing home or building your dream retreat.
Enjoy the best of both serenity and convenience, just minutes from downtown Montrose. Explore charming boutiques, eclectic dining, a popular Sunday farmers market, Trader Joe’s, UA Theatres, Verdugo Hospital, and the natural beauty of Descanso Gardens. Numerous hiking and biking trails are also nearby, offering endless outdoor recreation.
The home is served by award-winning schools: Lincoln Elementary (API 9/10), Rosemont Middle School (API 8/10), and Crescenta Valley High School (API 10/10).
Don’t miss this rare opportunity to create your own sanctuary nestled among nature’s wonders.
New roof in 2019. Permit file provided by the city of Glendale available upon request.
Show all description
Location
- Directions: Off Honolulu and Whiting Woods
- Lot Size Acres: 0.4215 acres
Building Details
- Structure Type: House
- Water Source: Public
- Architectural Style: MidCenturyModern
- Lot Features: BackYard,Yard
- Sewer: PublicSewer
- Common Walls: NoCommonWalls
- Construction Materials: Drywall,Stucco
- Foundation Details: Slab
- Garage Spaces: 2
- Levels: One
- Floor covering: Carpet
Amenities & Features
- Pool Features: None
- Parking Features: Driveway, Garage, Paved
- Security Features: CarbonMonoxideDetectors, SmokeDetectors
- Patio & Porch Features: RearPorch,Concrete,FrontPorch
- Spa Features: None
- Parking Total: 2
- Utilities: ElectricityConnected,NaturalGasConnected,SewerConnected,WaterConnected
- Cooling: CentralAir
- Fireplace Features: LivingRoom
- Heating: Central
- Interior Features: TileCounters, AllBedroomsDown, PrimarySuite
- Laundry Features: LaundryRoom
- Appliances: Dishwasher,GasOven,WaterHeater
Nearby Schools
- Middle Or Junior School: Rosemont
- Elementary School: Abraham Lincoln
- High School: Crescenta Valley
- High School District: Glendale Unified
Expenses, Fees & Taxes
- Association Fee: 0
Agent info
- Agent name: Liz Avila
- Agent MLS: G165114342
- Agent email: lizvaughnavila@gmail.com
- Agent officephone: 818-432-3200
Miscellaneous
- List Office Name: Keller Williams R. E. Services
- Listing Terms: Cash,CashToNewLoan,Conventional
- Common Interest: None
- Community Features: Hiking
- Exclusions: refrigerator, washer, dryer
- Inclusions: stove, dishwasher
- Attribution Contact: 818-429-9017
