


















311 E Sierra Madre Boulevard L, Sierra Madre, CA, US, 91024
311 E Sierra Madre Boulevard L, Sierra Madre, CA, US, 91024Basics
- Date added: Added 4 months ago
- Category: Residential
- Type: Condominium
- Status: Active
- Bedrooms: 3
- Bathrooms: 3
- Area: 1377 sq ft
- Lot size: 138722, 138722 sq ft
- Year built: 1974
- Property Condition: UpdatedRemodeled,Turnkey
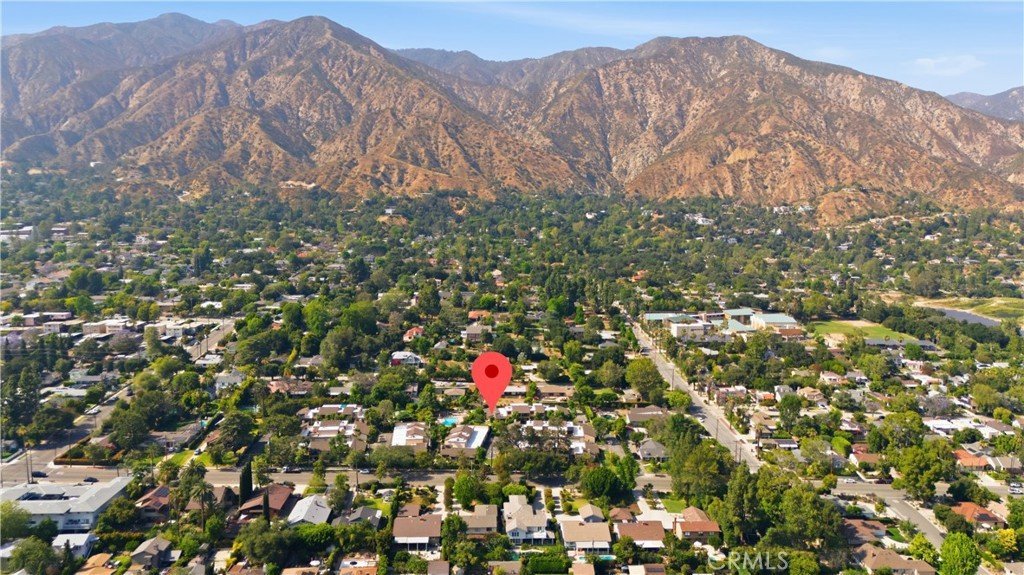
- View: Mountains
- County: Los Angeles
- MLS ID: AR26108914
Description
-
Description:
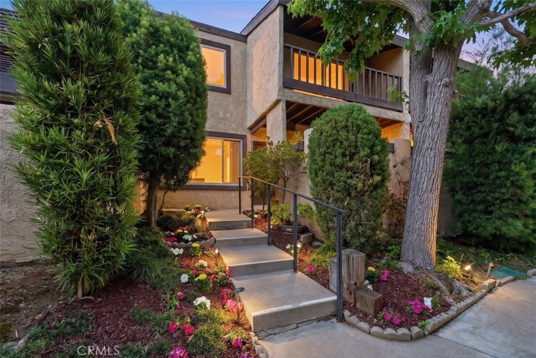
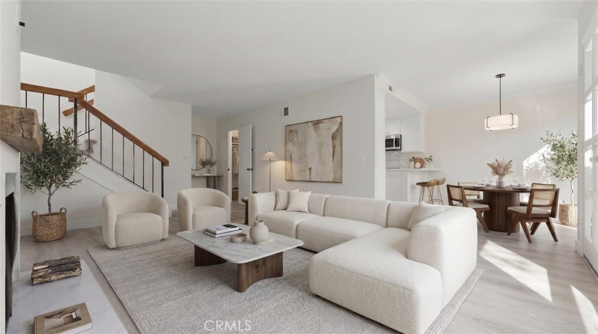
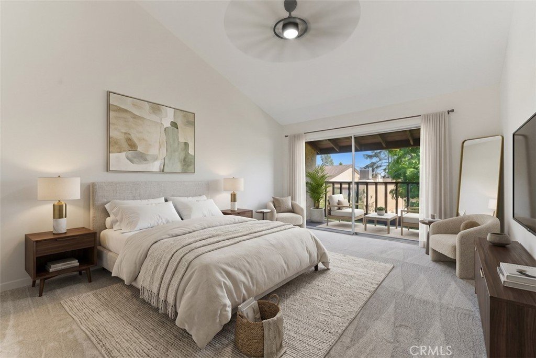
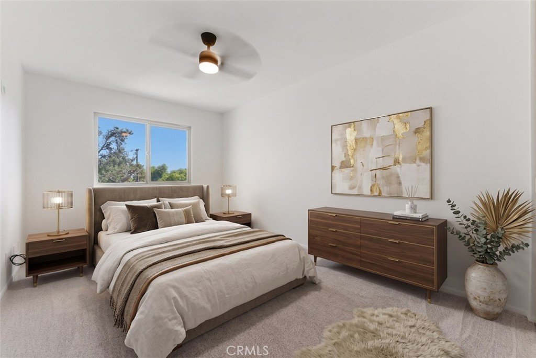
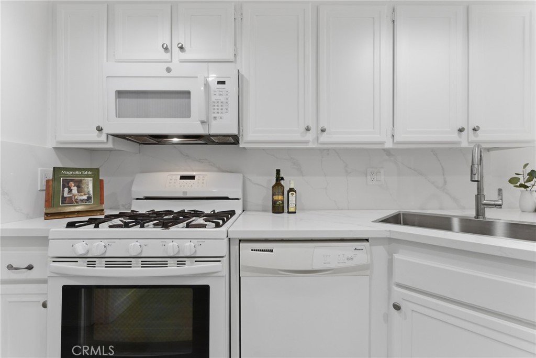
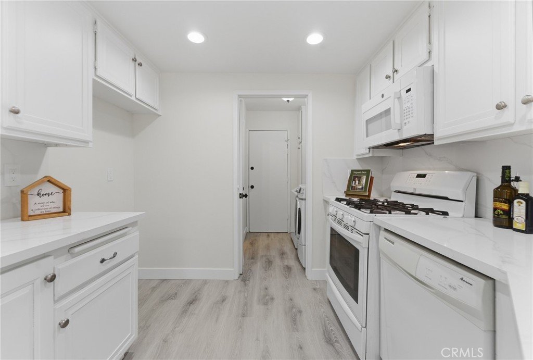
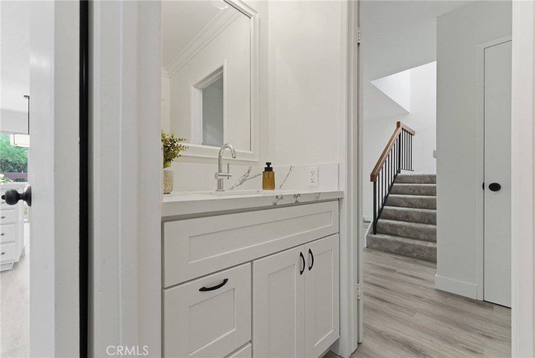
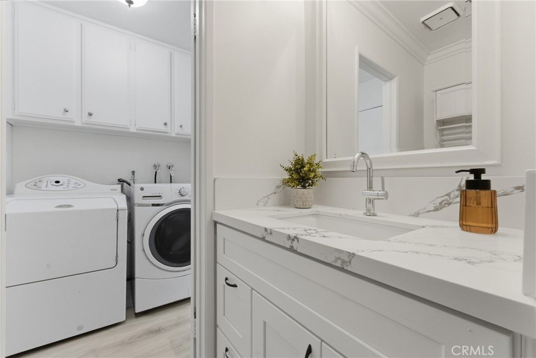
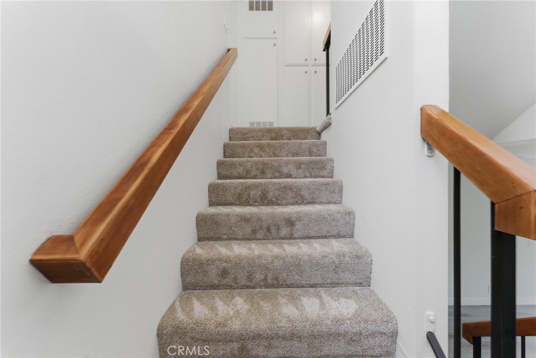
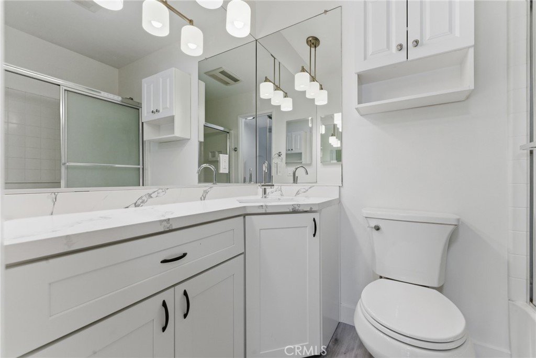
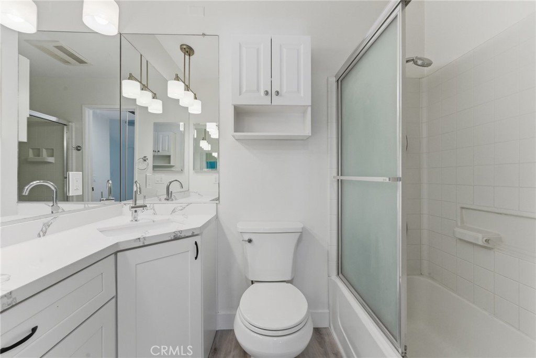
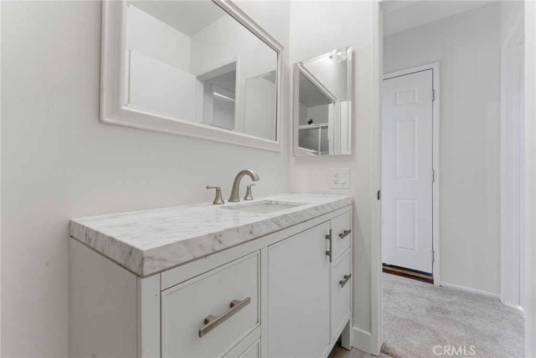
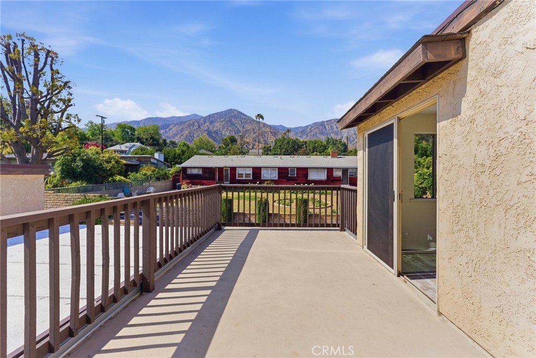
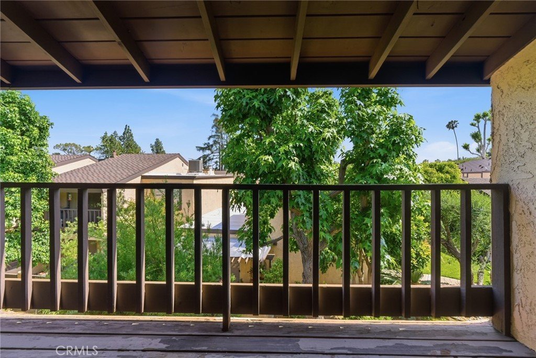
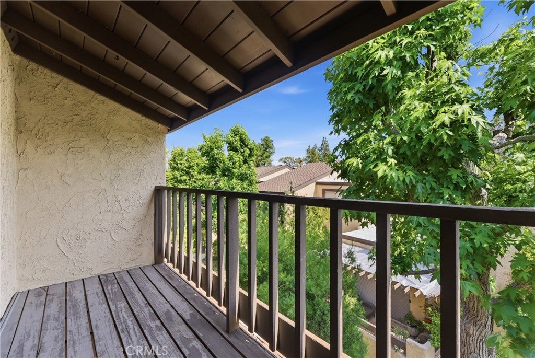
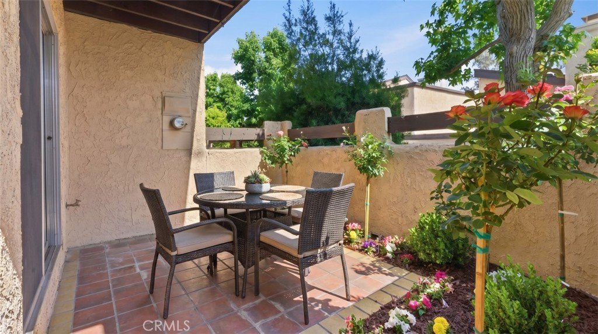
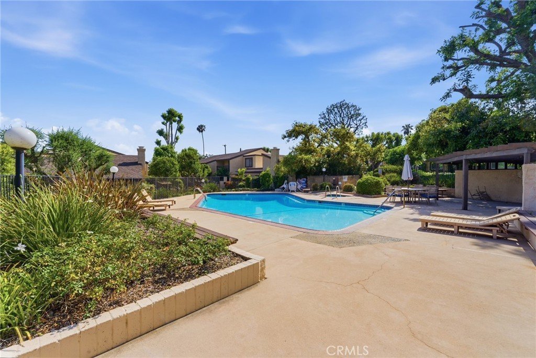
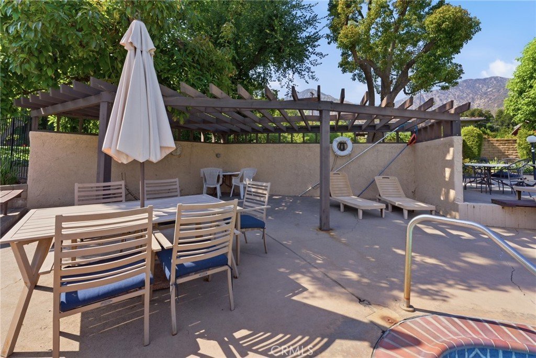
Located in the highly desirable Meadows Homeowners Association, this beautifully updated townhome offers the perfect blend of modern comfort and peaceful Sierra Madre living. Situated toward the rear of the complex away from Sierra Madre Blvd., this home enjoys added privacy, and a quieter setting. This move-in ready home features 3 bedrooms, 2.5 bathrooms, spacious living areas, and tasteful upgrades throughout. Recently refreshed, the home showcases fresh interior paint, new laminate flooring throughout the first floor, new carpet on the stairs and upstairs, and stylish new light fixtures that create a bright and contemporary atmosphere. The kitchen and bathroom cabinetry have been freshly painted, complementing the home’s updated look and feel, while the downstairs half bathroom has also been tastefully improved. The inviting living room is highlighted by a stunning redesigned fireplace, transformed from its original rock stone appearance into a sleek smooth-finish centerpiece complete with a beautiful wood mantel, adding warmth and sophistication to the space. Sliding doors from the dining area open to a private patio area ideal for outdoor dining, entertaining, or relaxing. Upstairs, the spacious primary suite offers a peaceful retreat featuring a sliding glass door leading to a private exterior balcony, the perfect place to enjoy fresh air, sip morning coffee, or unwind with a good book. The updated primary bathroom and beautifully remodeled hallway bathroom feature tasteful contemporary finishes. A rear upstairs third bedroom enjoys picturesque mountain views, bringing in natural beauty and added tranquility. Additional owner-updated improvements include new plumbing throughout the home and an EV charger for added convenience. The HOA has recently completed major exterior improvements including replacement of all roofs and second-floor decking, providing additional value and peace of mind. Additional amenities include central heating and air conditioning, an attached two-car garage, individual laundry area, and generous storage throughout. Residents of The Meadows enjoy beautifully maintained grounds, pool and spa, and a prime location just moments from downtown Sierra Madre, local shops, restaurants, parks, and hiking trails. A rare opportunity to own a beautifully upgraded home in one of Sierra Madre’s most sought-after communities.
Show all description
Location
- Directions: Between N. Mountain Trail and N. Canon Ave, on the North side of Sierra Madre Blvd
- Lot Size Acres: 3.1846 acres
Building Details
Amenities & Features
- Pool Features: Community, InGround, Association
- Parking Features: DirectAccess, DoorSingle, Garage, GarageFacesRear
- Security Features: CarbonMonoxideDetectors, SmokeDetectors
- Patio & Porch Features: Deck,FrontPorch,Open,Patio,Rooftop
- Spa Features: Community,InGround
- Parking Total: 2
- Roof: Composition,Shingle
- Association Amenities: MaintenanceGrounds,Management,MaintenanceFrontYard,Pool,PetRestrictions,PetsAllowed,SpaHotTub,Trash,Water
- Window Features: DoublePaneWindows
- Cooling: CentralAir
- Door Features: MirroredClosetDoors,SlidingDoors
- Exterior Features: RainGutters
- Fireplace Features: Gas, LivingRoom
- Heating: Central
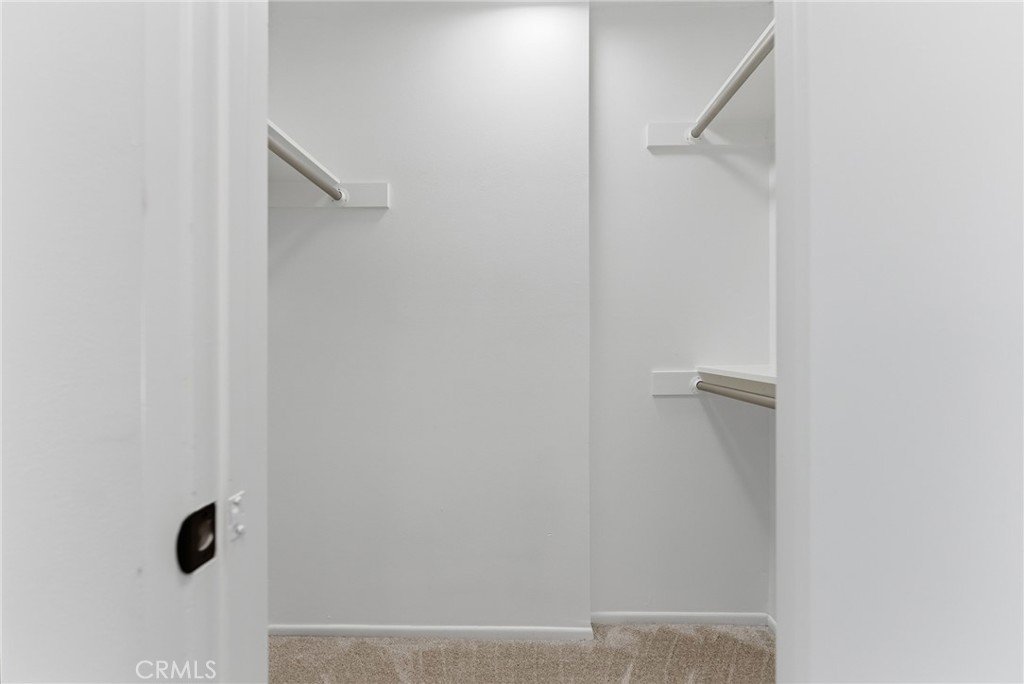
- Interior Features: BreakfastBar, Balcony, CeilingFans, SeparateFormalDiningRoom, OpenFloorplan, QuartzCounters, RecessedLighting, AllBedroomsUp, PrimarySuite, WalkInClosets
- Laundry Features: WasherHookup,GasDryerHookup,Inside,LaundryRoom
- Appliances: Dishwasher,FreeStandingRange,GasOven,GasRange,GasWaterHeater,Microwave,Dryer,Washer
Nearby Schools
- High School District: Pasadena Unified
Expenses, Fees & Taxes
- Association Fee: $600
Agent info
- Agent name: Cesar Carrillo
- Agent MLS: A34764
- Agent email: cesar.carrillo@camoves.com
- Agent officephone: 626-445-5500
- Agent direct phone: 626-514-2356
Miscellaneous
- Association Fee Frequency: Monthly
- List Office Name: Coldwell Banker Realty
- Listing Terms: Cash,CashToNewLoan,Conventional,Submit
- Common Interest: Condominium
- Community Features: Biking,Curbs,DogPark,Gutters,Hiking,Park,StreetLights,Suburban,Sidewalks,Pool
- Attribution Contact: 626-786-3752
