
















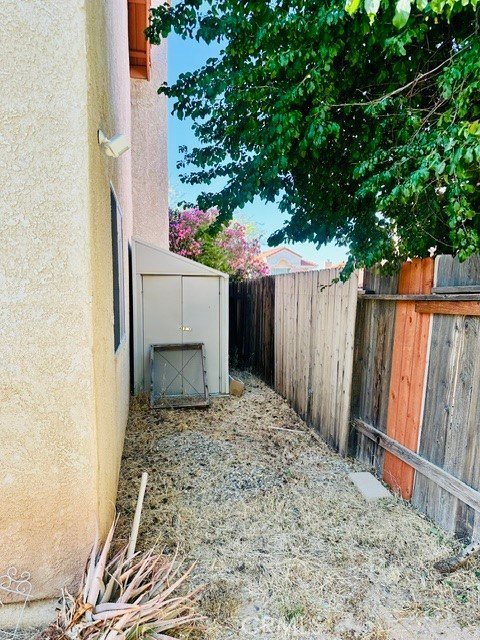
1040 Marigold, Palmdale, CA, US, 93551
1040 Marigold, Palmdale, CA, US, 93551Basics
- Date added: Added 11 hours ago
- Category: Residential
- Type: SingleFamilyResidence
- Status: Active
- Bedrooms: 3
- Bathrooms: 3
- Area: 1857 sq ft
- Lot size: 7933, 7933 sq ft
- Year built: 1990
- View: None
- County: Los Angeles
- MLS ID: DW26114425
Description
-
Description:
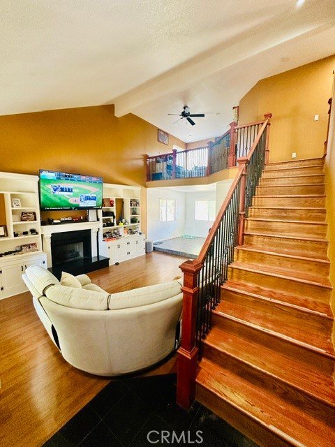
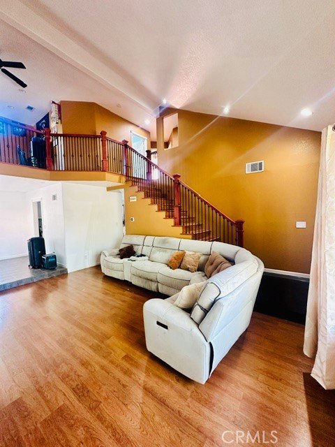
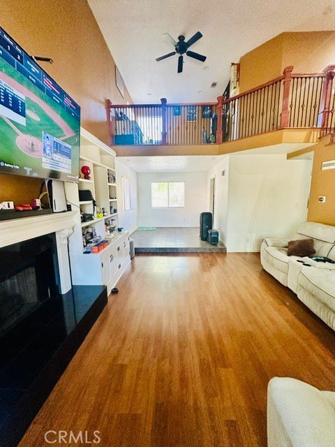
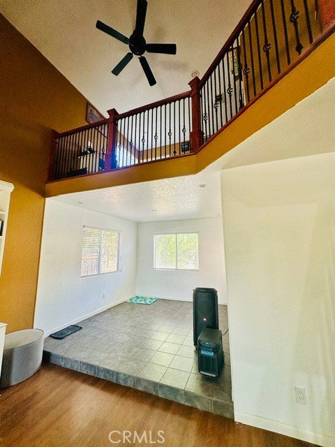
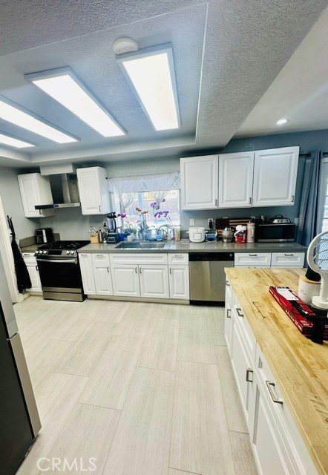
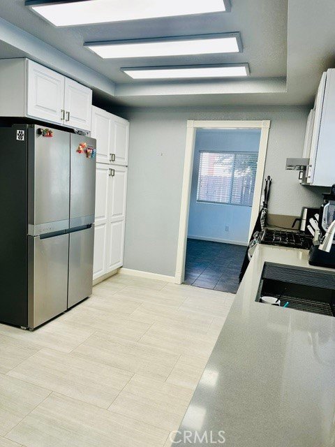
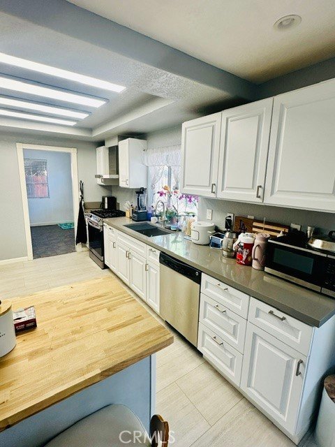
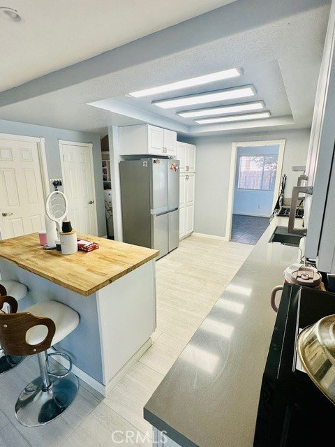
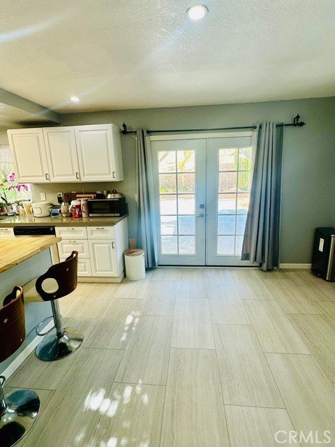
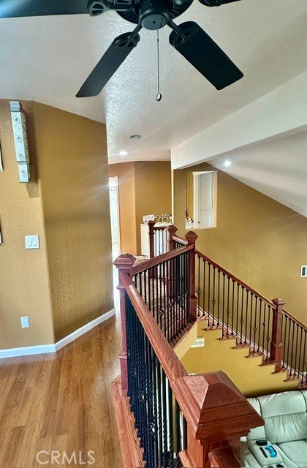
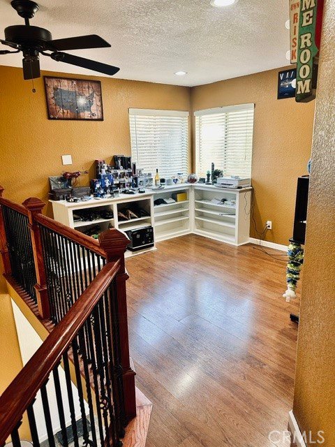
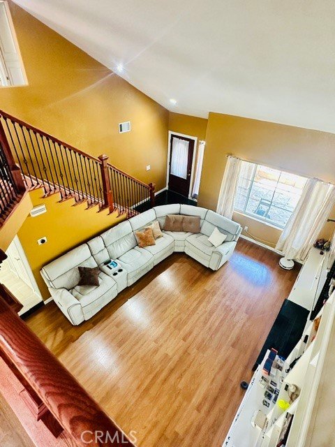
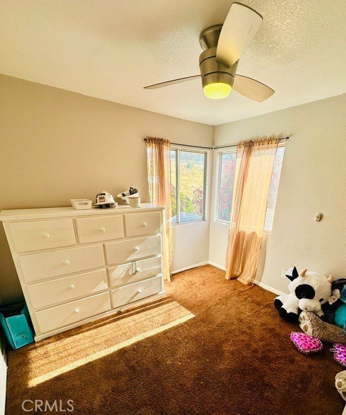
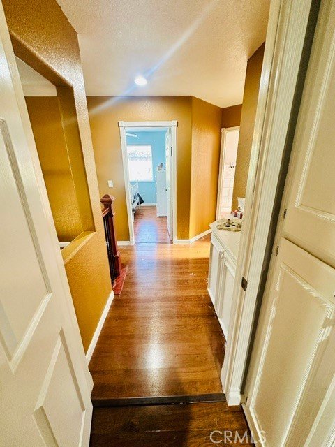
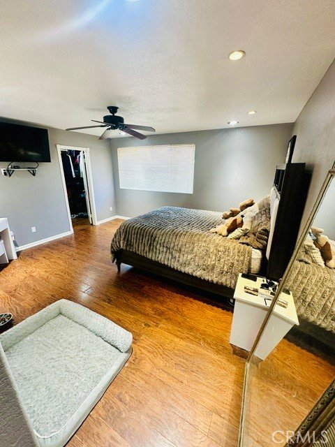
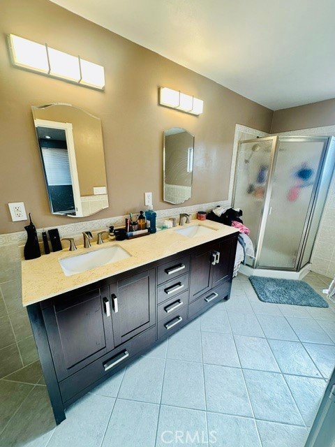
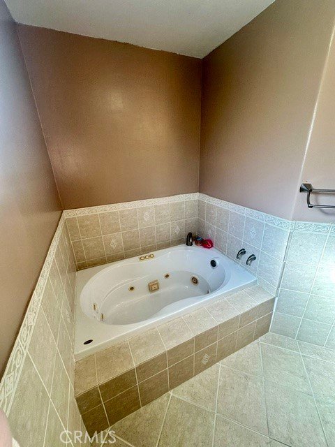
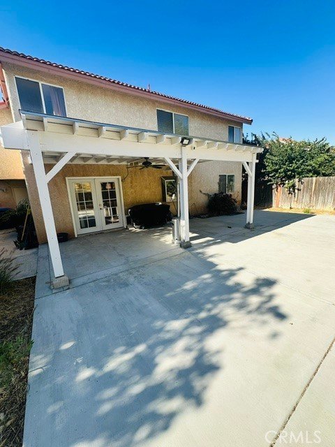
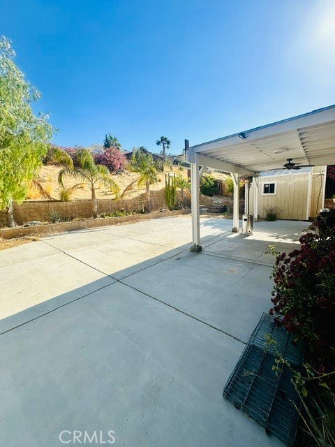
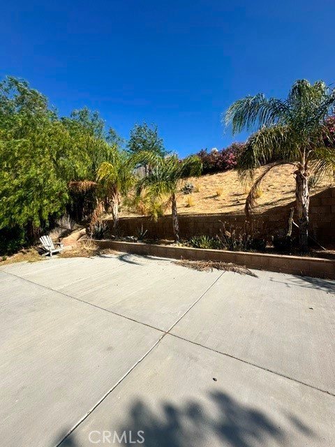
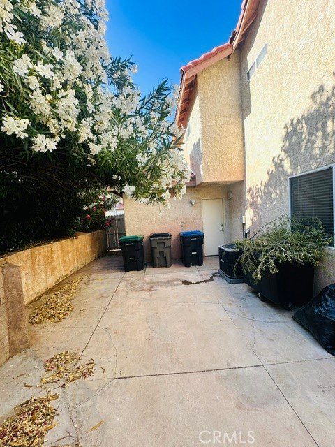
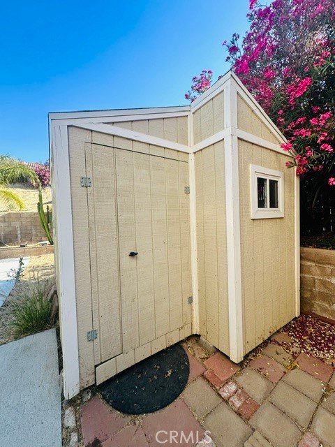
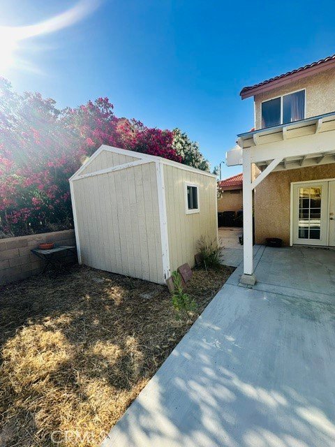
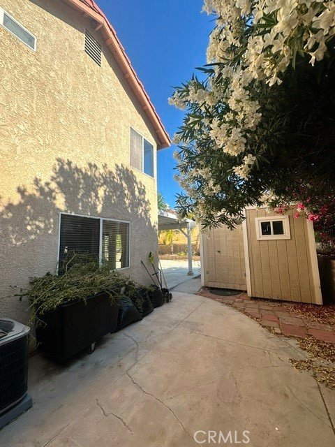
This is a 2-story, 3-bedroom 3bath beautiful residence located in a quiet neighborhood. Property has a welcoming courtyard. Inside you'll find a relaxing living room area with a fireplace and high ceilings. The spacious kitchen is great for cooking for the entire family, with modern cabinetry and tile flooring, French doors leading to a spacious backyard, great for entertaining guest, with a covered patio. energy-efficient LED lighting, A versatile loft perfect for an office space, or entertainment area. The master bedroom is complete with a walk-in closet, His and Her's sinks, with a gorgeous, jetted tub for relaxing after a stressful day. The home has an upgraded electrical panel, an upgraded tankless water heater, also has a 3car garage and a shed for optimal storage. Property conveniently close to hospital, shopping, dining and major highways on the West Palmdale area.
Show all description
Location
- Directions: 14 N. to Palmdale Blvd, W. to Tierra Subida, S. to Date Palm, W. to Desert Flower, S. to Marigold
- Lot Size Acres: 0.1821 acres
Building Details
Amenities & Features
- Pool Features: None
- Patio & Porch Features: Covered
- Parking Total: 3
- Cooling: CentralAir
- Fireplace Features: FamilyRoom
- Heating: Central,Fireplaces
- Interior Features: CeilingFans, SeparateFormalDiningRoom, EatInKitchen
- Laundry Features: Inside
- Appliances: Dishwasher
Nearby Schools
- High School District: Antelope Valley Union
Expenses, Fees & Taxes
- Association Fee: 0
Agent info
- Agent name: Elvia Rodriguez
- Agent MLS: YRODRELV
- Agent email: elvia.excellencepremier@gmail.com
- Agent officephone: 323-484-0955
- Agent direct phone: 323-253-9636
Miscellaneous
- List Office Name: Excellence Premier Real Estate
- Listing Terms: Cash,Conventional,FHA
- Common Interest: None
- Community Features: Curbs,Sidewalks
- Exclusions: Appliances
- Attribution Contact: 323-253-9636
