







10020 Mason Avenue, Chatsworth, CA, US, 91311
10020 Mason Avenue, Chatsworth, CA, US, 91311Basics
- Date added: Added 3 months ago
- Category: Residential
- Type: SingleFamilyResidence
- Status: Active
- Bedrooms: 3
- Bathrooms: 2
- Area: 1719 sq ft
- Lot size: 8643, 8643 sq ft
- Year built: 1957
- View: None
- Zoning: LARS
- County: Los Angeles
- MLS ID: SR26059493
Description
-
Description:
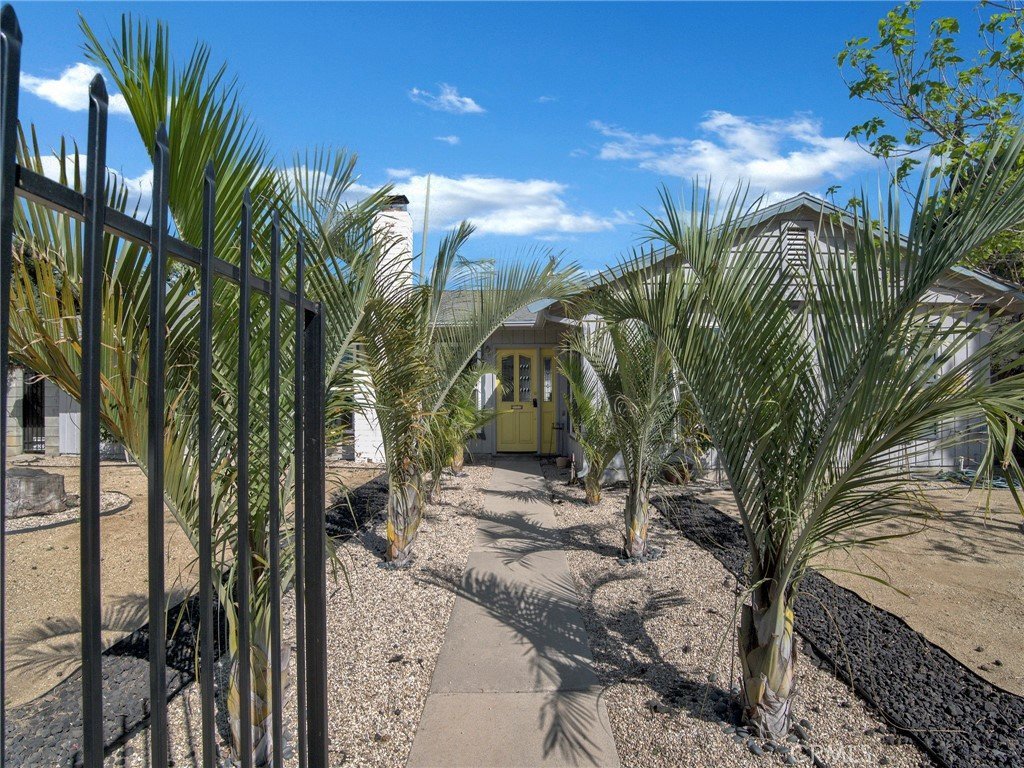
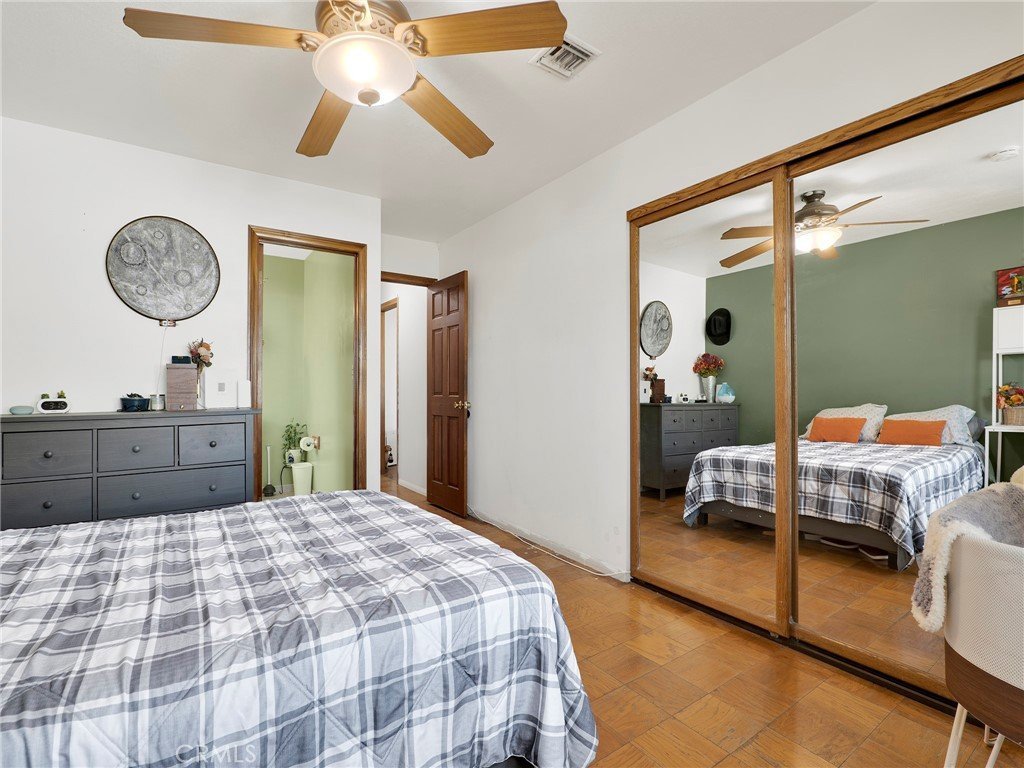
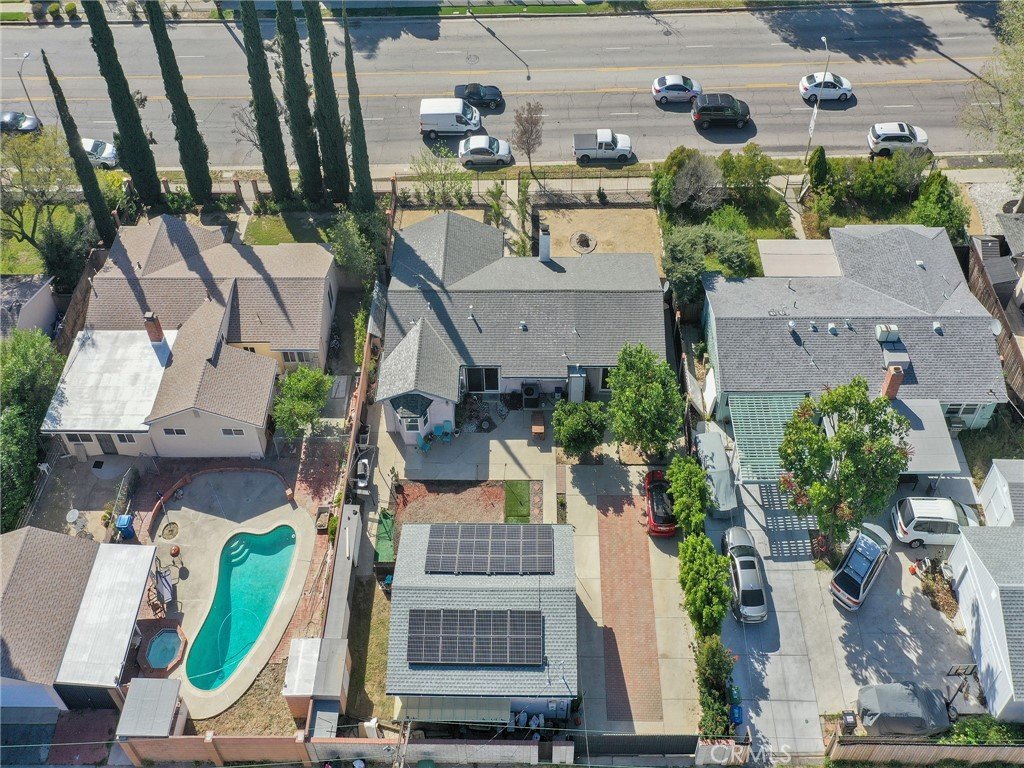
Charming Chatsworth Home with a giant, detached garage/workshop! 3 spacious bedrooms with a 4th bedroom possible. The large kitchen is at the center of this home, featuring plenty of counter and cabinet space, and opening to both the living and dining rooms. Spacious living room with a slider leading to the back yard. The dining room features a vaulted ceiling and a cozy brick, wood burning fireplace. The bonus room, adjacent to the dining room features a pantry, laundry closet, storage closet, recessed lighting, and a slider leading the back yard. This is currently being used as a 4th bedroom - lots of possibilities with this space. The 3 spacious bedrooms include the primary suite, featuring a bay window with under seat storage and a full en suite bathroom with a NEW shower & tub. Parquet wood floors in the living room & bedrooms. Smooth ceilings and dual pane windows throughout. The back yard features a huge, detached garage/workshop with room for up to 4 cars - tons of potential for this space as a garage, workshop, studio, rec room, or ADU, among other possible uses! Automatic gated alley access with a driveway long enough to accommodate an RV or trailer. Two storage sheds and storage racks behind the garage. Patio areas off of the living room and bonus room. Mature fruit trees. Drought resistant landscaping in the front yard with a newer wrought iron fence. Assumable SunRun solar installed in 2022. Charming with tons of potential!
Show all description
Location
- Directions: On Mason between Devonshire and Lassen.
- Lot Size Acres: 0.1984 acres
Building Details
- Structure Type: House
- Water Source: Public
- Architectural Style: Ranch
- Lot Features: BackYard,FrontYard,NearPark,NearPublicTransit,RectangularLot,Yard
- Sewer: PublicSewer
- Common Walls: NoCommonWalls
- Construction Materials: Stucco,WoodSiding
- Fencing: Block,WroughtIron
- Foundation Details: Slab
- Garage Spaces: 4
- Levels: One
- Other Structures: Sheds
- Floor covering: Carpet, Tile, Vinyl, Wood
Amenities & Features
- Pool Features: None
- Parking Features: Driveway, ElectricGate, Garage, RvAccessParking
- Patio & Porch Features: Concrete,Patio
- Spa Features: None
- Parking Total: 4
- Roof: Composition,Shingle
- Utilities: ElectricityConnected,NaturalGasConnected,SewerConnected,WaterConnected
- Window Features: DoublePaneWindows
- Cooling: CentralAir
- Electric: ElectricityOnProperty,PhotovoltaicsThirdPartyOwned
- Fireplace Features: DiningRoom, WoodBurning
- Heating: Central
- Interior Features: CeilingFans, SeparateFormalDiningRoom, OpenFloorplan, Pantry, RecessedLighting, AllBedroomsDown, BedroomOnMainLevel, MainLevelPrimary, PrimarySuite
- Laundry Features: WasherHookup,GasDryerHookup,Inside
- Appliances: Dishwasher,ElectricOven,GasCooktop,Disposal,Refrigerator
Nearby Schools
- Middle Or Junior School: Lawrence
- Elementary School: Superior
- High School: Chatsworth
- High School District: Los Angeles Unified
Expenses, Fees & Taxes
- Association Fee: 0
Agent info
- Agent name: Mark Leeper
- Agent MLS: F207019326
- Agent email: mark@markandginahomes.com
- Agent officephone: 818-993-7370
- Agent direct phone: 818-445-6211
Miscellaneous
- List Office Name: Pinnacle Estate Properties
- Listing Terms: Submit
- Common Interest: None
- Community Features: StreetLights,Suburban,Sidewalks,Park
- Direction Faces: West
- Exclusions: Clothes Washer & Dryer
- Inclusions: Kitchen Refrigerator
- Attribution Contact: 818-445-6211
