












333 N San Marino Avenue, San Gabriel, CA, US, 91775
333 N San Marino Avenue, San Gabriel, CA, US, 91775Basics
- Date added: Added 3 months ago
- Category: Residential
- Type: SingleFamilyResidence
- Status: Active
- Bedrooms: 3
- Bathrooms: 1
- Area: 1228 sq ft
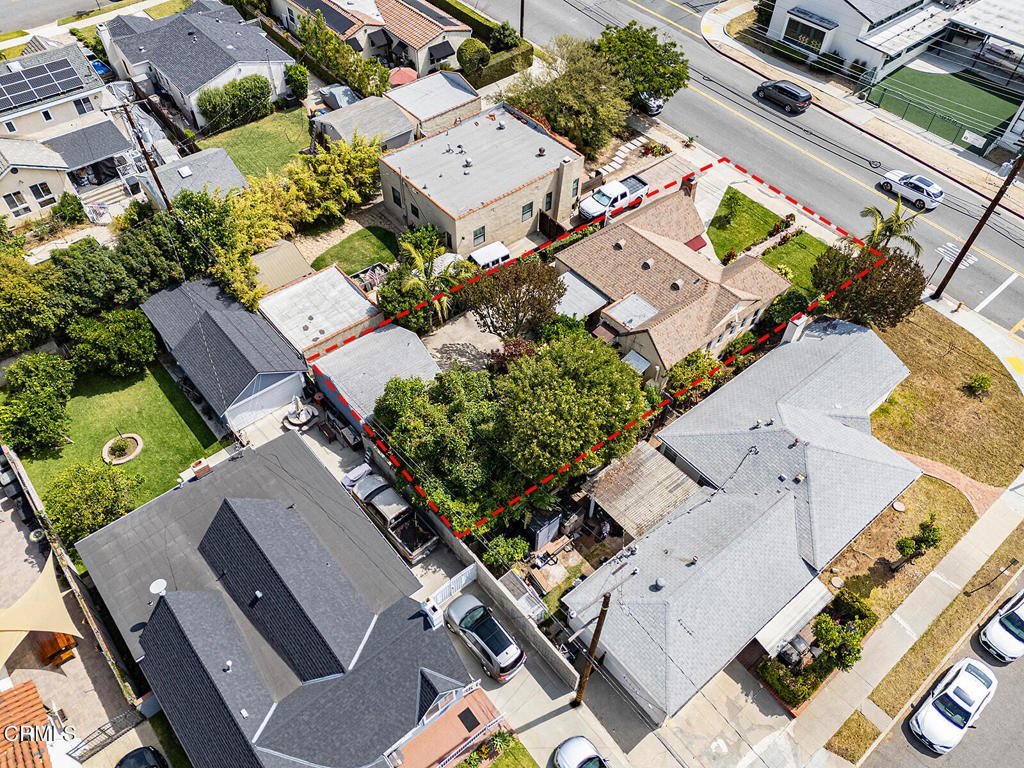
- Lot size: 5742, 5742 sq ft
- Year built: 1925
- View: None
- County: Los Angeles
- MLS ID: P1-27315
Description
-
Description:
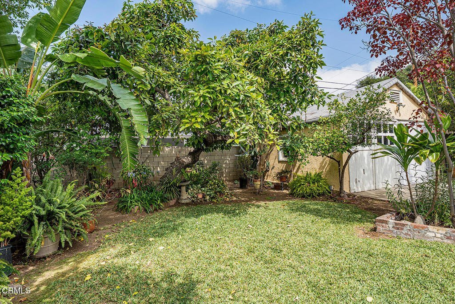
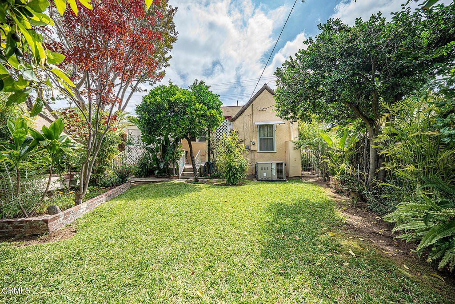
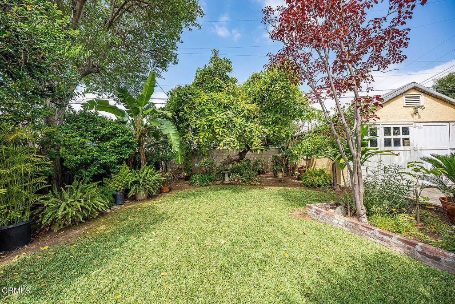
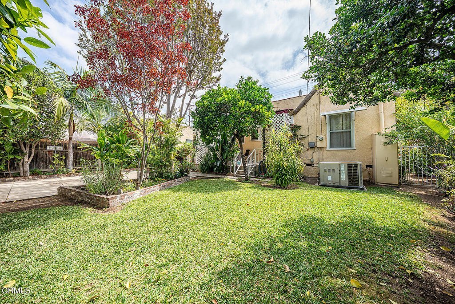
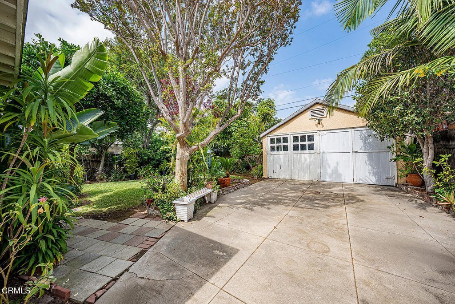
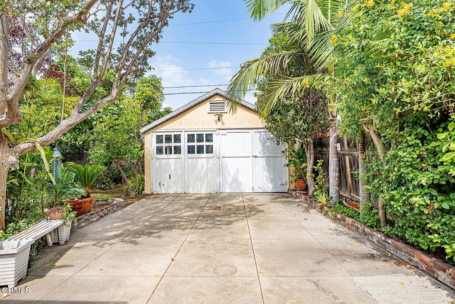
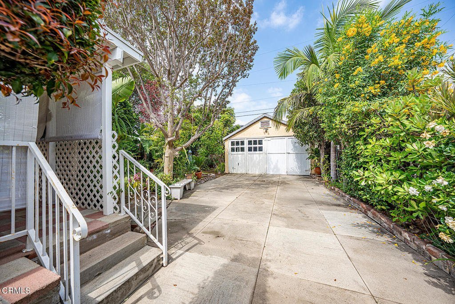
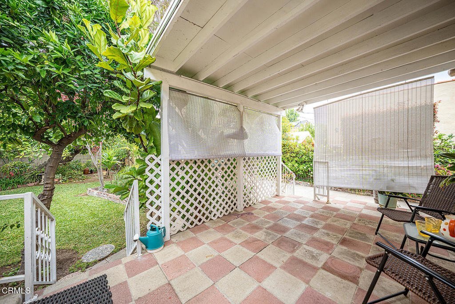
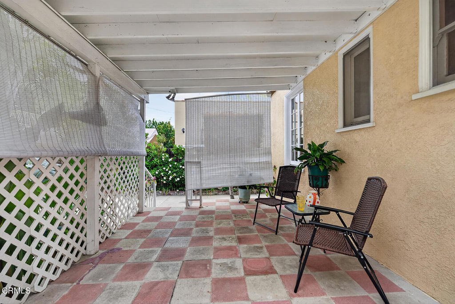
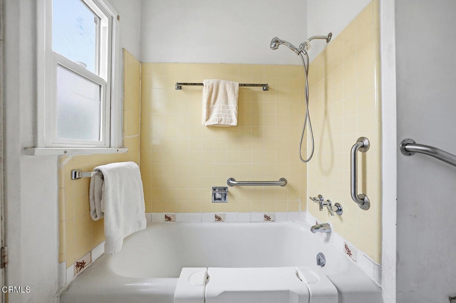
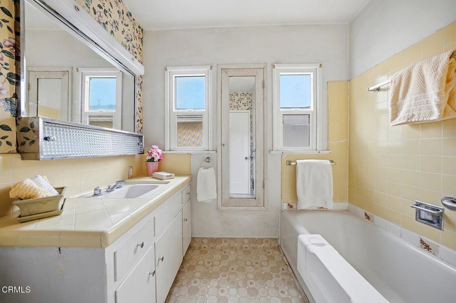
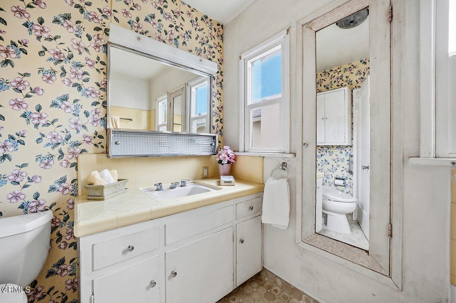
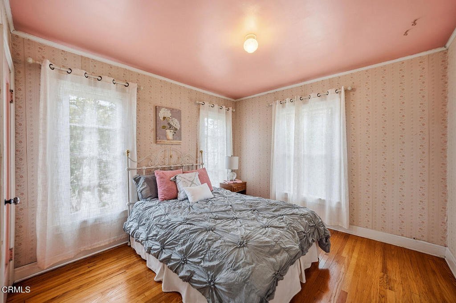
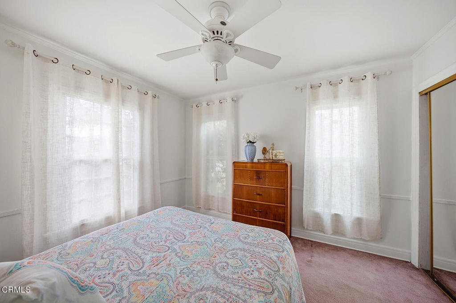
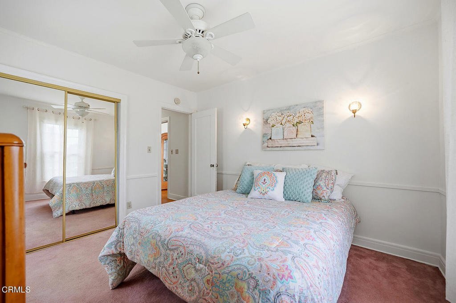
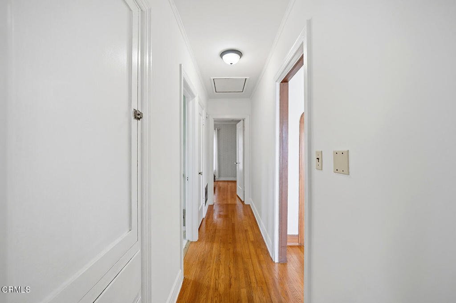
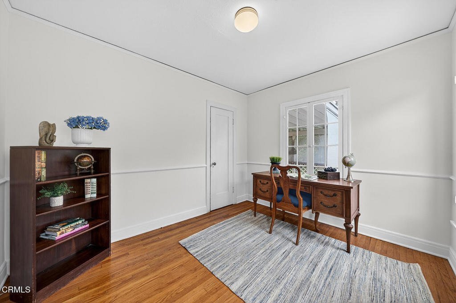
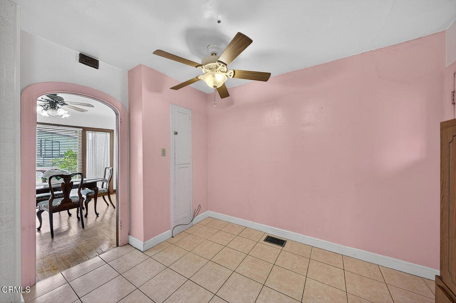
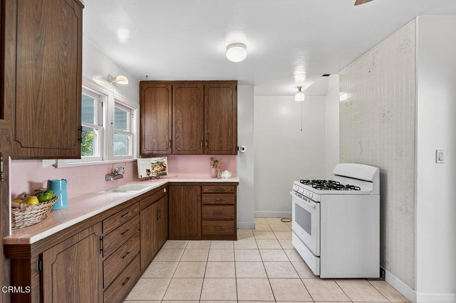
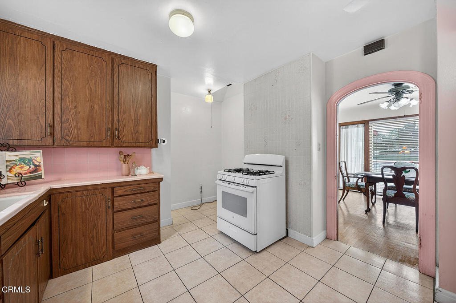
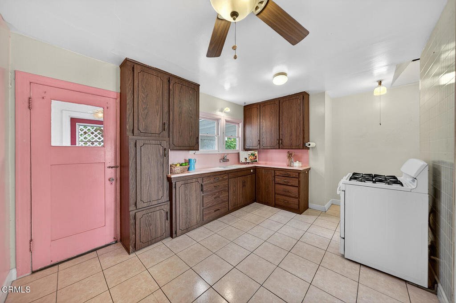
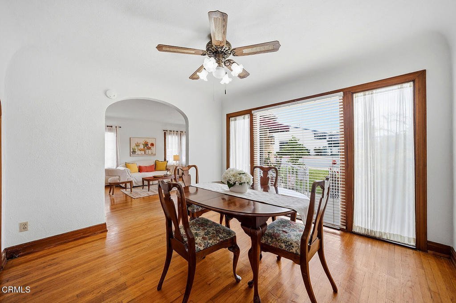
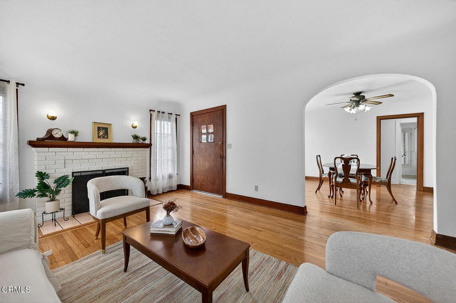
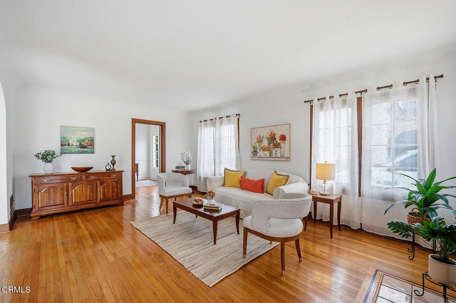
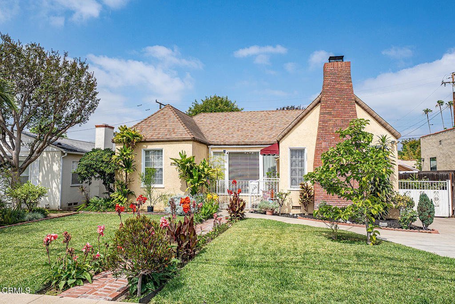
North San Gabriel Gem. Rarely does a home capture the imagination quite like this classic 1925 English Tudor cottage. Hidden away in North San Gabriel's most desirable pocket, this 3-bedroom retreat is an architectural love letter to a bygone era.Inside, the living room serves as a sanctuary of preservation, boasting coved ceilings, original wood casement windows, a decorative fireplace, and rich hardwood floors. A sweeping curved archway draws you into a dining room flooded with natural light, anchored by dual crafted built-in wood and glass cabinets along with a custom curved wood archway leading to the kitchen. Adjacent to the living room you will find a sunlit room. Whether you utilize this versatile den as an inspiring work-from-home space, guest room or an intimate library, the layout adapts effortlessly to your lifestyle. Away from the entertaining areas the main hallway leads you to a pair of tranquil bedrooms and a full bathroom. A classic kitchen with a separate laundry room is your blank canvas ready for your design and imagination. Beyond the kitchen is your private agricultural estate. The backyard is a masterclass in landscaping--a hidden garden sanctuary boasting a massive, fruit-bearing avocado tree, mature citrus trees and unique plants curated by the owner. Dine alfresco on the covered patio or create in the detached two-car workshop garage. This warm and inviting home is situated in a quaint area close to the local favorite, Mary Lane Cafe, and a variety of mom-and-pop shops. The wonderful small-town feel makes this not just a home, but a lifestyle.Enjoy year-round comfort with central air and heat. Explore ADU potential.Don't miss the opportunity to own this enchanting piece of history!
Show all description
Location
- Directions: North of Hermosa, South of Huntington Drive
- Lot Size Acres: 0.1318 acres
Building Details
- Structure Type: House
- Water Source: Public
- Architectural Style: English
- Lot Features: FrontYard,SprinklersInFront,Lawn,SprinklersManual
- Sewer: SewerTapPaid
- Common Walls: NoCommonWalls
- Construction Materials: Stucco
- Fencing: ChainLink,Masonry,Wood,Wire
- Foundation Details: Raised
- Garage Spaces: 2
- Levels: One
- Floor covering: Carpet, Vinyl, Wood
Amenities & Features
- Pool Features: None
- Parking Features: Driveway, Garage, SideBySide
- Security Features: CarbonMonoxideDetectors, SmokeDetectors
- Patio & Porch Features: Concrete,Open,Patio
- Spa Features: None
- Parking Total: 2
- Roof: Composition
- Utilities: ElectricityConnected,NaturalGasConnected,SewerConnected,WaterConnected
- Cooling: CentralAir
- Fireplace Features: Decorative, LivingRoom
- Heating: Central
- Interior Features: SeparateFormalDiningRoom, TileCounters
- Laundry Features: Inside
- Appliances: FreeStandingRange,GasRange
Agent info
- Agent name: Jill Suarez
- Agent MLS: P62730
- Agent email: jsuarezrealestate@gmail.com
- Agent officephone: (818) 790-6774
- Agent direct phone: (818) 398-2814
Miscellaneous
- List Office Name: Engel & Voelkers La Canada
- Listing Terms: Cash,CashToNewLoan,Conventional,FHA
- Common Interest: None
- Community Features: Sidewalks
- Direction Faces: East
- Exclusions: Personal furnishings, some potted plants and all drapery panels
