



















143 N Hobart Boulevard, Los Angeles, CA, US, 90004
143 N Hobart Boulevard, Los Angeles, CA, US, 90004Basics
- Date added: Added 4 days ago
- Category: Residential
- Type: SingleFamilyResidence
- Status: Active
- Bedrooms: 7
- Bathrooms: 7
- Area: 3174 sq ft
- Lot size: 6152, 6152 sq ft
- Year built: 1910
- Property Condition: AdditionsAlterations,BuildingPermit,UpdatedRemodeled
- View: None
- Zoning: R1
- County: Los Angeles
- MLS ID: IG26113572
Description
-
Description:
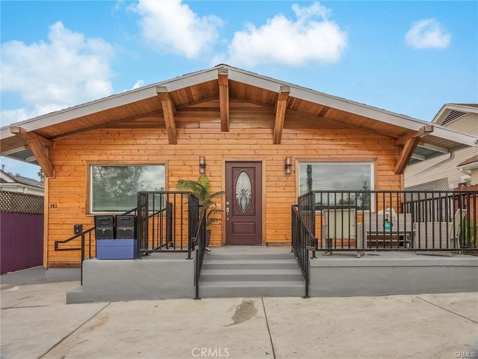
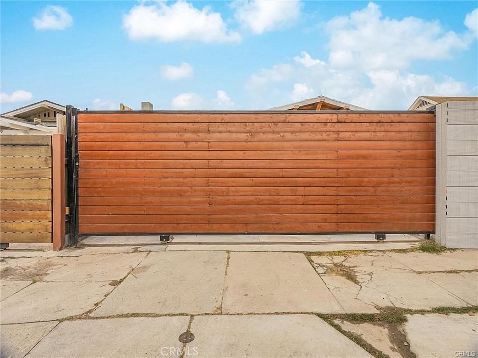
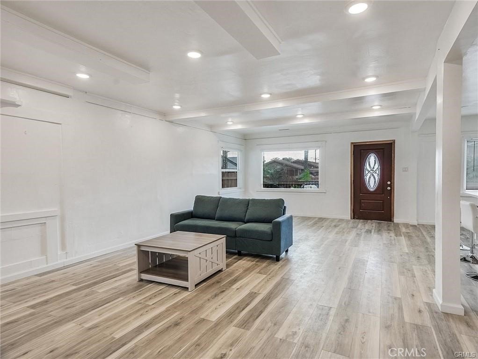
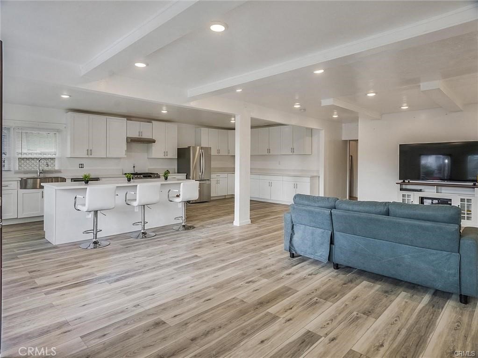
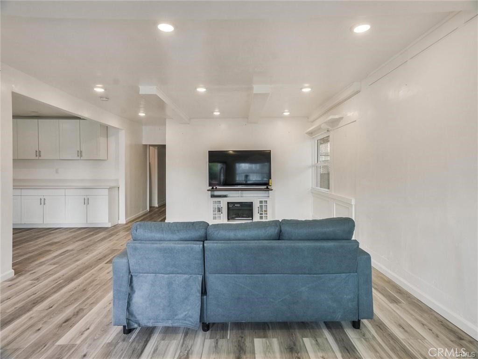
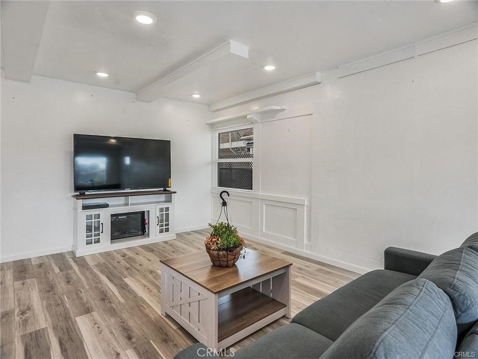
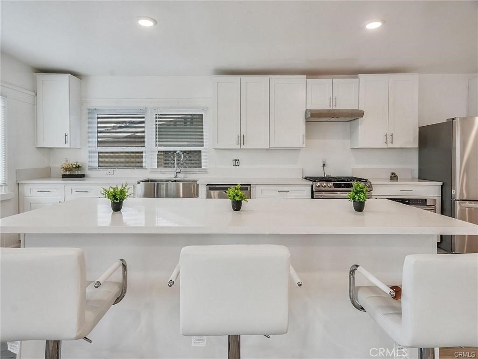
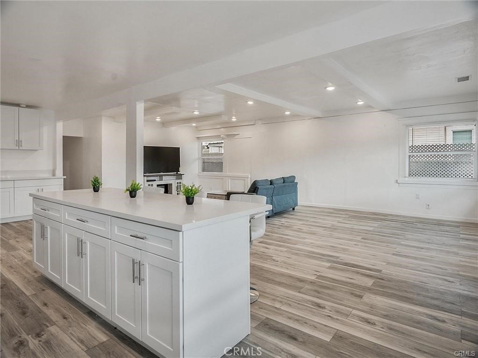
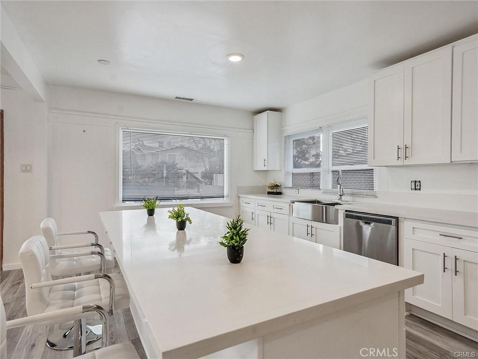
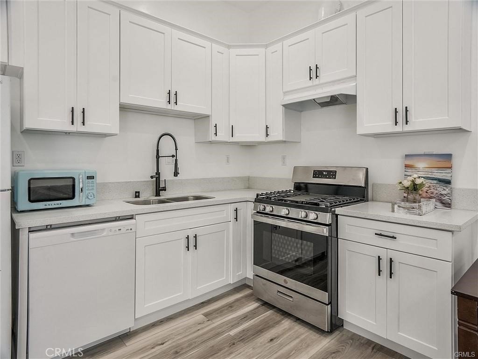
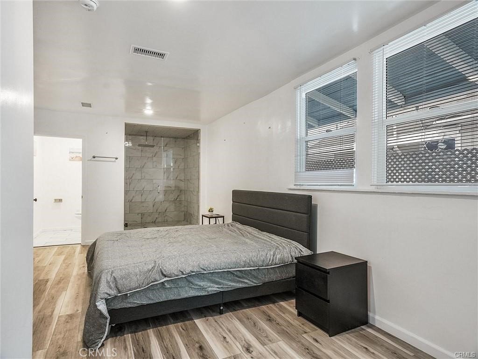
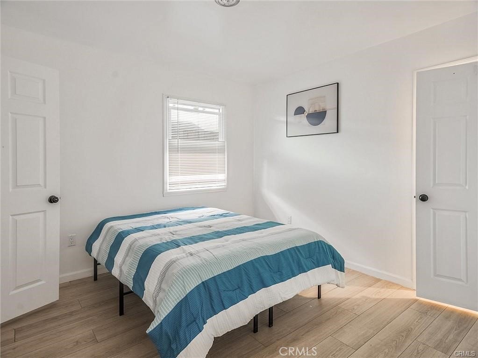
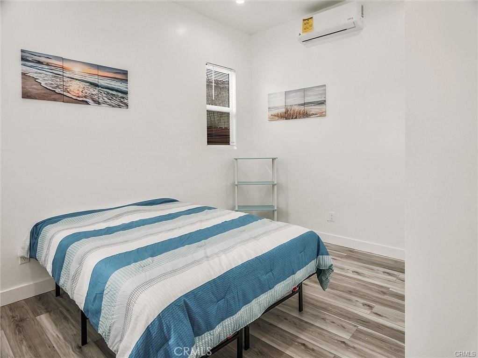
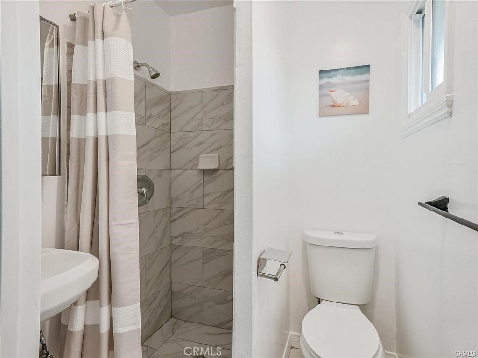
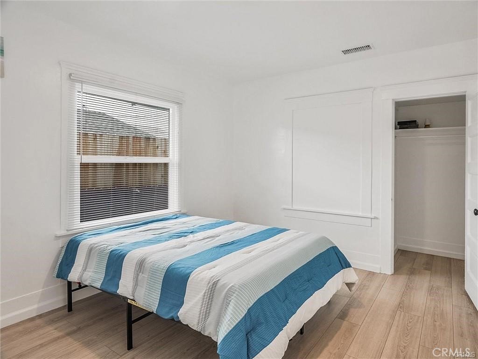
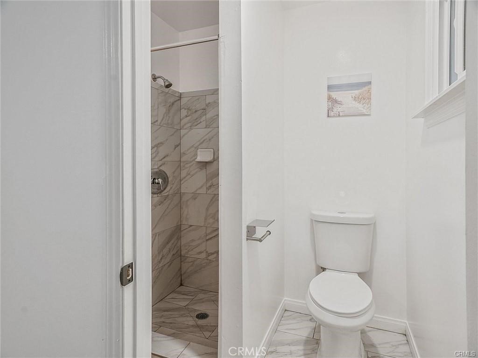
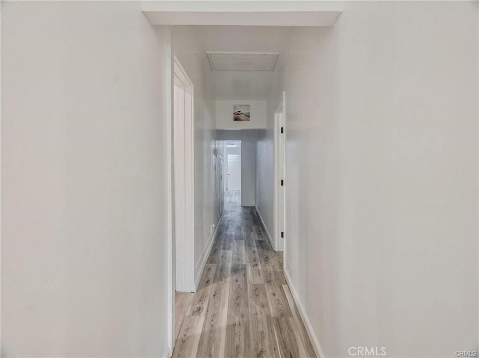
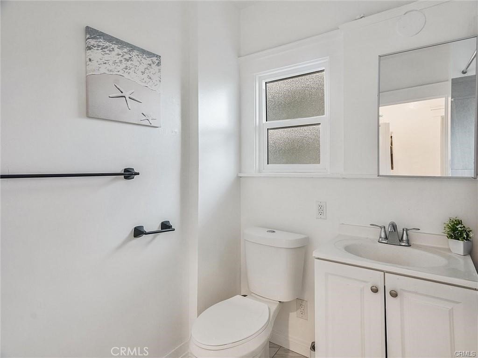
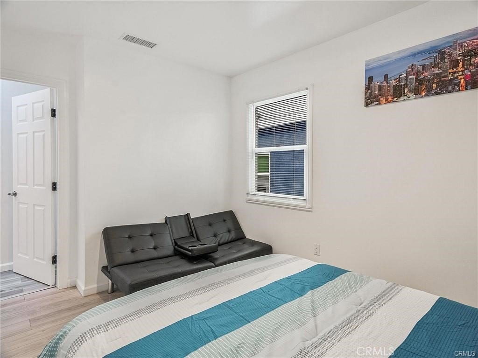
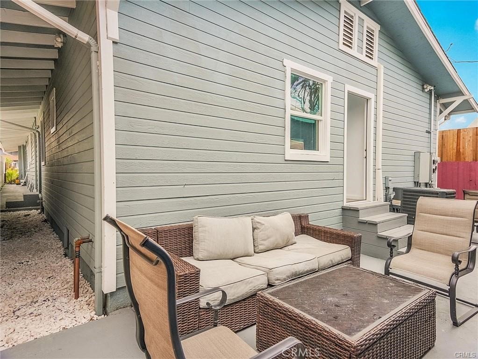
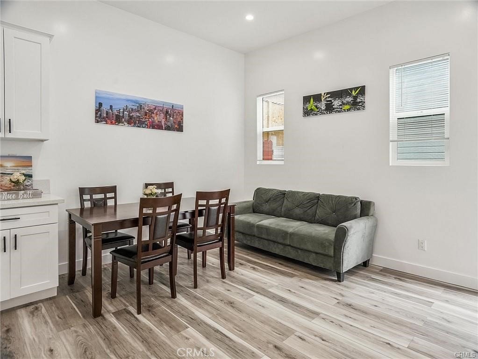
Remodeled Hancock Park-adjacent property featuring a detached 2023-built ADU and flexible multi-generational living potential. The main residence at 143 N Hobart Blvd offers 6 bedrooms and 6 bathrooms with expansive open-concept living areas, a large modern kitchen with oversized island seating, quartz-style countertops, stainless steel appliances, recessed lighting, updated flooring, and multiple remodeled bathrooms with contemporary finishes. The oversized kitchen and open living spaces create an ideal layout for entertaining while maintaining a bright and modern feel throughout the home. The detached ADU, approximately 650 sq ft and featuring its own separate address at 141 N Hobart Blvd, offers 1 bedroom and 1 bathroom with a modern kitchen, updated bath, recessed lighting, mini-split HVAC system, and flexible use for extended family, guests, rental income potential, work-from-home needs, or supplemental living space. Gated property with privacy fencing, long driveway, updated exterior finishes, multiple indoor/outdoor living areas, and ample parking. Centrally located near Larchmont Village, Koreatown, Hollywood, DTLA, Beverly Hills, and major dining, shopping, and employment centers. Buyer to independently verify all square footage, permits, zoning, ADU status, and property details.
Show all description
Location
- Directions: From Beverly Blvd, head south on Hobart Blvd. Property is between Beverly Blvd and 1st St.
- Lot Size Acres: 0.1412 acres
Building Details
- Structure Type: House
- Water Source: Public
- Lot Features: TwoToFiveUnitsAcre
- Sewer: PublicSewer
- Common Walls: NoCommonWalls
- Fencing: Block,Privacy,Wood
- Garage Spaces: 0
- Levels: One
- Other Structures: GuestHouseDetached,TwoOnALot
Amenities & Features
- Pool Features: None
- Parking Features: Driveway
- Patio & Porch Features: Concrete,FrontPorch,Patio
- Parking Total: 0
- Utilities: ElectricityConnected,NaturalGasConnected,WaterConnected
- Cooling: CentralAir,Ductless
- Fireplace Features: None
- Heating: Central,Ductless
- Interior Features: BreakfastBar, Balcony, SeparateFormalDiningRoom, EatInKitchen, InLawFloorplan, OpenFloorplan, QuartzCounters, RecessedLighting, Storage, BedroomOnMainLevel, MainLevelPrimary
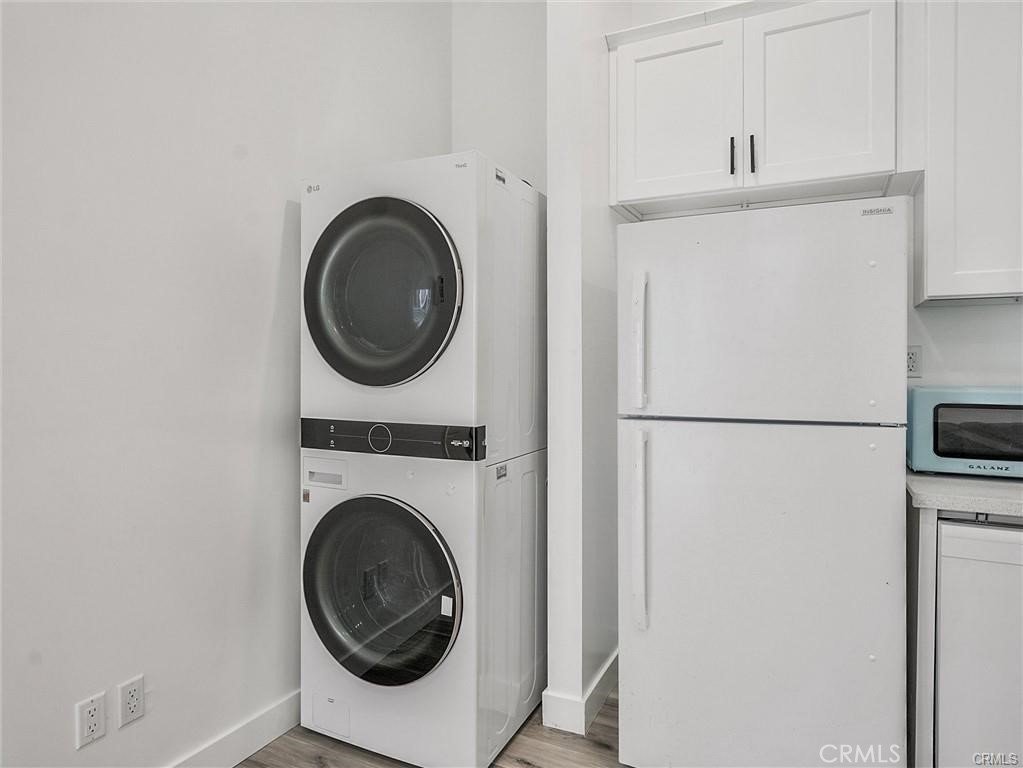
- Laundry Features: CommonArea,Inside,Stacked
- Appliances: Dishwasher,GasCooktop,GasRange,Microwave,Refrigerator,RangeHood,Dryer,Washer
Nearby Schools
- High School District: Los Angeles Unified
Expenses, Fees & Taxes
- Association Fee: 0
Agent info
- Agent name: Jacob Lavian
- Agent MLS: IGLAVIJAC
- Agent email: jlavian90@gmail.com
- Agent officephone: 916-307-3444
Miscellaneous
- List Office Name: Real Estate Source Inc
- Listing Terms: Cash,Conventional
- Common Interest: None
- Community Features: Sidewalks
- Attribution Contact: 310-346-4905
