
11144 Dicky, Whittier, CA, US, 90606
11144 Dicky, Whittier, CA, US, 90606
$850,000
Request infoBasics
- Date added: Added 2 months ago
- Category: Residential
- Type: SingleFamilyResidence
- Status: Active
- Bedrooms: 3
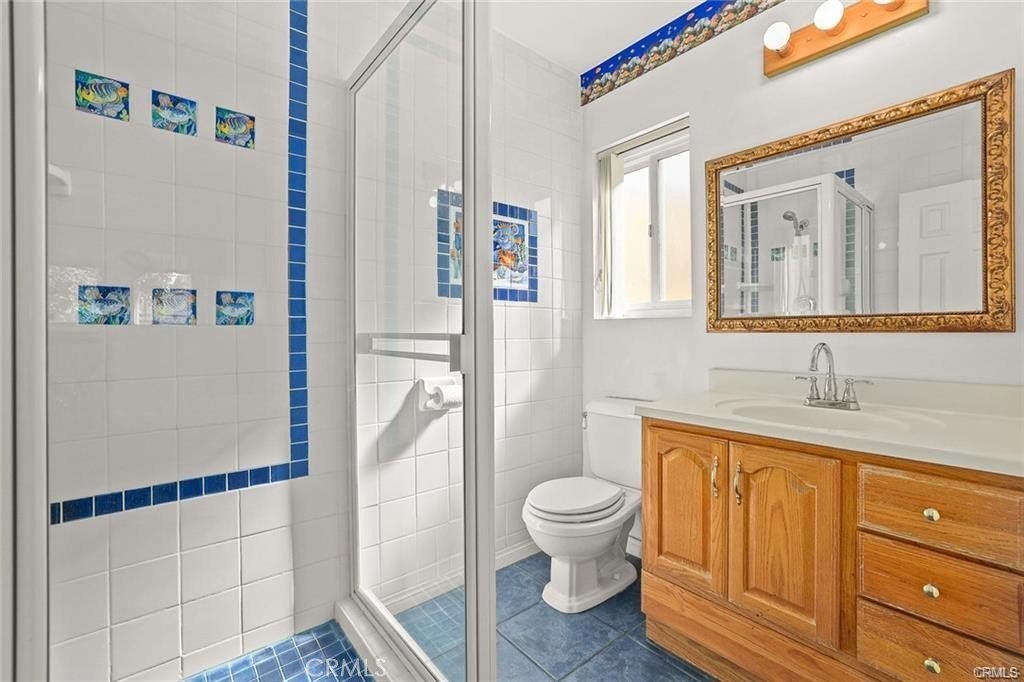
- Bathrooms: 2
- Area: 1376 sq ft
- Lot size: 5428, 5428 sq ft
- Year built: 1955
- View: CityLights
- County: Los Angeles
- MLS ID: PW26067584
Description
-
Description:
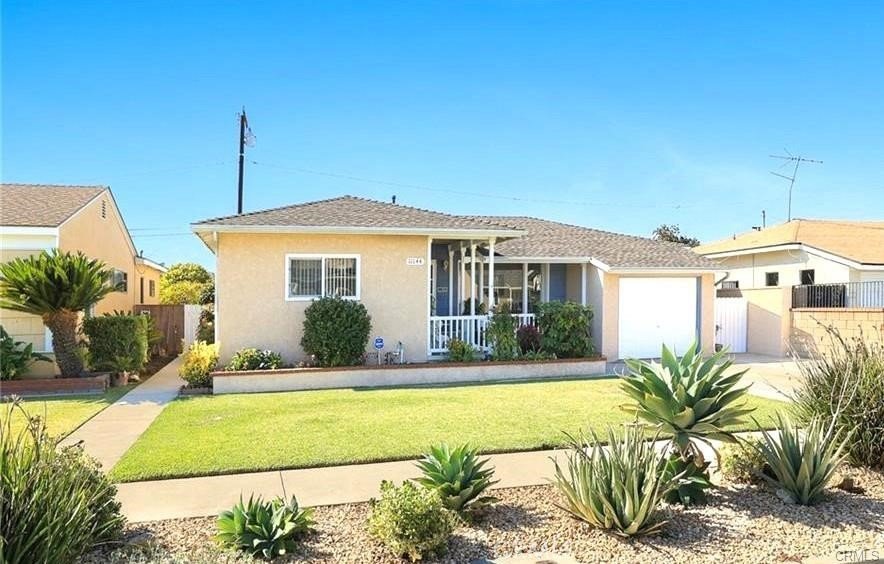
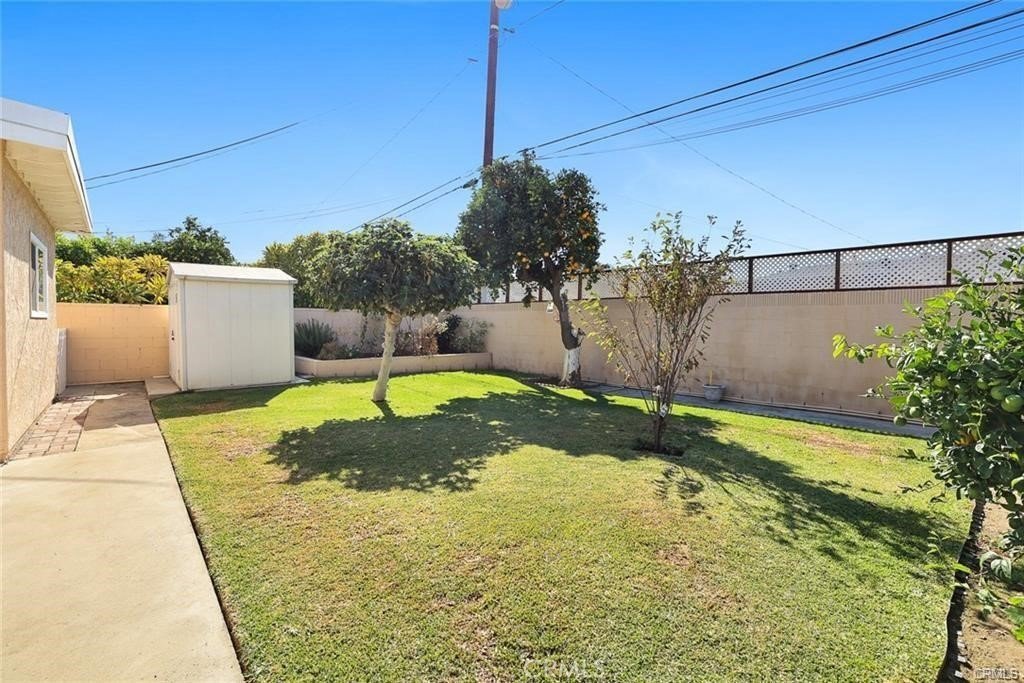
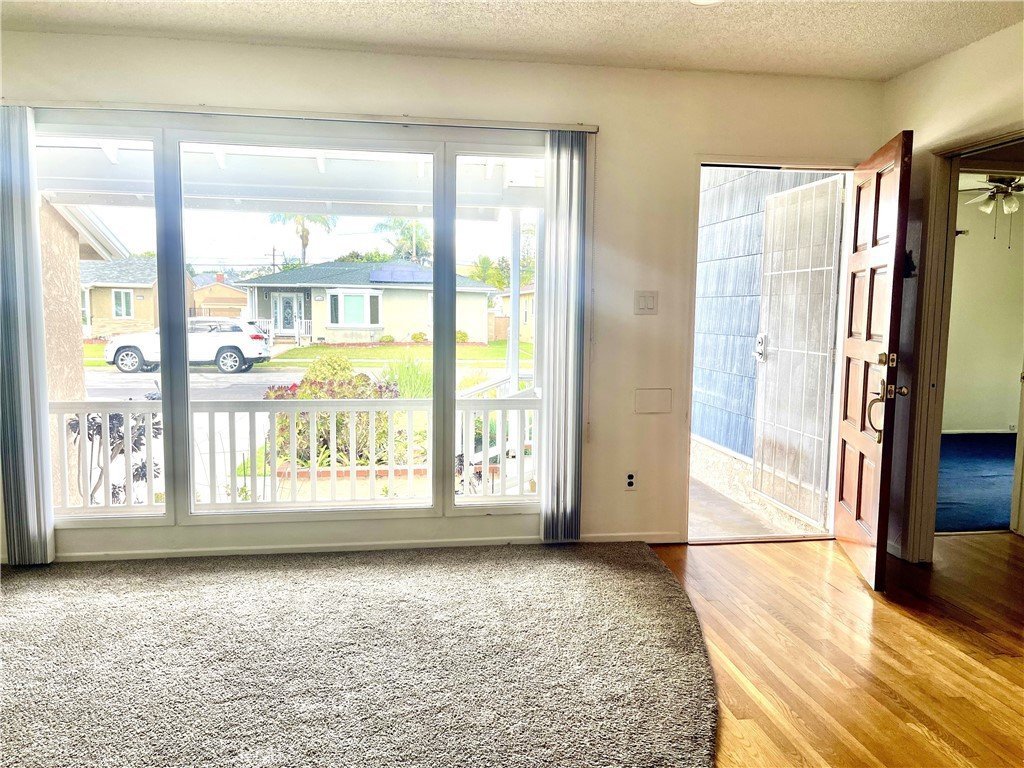
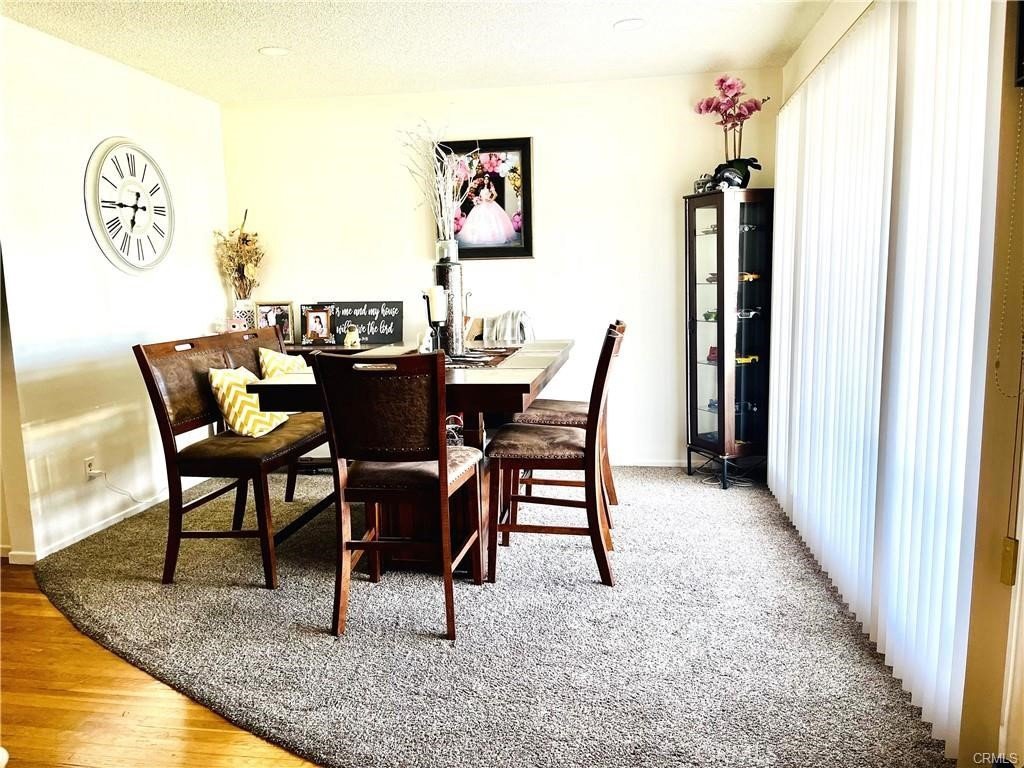
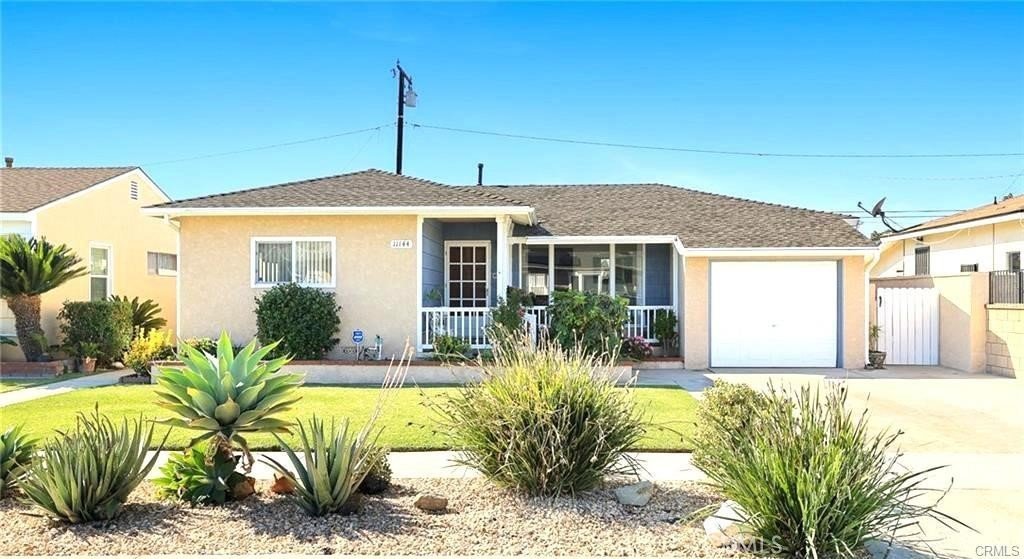
This well-maintained 3-bedroom, 2-bath home offers 1,376 sq. ft. of living space on a 5,426 sq. ft. lot. Featuring a one-car garage, central air and heating, and a covered patio perfect for entertaining, this home is truly move-in ready. Well kept inside and out, the property showcases a clean and inviting atmosphere in every room. Located in a nice, quiet neighborhood, it’s just minutes from shopping centers, Rio Hondo College, and easy freeway access. This is a wonderful opportunity to own a well-cared-for home in a highly convenient location.
Show all description
Location
- Directions: From Mines Blvd (L) Duches Dr (R) Dicky
- Lot Size Acres: 0.1246 acres
Building Details
Amenities & Features
- Pool Features: None
- Parking Features: Driveway, Garage
- Patio & Porch Features: Covered,Patio
- Spa Features: None
- Parking Total: 1
- Roof: Shingle
- Window Features: DoublePaneWindows
- Cooling: CentralAir
- Fireplace Features: None
- Heating: Central
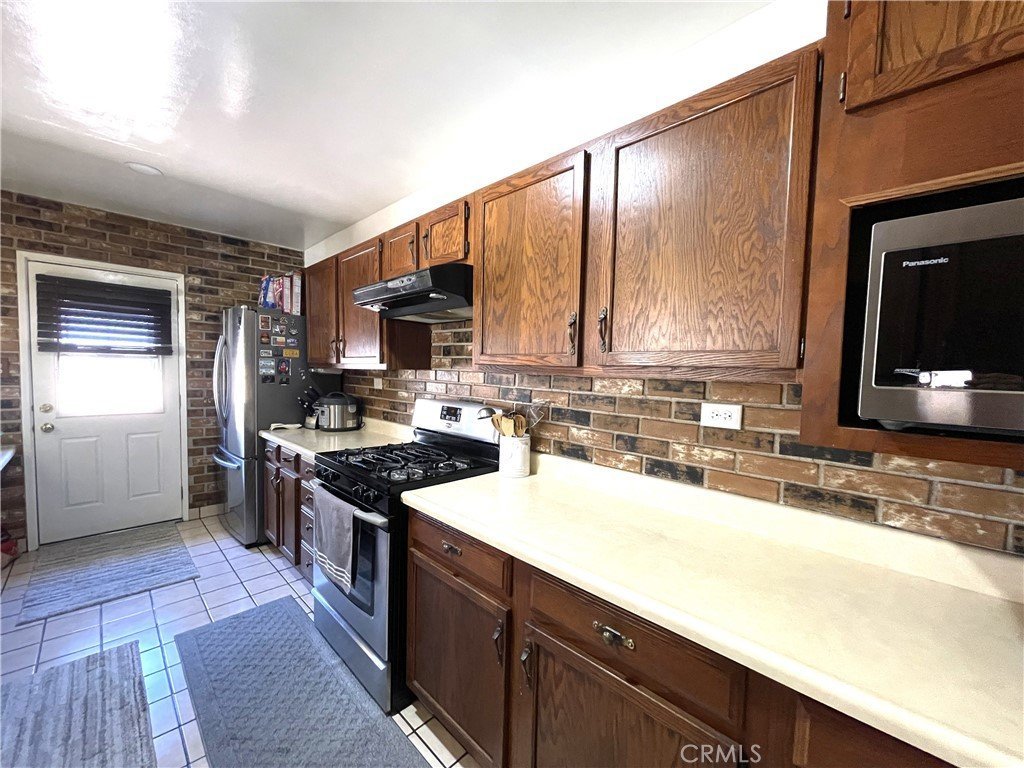
- Interior Features: BreakfastArea, LaminateCounters, RecessedLighting, TileCounters, AllBedroomsDown
- Laundry Features: InGarage
- Appliances: Microwave,Refrigerator
Nearby Schools
- High School District: Whittier Union High
Expenses, Fees & Taxes
- Association Fee: 0
Agent info
- Agent name: Karla Salasblancas
- Agent MLS: PKARLAS
- Agent email: karla_salasblancas@yahoo.com
- Agent officephone: 626-913-2808
- Agent direct phone: 5623556319
Miscellaneous
- List Office Name: Coldwell Banker Envision
- Listing Terms: Cash,FHA,VaLoan
- Common Interest: None
- Community Features: StreetLights
- Exclusions: Microwave
- Attribution Contact: 5623556319
Ask an Agent About This Home
Powered by Estatik
