





















28356 Santa Rosa, Saugus, CA, US, 91350
28356 Santa Rosa, Saugus, CA, US, 91350Basics
- Date added: Added 4 days ago
- Category: Residential
- Type: Townhouse
- Status: Active
- Bedrooms: 3
- Bathrooms: 3
- Area: 1850 sq ft
- Lot size: 140598, 140598 sq ft
- Year built: 2006
- Property Condition: Turnkey
- View: Neighborhood
- Subdivision Name: Mariposa (MARIP)
- County: Los Angeles
- MLS ID: SR26114479
Description
-
Description:
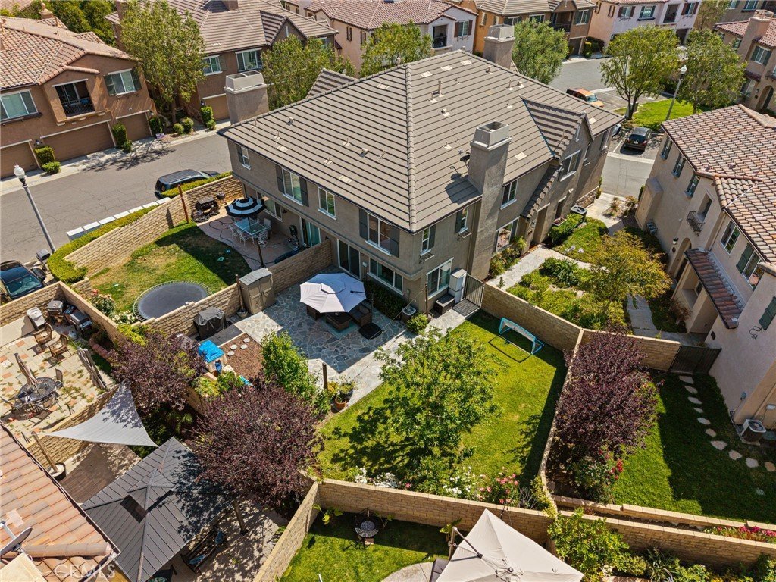
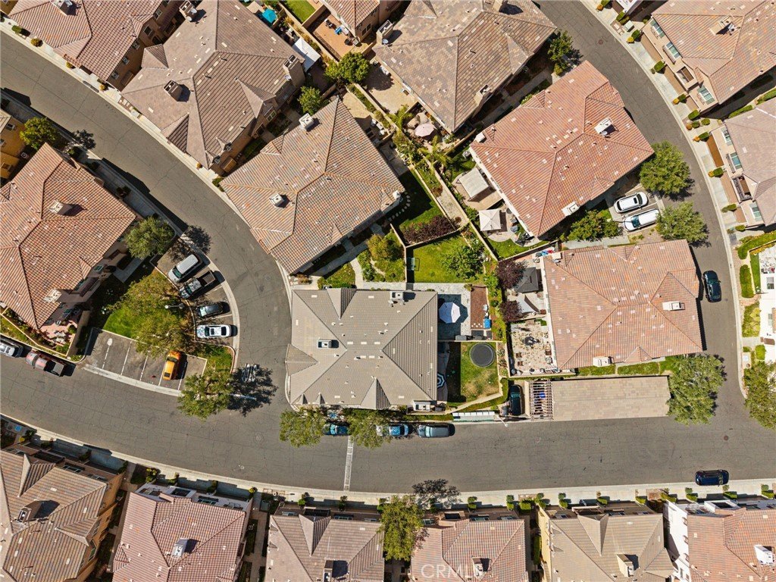
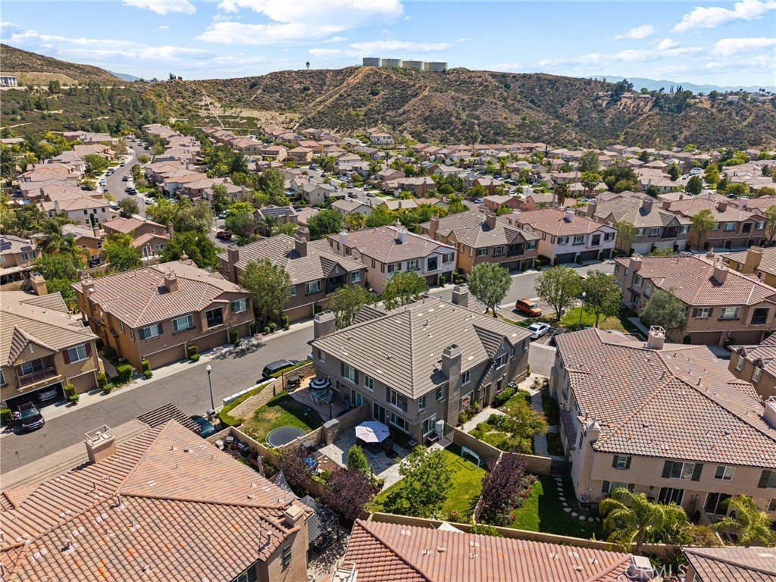
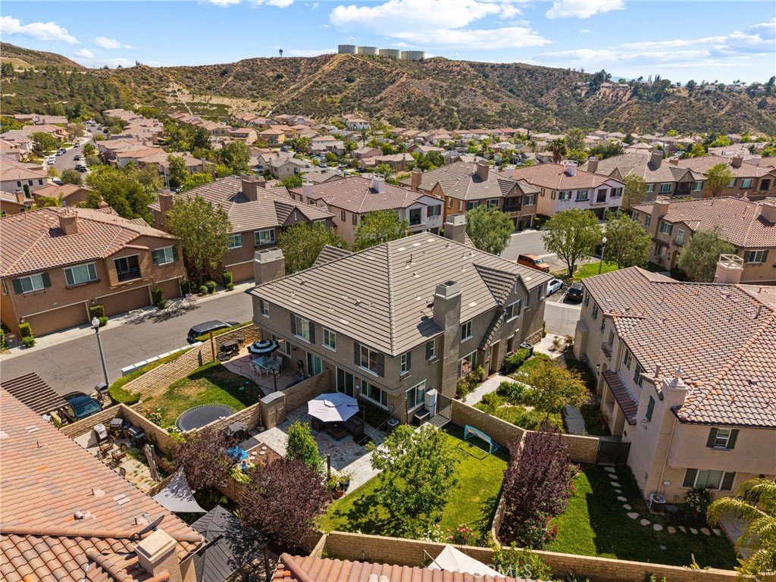
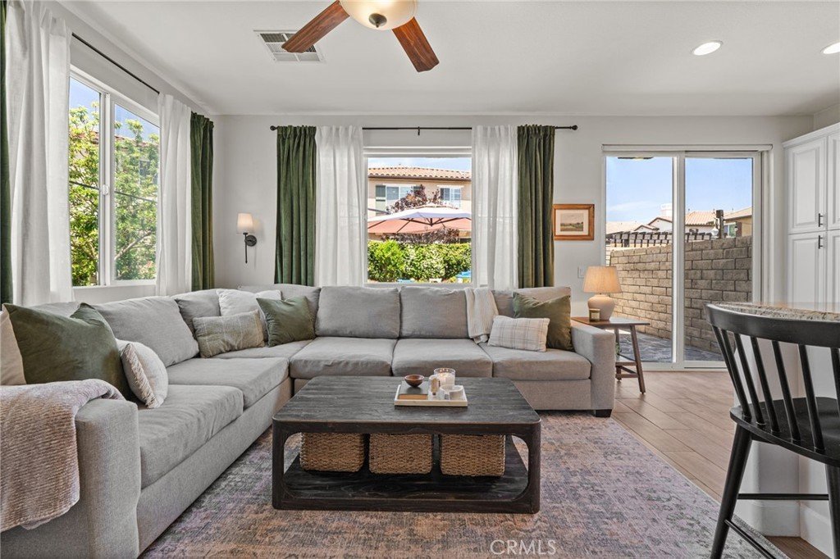
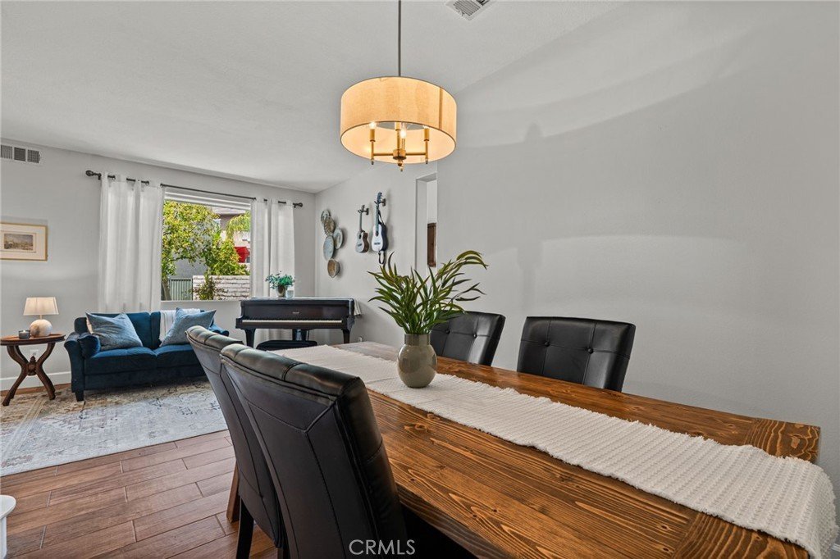
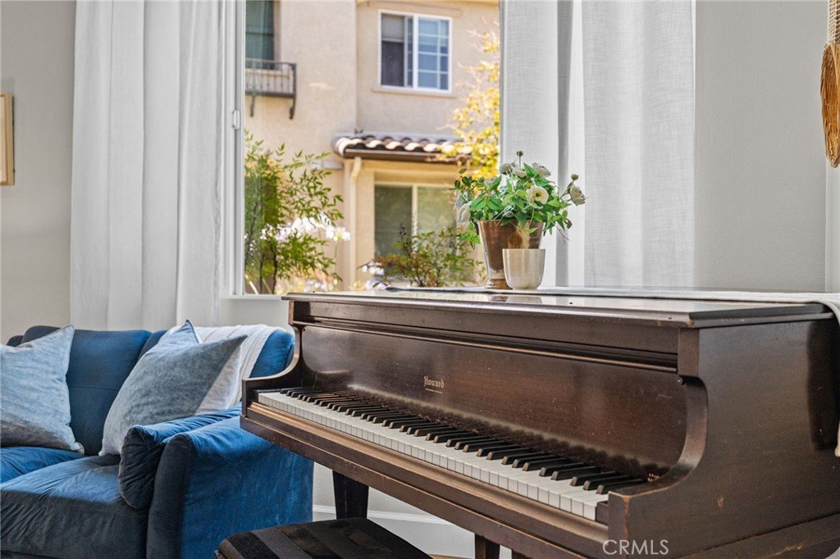
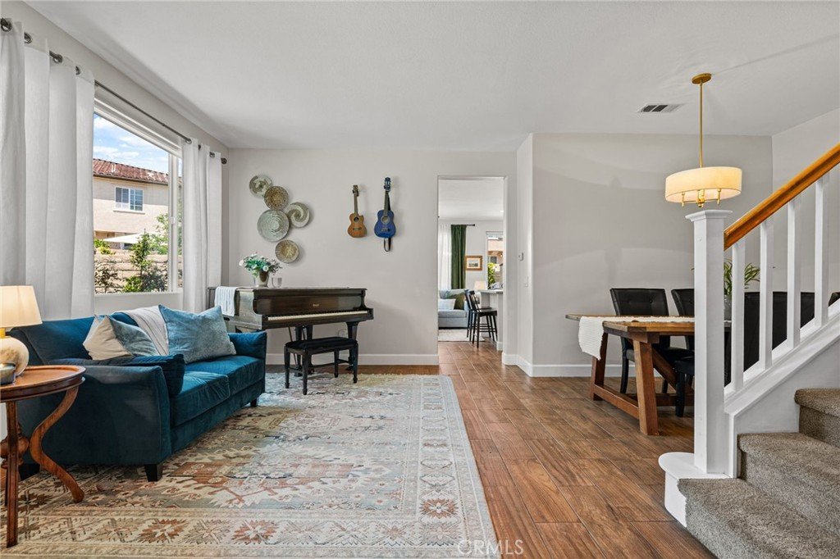
Welcome to this beautifully updated home on one of the LARGEST lots in the highly desirable Mariposa community of Santa Clarita, offering modern upgrades, thoughtful improvements, and exceptional privacy. This bright and inviting residence features an open-concept living area, abundant natural light and a layout designed for comfort and functionality.
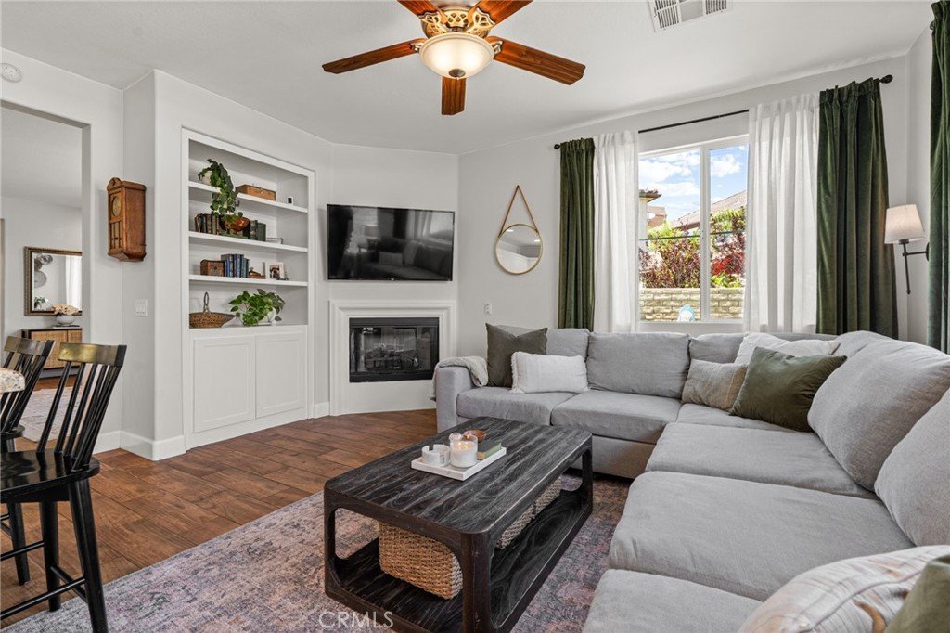
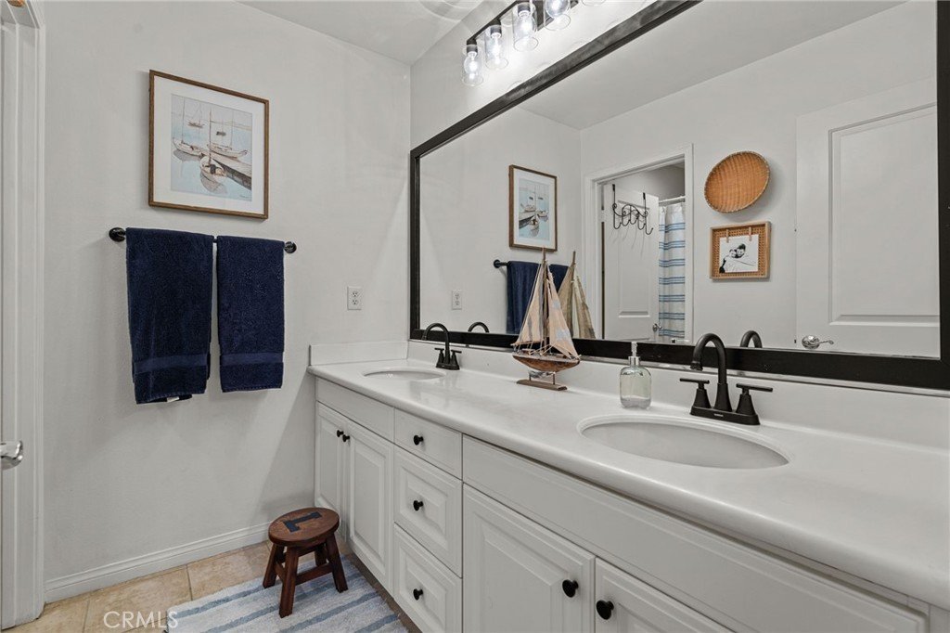
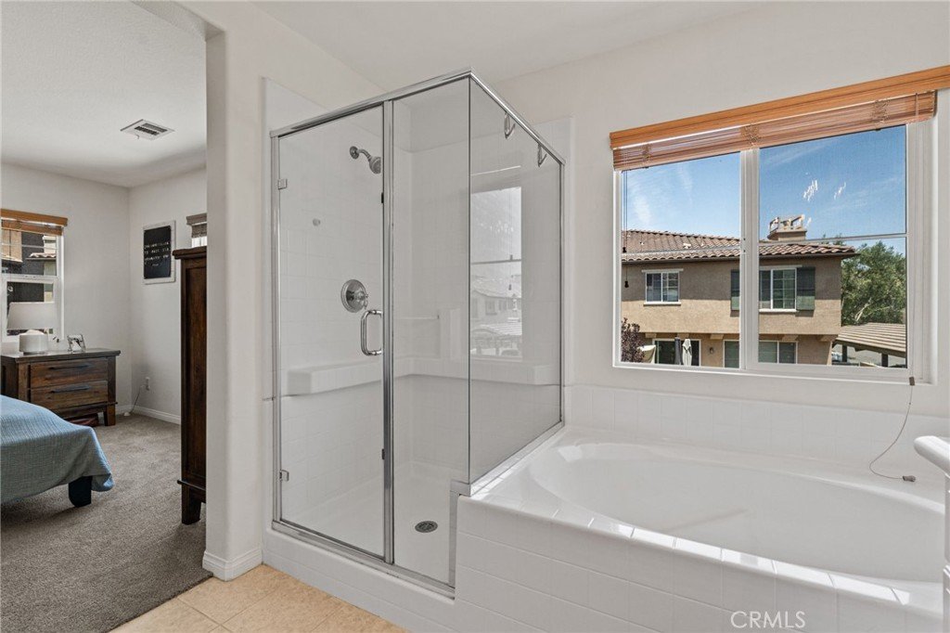
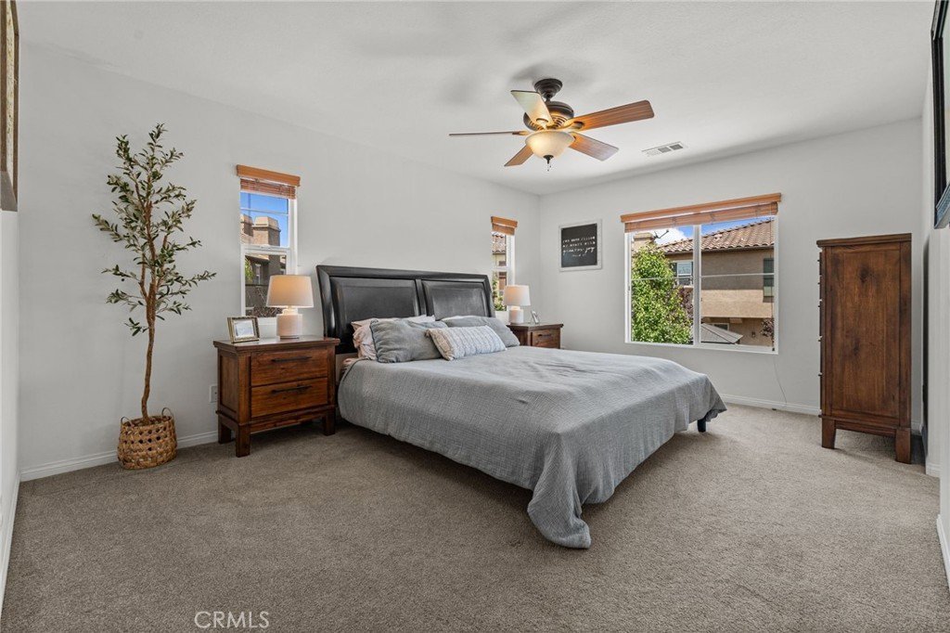
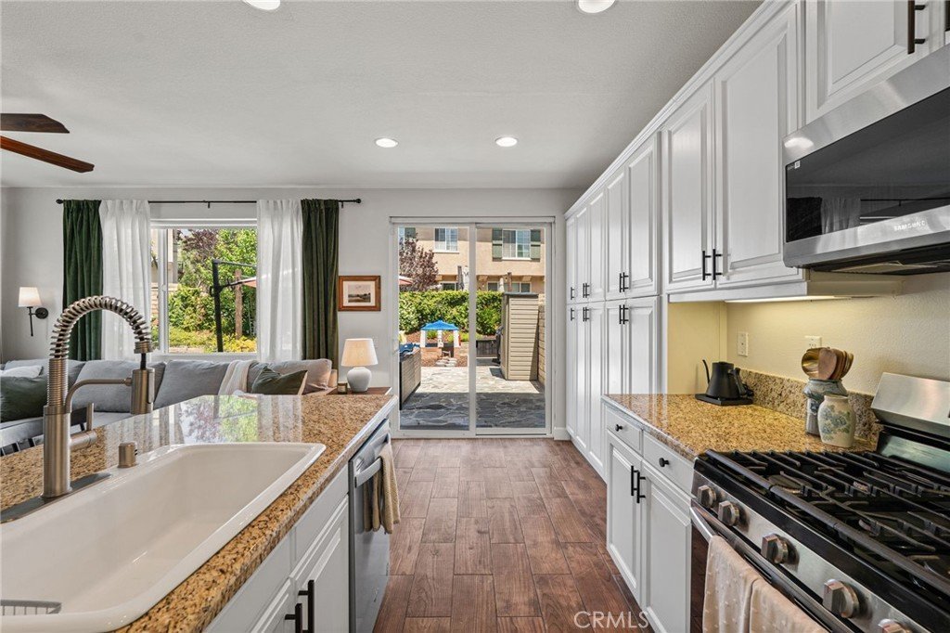
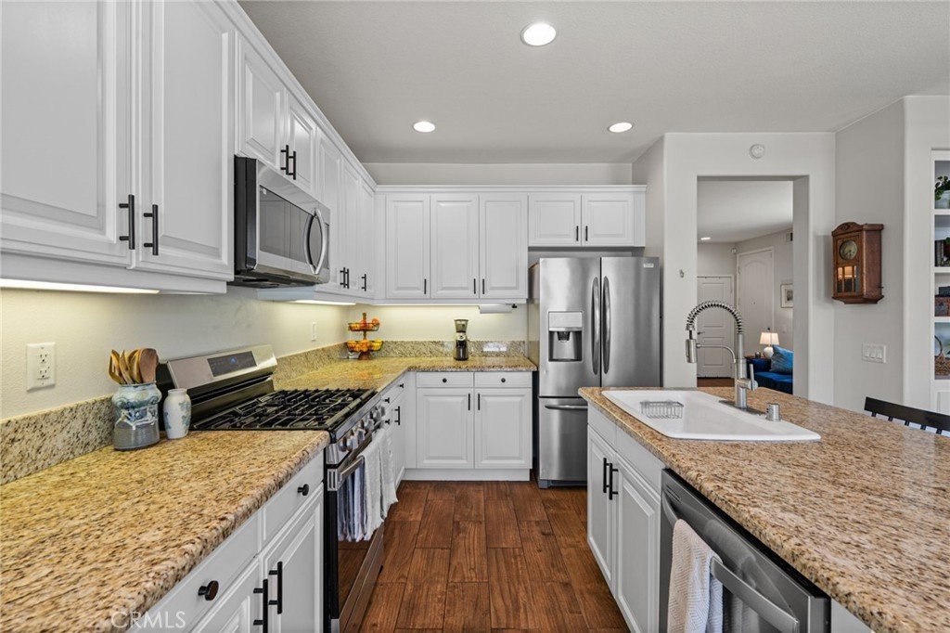
The spacious kitchen includes lots of storage, an island, and a seamless flow into the dining and living spaces - perfect for everyday living spaces features a cozy fireplace and custom, built-in shelving. Upstairs, you'll find generously sized bedrooms all with walk-in closets, and a newly enhanced primary bathroom featuring his and hers sinks for added convenience. The secondary upstairs bathroom has also been updated with dual sinks.
One upstairs bedroom has been professionally soundproofed by an audio engineer and finished with stylish shiplap - an idea setup for musicians, content creators, remote workers, or anyone who values peace and quiet. No sound transfers from this shared wall with neighbors, making this a rare and valuable feature.
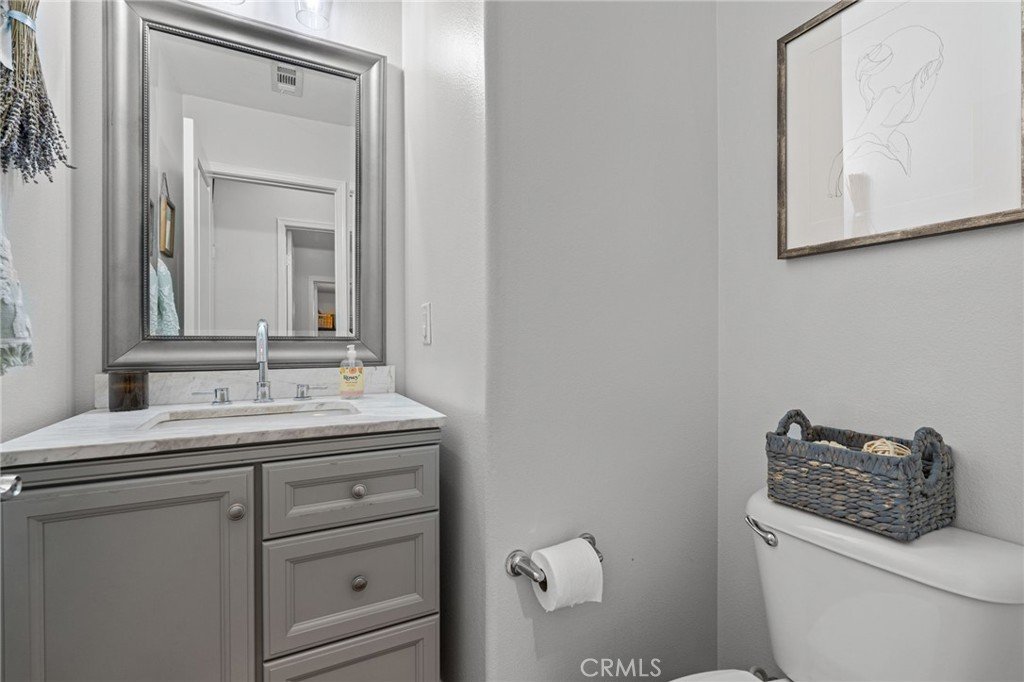
Downstairs, the guest bathroom has also been tastefully updated adding to the home's fresh move-in ready appeal.
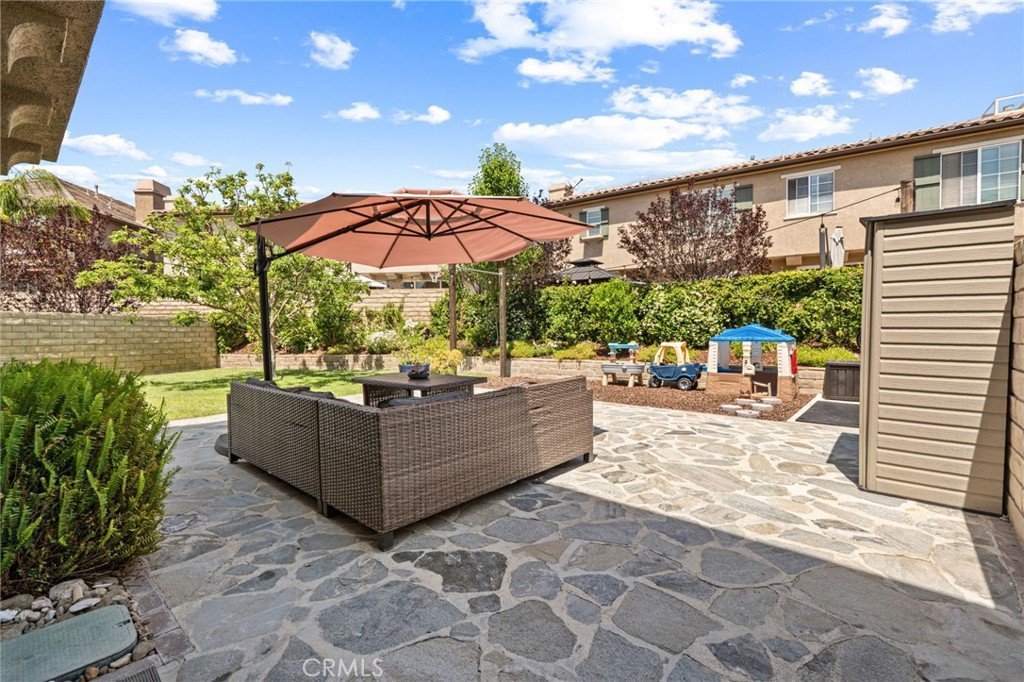
Step outside to a very private backyard retreat complete with mature fruit trees, offering shade, beauty, and plenty of space - it's the perfect space for relaxing, gardening, or hosting gatherings.
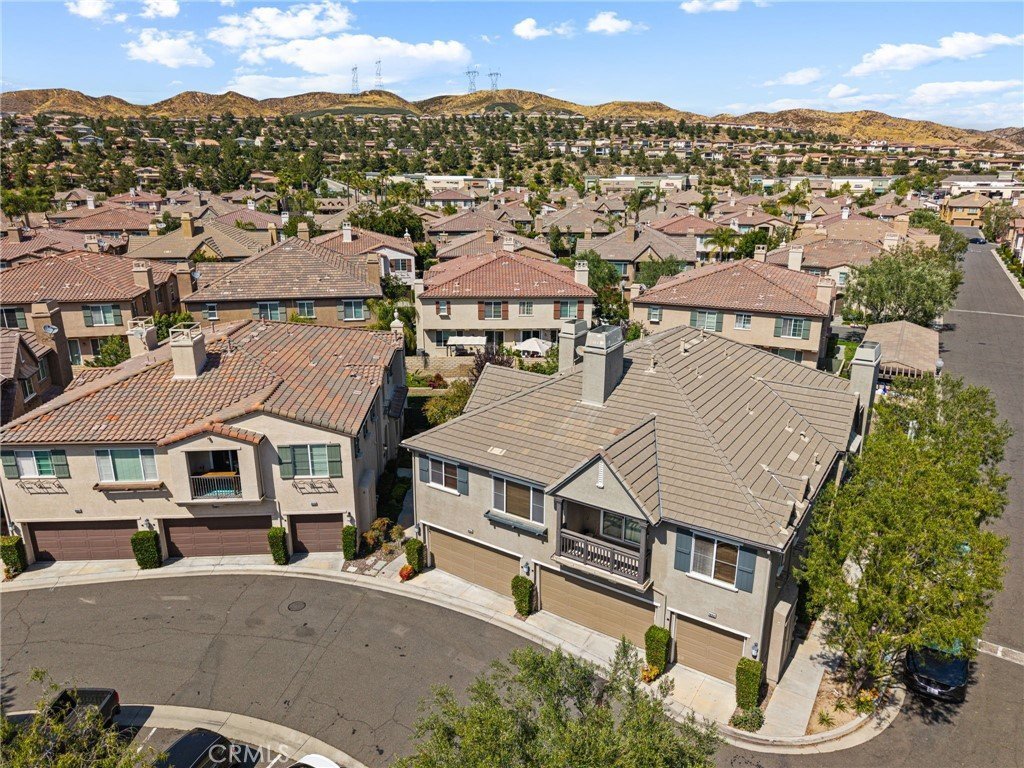
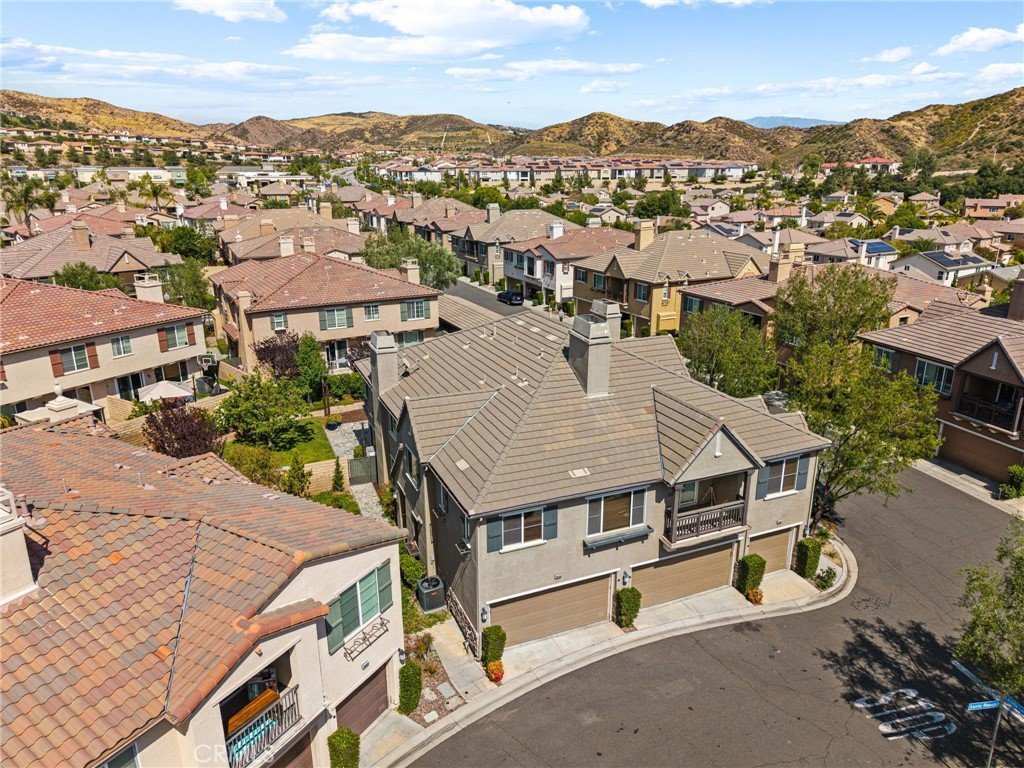
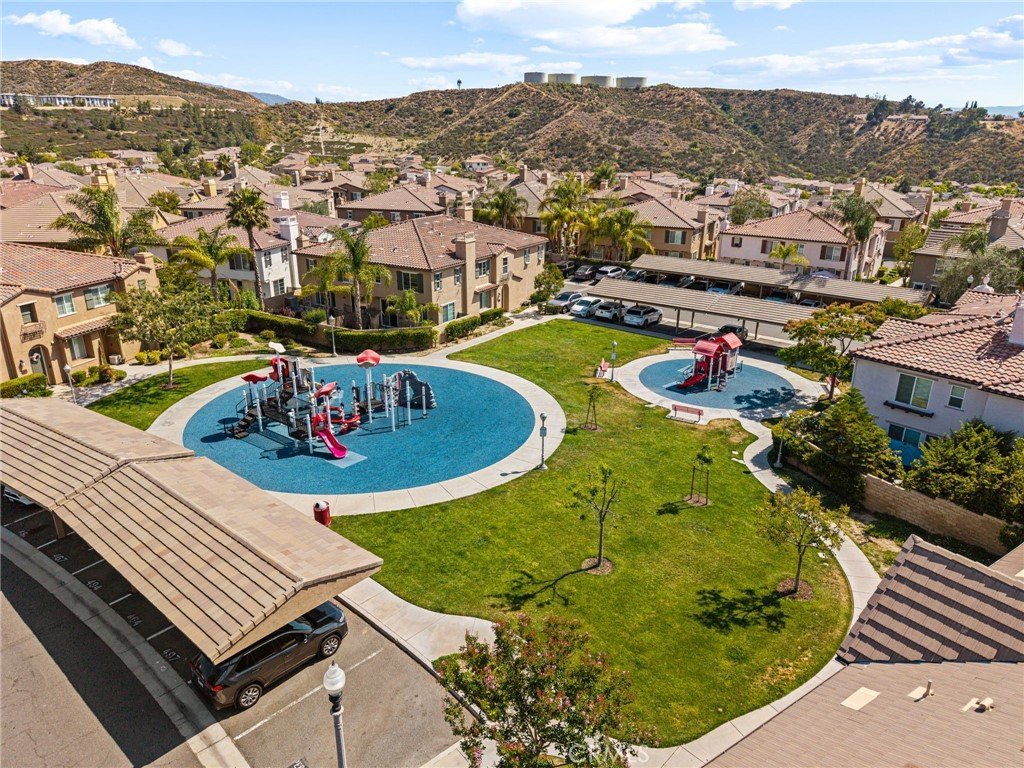
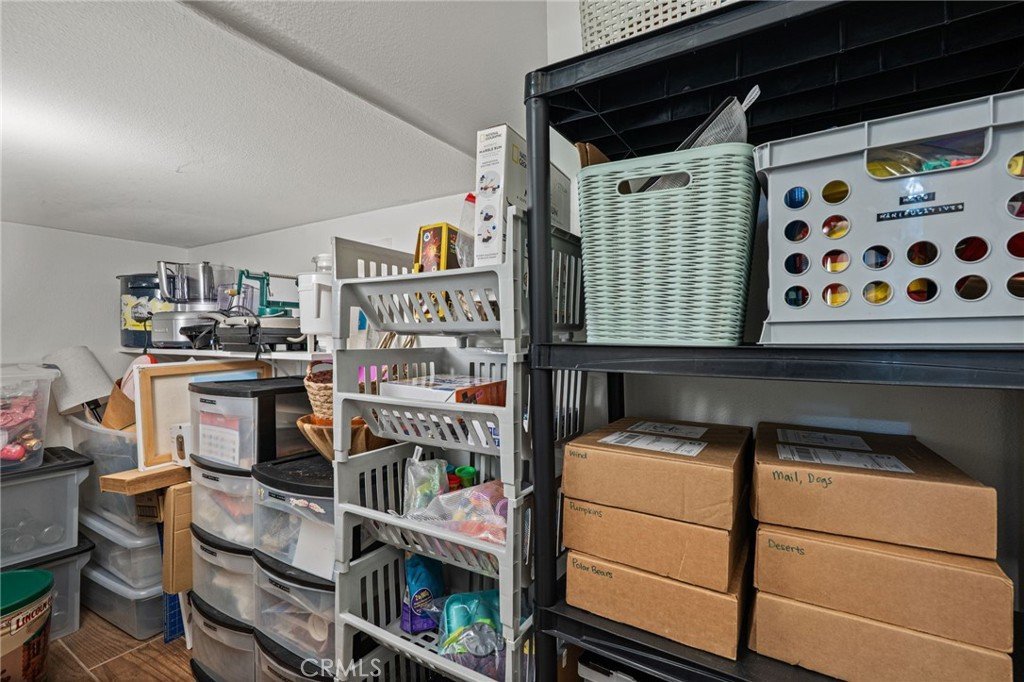
Additional highlights include: an attached 2-car garage with direct access, a downstairs laundry room with bonus storage space, community amenities such as a pool, spa, clubhouse, and playground, and close proximity to award-winning schools, shopping, restaurants, and parks.
This home combines comfort, style, and smart upgrades in one of Santa Clarita's most sought-after neighborhoods. Don't miss the opportunity to make 26356 Santa Rosa Lane your next home.
Show all description
Location
- Directions: Heller Circle to Wilson Lane, Left on Laroda Lane. Right on Santa Rosa Lane.
- Lot Size Acres: 3.2277 acres
Building Details
- Structure Type: House
- Water Source: Public
- Architectural Style: Contemporary
- Lot Features: BackYard,Lawn,NearPark,SprinklerSystem,Yard
- Open Parking Spaces: 1
- Sewer: PublicSewer
- Common Walls: TwoCommonWallsOrMore
- Construction Materials: Stucco
- Fencing: Block
- Foundation Details: Slab
- Garage Spaces: 2
- Levels: Two
- Floor covering: Carpet, Tile
Amenities & Features
- Pool Features: Association, Community
- Parking Features: DirectAccess, GarageFacesFront, Garage, Guest, Uncovered
- Security Features: FireDetectionSystem, TwentyFourHourSecurity, SmokeDetectors
- Patio & Porch Features: Patio
- Spa Features: Association
- Parking Total: 3
- Roof: Tile
- Association Amenities: Clubhouse,OutdoorCookingArea,Playground,Trash
- Utilities: CableAvailable
- Window Features: DoublePaneWindows
- Cooling: CentralAir,AtticFan
- Electric: Standard
- Fireplace Features: Gas, LivingRoom
- Heating: Central,ForcedAir
- Interior Features: BlockWalls, CeilingFans, SeparateFormalDiningRoom, EatInKitchen, GraniteCounters, OpenFloorplan, RecessedLighting, AllBedroomsUp, PrimarySuite, WalkInClosets
- Laundry Features: WasherHookup,GasDryerHookup,Inside,LaundryRoom
- Appliances: SixBurnerStove,Dishwasher,FreeStandingRange,GasRange,HighEfficiencyWaterHeater,Microwave,SelfCleaningOven
Nearby Schools
- Middle Or Junior School: Arroyo Seco
- High School: Saugus
- High School District: William S. Hart Union
Expenses, Fees & Taxes
- Association Fee: $350
Agent info
- Agent name: Robert Werth
- Agent MLS: SR207064065
- Agent email: robert.c.werth@gmail.com
- Agent officephone: 661-251-8300
Miscellaneous
- Association Fee Frequency: Monthly
- List Office Name: Valley Oaks Properties Inc
- Listing Terms: Cash,Conventional
- Common Interest: PlannedDevelopment
- Community Features: Curbs,Gutters,StreetLights,Suburban,Sidewalks,Valley,Park,Pool
- Exclusions: washer, dryer, refrigerator
- Inclusions: Microwave, stove/oven, dishwasher
- Virtual Tour URL Branded: https://my.matterport.com/show/?m=zbJStxaHdHX
- Attribution Contact: 661-733-8600
