
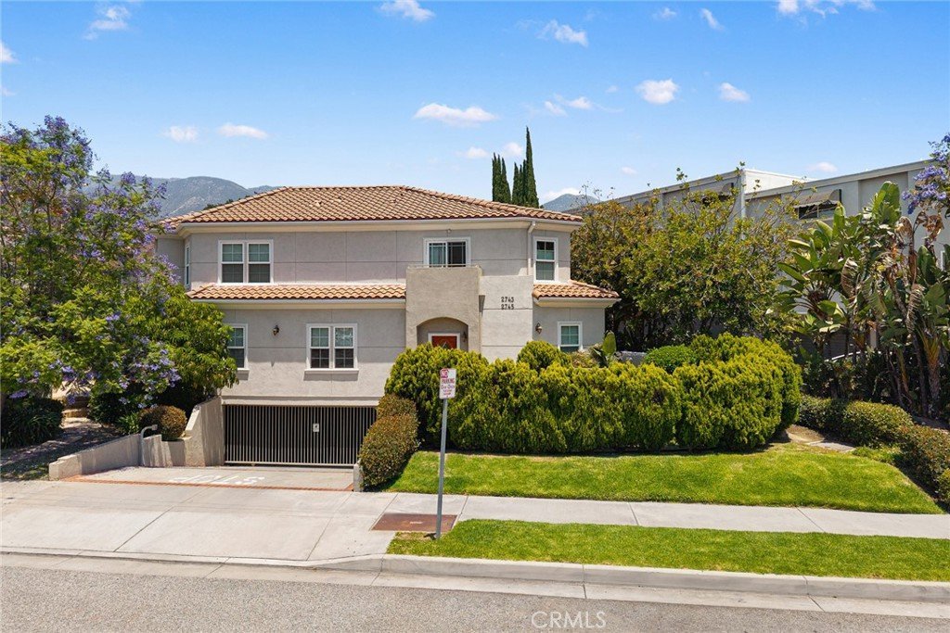

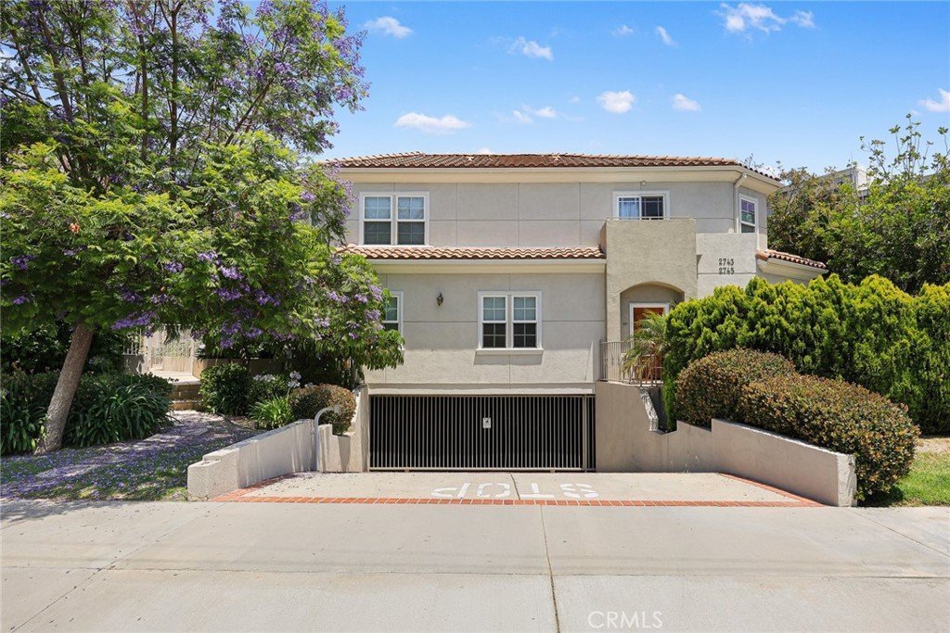
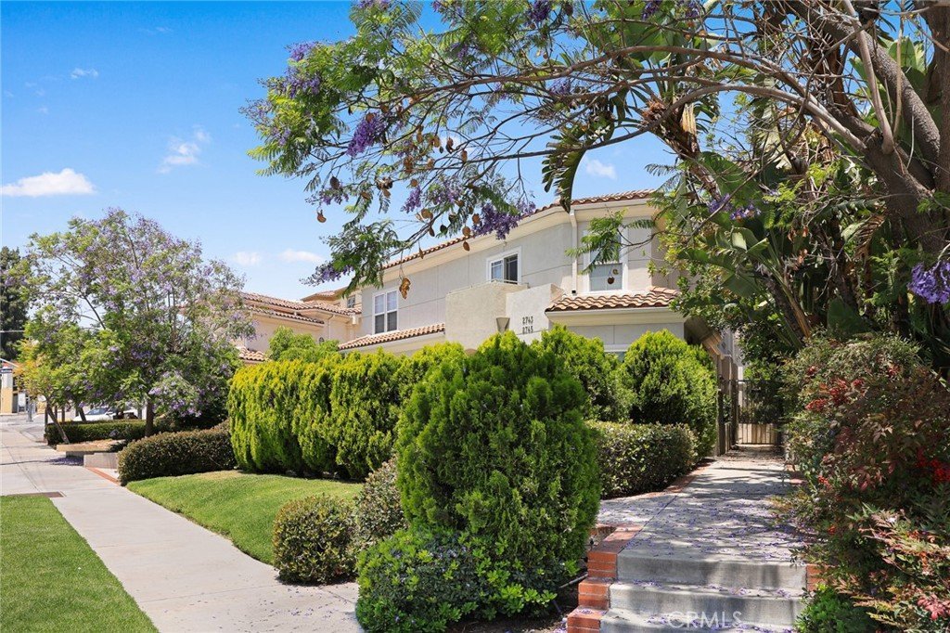

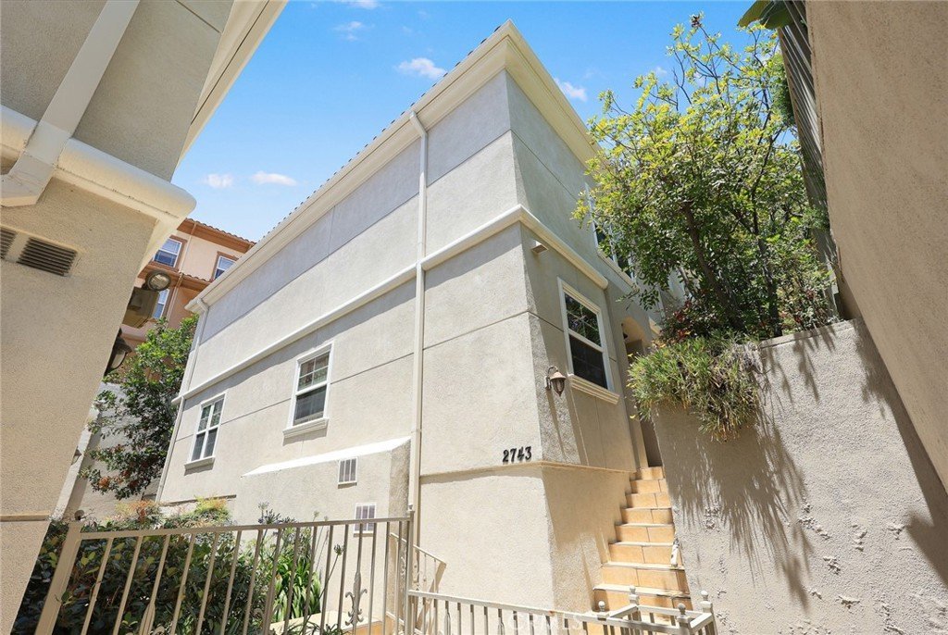

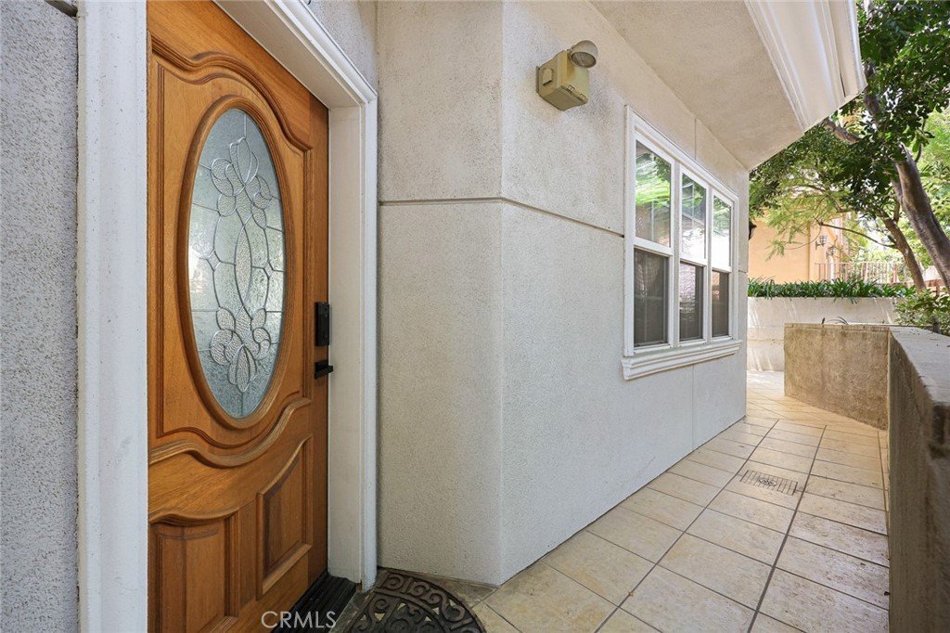
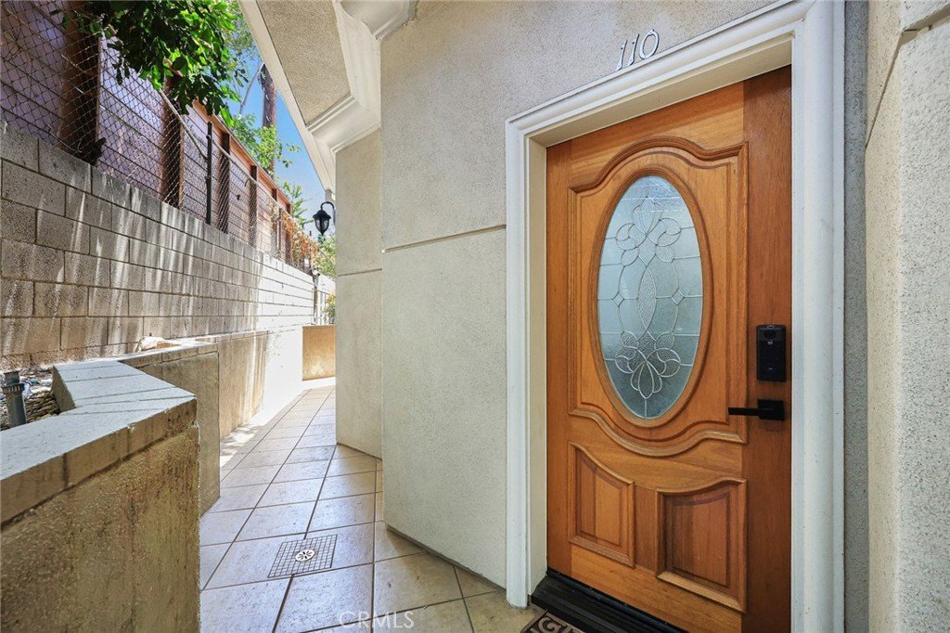






2743 Montrose Avenue 110, Montrose, CA, US, 91020
2743 Montrose Avenue 110, Montrose, CA, US, 91020Basics
- Date added: Added 1 month ago
- Category: Residential
- Type: Condominium
- Status: Active
- Bedrooms: 2
- Bathrooms: 3
- Area: 1450 sq ft
- Lot size: 18100, 18100 sq ft
- Year built: 2006
- View: None
- County: Los Angeles
- MLS ID: PW26113796
Description
-
Description:
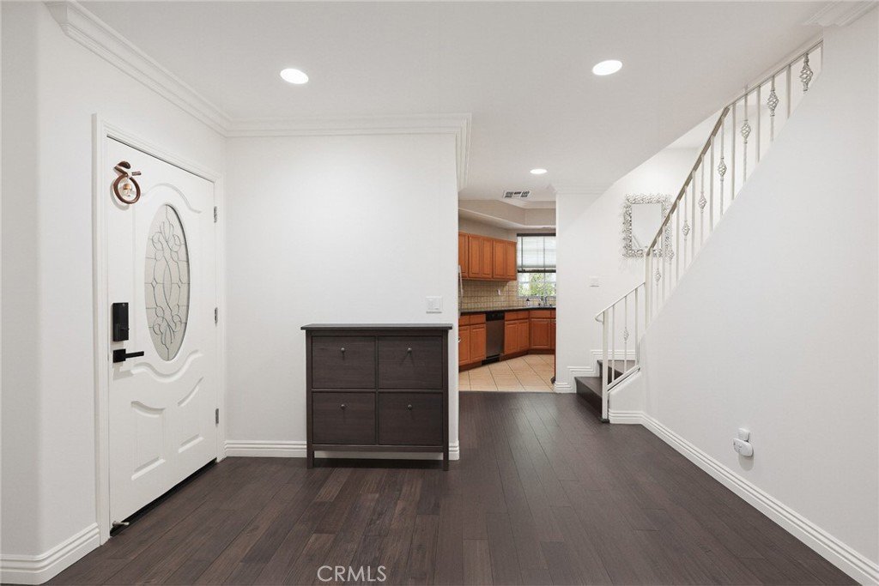
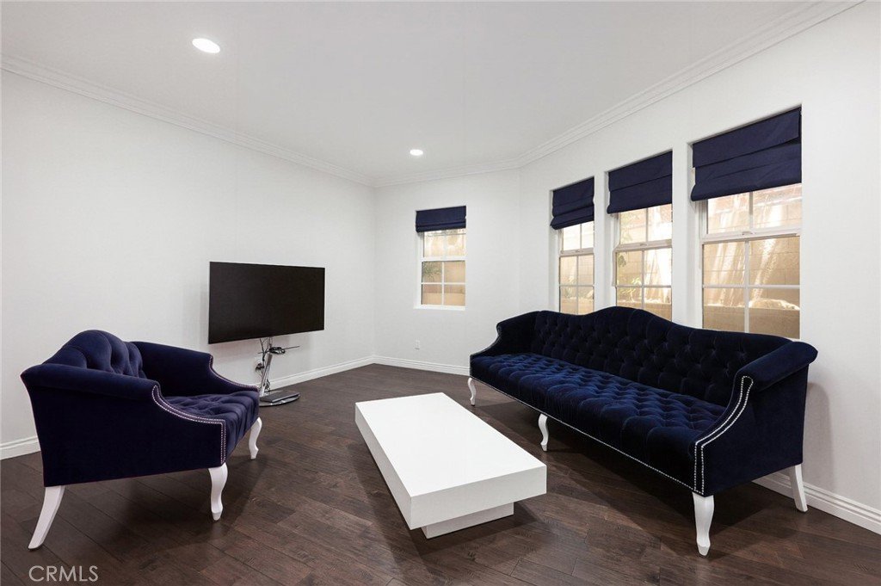
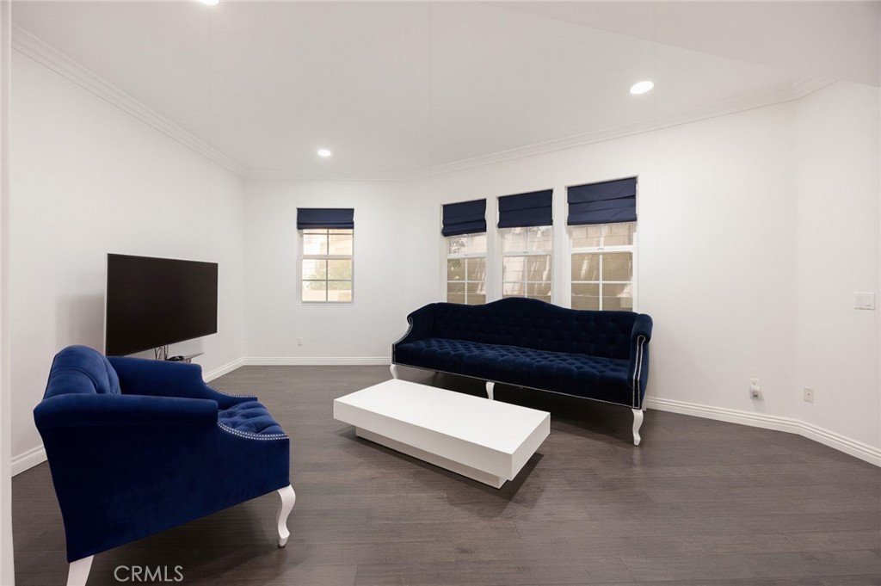
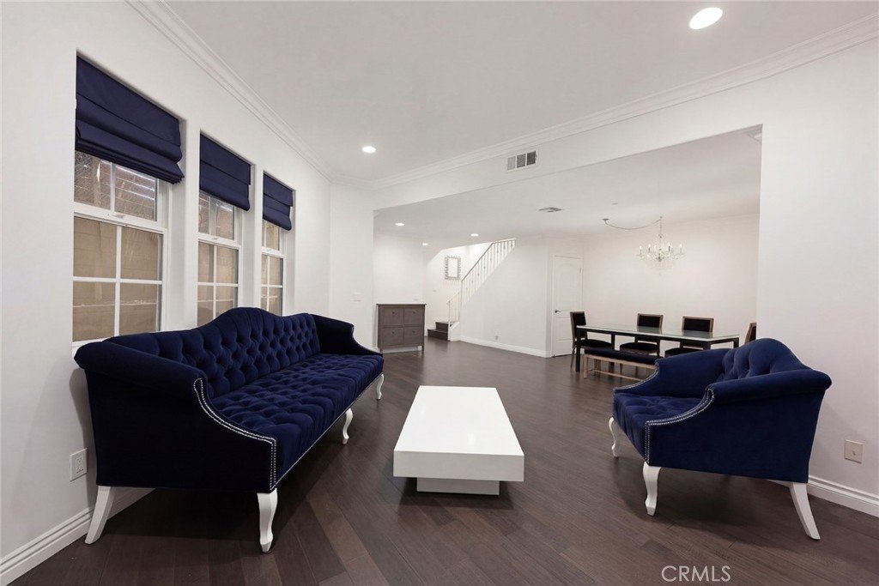
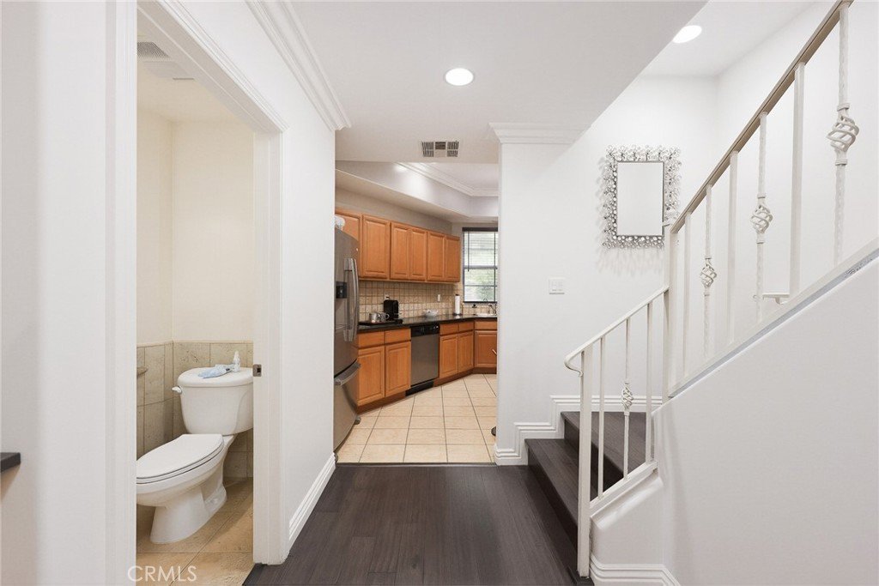
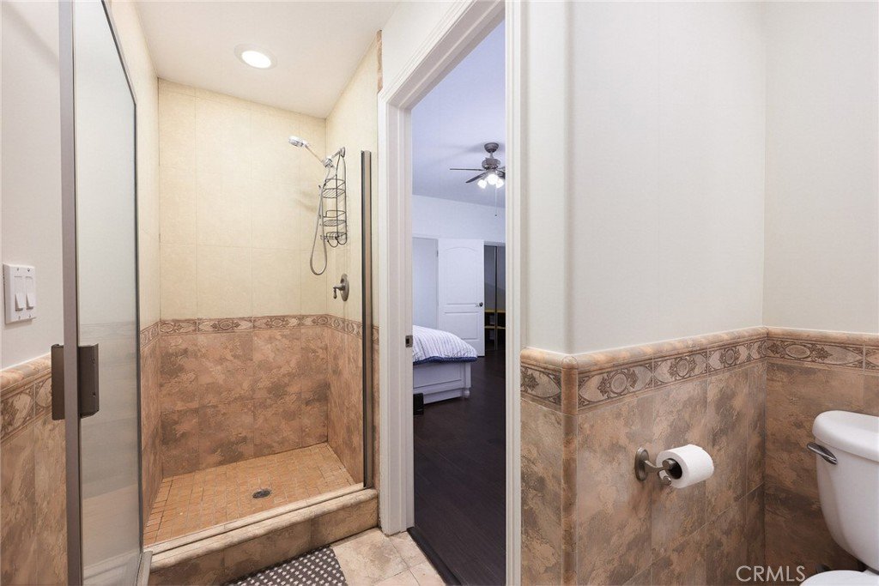
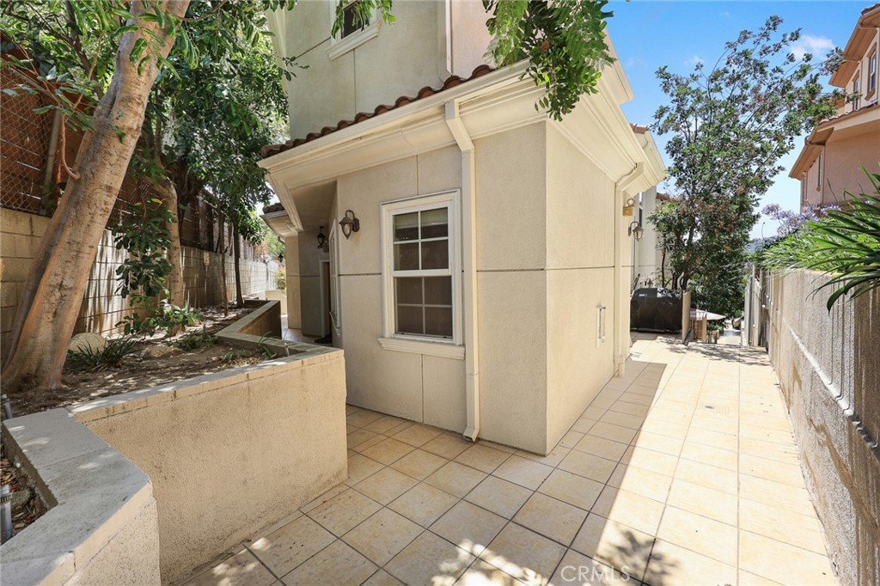
This beautifully maintained 2-bedroom, 2.5-bathroom townhouse-style condo offers a smart and practical layout in the desirable central La Crescenta/Montrose neighborhood. Spanning approximately 1,450 square feet, the home features an inviting open-concept floor plan that flows effortlessly between the living and dining spaces.
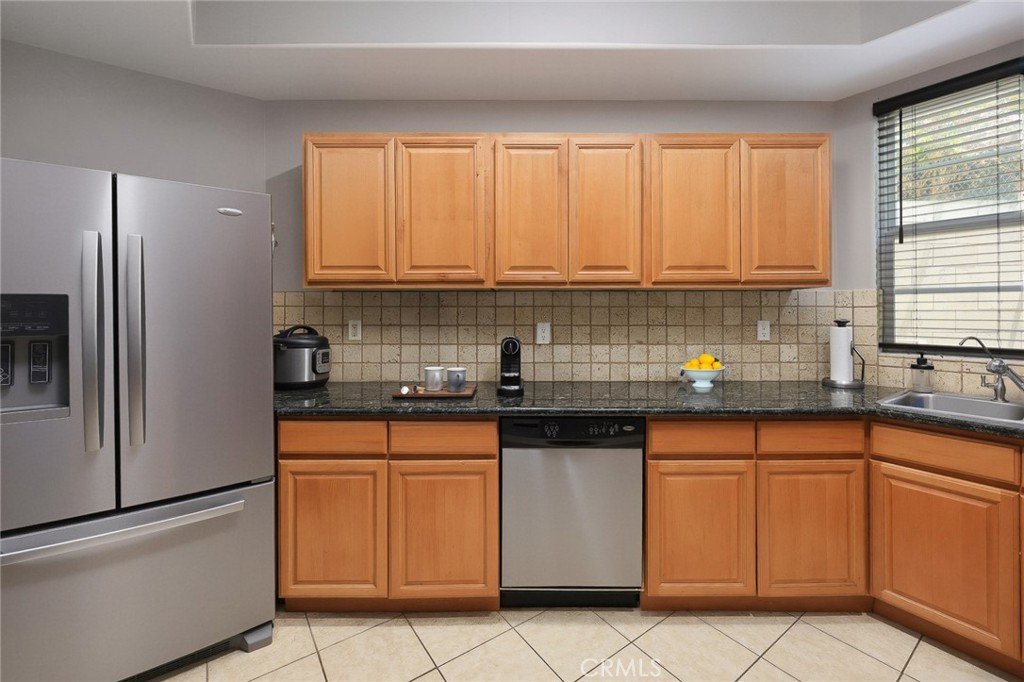
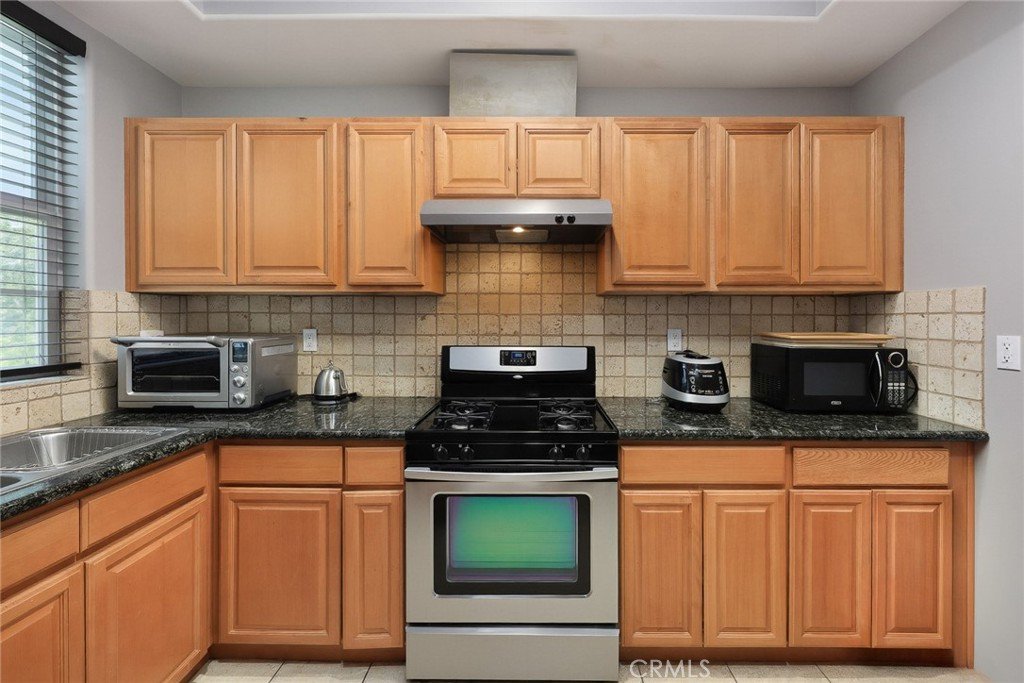
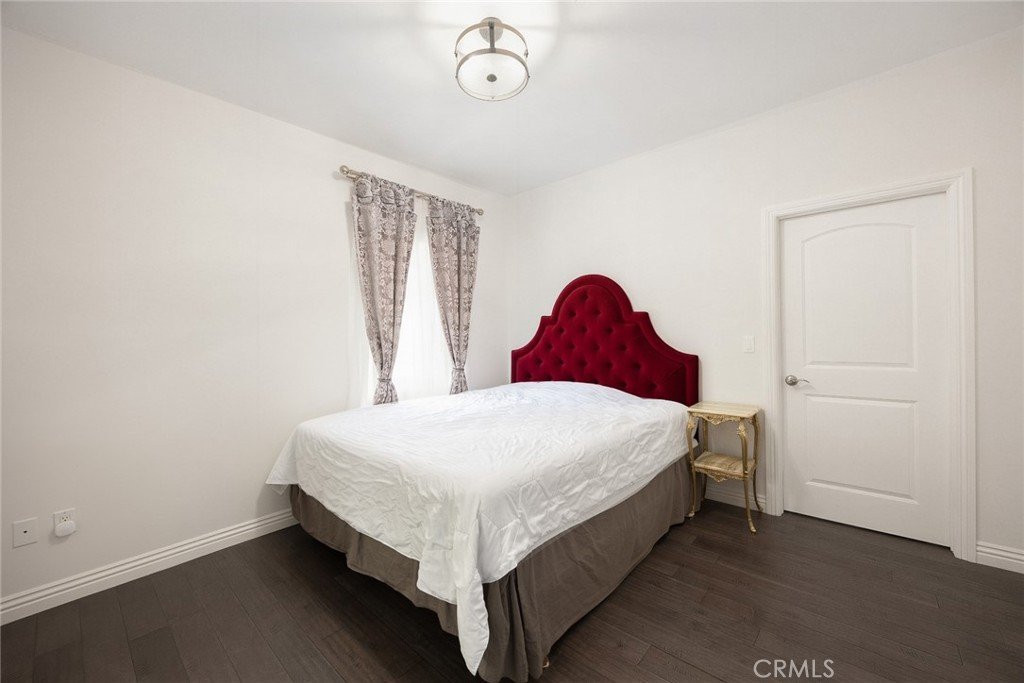
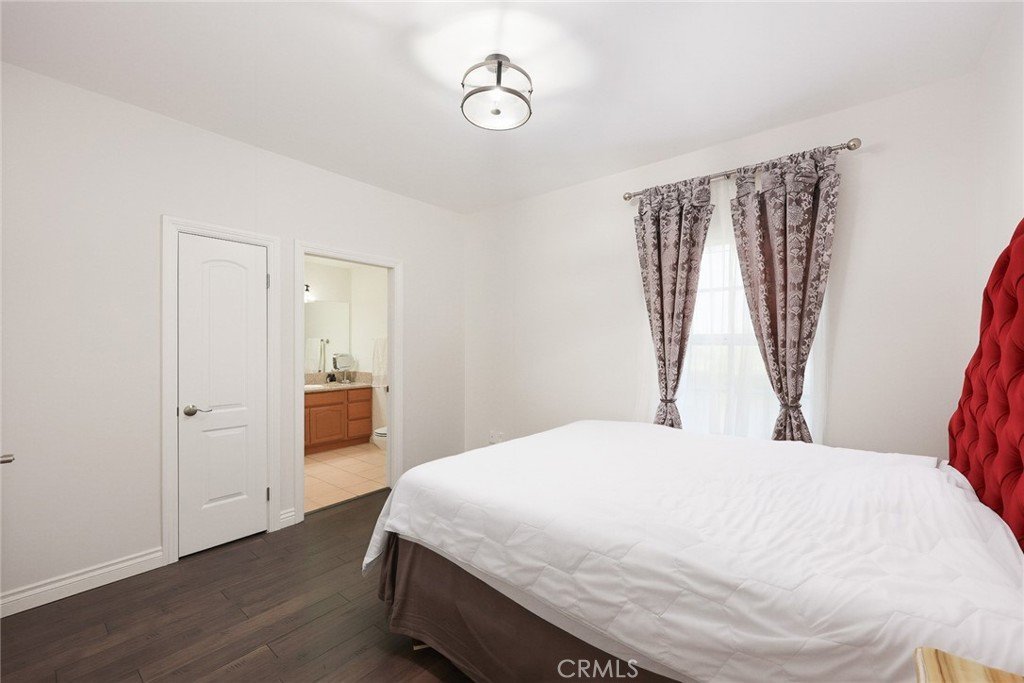
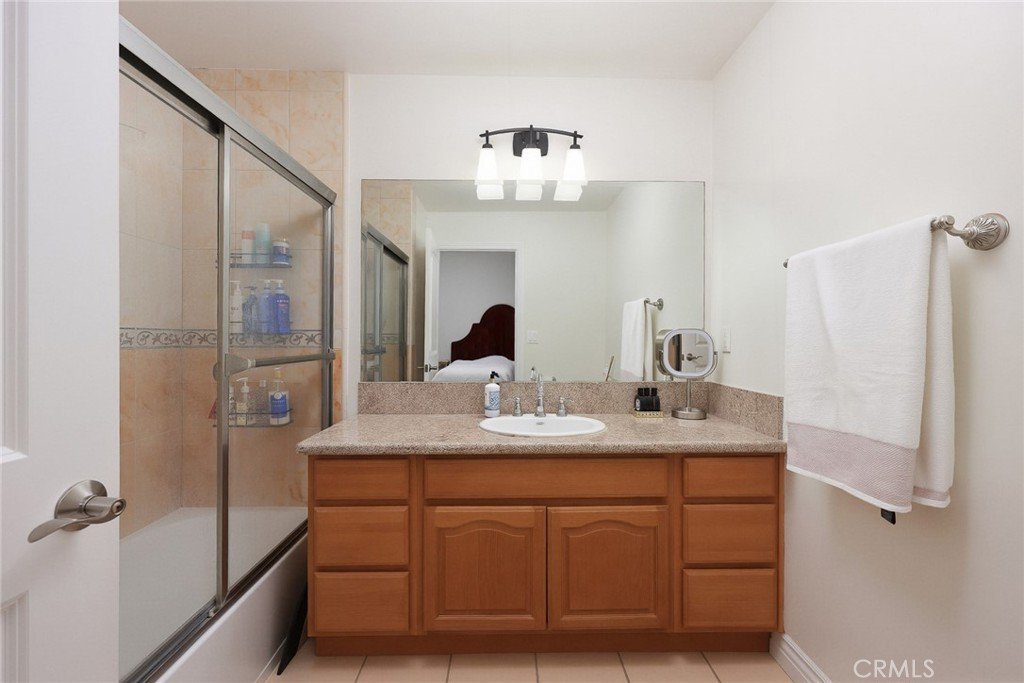
The kitchen boasts elegant granite countertops and generous cabinetry, making it both stylish and highly functional for daily meals or entertaining guests. Upstairs, you’ll find two spacious bedrooms, highlighted by a primary suite complete with its own private bathroom and large closets. A convenient washer and dryer hookup is also located on the second floor.
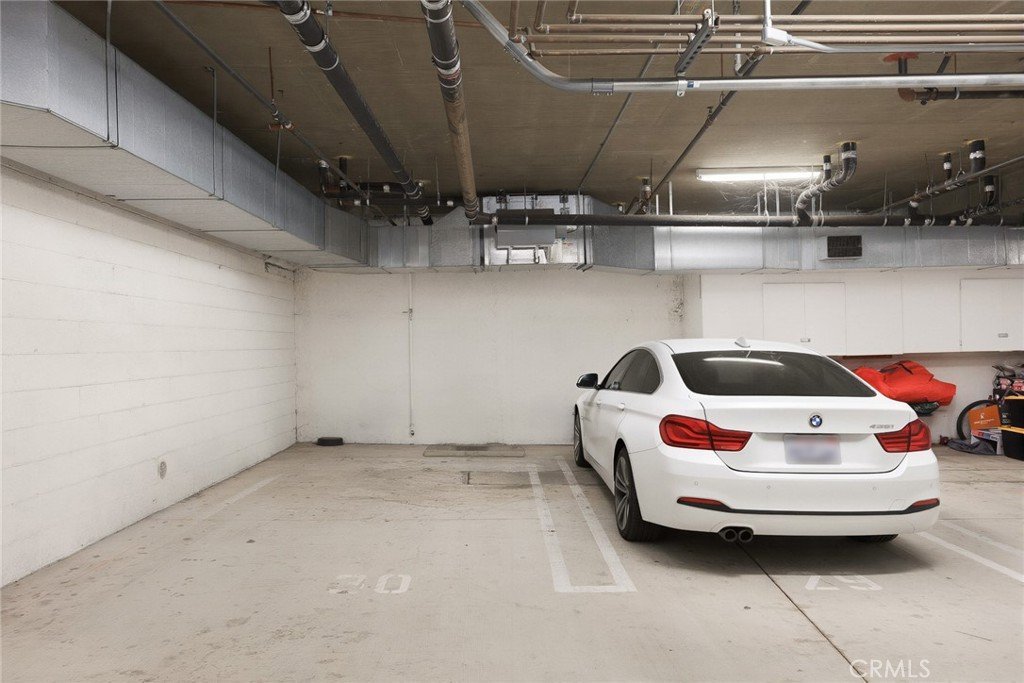
Additional highlights include two side-by-side assigned parking spots in a secure detached garage, plus a dedicated storage cabinet.
The location puts you within easy reach of charming local cafes and restaurants.
This is a fantastic opportunity for anyone looking for comfortable living space, modern convenience, and a prime location in one of the area’s most sought-after communities.
Show all description
Location
- Directions: La Crescenta Ave/ Montrose Ave
- Lot Size Acres: 0.4155 acres
Building Details
Amenities & Features
- Pool Features: None
- Security Features: KeyCardEntry
- Parking Total: 2
- Association Amenities: ControlledAccess,Management
- Cooling: CentralAir
- Fireplace Features: None
- Heating: Central
- Interior Features: AllBedroomsUp
- Laundry Features: Inside,LaundryRoom,UpperLevel
Nearby Schools
- Middle Or Junior School: Rosemont
- Elementary School: Lacrescenta
- High School: Crescenta Valley
- High School District: Glendale Unified
Expenses, Fees & Taxes
- Association Fee: $481.95
Agent info
- Agent name: Veronica Lee
- Agent MLS: PLEEHYAN
- Agent email: topveronica@gmail.com
- Agent officephone: 949-438-4340
Miscellaneous
- Association Fee Frequency: Monthly
- List Office Name: Compass
- Listing Terms: Cash,CashToNewLoan
- Common Interest: Condominium
- Community Features: StreetLights,Sidewalks
- Attribution Contact: 949-678-5013
