























4250 Piedmont Mesa Road, Claremont, CA, US, 91711
4250 Piedmont Mesa Road, Claremont, CA, US, 91711Basics
- Date added: Added 4 months ago
- Category: Residential
- Type: SingleFamilyResidence
- Status: Active
- Bedrooms: 5
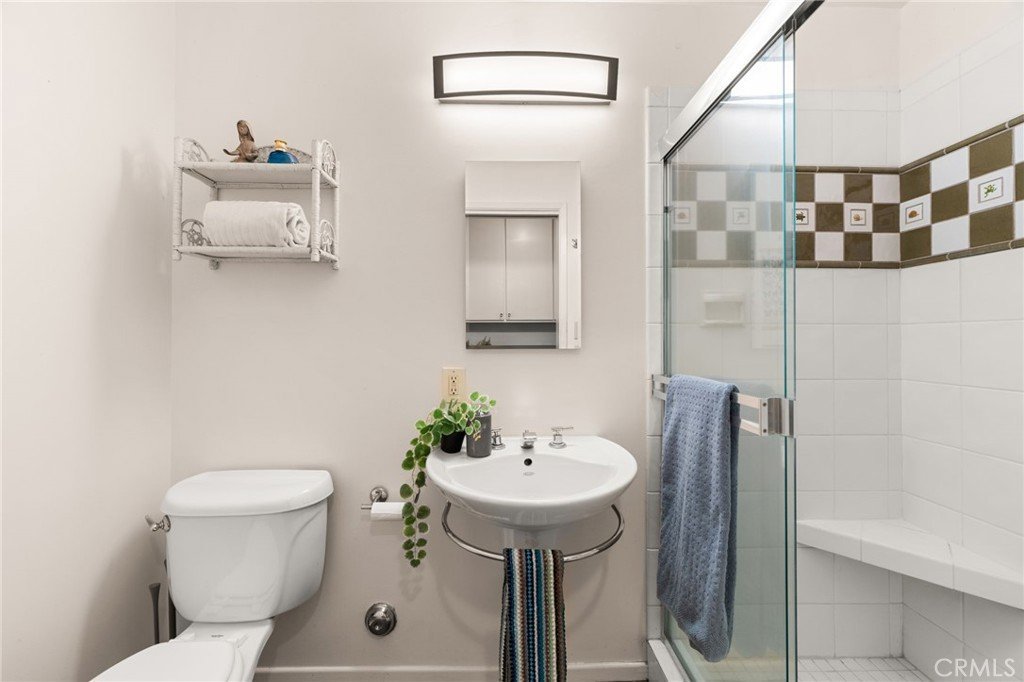
- Bathrooms: 3
- Area: 3107 sq ft
- Lot size: 19514, 19514 sq ft
- Year built: 1959
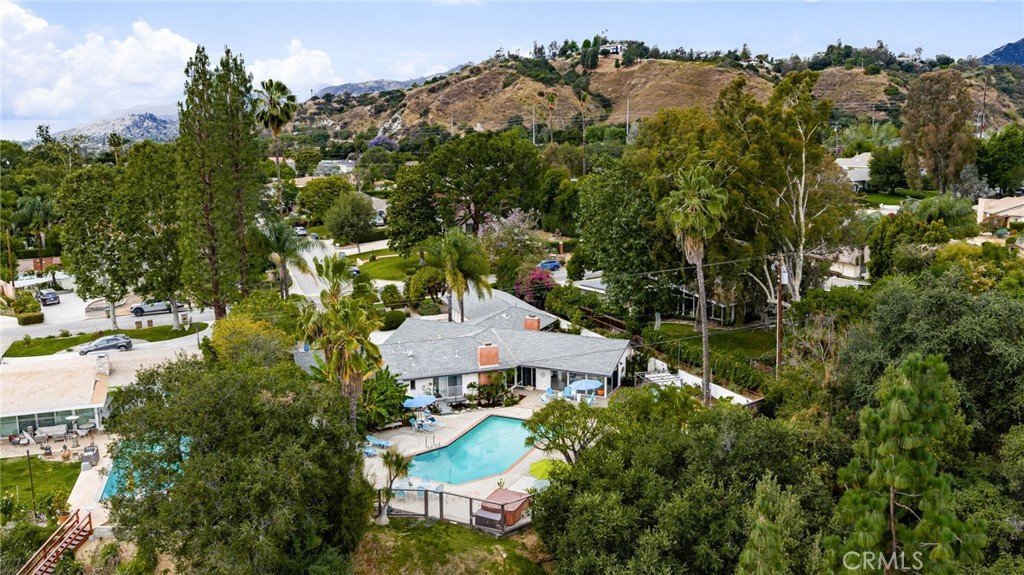
- View: CityLights,Hills,Neighborhood,TreesWoods
- County: Los Angeles
- MLS ID: CV26101678
Description
-
Description:
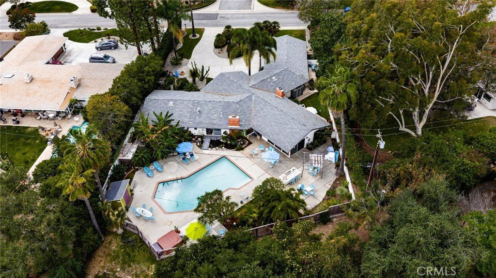
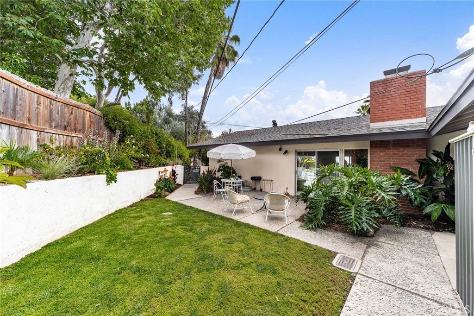
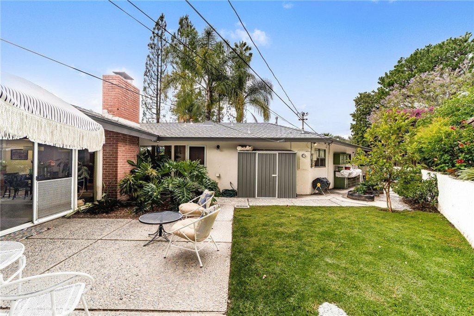
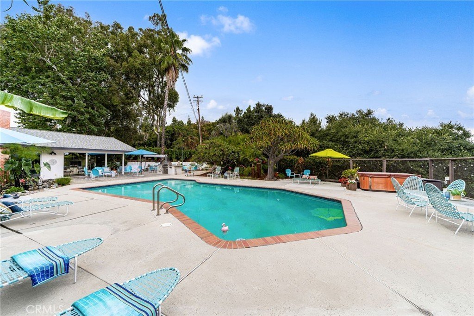
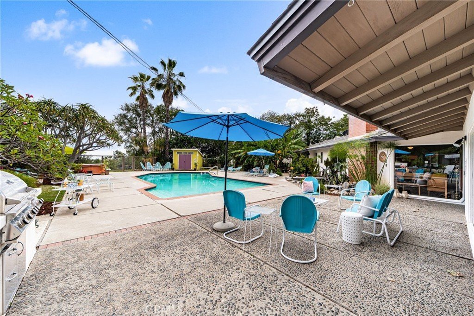
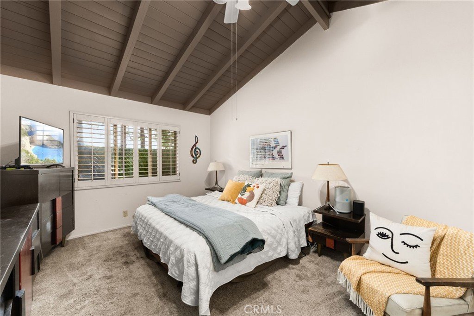
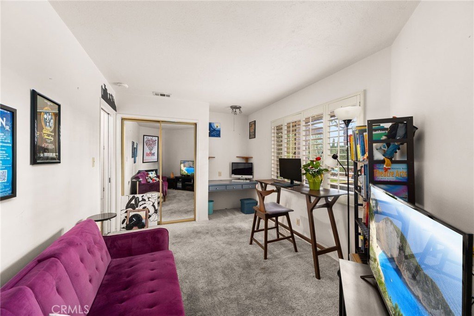
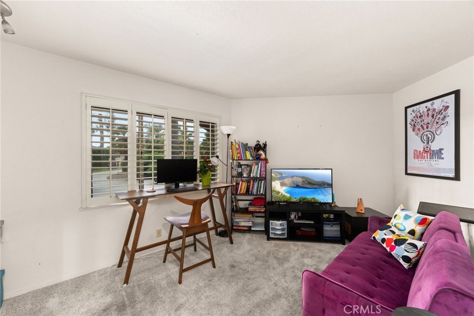
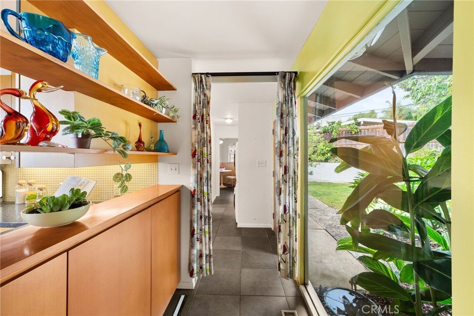
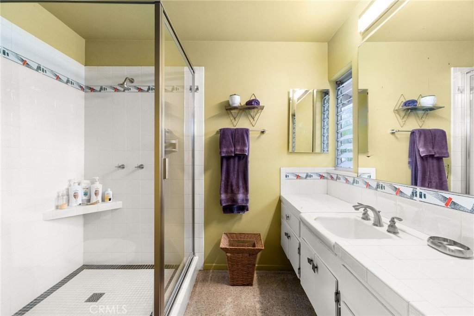
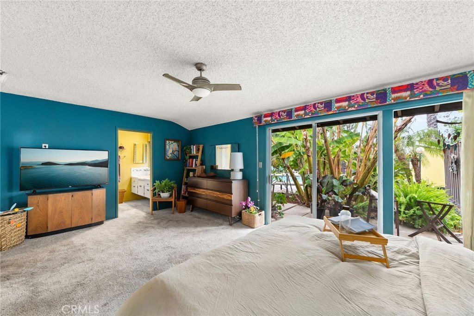
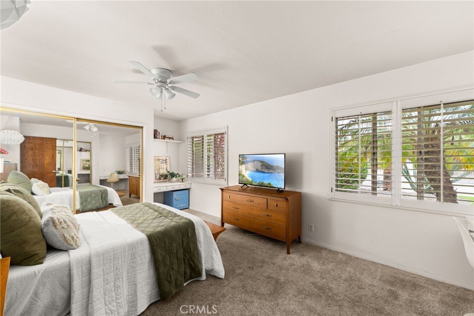
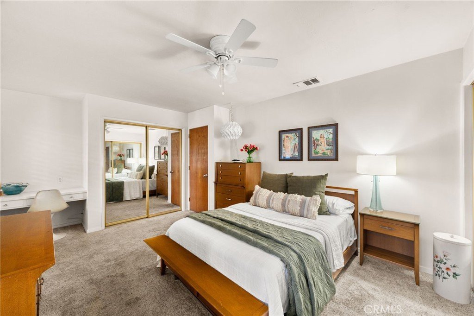
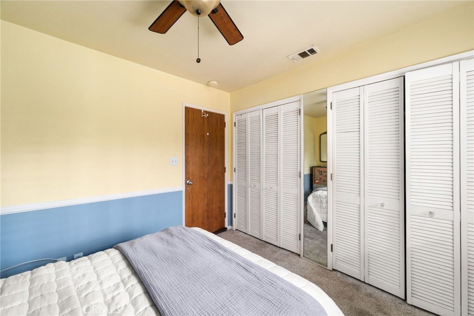
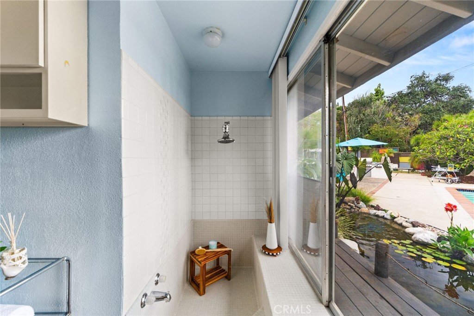
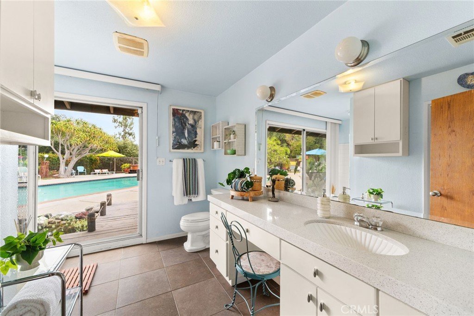
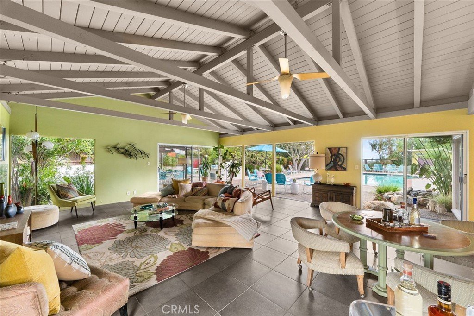
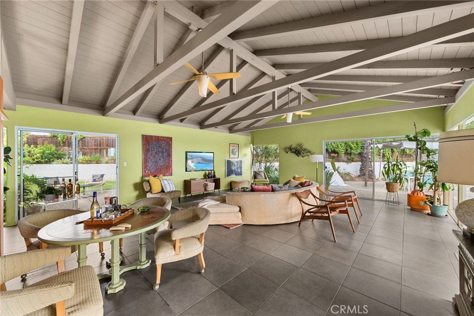
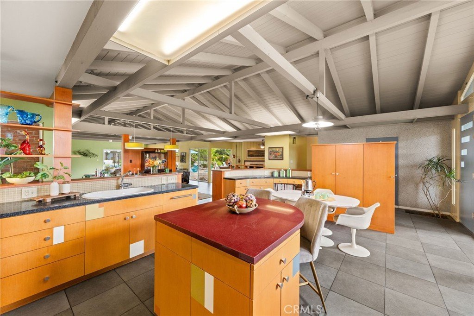
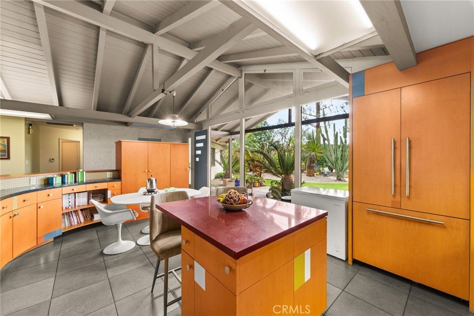
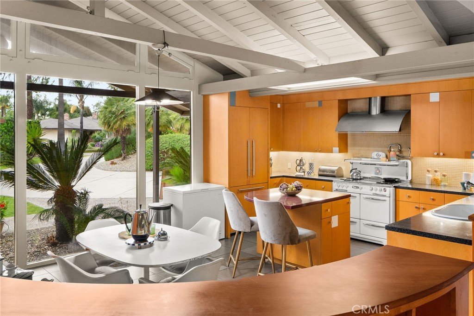
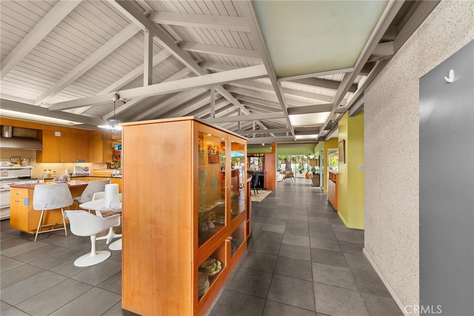
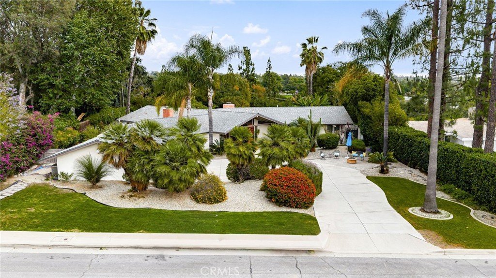
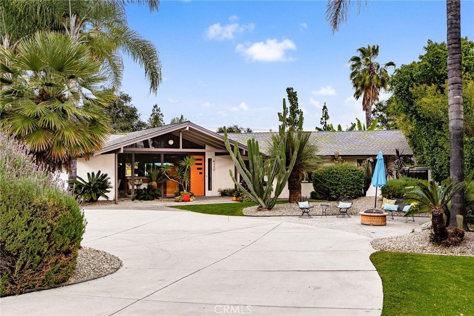
Experience timeless living in this beautiful mid-century modern ranch by legendary local architect Everett Tozier in the heart of Claremont. Offering over 3,100 square feet and spanning just under half an acre, this expansive 5-bedroom, 3-bath residence seamlessly blends iconic architectural character with functional modern living. Dramatic exposed beams, an open-concept floor plan, large windows, and seamless indoor-outdoor living capture the essence of classic California design. With thoughtfully separated living wings, the layout offers exceptional flexibility and privacy, ideal for multi-generational living, guests, or today’s work-from-home lifestyle. Dual primary suites provide comfort and versatility, while oversized living spaces are bathed in natural light through expansive windows and sliding glass doors. Imagine stepping outside to a tropical resort-tiki style backyard featuring lush landscaping, a generously sized pool, and a jacuzzi positioned to capture sweeping city light views. Ideal for both entertaining and everyday living, the home delivers a warm yet sophisticated atmosphere throughout. One of Claremont’s most desirable neighborhoods, this rare offering combines architectural significance and the orchestrated scale exemplifies the enduring appeal of true mid-century ranch living. Don't miss this amazing opportunity. Schedule your private tour today !!
Show all description
Location
- Directions: From W Baseline Rd. turn south on Live Oak Canyon Rd. then (left) east on E College Way, proceed as the street turns into Piedmont Mesa Rd, property is on your left.
- Lot Size Acres: 0.448 acres
Building Details
- Structure Type: House
- Water Source: Public
- Architectural Style: MidCenturyModern,Ranch
- Lot Features: ZeroToOneUnitAcre,CulDeSac,SprinklersInFront,Landscaped,Level
- Sewer: PublicSewer
- Common Walls: NoCommonWalls
- Construction Materials: Drywall,Concrete,Stucco,CopperPlumbing
- Fencing: Wood
- Foundation Details: Slab
- Garage Spaces: 2
- Levels: One
- Floor covering: Carpet, Tile
Amenities & Features
- Pool Features: InGround, Private
- Parking Features: Concrete, DirectAccess, DoorSingle, Driveway, Garage
- Patio & Porch Features: Concrete,FrontPorch,Wood
- Spa Features: AboveGround,Heated,Private
- Accessibility Features: None
- Parking Total: 2
- Roof: Tile
- Utilities: CableAvailable,ElectricityConnected,NaturalGasConnected,SewerConnected,WaterConnected
- Window Features: Shutters
- Cooling: CentralAir
- Door Features: SlidingDoors
- Electric: Standard
- Exterior Features: KoiPond
- Fireplace Features: DiningRoom, LivingRoom
- Heating: Central,Fireplaces
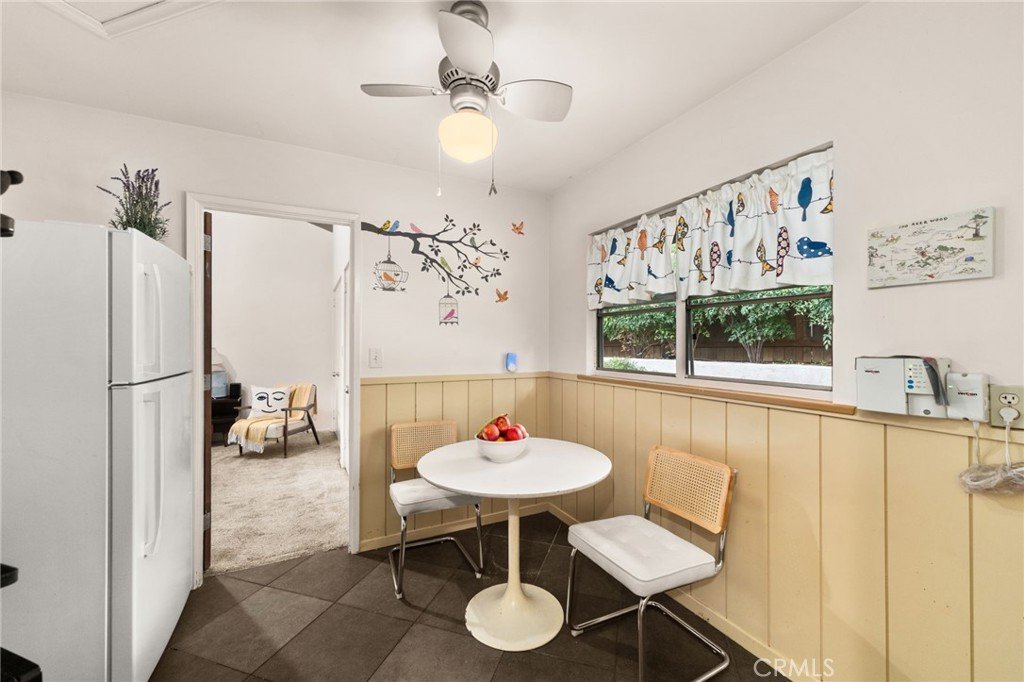
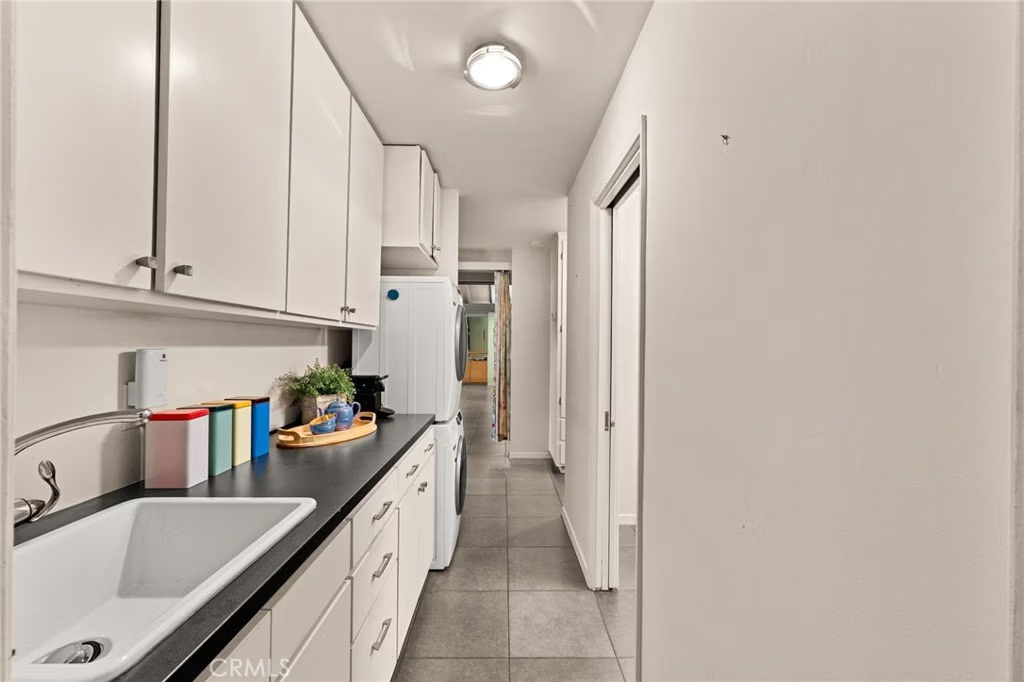
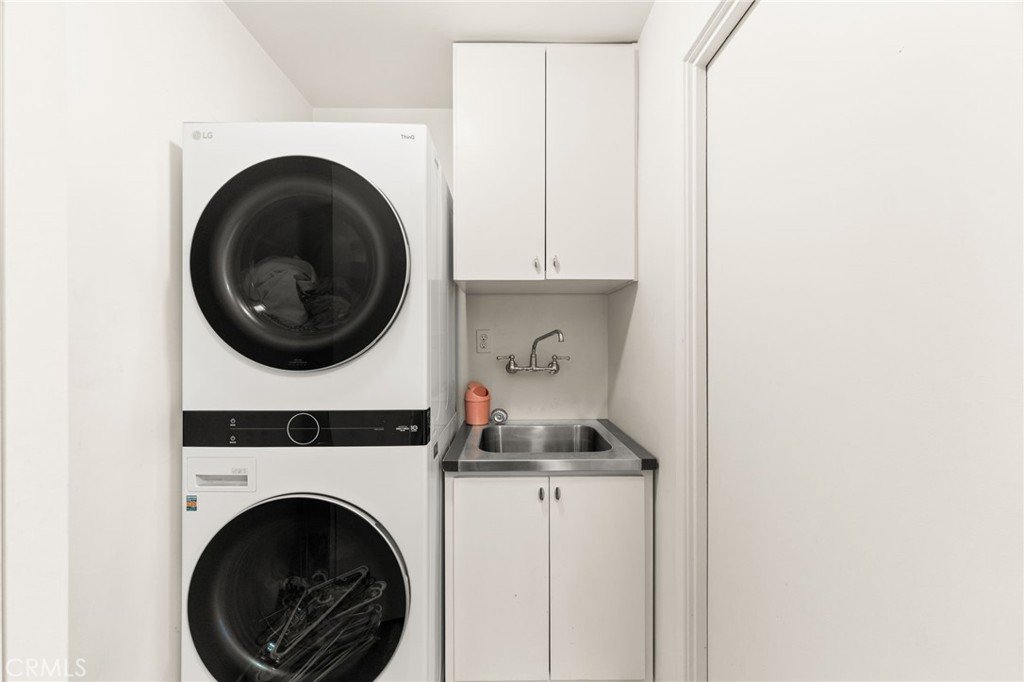
- Interior Features: BeamedCeilings, CeilingFans, EatInKitchen, HighCeilings, OpenFloorplan, StoneCounters, AllBedroomsDown, PrimarySuite, UtilityRoom
- Laundry Features: WasherHookup,GasDryerHookup,Inside
- Appliances: Refrigerator,RangeHood
Nearby Schools
- Middle Or Junior School: El Roble
- Elementary School: Sumner
- High School: Claremont
- High School District: Claremont Unified
Expenses, Fees & Taxes
- Association Fee: 0
Agent info
- Agent name: Robbie Bernardo
- Agent MLS: CV44753
- Agent email: Rob@madrealtyco.com
- Agent officephone: 619-663-8680
Miscellaneous
- List Office Name: REAL BROKERAGE TECHNOLOGIES
- Listing Terms: Submit
- Common Interest: None
- Community Features: Curbs,Gutters,StreetLights
- Direction Faces: West
- Attribution Contact: 909-919-4452
