






1227 Tellem Drive, Pacific Palisades, CA, US, 90272
1227 Tellem Drive, Pacific Palisades, CA, US, 90272Basics
- Date added: Added 10 hours ago
- Category: Residential
- Type: SingleFamilyResidence
- Status: Active
- Bedrooms: 4
- Bathrooms: 4
- Area: 3503 sq ft
- Lot size: 10987, 10987 sq ft
- Year built: 1963
- Property Condition: UpdatedRemodeled
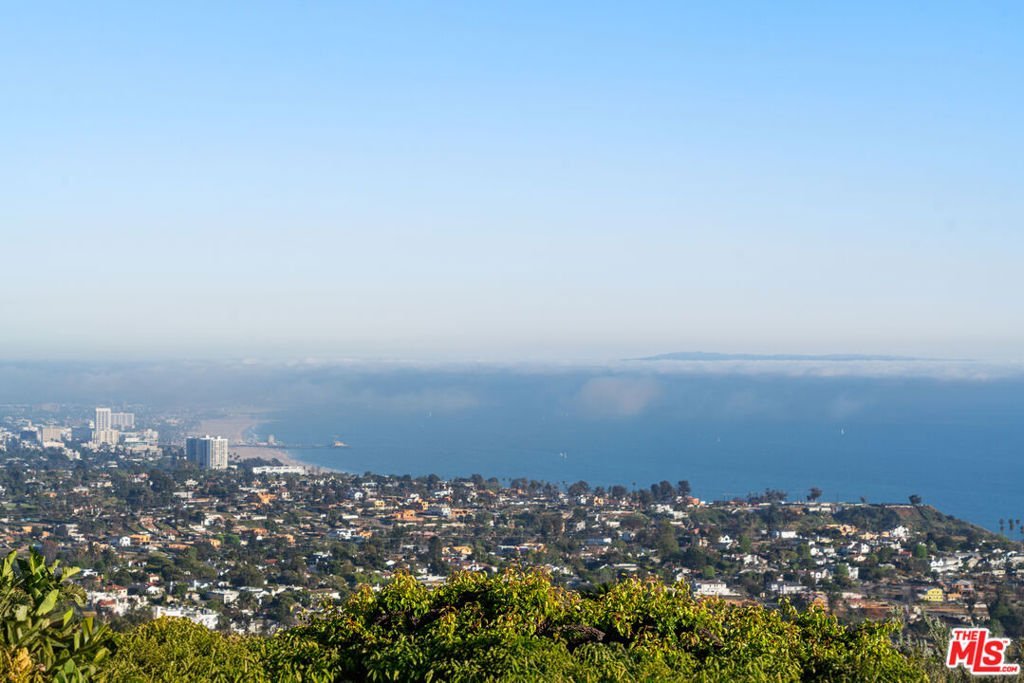
- View: Catalina,CityLights,Coastline,Mountains,Ocean,Panoramic,Pool,Water
- Zoning: LARE15
- County: Los Angeles
- MLS ID: 26832659
Description
-
Description:
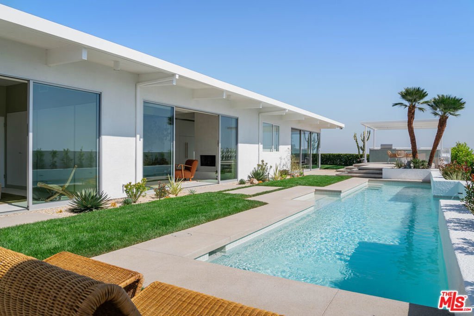
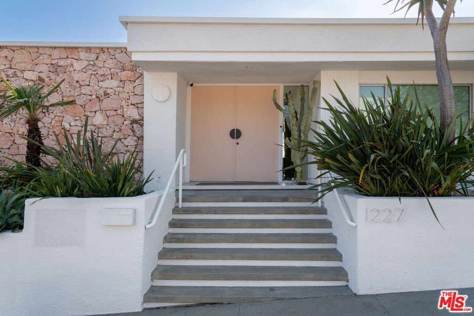
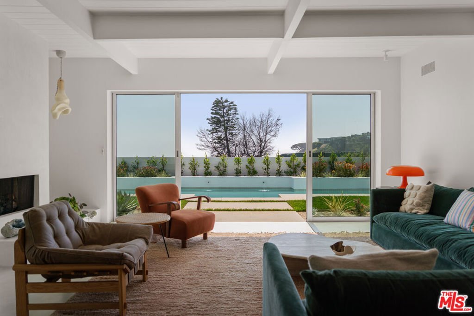
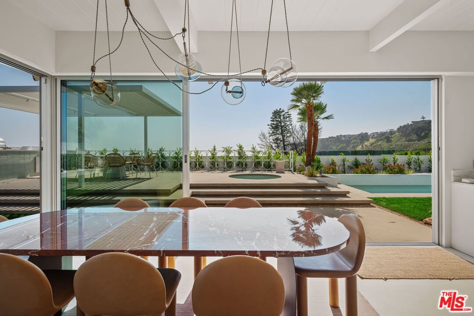
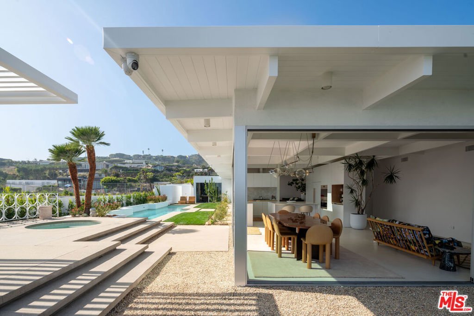
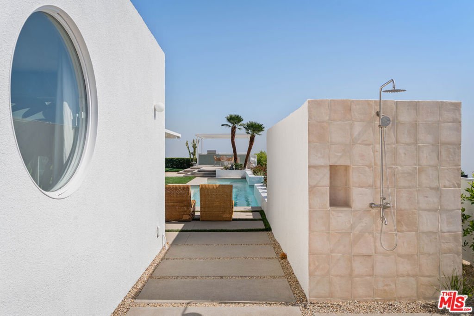
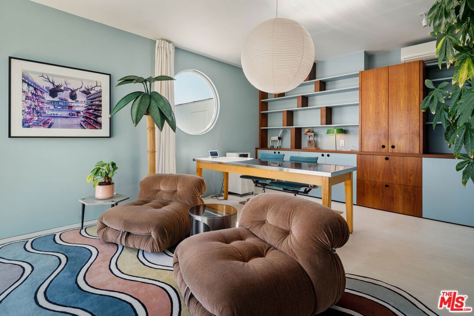
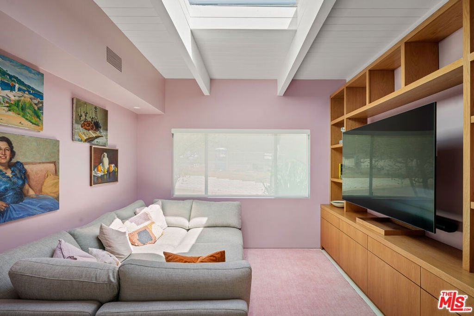
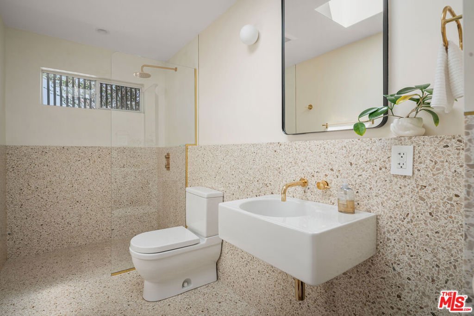
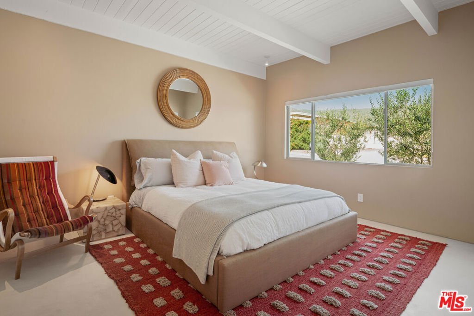
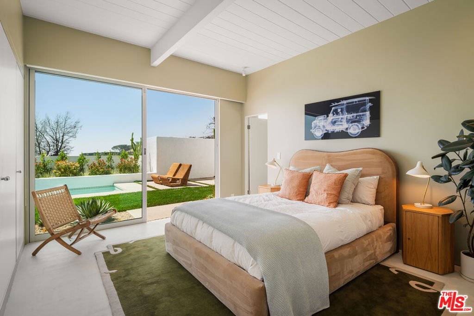
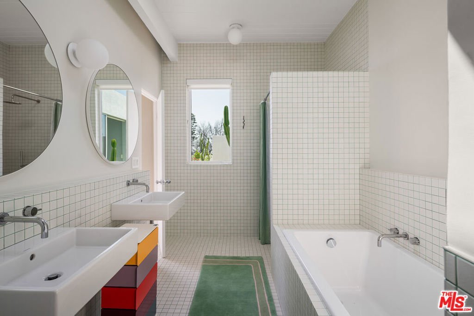
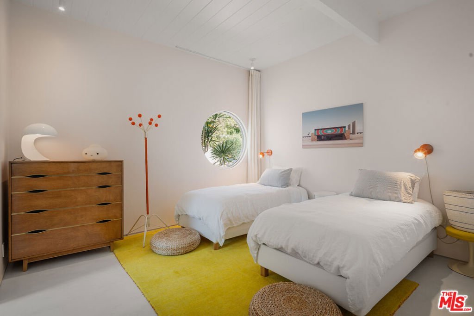
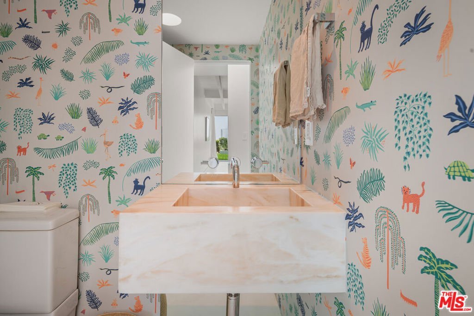
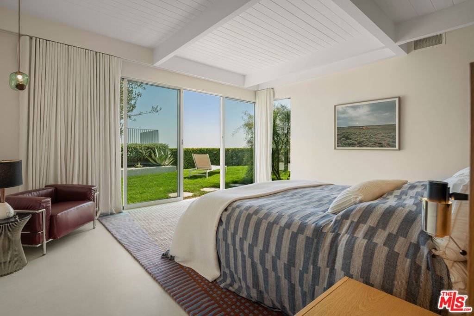
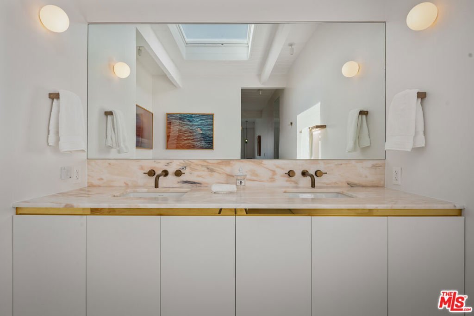
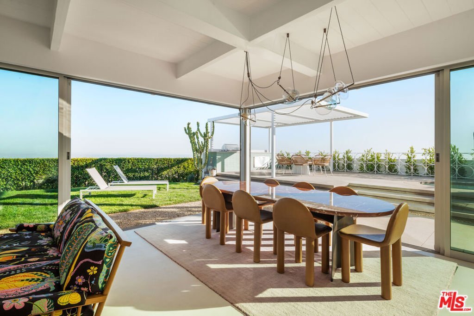
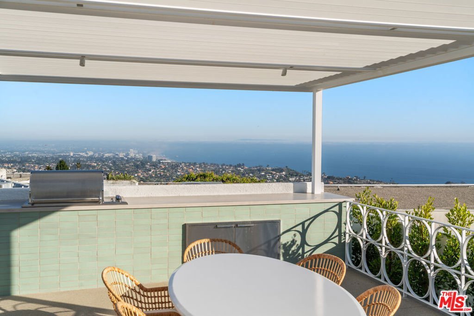
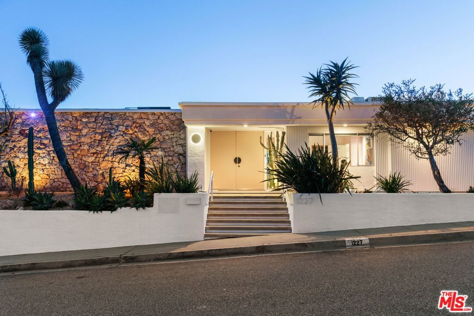
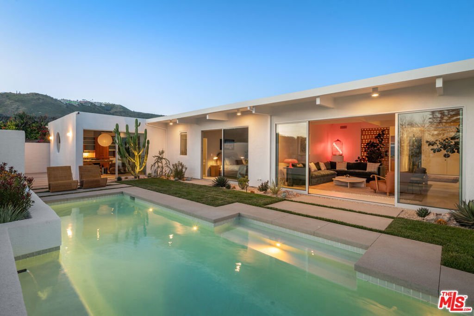
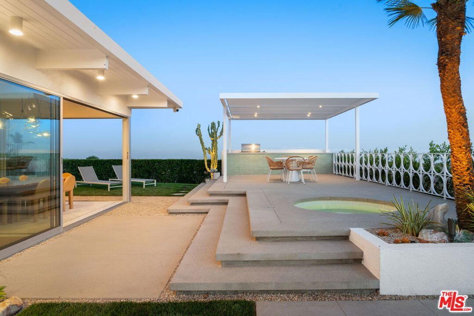
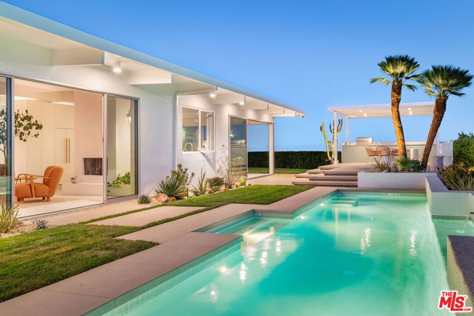
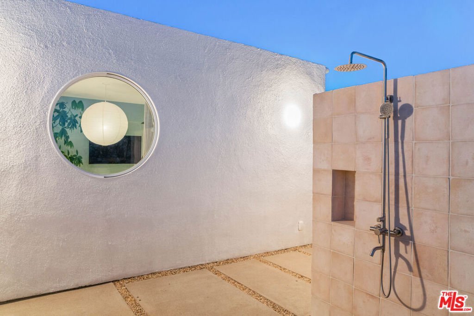
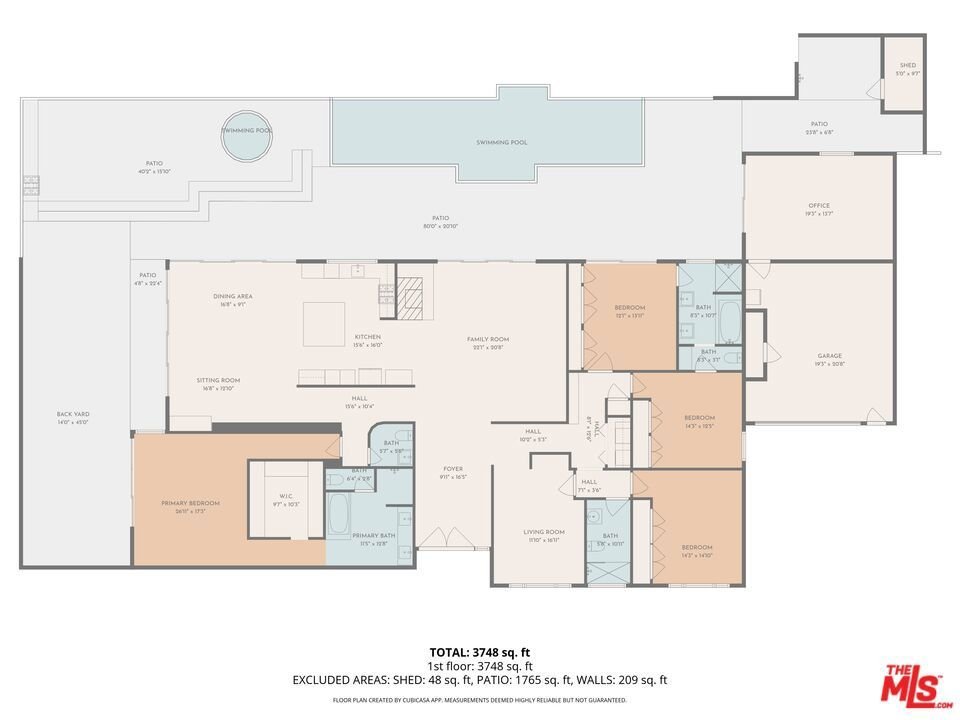
A fully reimagined 1960s Mid-Century Modern in coveted Marquez Knolls, with sweeping Pacific Ocean and Queen's Necklace views, single-level living, and a comprehensive restoration, delivered move-in ready. While much of the Palisades faces years of permits, construction timelines, and uncertainty, 1227 Tellem offers the rare opportunity to own a finished, view-oriented Westside home today. This 4-bedroom, 4-bathroom Palisades home with detached office spans approximately 3,503 square feet behind a dramatic entry that opens to vaulted ceilings, walls of glass, and true indoor-outdoor flow across a flat, usable lot. The floor plan offers a formal living room with fireplace alongside separate family and dining rooms, anchored by a remodeled gourmet kitchen with large center island, high-end appliances, and abundant storage. The primary suite features ocean views, a walk-in closet, and a spa-style bath with soaking tub, dual vanities, and walk-in shower. Three additional bedrooms and three additional bathrooms provide flexibility for family and guests, complemented by the separate detached home office. Outdoors, a newly renovated pool and entertaining area includes a custom BBQ plus all new equipment, plumbing, tile, and plaster. The space opens to professionally landscaped grounds with a pergola, garden shed, outdoor shower, and all-new irrigation. The flat yard and ocean view orientation make this one of the most functional outdoor entertaining spaces in Marquez Knolls. Additional 2026 upgrades include custom built-ins, new lighting throughout, refinished garage, upgraded electrical with a Tesla universal charger, full security camera system, and a serviced whole-home generator. Importantly, the property has been independently tested for post-fire air and environmental quality and documented clean, with complete reports available for buyer review. In today's Pacific Palisades market, this level of documentation and turnkey readiness is a meaningful distinction and a genuine peace-of-mind advantage. Set in a neighborhood on the rise. Palisades High School reopened in 2026 and the Palisades Village returns this summer, bringing renewed energy, walkability, and community back to one of Los Angeles' most sought-after coastal enclaves. 1227 Tellem Dr captures California living at its best: architecture, ocean views, timing, and peace of mind, together.
Show all description
Location
- Directions: Take Lachman up to Tellem. 1227 Tellem Drive
- Lot Size Acres: 0.2522 acres
Building Details
- Water Source: Public
- Architectural Style: MidCenturyModern
- Lot Features: BackYard,RectangularLot,Yard
- Open Parking Spaces: 3
- Sewer: Other
- Common Walls: NoCommonWalls
- Construction Materials: Glass,Stucco
- Fencing: Block,Privacy,Wood
- Foundation Details: Permanent,Slab
- Garage Spaces: 2
- Levels: One
- Other Structures: Sheds
Amenities & Features
- Pool Features: Heated, InGround, Lap, Private
- Parking Features: Concrete, Covered, DoorMulti, Driveway, Garage, Guest
- Security Features: CarbonMonoxideDetectors, FireDetectionSystem, KeyCardEntry, SmokeDetectors
- Patio & Porch Features: RearPorch,Concrete,Covered,Deck,Lanai,Open,Patio,Stone
- Spa Features: Heated,InGround
- Accessibility Features: NoStairs
- Parking Total: 5
- Roof: Bituthene,Foam,FireProof,Synthetic,TarGravel
- Window Features: CustomCoverings,DoublePaneWindows,Drapes,Skylights
- Cooling: CentralAir
- Exterior Features: RainGutters
- Fireplace Features: Gas, LivingRoom
- Furnished: FurnishedOrUnfurnished
- Heating: Central,Fireplaces,Zoned
- Interior Features: BeamedCeilings, BreakfastBar, DryBar, SeparateFormalDiningRoom, EatInKitchen, Furnished, HighCeilings, OpenFloorplan, Bar, WalkInClosets
- Laundry Features: LaundryCloset
- Appliances: Barbecue,BuiltIn,ConvectionOven,Dishwasher,GasCooktop,Disposal,Oven,Range,Refrigerator,RangeHood,SelfCleaningOven,WarmingDrawer,WaterPurifier,Dryer,Washer
Expenses, Fees & Taxes
- Association Fee: 0
Agent info
- Agent name: Ryan Grossman
- Agent MLS: CLW-C117249
- Agent email: ryan@ryangrossmanhomes.com
- Agent direct phone: 310-739-7679
Miscellaneous
- List Office Name: The Agency
- Direction Faces: South
- Exclusions: Art
- Inclusions: Fully furnished
