


















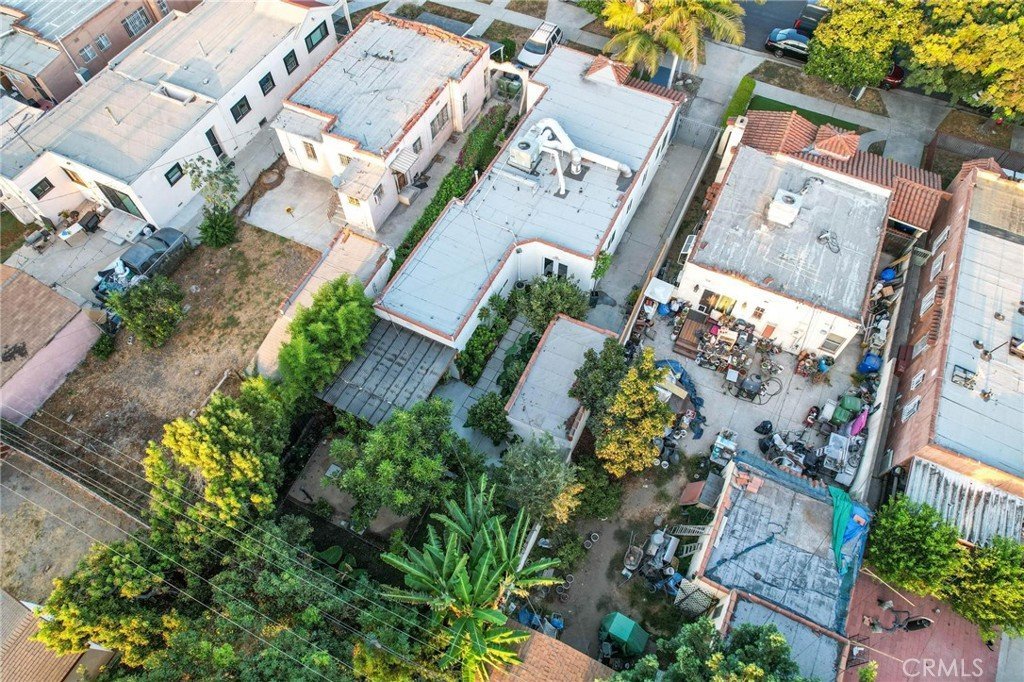
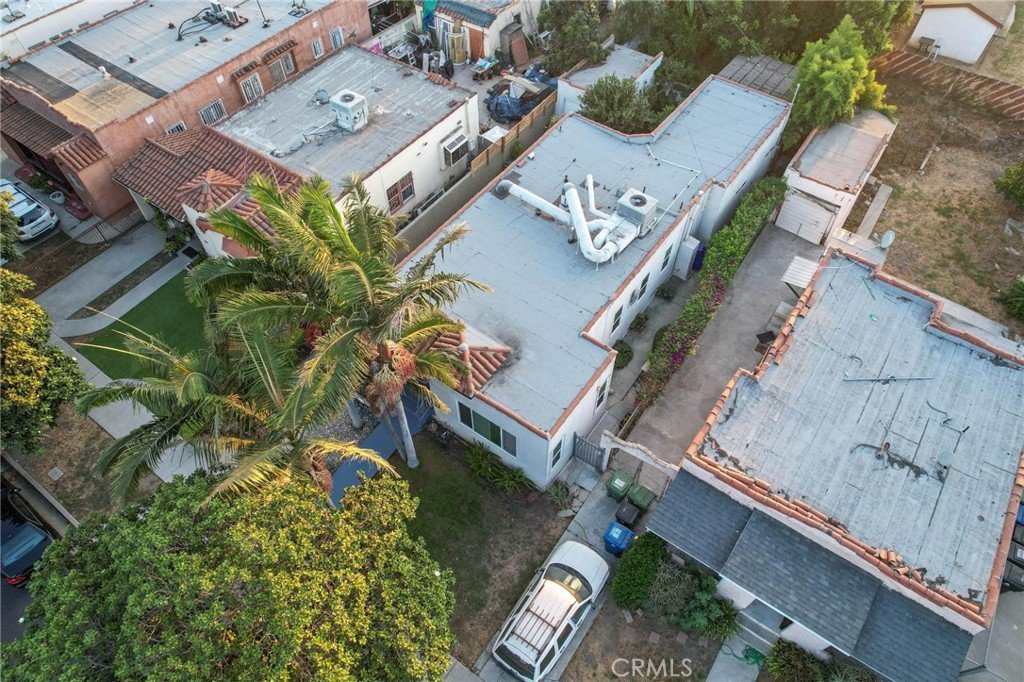

3441 Virginia Road, Los Angeles, CA, US, 90016
3441 Virginia Road, Los Angeles, CA, US, 90016Basics
- Date added: Added 4 months ago
- Category: Residential
- Type: SingleFamilyResidence
- Status: Active
- Bedrooms: 3
- Bathrooms: 2
- Area: 1446 sq ft
- Lot size: 5242, 5242 sq ft
- Year built: 1925
- View: Neighborhood
- County: Los Angeles
- MLS ID: SR26114620
Description
-
Description:
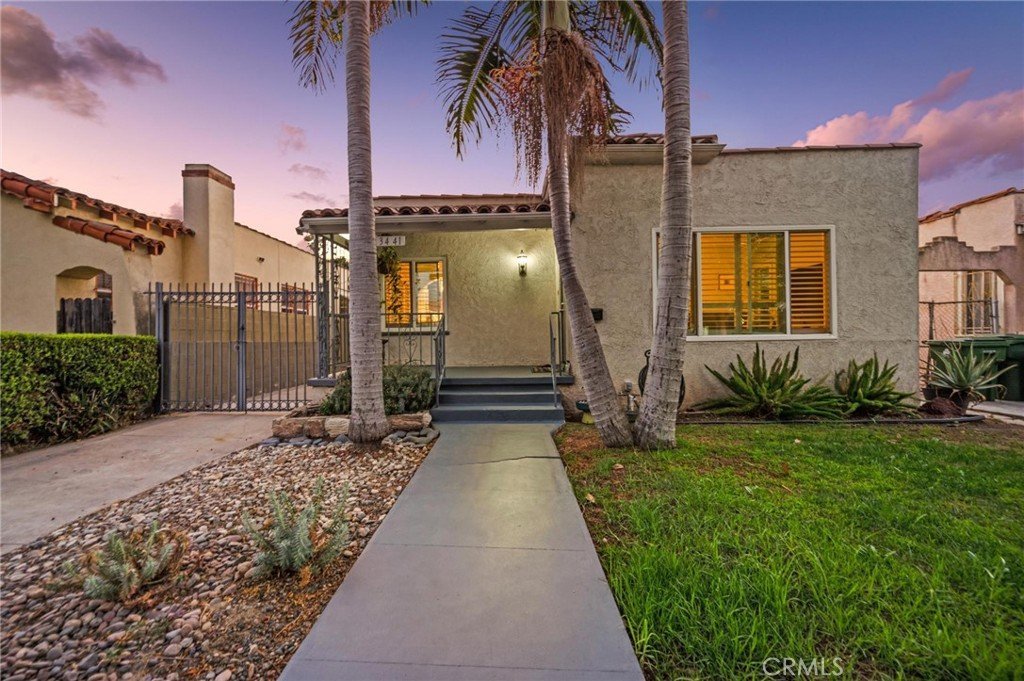
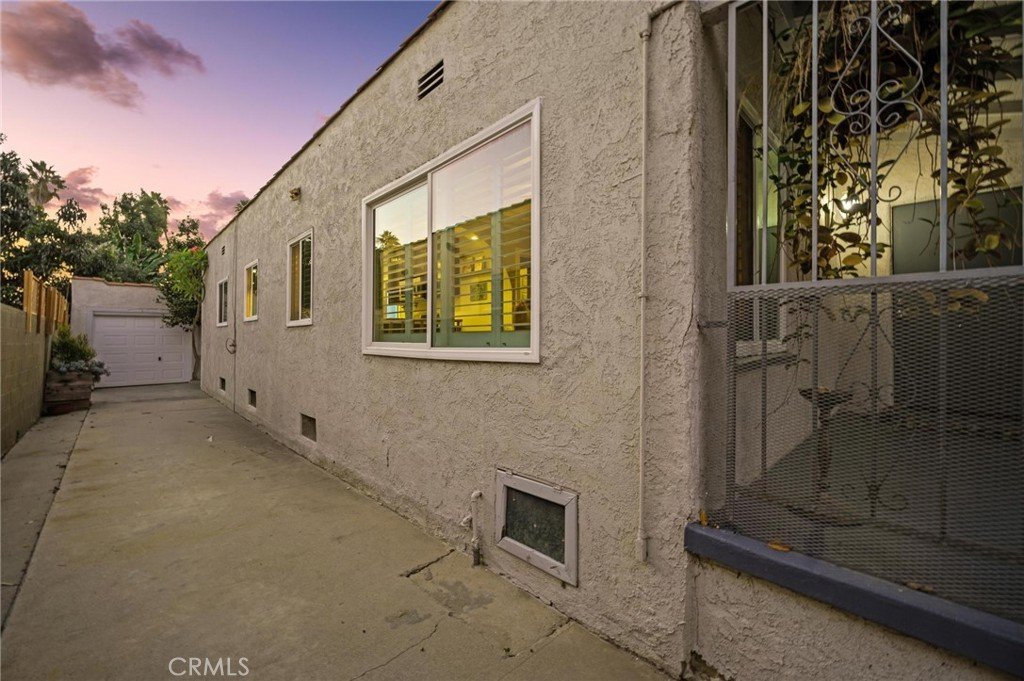
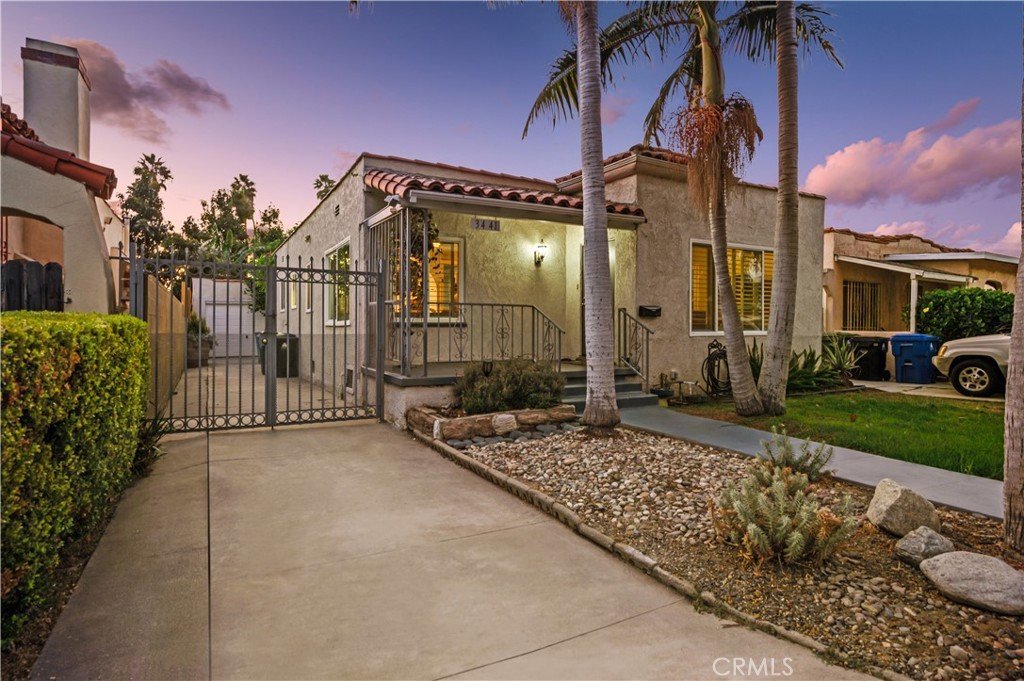
Stunningly Remodeled Home in Prime Park Hills Heights! Welcome to this beautifully reimagined home originally built in 1925 and thoughtfully updated for modern living, this single-level residence combines timeless charm with luxurious upgrades in one of Los Angeles’ most desirable neighborhoods.
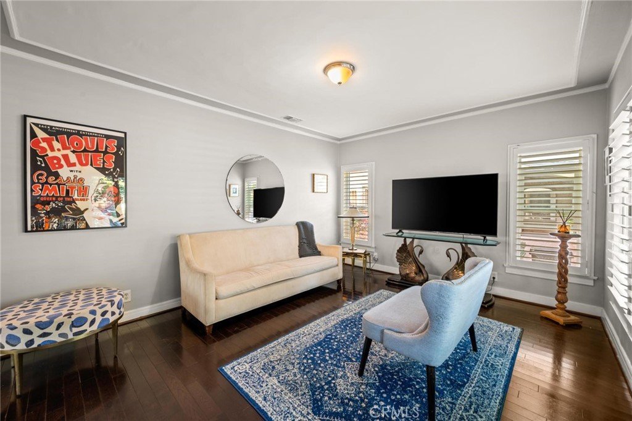
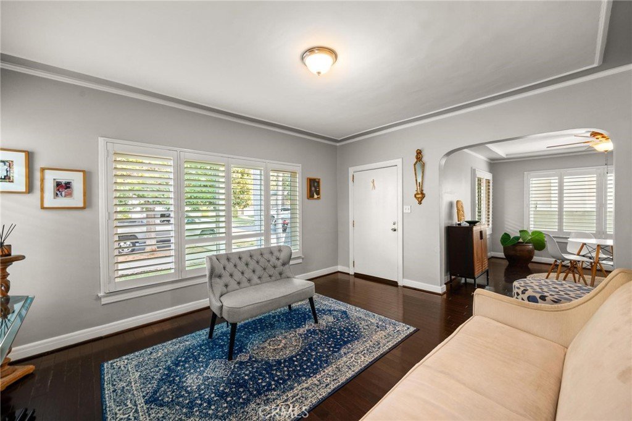
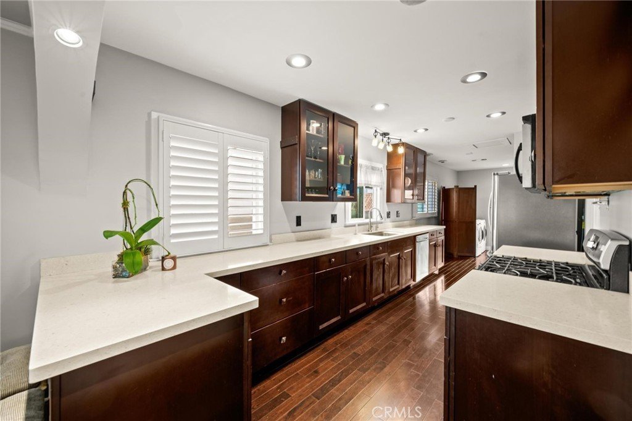
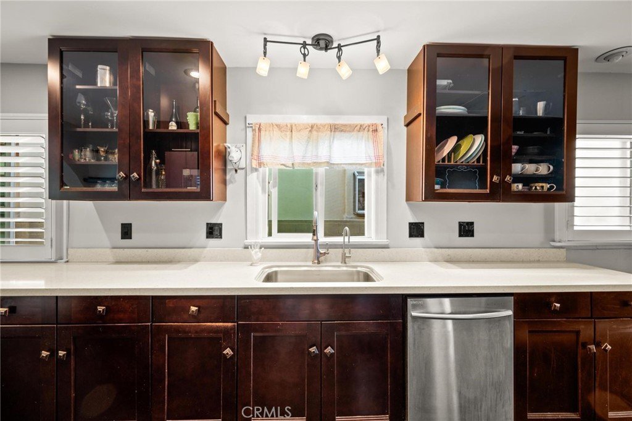
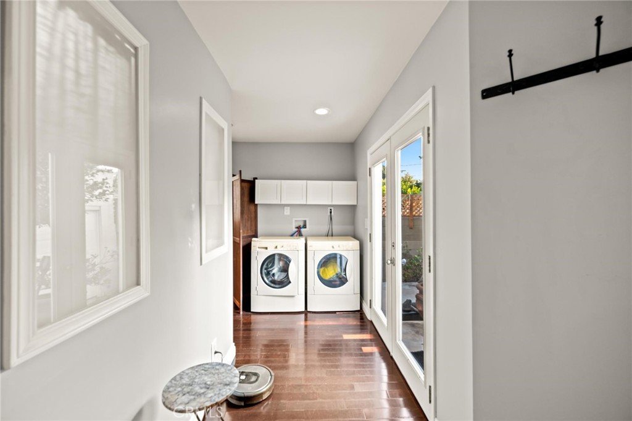
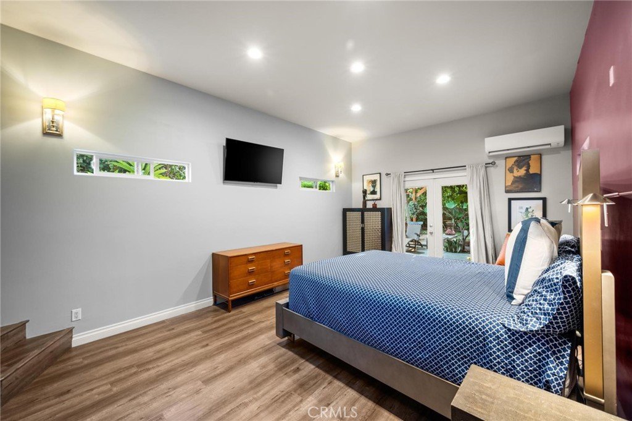
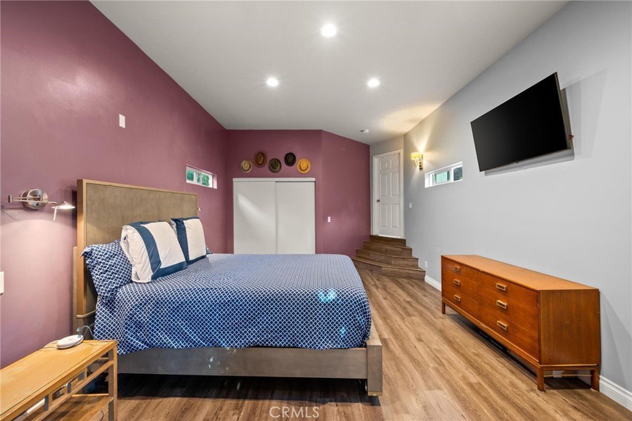
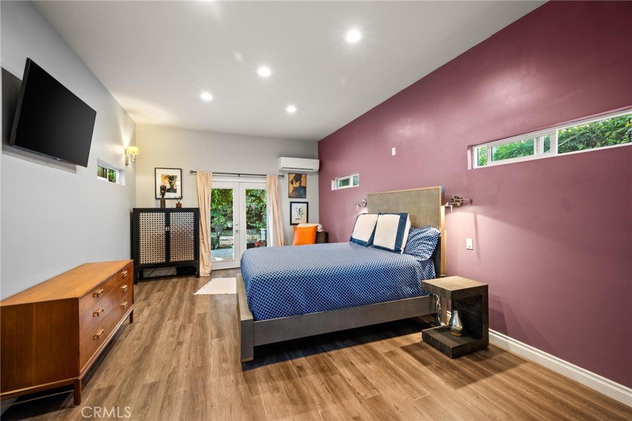
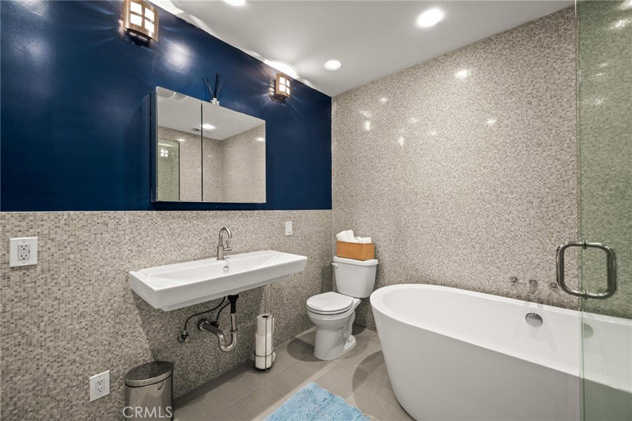
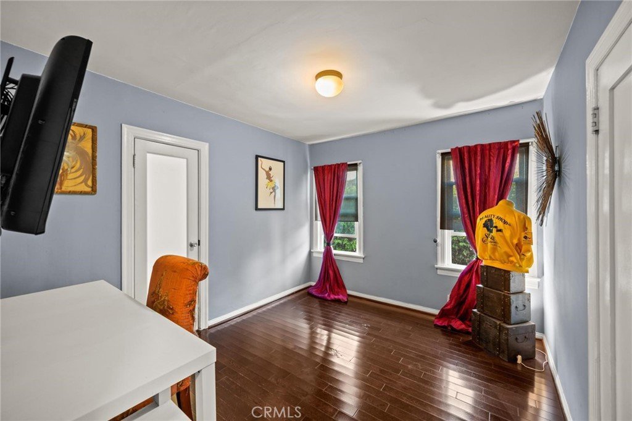
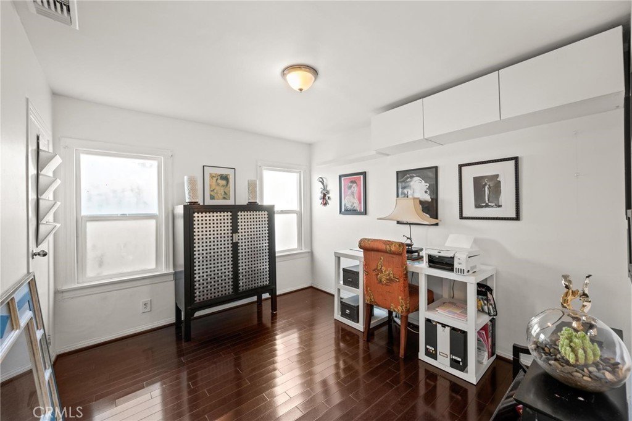
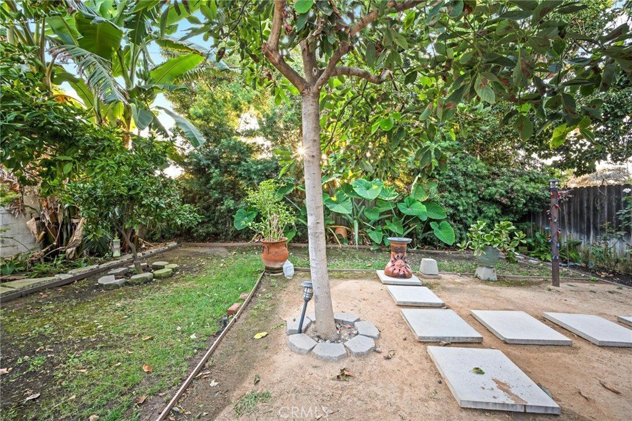
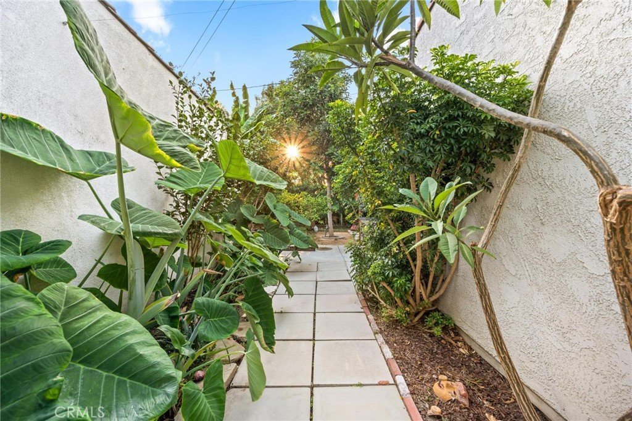
At the heart of the home is the newly added primary bedroom suite, a true sanctuary that opens directly to a lushly landscaped private garden and open patio, perfect for relaxing or entertaining. The suite features a lavish spa-inspired bathroom complete with a large vanity, heated floors, an oversized soaking tub, and a separate walk-in glass-enclosed shower. A dramatic secondary bathroom elevates everyday living with a spacious shower designed for two. Inside, you’ll find bright open spaces with recessed lighting, crown molding, ceiling fans, plantation shutters, and beautiful wood flooring throughout. The chef’s kitchen boasts self-closing cabinetry, granite countertops, and stainless steel appliances including a gas cooktop, oven, microwave, dishwasher, and refrigerator, all flowing seamlessly into the living and dining areas for effortless entertaining. Other highlights include: Dedicated laundry room with washer/dryer hookups attached garage plus driveway with RV potential. Set on a quiet street with sidewalks, curbs, and streetlights, this home offers both neighborhood charm and modern convenience. You’ll be minutes from shopping, dining, parks, and easy access to commuter routes while still enjoying the privacy of your own garden retreat. More than just a home—it’s a lifestyle. With its designer finishes, luxurious primary suite, and entertainer’s backyard, this move-in-ready residence is an incredible opportunity in the heart of Los Angeles.
Don’t miss your chance to own this one-of-a-kind gem. Schedule your private tour today!
Show all description
Location
- Directions: W. Jefferson Blvd. & Virginia Rd.
- Lot Size Acres: 0.1203 acres
Building Details
- Structure Type: House
- Water Source: Public
- Lot Features: ZeroToOneUnitAcre,BackYard,FrontYard
- Sewer: PublicSewer
- Common Walls: NoCommonWalls
- Fencing: Brick,Wood
- Garage Spaces: 1
- Levels: One
- Floor covering: Wood
Amenities & Features
- Pool Features: None
- Parking Features: DoorSingle, Driveway, GarageFacesFront, Garage, RvPotential
- Security Features: SmokeDetectors
- Patio & Porch Features: Open,Patio
- Spa Features: None
- Parking Total: 1
- Utilities: CableAvailable,ElectricityConnected,NaturalGasConnected,PhoneAvailable,SewerConnected,WaterConnected
- Window Features: DoublePaneWindows,PlantationShutters
- Cooling: CentralAir
- Door Features: SlidingDoors
- Fireplace Features: None
- Heating: Central
- Interior Features: BreakfastBar, CeilingFans, CrownMolding, RecessedLighting, AllBedroomsDown, BedroomOnMainLevel, MainLevelPrimary, PrimarySuite
- Laundry Features: WasherHookup,GasDryerHookup,Inside
- Appliances: Dishwasher,GasCooktop,GasOven,GasRange,Microwave,Refrigerator
Nearby Schools
- High School District: Los Angeles Unified
Expenses, Fees & Taxes
- Association Fee: 0
Agent info
- Agent name: Eric Delgado
- Agent MLS: F207056064
- Agent email: ericdelgado@luxurycollectivere.com
- Agent officephone: 424-395-4841
- Agent direct phone: 310-909-3464
Miscellaneous
- List Office Name: Luxury Collective
- Listing Terms: Submit
- Common Interest: None
- Community Features: Curbs,StormDrains,StreetLights
- Attribution Contact: 310-909-3464
