













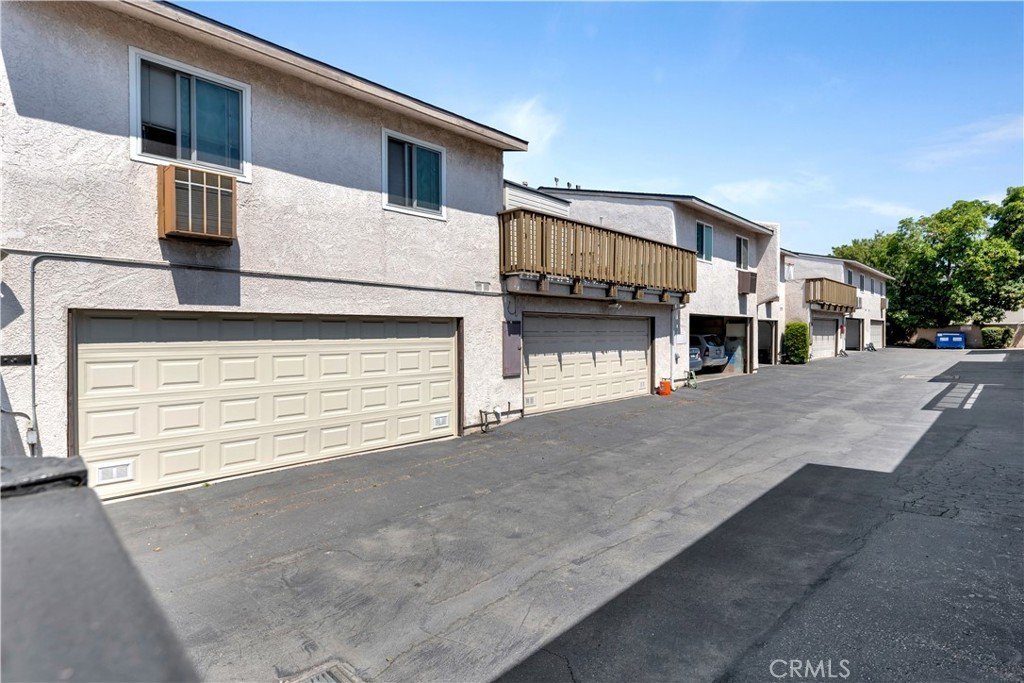


801 E Acacia Avenue F, Glendale, CA, US, 91205
801 E Acacia Avenue F, Glendale, CA, US, 91205Basics
- Date added: Added 2 months ago
- Category: Residential
- Type: Townhouse
- Status: Active
- Bedrooms: 3
- Bathrooms: 3
- Area: 1312 sq ft
- Lot size: 107717, 107717 sq ft
- Year built: 1975
- Property Condition: Turnkey
- View: Neighborhood
- County: Los Angeles
- MLS ID: SR26114039
Description
-
Description:
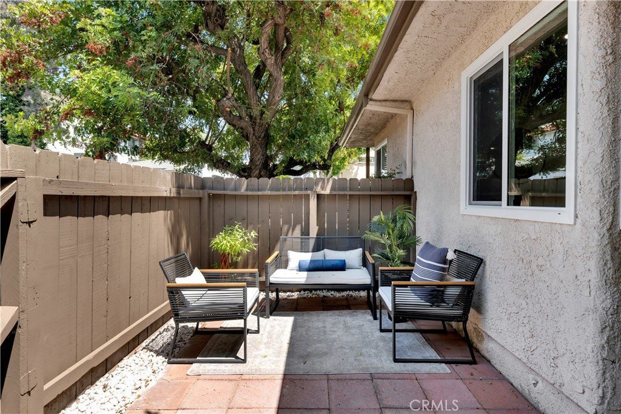
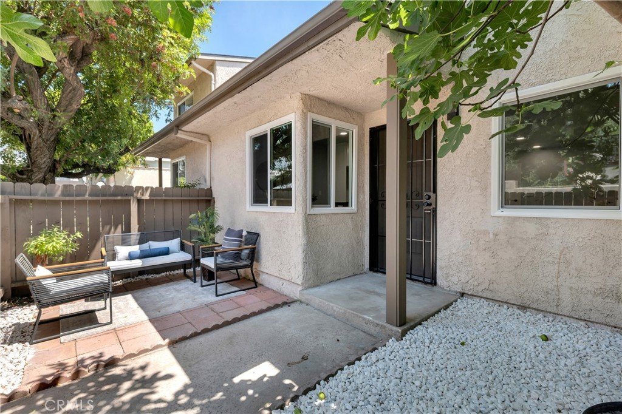
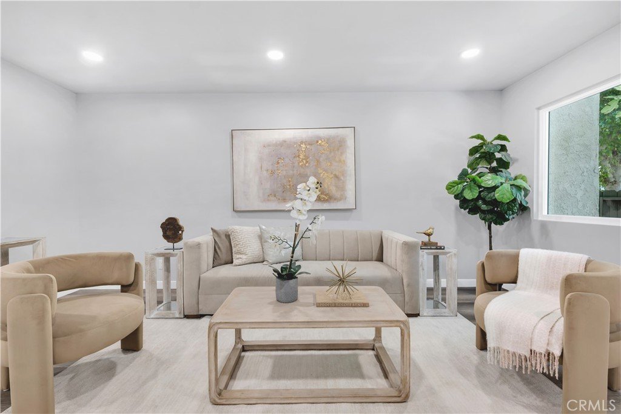
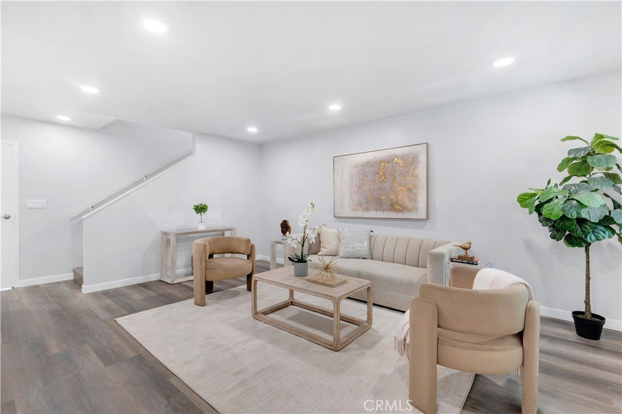
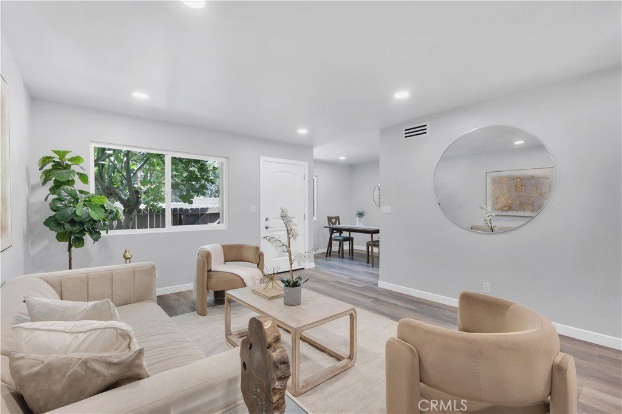
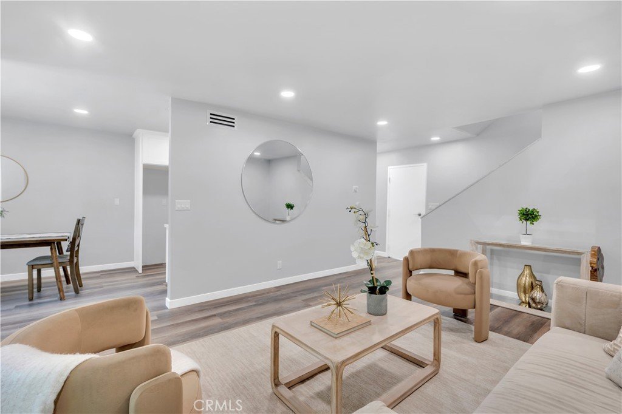
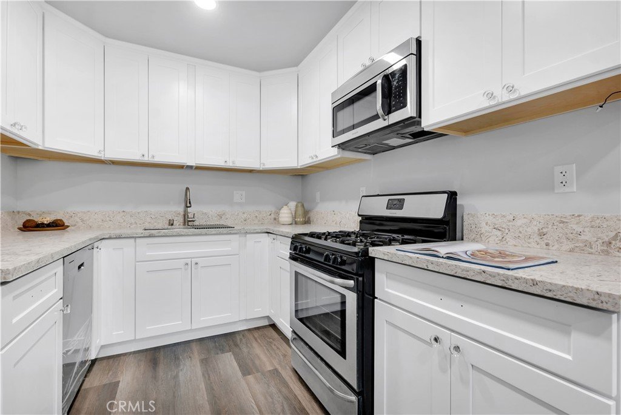
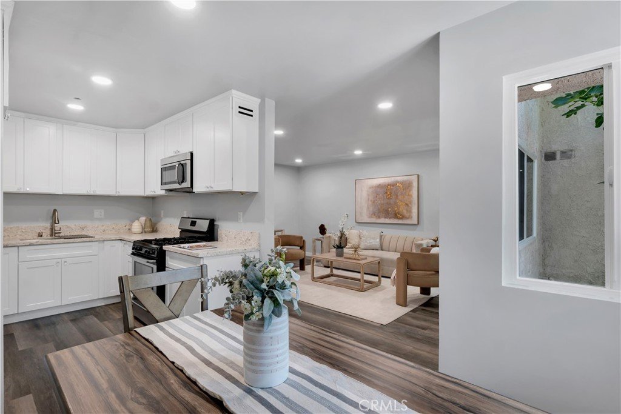
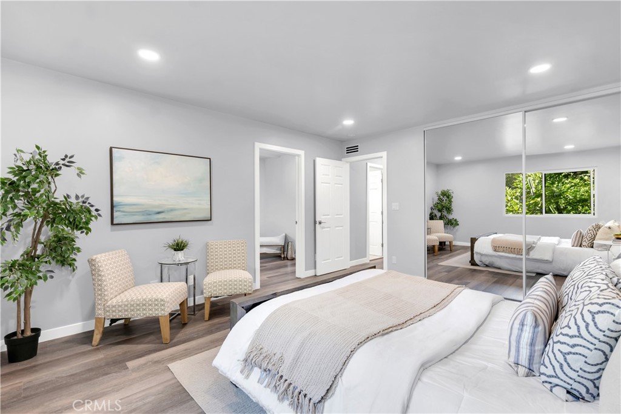
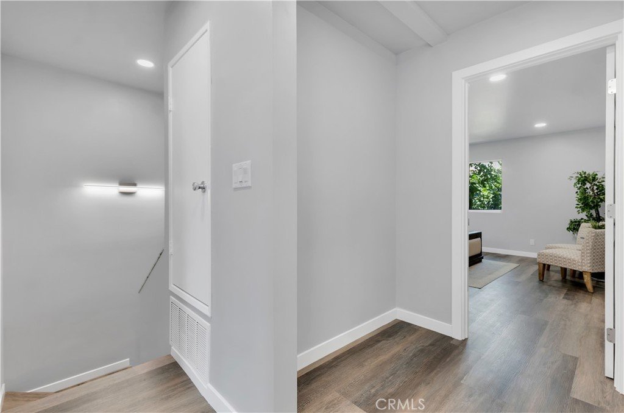
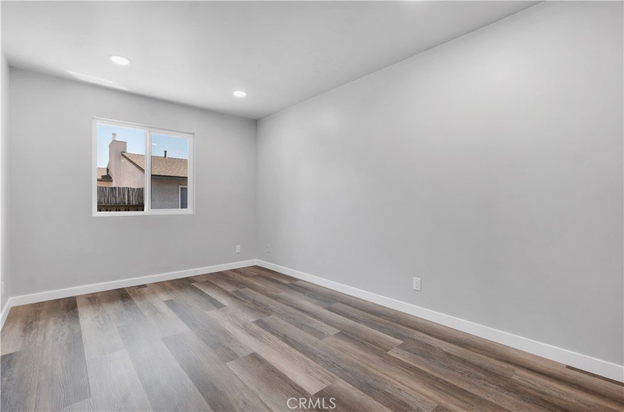
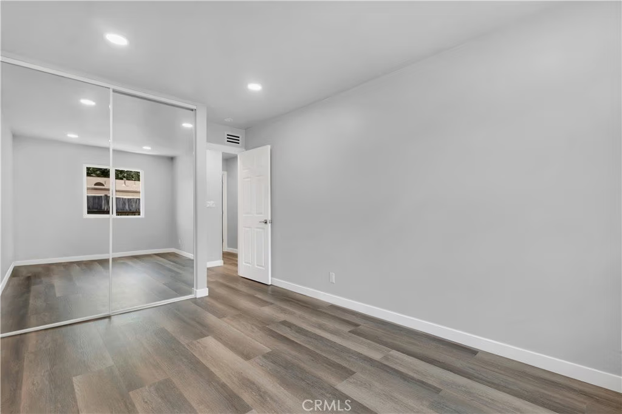
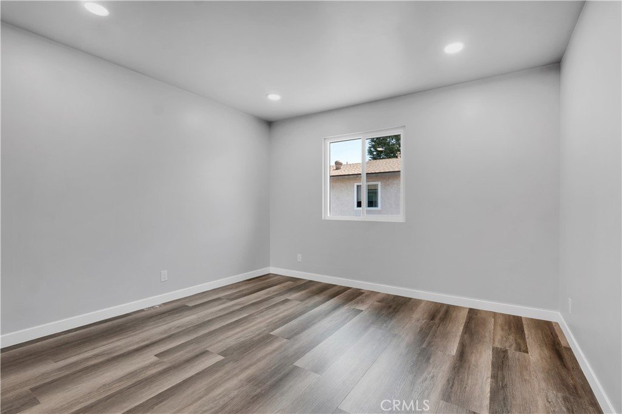
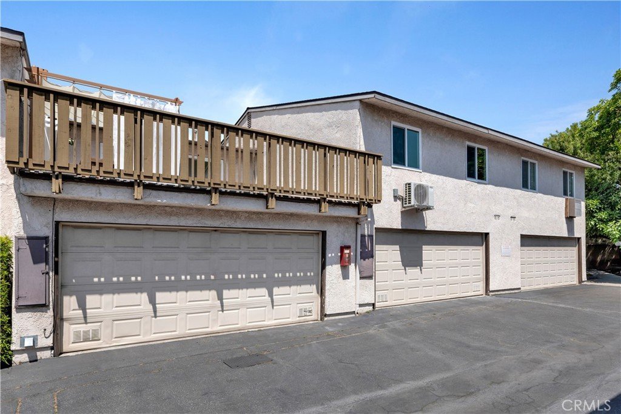
Welcome to this bright and inviting home featuring 3 bedrooms, 2.5 bathrooms, and approximately 1,312 square feet of thoughtfully updated living space. The floor plan showcases a spacious living room, recessed lighting with customizable color settings, modern flooring, fresh finishes, and abundant natural light throughout. The stunning kitchen offers white shaker cabinetry, stone countertops, stainless steel appliances, and seamless flow into the dining and living areas, creating the perfect space for everyday living and entertaining. Upstairs, you’ll find a spacious primary suite along with two additional bedrooms and beautifully updated bathrooms. The convenient downstairs powder room is ideal for guests. Thoughtful upgrades include modern smart toilets and contemporary finishes designed for comfort and convenience. Enjoy a private front patio, attached 2-car garage with direct access, and a prime location just minutes from The Americana at Brand, Glendale Galleria, dining, shopping, parks, and major freeways. This turnkey home offers modern style, comfort, and convenience in one of Glendale’s most sought-after neighborhoods.
Show all description
Location
- Directions: For MLS Directions: From the 134 Freeway, exit Pacific Ave, head south, turn left on E Acacia Ave. Minutes from The Americana at Brand and Glendale Galleria.
- Lot Size Acres: 2.4728 acres
Building Details
- Structure Type: MultiFamily
- Water Source: Public
- Sewer: PublicSewer
- Common Walls: TwoCommonWallsOrMore
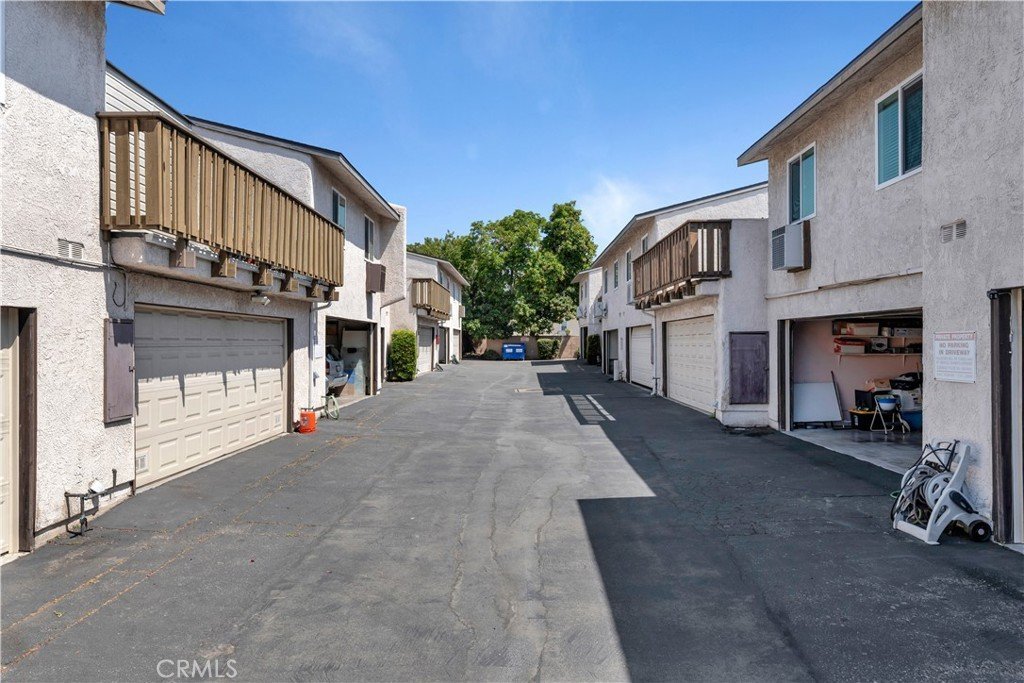
- Garage Spaces: 2
- Levels: Two
- Floor covering: Laminate
Amenities & Features
- Pool Features: Community, Association
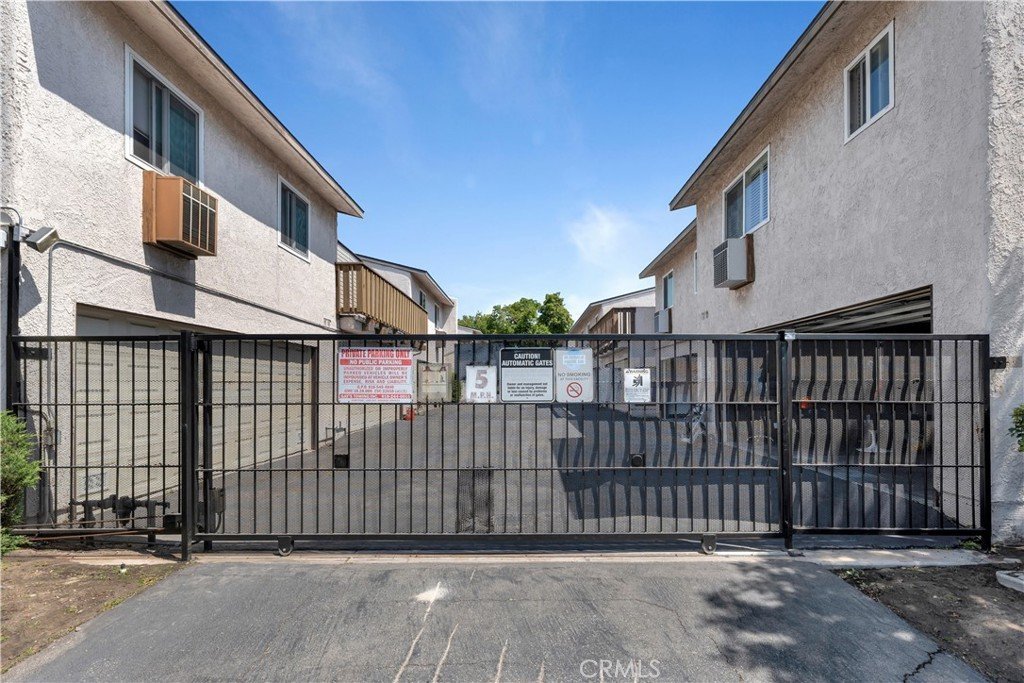
- Security Features: GatedCommunity
- Parking Total: 2
- Association Amenities: ControlledAccess,MaintenanceGrounds,Insurance,PicnicArea,Pool,PetsAllowed,Trash,Water
- Cooling: CentralAir
- Fireplace Features: None, None
- Heating: Central
- Interior Features: EatInKitchen, AllBedroomsUp
- Laundry Features: Inside,InGarage
- Appliances: Disposal,GasRange,Microwave
Nearby Schools
- High School District: Glendale Unified
Expenses, Fees & Taxes
- Association Fee: $400
Agent info
- Agent name: Ani Nersisyan
- Agent MLS: SR207067290
- Agent email: nersisyan.realestate@gmail.com
- Agent officephone: 424-249-7162
Miscellaneous
- Association Fee Frequency: Monthly
- List Office Name: Christie's Int. R.E SoCal
- Listing Terms: CashToExistingLoan,Conventional,Submit
- Common Interest: None
- Community Features: Biking,Park,Sidewalks,Urban,Gated,Pool
- Attribution Contact: 818-388-3548
