



















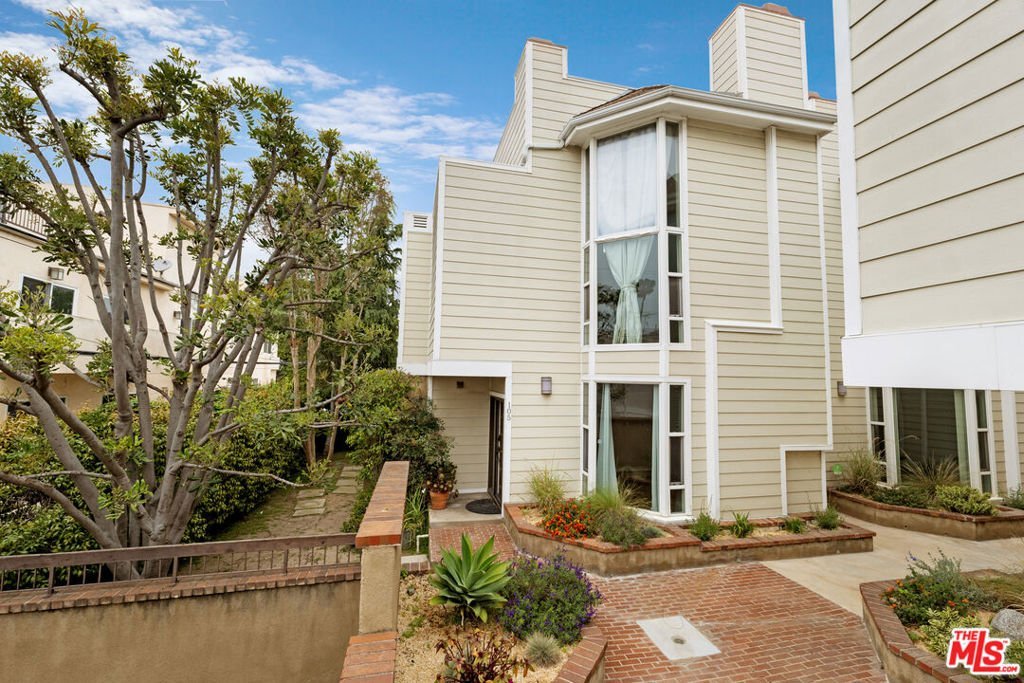
1717 Stoner Avenue 105, Los Angeles, CA, US, 90025
1717 Stoner Avenue 105, Los Angeles, CA, US, 90025Basics
- Date added: Added 14 hours ago
- Category: Residential
- Type: Townhouse
- Status: Active
- Bedrooms: 2
- Bathrooms: 3
- Area: 1769 sq ft
- Lot size: 26548, 26548 sq ft
- Year built: 1981
- Property Condition: UpdatedRemodeled
- View: CityLights,Hills,Mountains
- Zoning: LAR3
- County: Los Angeles
- MLS ID: 26838313
Description
-
Description:
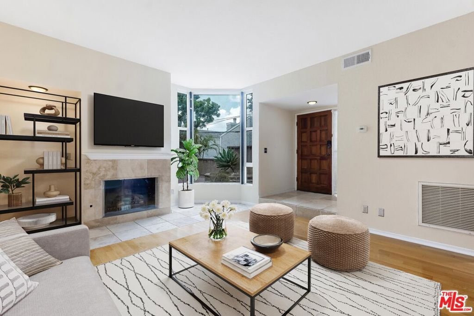
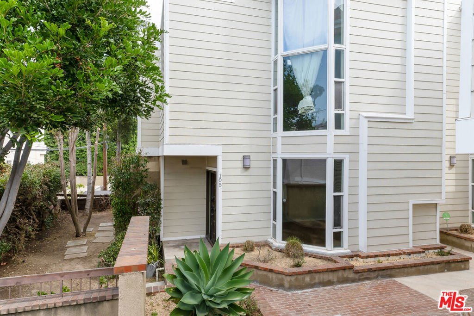
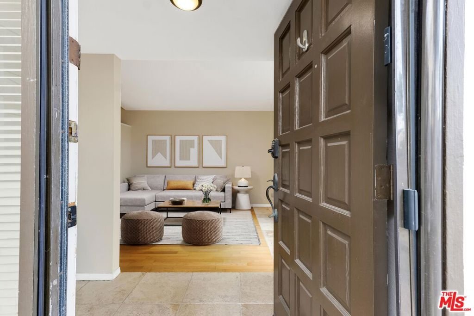
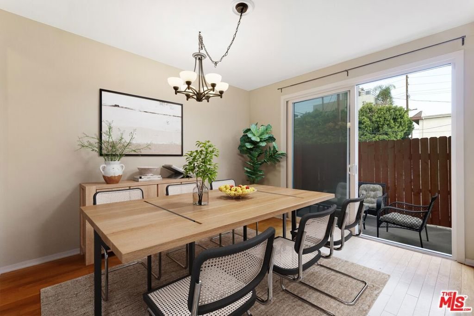
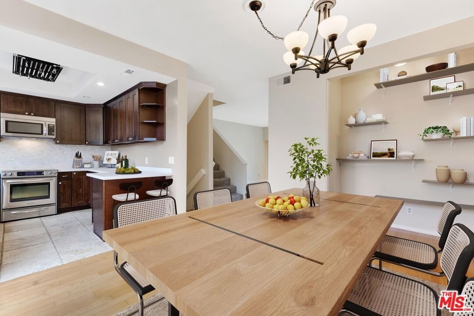
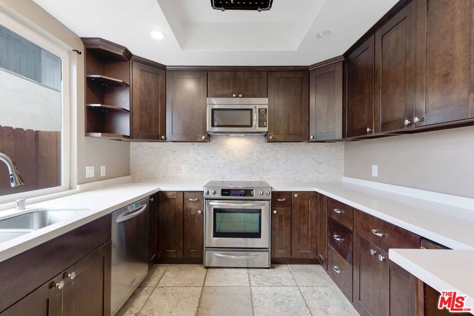
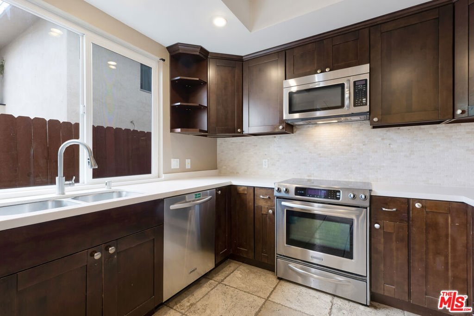
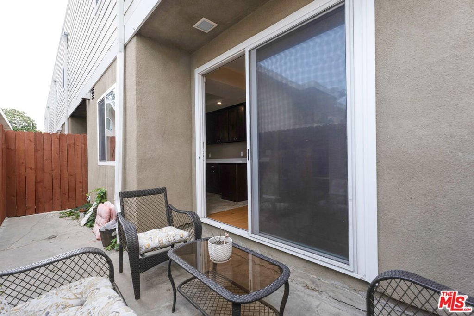
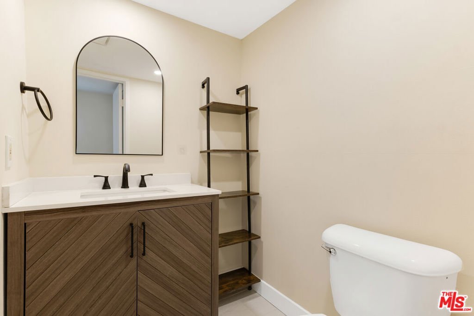
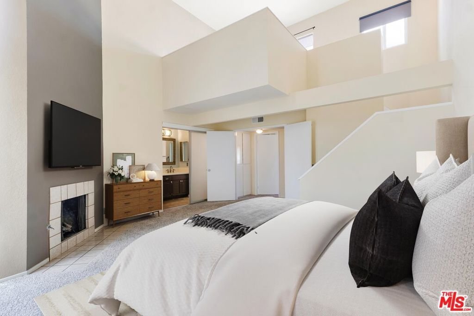
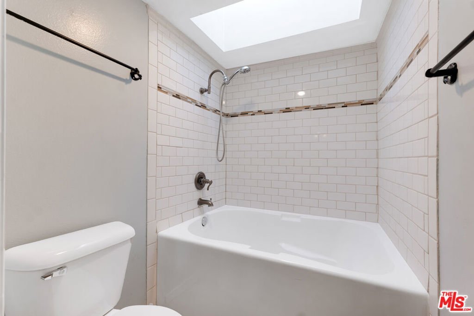
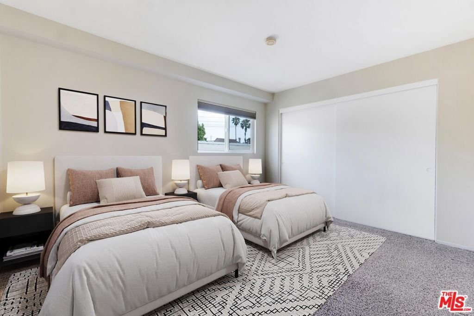
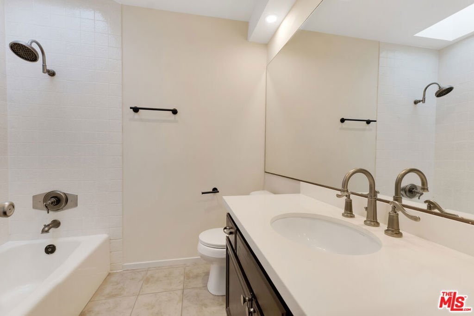
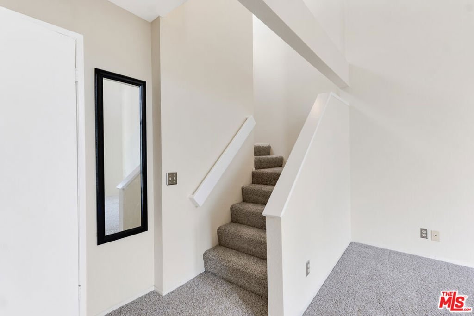
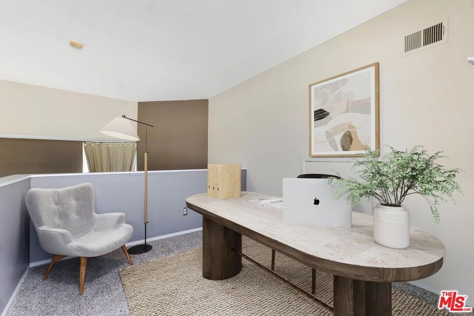
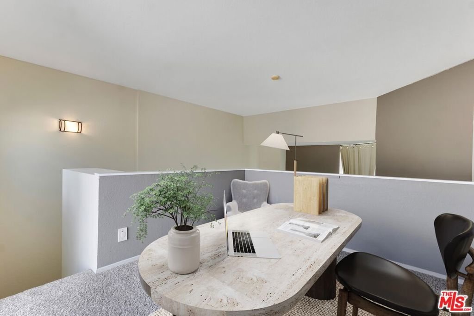
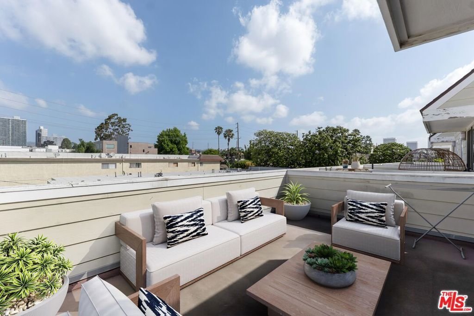
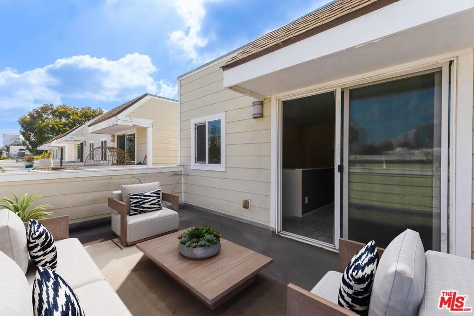
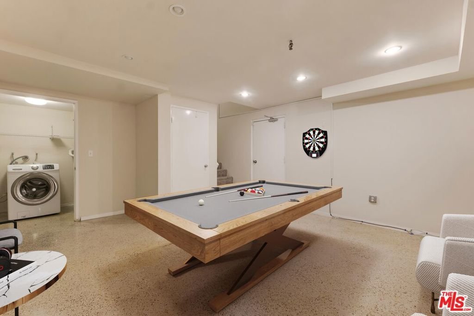
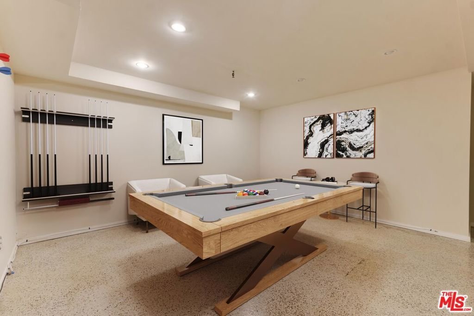
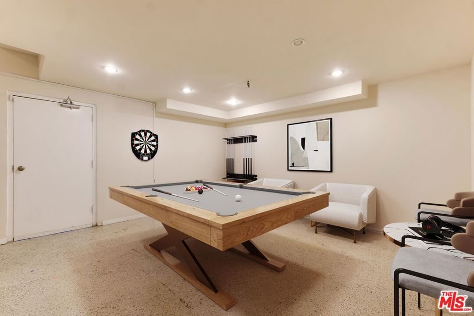
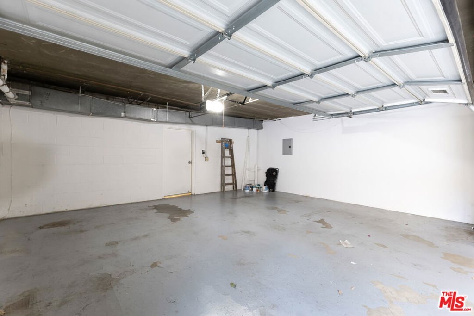
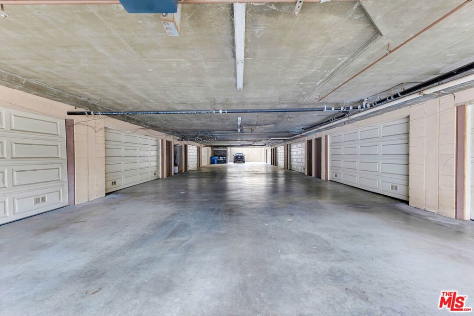
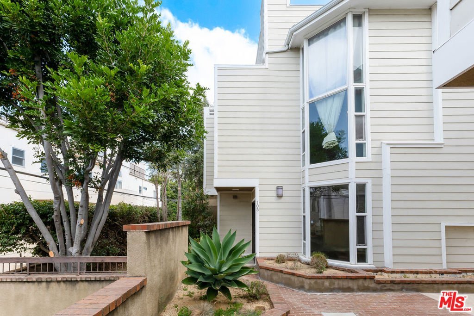
This rare townhome end-unit, conveniently located between prime Brentwood and Santa Monica, is ideally positioned just south of Santa Monica Blvd and just north of beloved Stoner Park & Recreation Center. Spanning three light-filled stories, this traditional-styled residence offers 2 bedroom suites, plus loft, powder room, oversized private rooftop patio with views, generous versatile lower level (possible office/rec room or gym), laundry room, and direct access to a private two-car garage. This special West LA home blends scale, comfort, and functionality with exceptional indoor-outdoor living. The main living level showcases wood floors, soaring ceilings, a gas fireplace, art niche, dry bar, newly remodeled powder room, and coat closet. The open-concept layout flows seamlessly into the dining area with built-in shelving alcove and an open kitchen, appointed with stainless steel appliances, generous storage, ample counter space, and a large picture window. Tall sliding doors off the dining and kitchen areas create effortless indoor-outdoor flow to the private patio, offering ample space for lounging and barbeque. Upstairs, the expansive primary suite features dramatic two-story ceilings, floor-to-ceiling windows, a gas fireplace, walk-in closet, and a spacious bath complete with dual vanities, oversized soaking tub, and skylight above. Just above, a loft area perfectly suited for a home office or creative space opens directly to the oversized rooftop patio with city, treetop, and mountain views. The secondary bedroom suite offers built-in shelving and desk space along with its own bath, including soaking tub, shower, and overhead skylight. The versatile lower level offers an enormous flexible bonus space ideal for a gym, office, recreation, media room, playroom, or studio, in addition to a full-size laundry room, additional storage room, and direct access to the private two-car garage within the security gated outer parking garage. As an end unit, this home offers elevated privacy and direct access to an additional outdoor area ideal for pets, a garden retreat, lounge space, or entertaining. Freshly painted and filled with natural light, this unique residence features light-filled spaces, with a thoughtful layout designed for both everyday living and flexible use. Offering exceptional access to all the Westside's premier dining, shopping, and adjacent to Westwood Village, UCLA, and major commuter routes.
Show all description
Location
- Directions: Stoner Ave is just east of Bundy Dr. Property is south of Santa Monica Blvd and just north of Stoner Park & Recreation Center, on the West side of the Street. The unit is a desirable end unit - located in the back of the complex on the right.
- Lot Size Acres: 0.6095 acres
Building Details
Amenities & Features
- Pool Features: None
- Parking Features: ControlledEntrance, Covered, DoorMulti, Underground, ElectricGate, Garage, GarageDoorOpener, Gated, Private, CommunityStructure, SideBySide, Storage
- Security Features: CarbonMonoxideDetectors, FireDetectionSystem, FireSprinklerSystem, SecurityGate, GatedCommunity, KeyCardEntry, SmokeDetectors
- Patio & Porch Features: Deck,Open,Patio,Rooftop
- Spa Features: None
- Accessibility Features: None
- Parking Total: 2
- Roof: CommonRoof
- Association Amenities: ControlledAccess,Gas,MaintenanceGrounds,Trash,Water
- Window Features: DoublePaneWindows,Skylights
- Cooling: CentralAir
- Door Features: SlidingDoors
- Fireplace Features: LivingRoom
- Furnished: Unfurnished
- Heating: Central
- Interior Features: BreakfastBar, DryBar, SeparateFormalDiningRoom, EatInKitchen, HighCeilings, OpenFloorplan, RecessedLighting, TwoStoryCeilings, Bar, Loft, WalkInClosets
- Laundry Features: Inside,LaundryRoom,SeeRemarks
- Appliances: BuiltIn,Dishwasher,Disposal,GasRange,Microwave,Oven,Range,Refrigerator,Dryer,Washer
Nearby Schools
- High School District: Los Angeles Unified
Expenses, Fees & Taxes
- Association Fee: $759
Agent info
- Agent name: Shamon Shamonki
- Agent MLS: CLW-X65520
- Agent email: Shamon.Shamonki@SIR.com
- Agent direct phone: 310-713-4492
Miscellaneous
- Association Fee Frequency: Monthly
- List Office Name: Sotheby's International Realty
- Listing Terms: Conventional
- Community Features: Gated
