





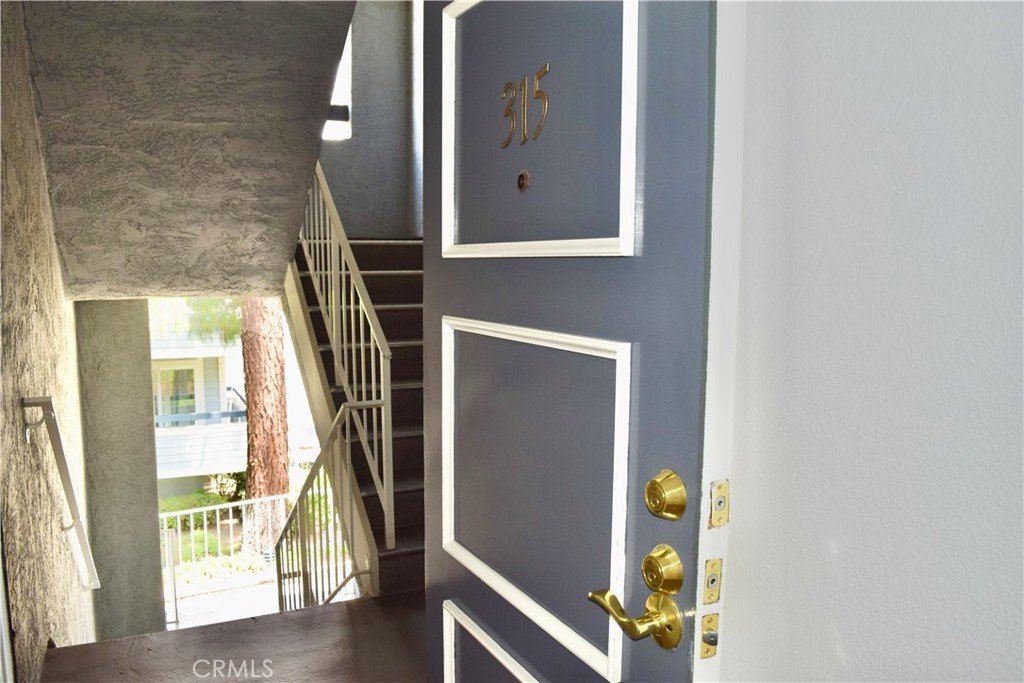









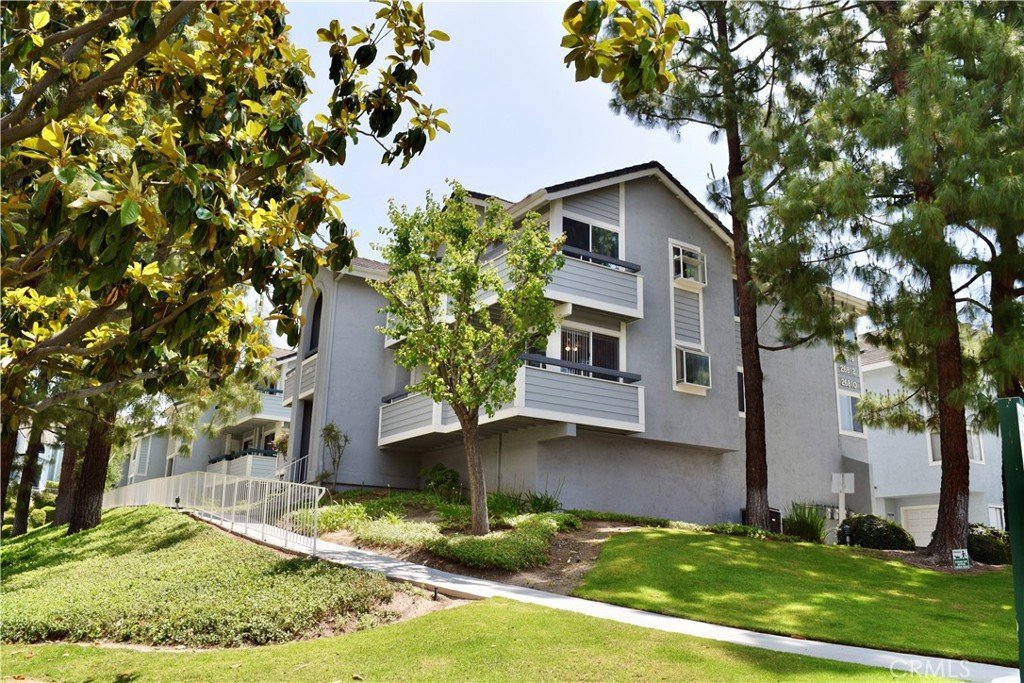
26816 Claudette 315, Canyon Country, CA, US, 91351
26816 Claudette 315, Canyon Country, CA, US, 91351Basics
- Date added: Added 3 months ago
- Category: Residential
- Type: Condominium
- Status: Active
- Bedrooms: 2
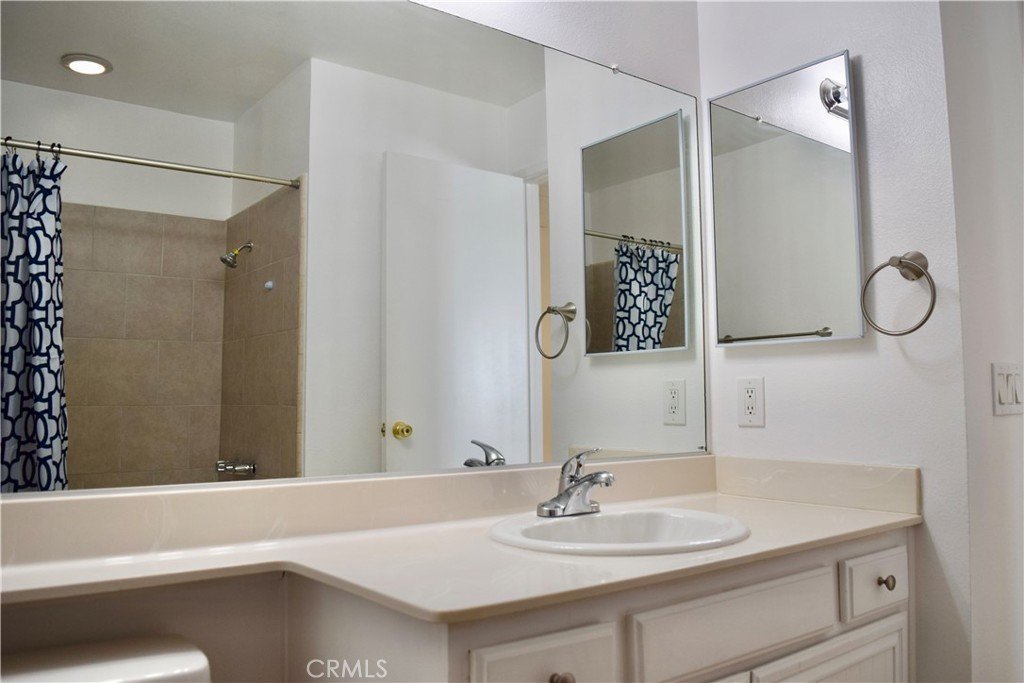
- Bathrooms: 2
- Area: 964 sq ft
- Lot size: 532803, 532803 sq ft
- Year built: 1988
- View: None
- Subdivision Name: American Beauty Village (ABVL)
- County: Los Angeles
- MLS ID: BB26115247
Description
-
Description:
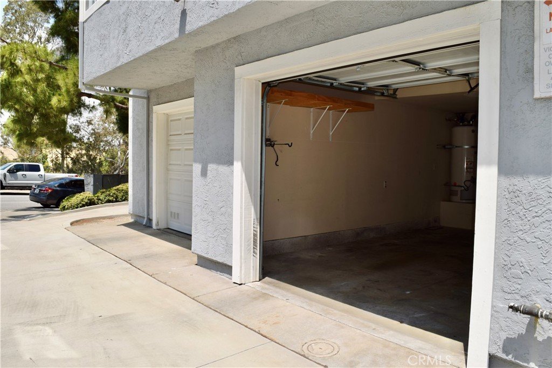
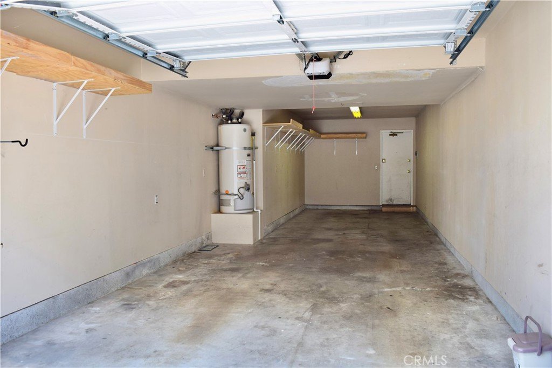
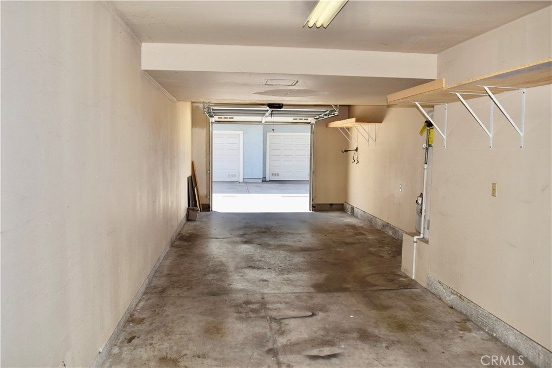
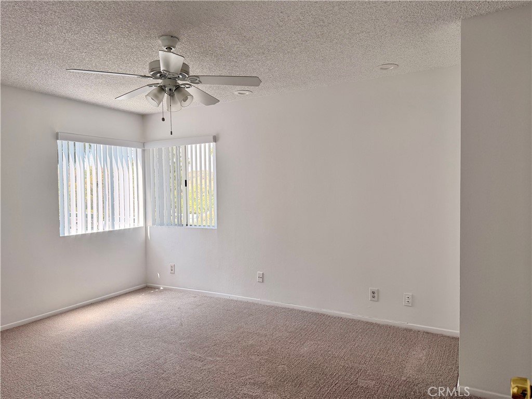
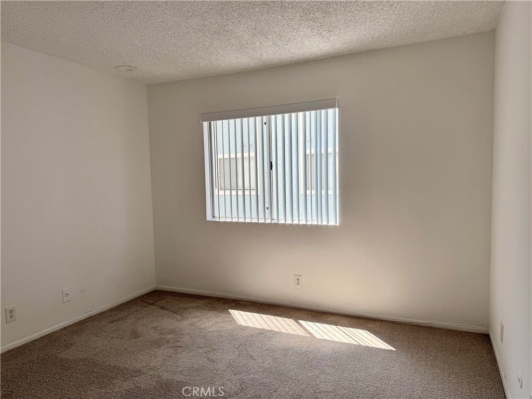
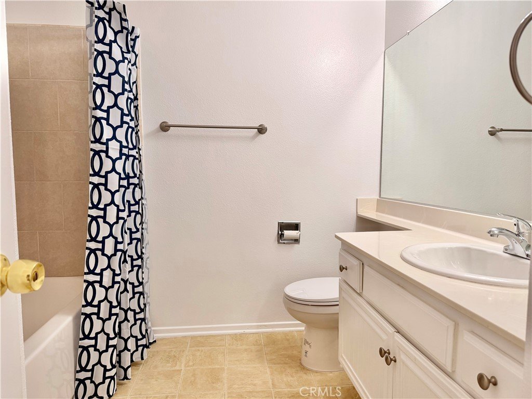
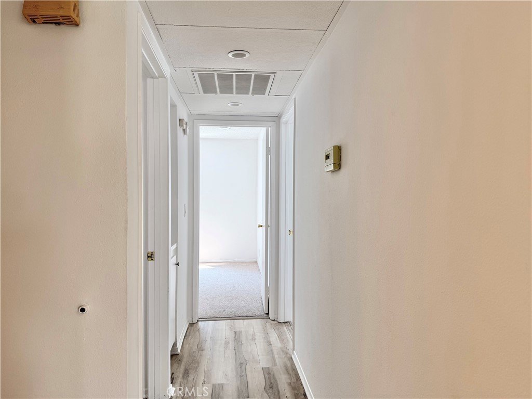
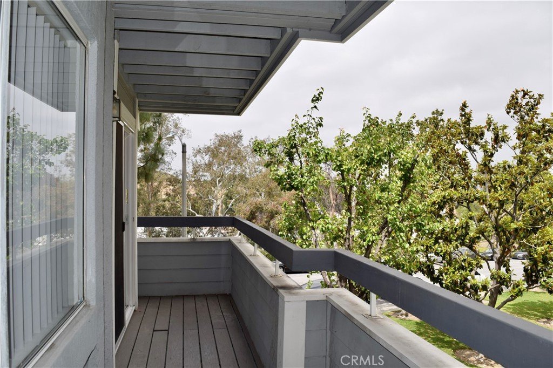
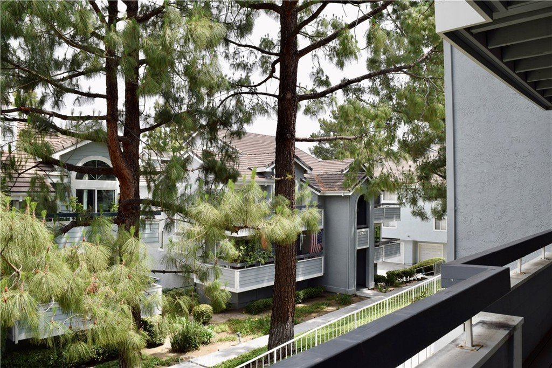
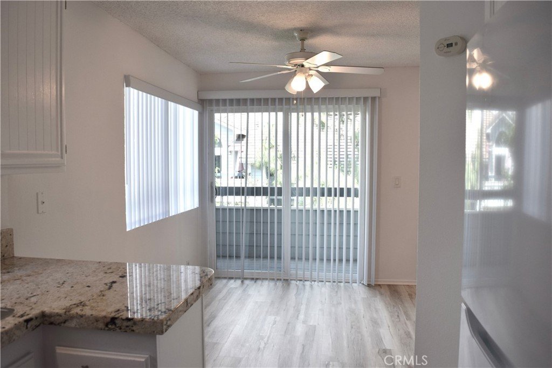
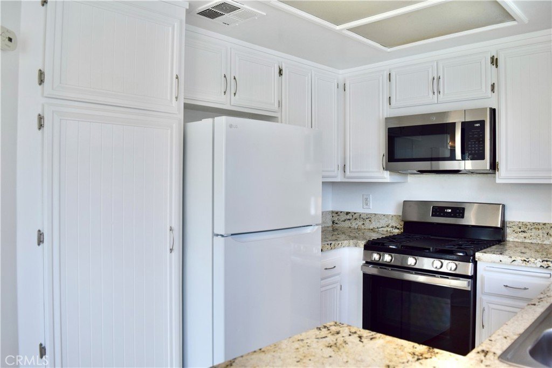
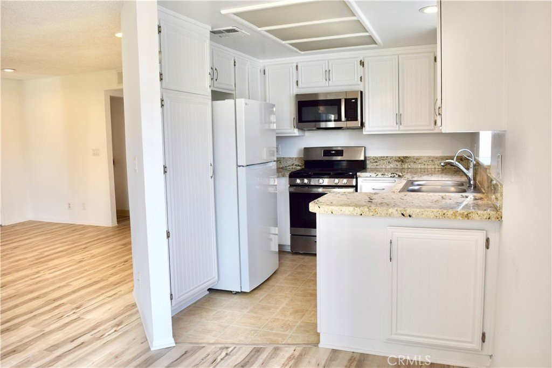
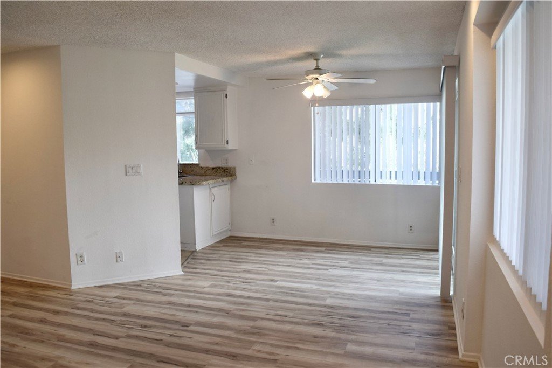
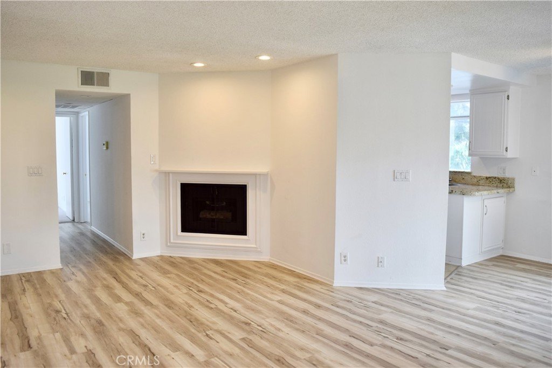
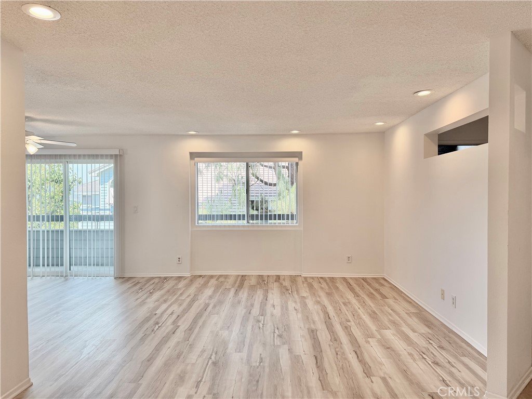
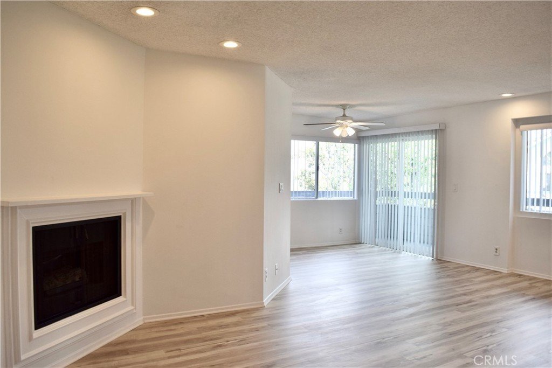
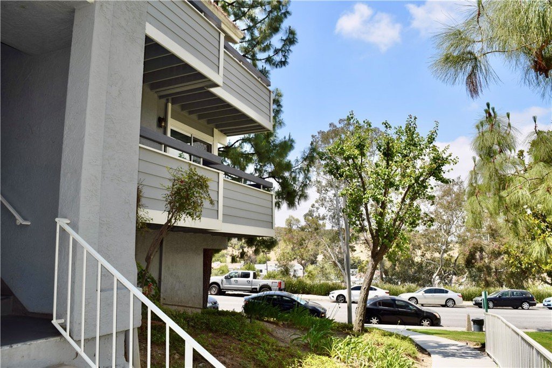
This beautifully updated 2-bedroom, 2-bathroom residence at 26816 Claudette Street #315 in the heart of Canyon Country is ready for you to call it home. The unit features freshly painted walls and brand-new luxury vinyl plank flooring in the main living areas, while both bedrooms have new carpet. The modern kitchen is equipped with brand-new appliances including a gas stove, microwave, dishwasher, refrigerator, trash compactor and kitchen sink. The living room features a cozy gas fireplace, perfect for creating a warm ambiance. Sliding doors lead to a private balcony, offering a lovely outdoor space to relax and enjoy the fresh air. This residence also includes convenient hookups for a stackable washer and dryer, adding to the ease of everyday living. Enjoy the added benefit of a private tandem 2-car garage, providing secure parking and extra storage space. Located in a desirable community, you'll have easy access to local amenities, parks, and schools, making it an ideal choice for families and professionals alike. Don’t miss the opportunity to make this stunning property your own! Schedule a showing today and experience the perfect blend of modern living and comfort at 26816 Claudette Street #315.
Show all description
Location
- Directions: From Golden Triangle, go to Claudette, building is located on the left
- Lot Size Acres: 12.2315 acres
Building Details
Amenities & Features
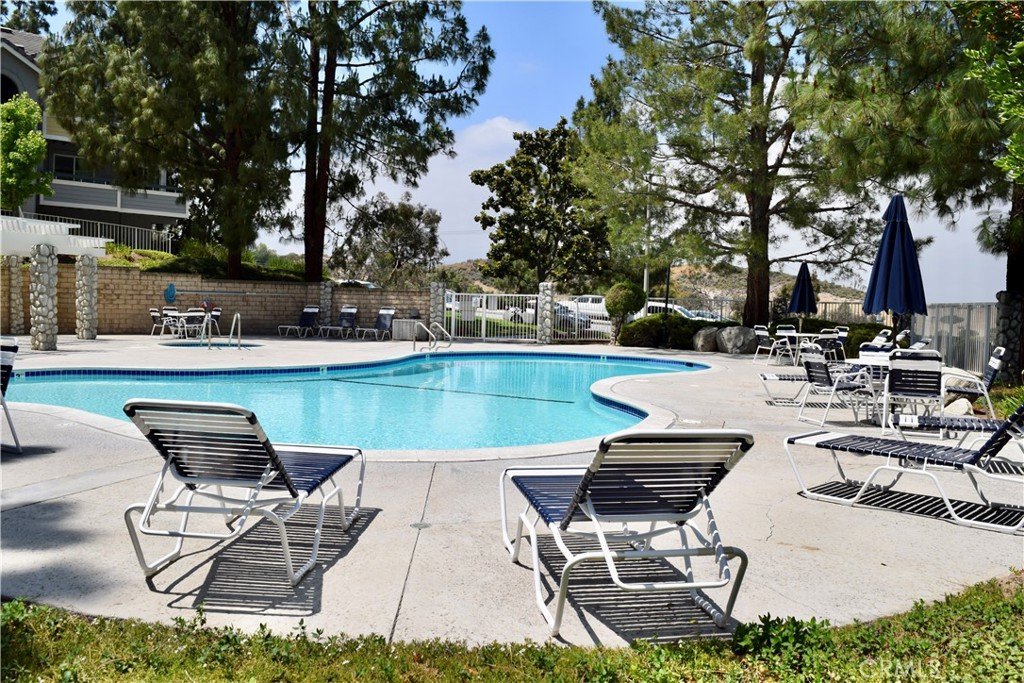
- Pool Features: Association
- Accessibility Features: None
- Parking Total: 2
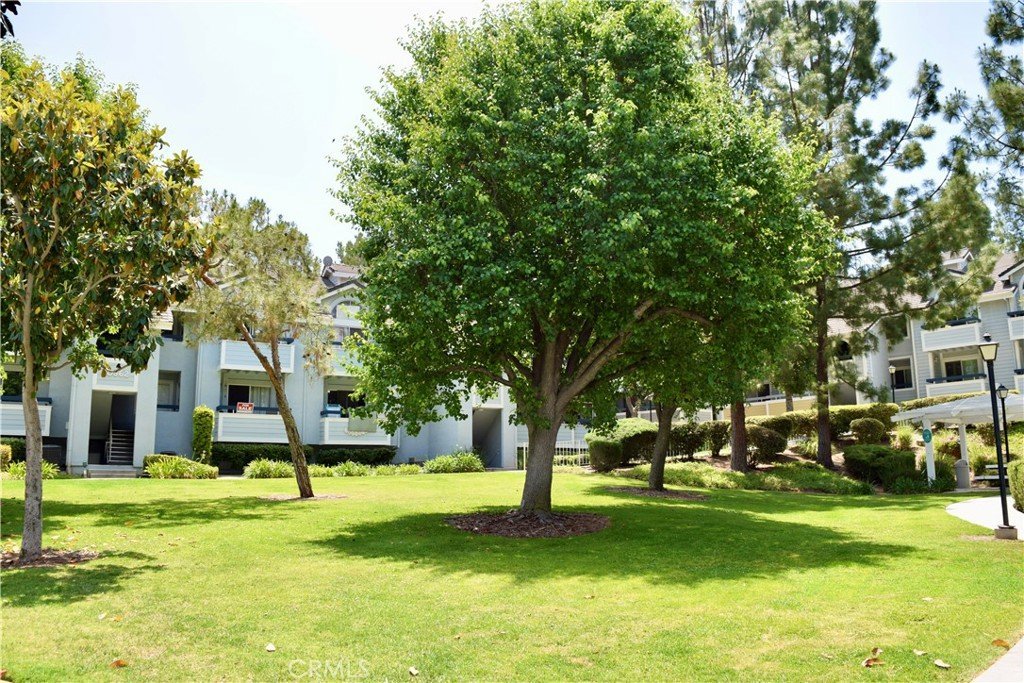
- Association Amenities: Pool,SpaHotTub
- Window Features: Blinds,Screens
- Cooling: CentralAir
- Electric: Standard
- Fireplace Features: Gas, LivingRoom
- Heating: Central
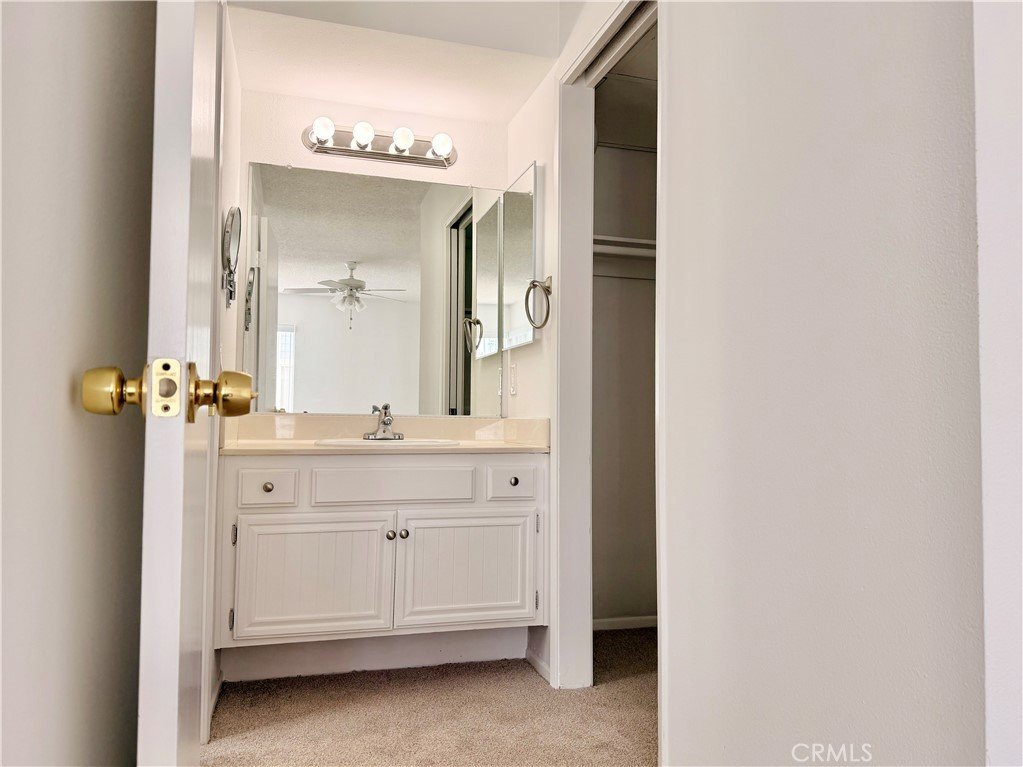
- Interior Features: Balcony, CeilingFans, GraniteCounters, PrimarySuite, WalkInClosets
- Laundry Features: WasherHookup,ElectricDryerHookup,GasDryerHookup,LaundryCloset
- Appliances: Dishwasher,Disposal,GasRange,Microwave,Refrigerator
Nearby Schools
- High School District: William S. Hart Union
Expenses, Fees & Taxes
- Association Fee: $615
Agent info
- Agent name: Susan Featherly
- Agent MLS: B36919
- Agent email: susanfeatherly@gmail.com
- Agent officephone: 818-848-2888
- Agent direct phone: 818-848-2888
Miscellaneous
- Association Fee Frequency: Monthly
- List Office Name: Better Homes and Gardens Real Estate Town Center
- Listing Terms: Cash,CashToNewLoan,Conventional
- Common Interest: Condominium
- Community Features: Curbs,StreetLights,Sidewalks
- Inclusions: All existing kitchen appliances
- Attribution Contact: 818-823-7443
