
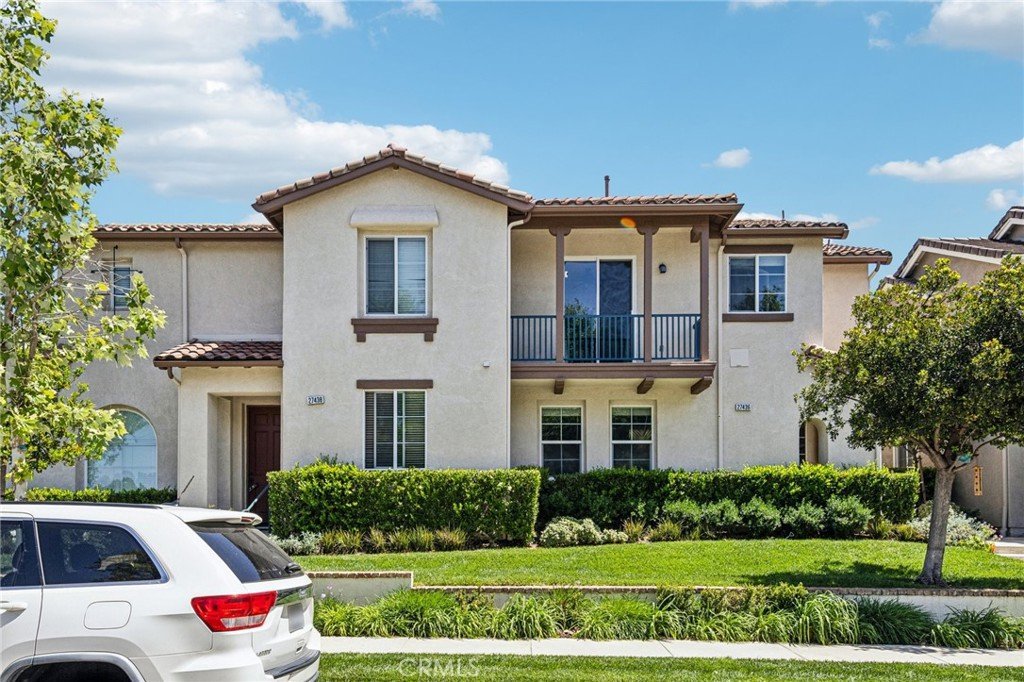











27436 Riverside, Valencia, CA, US, 91354
27436 Riverside, Valencia, CA, US, 91354Basics
- Date added: Added 2 months ago
- Category: Residential
- Type: Townhouse
- Status: Active
- Bedrooms: 3
- Bathrooms: 3
- Area: 1761 sq ft
- Lot size: 105952, 105952 sq ft
- Year built: 2004
- Property Condition: Turnkey
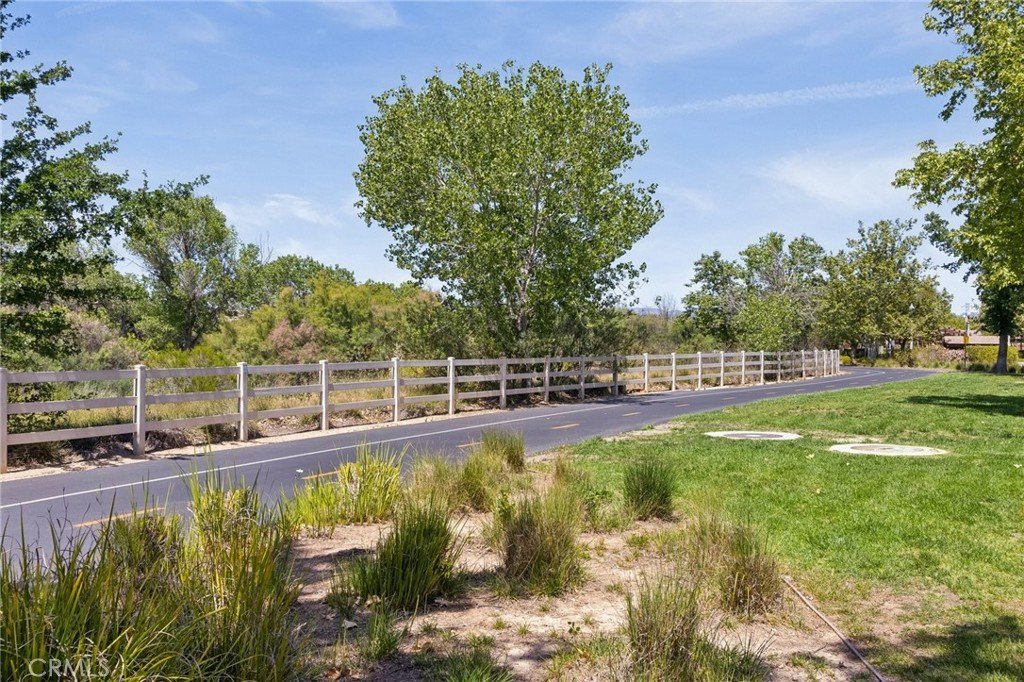
- View: ParkGreenbelt,Hills
- Subdivision Name: Windsor Collection (WNDSR)
- County: Los Angeles
- MLS ID: SR26114305
Description
-
Description:
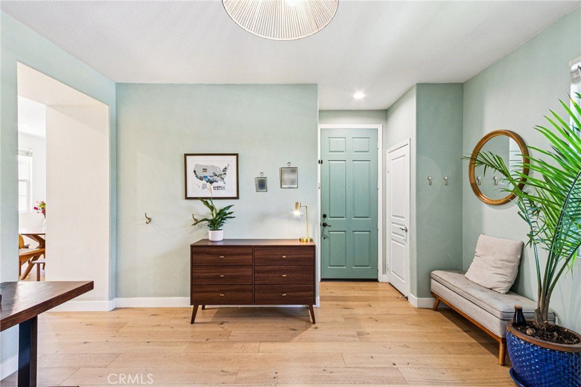
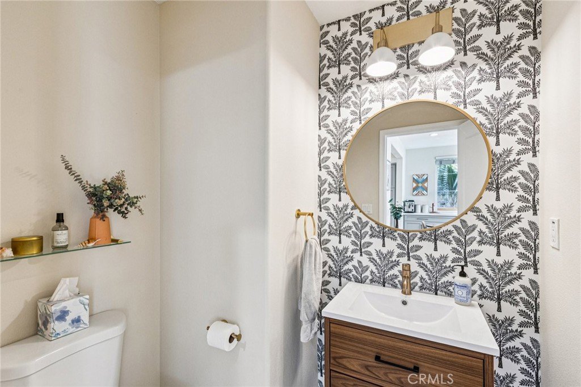
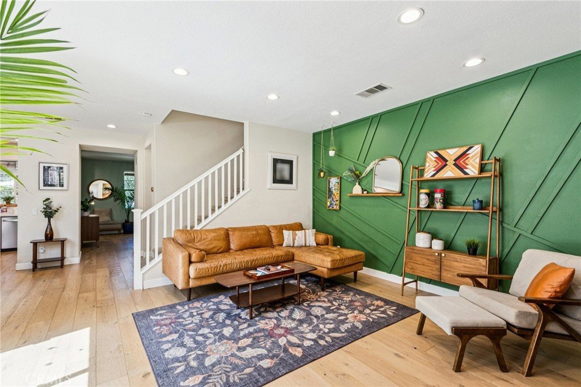
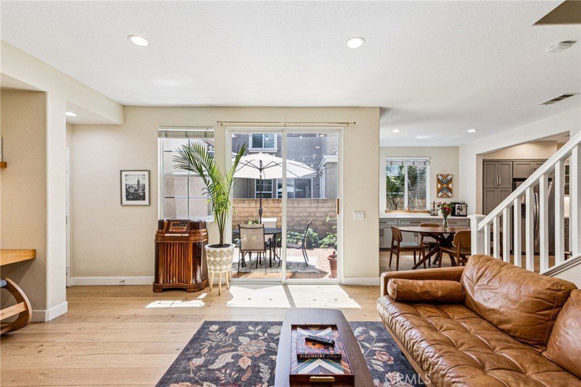
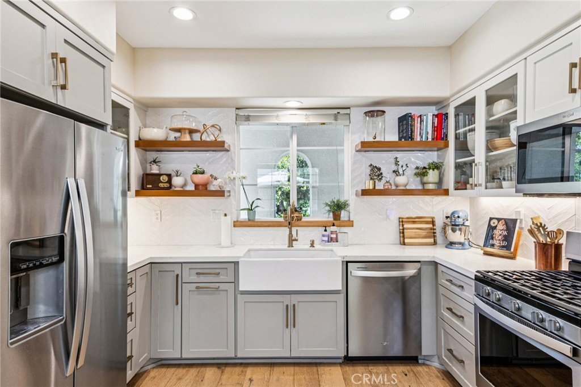
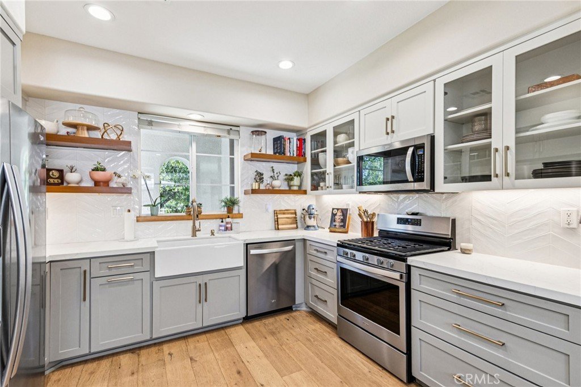
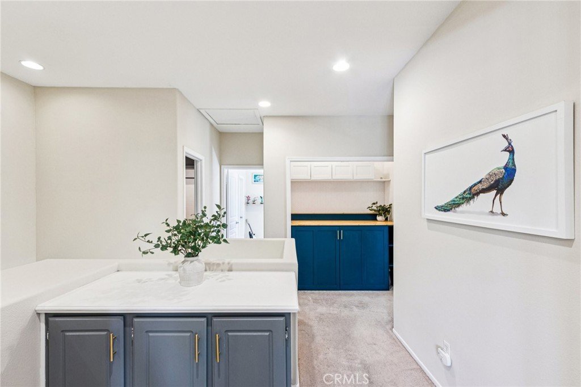
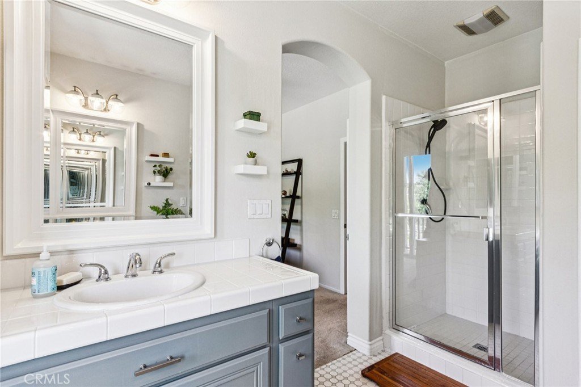
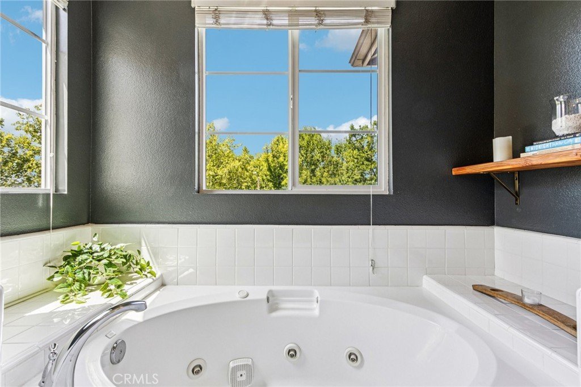
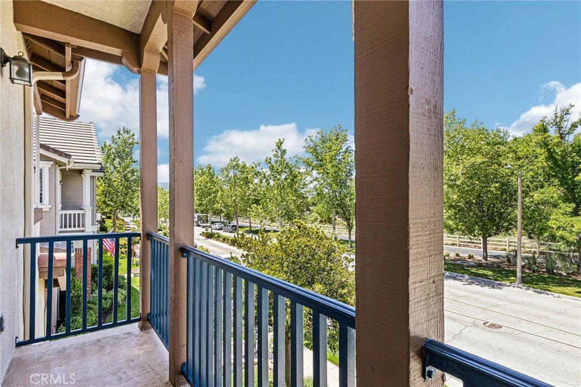
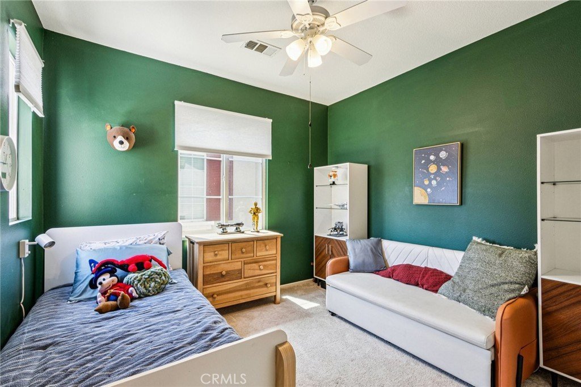
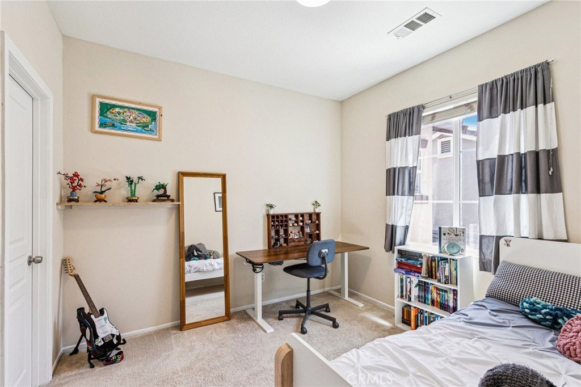
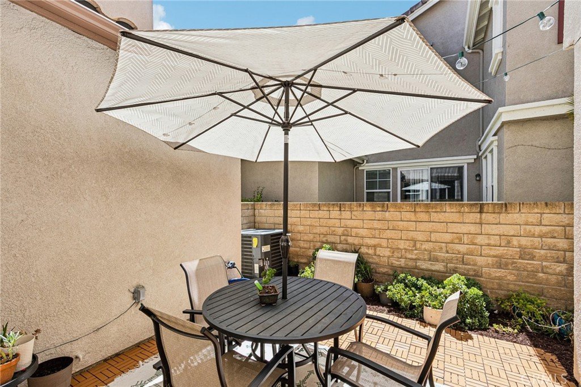
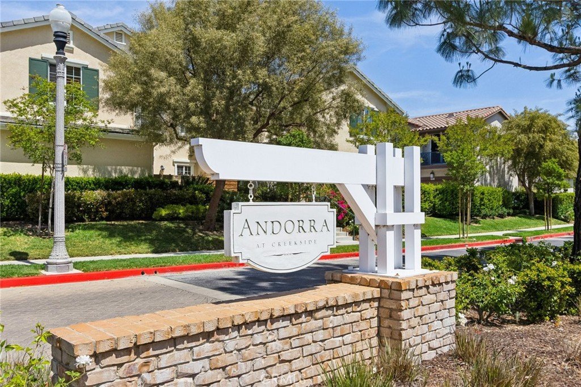
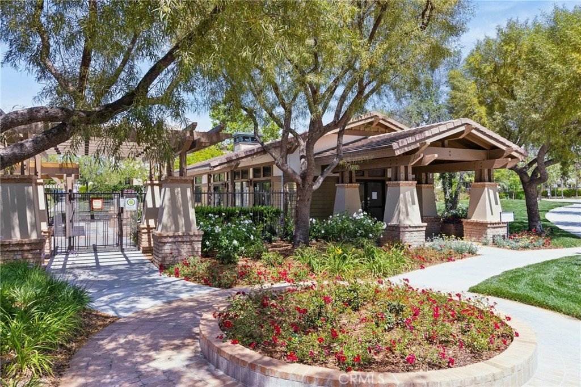
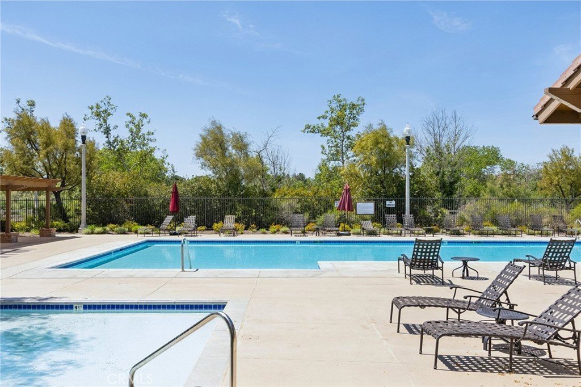
Welcome to this beautifully updated 3-bedroom, 2.5-bathroom Andorra townhome in the highly desirable Creekside Valencia community. This spacious home features a formal living room and a separate family room with a cozy fireplace, direct access to a private side patio, and an attached two-car garage. The remodeled kitchen showcases custom newer cabinetry and drawers with soft close, quartz countertops, stainless steel appliances, and a custom built-in dining buffet/coffee bar area perfect for everyday living and entertaining. Designer paint, engineered hardwood flooring downstairs and tasteful upgrades can be found throughout the home to include a Ring camera and Nest thermostat. Upstairs, the spacious primary suite offers a private balcony with scenic views, a walk-in closet, and a luxurious ensuite bathroom featuring dual vanities, a jetted soaking tub, separate walk-in shower, and ample natural light. A convenient upstairs laundry closet includes a custom folding counter for added functionality. Air conditioner replaced in 2021 and water heater replaced in 2018. Ideally located near Santa Clarita’s scenic walking and biking trails, this home is within walking distance to the community pool and just minutes from shopping, dining, parks, and award-winning schools. A wonderful opportunity to enjoy the Valencia lifestyle in a prime location.
Show all description
Location
- Directions: McBean Pkwy, north on Fairwiew Dr
- Lot Size Acres: 2.4323 acres
Building Details
Amenities & Features
- Pool Features: Community, Association
- Parking Features: DirectAccess, Garage, OnStreet
- Security Features: CarbonMonoxideDetectors, SmokeDetectors
- Patio & Porch Features: Covered
- Spa Features: Association,Community
- Accessibility Features: None
- Parking Total: 2
- Roof: Tile
- Association Amenities: Pool,SpaHotTub
- Utilities: ElectricityConnected,NaturalGasConnected,SewerConnected,WaterConnected
- Cooling: CentralAir
- Door Features: SlidingDoors
- Electric: Standard
- Fireplace Features: FamilyRoom, Gas
- Heating: Central
- Interior Features: BuiltInFeatures, BlockWalls, QuartzCounters, AllBedroomsUp, WalkInClosets
- Laundry Features: WasherHookup,GasDryerHookup,Inside,LaundryCloset,UpperLevel
- Appliances: Dishwasher,Disposal,GasOven,GasRange,GasWaterHeater,Microwave,WaterHeater
Nearby Schools
- Middle Or Junior School: Rio Norte
- Elementary School: Bridgeport
- High School: Valencia
- High School District: William S. Hart Union
Expenses, Fees & Taxes
- Association Fee: $175
Agent info
- Agent name: Kim Thomson
- Agent MLS: F207098376
- Agent email: KimThomsonTeam@gmail.com
- Agent officephone: 661-516-2064
- Agent direct phone: 661-904-0449
Miscellaneous
- Association Fee Frequency: Monthly
- List Office Name: Equity Union
- Listing Terms: Cash,Conventional
- Common Interest: Condominium
- Community Features: Curbs,StreetLights,Sidewalks,Pool
- Virtual Tour URL Branded: https://www.zillow.com/view-imx/0a9e7221-8dc6-4b1d-93cc-7fd9dd2e6d11?initialViewType=pano
- Attribution Contact: 661-904-0449
