






















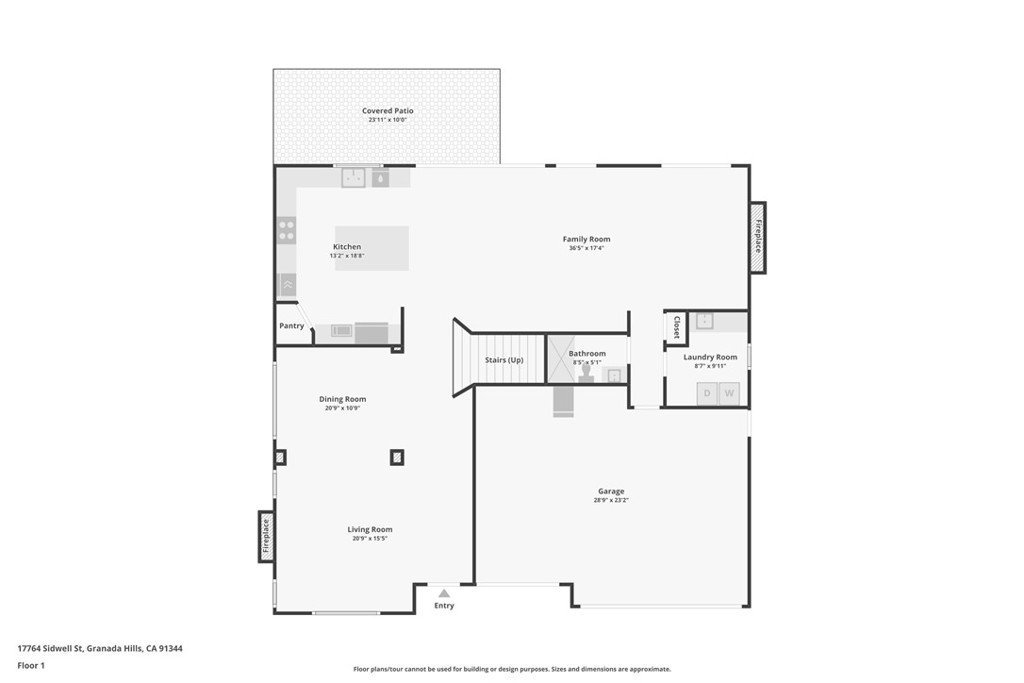

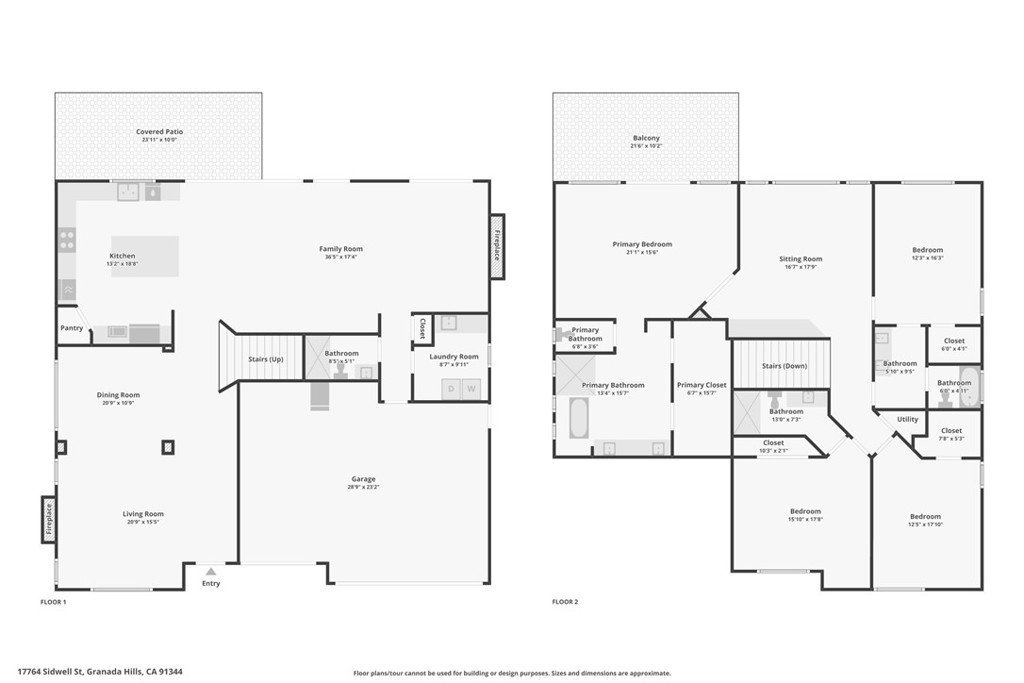
17764 Sidwell Street, Granada Hills, CA, US, 91344
17764 Sidwell Street, Granada Hills, CA, US, 91344Basics
- Date added: Added 2 months ago
- Category: Residential
- Type: SingleFamilyResidence
- Status: Active
- Bedrooms: 4
- Bathrooms: 4
- Area: 3586 sq ft
- Lot size: 11011, 11011 sq ft
- Year built: 1999
- Property Condition: Turnkey
- View: CityLights,Neighborhood,Panoramic
- County: Los Angeles
- MLS ID: SR26110958
Description
-
Description:
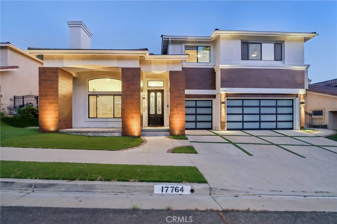
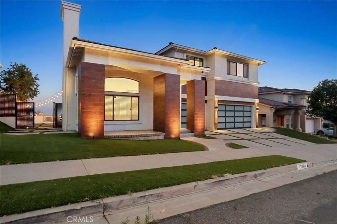
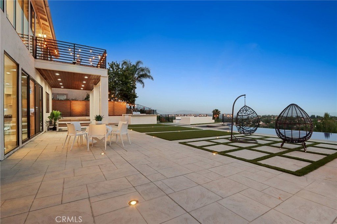
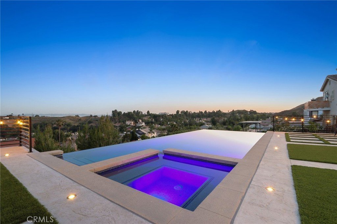
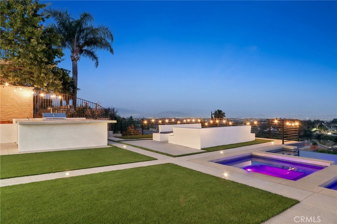
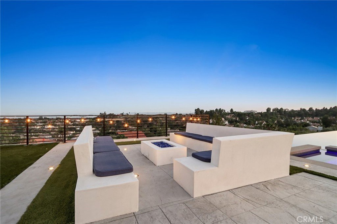
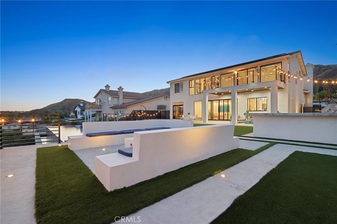
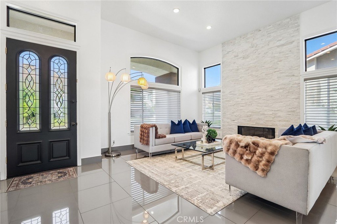
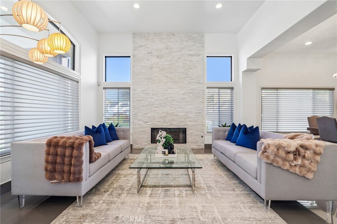
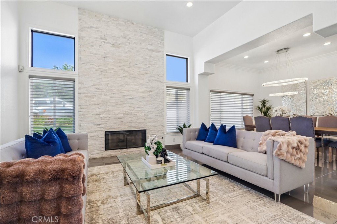
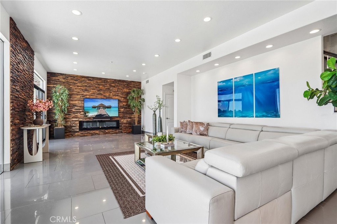
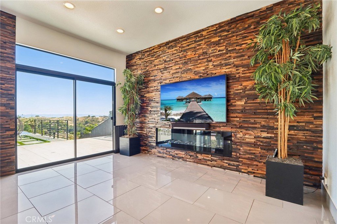
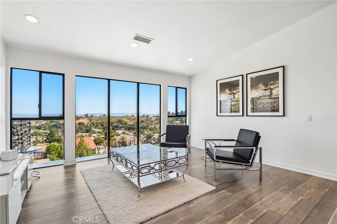
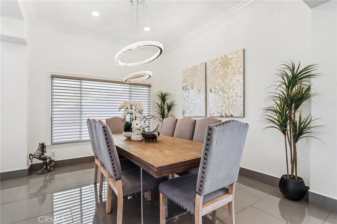
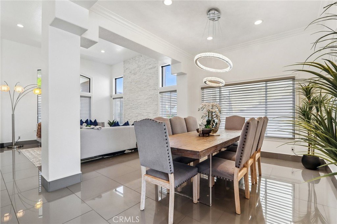
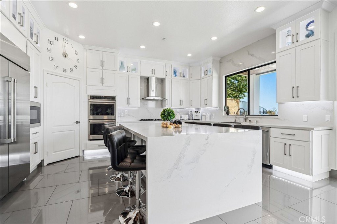
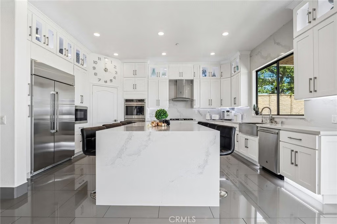
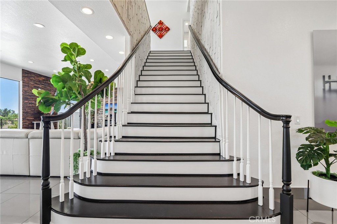
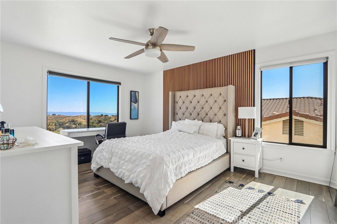
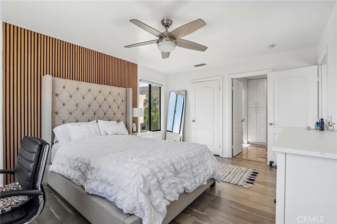
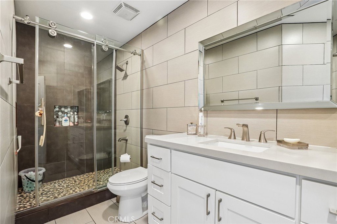
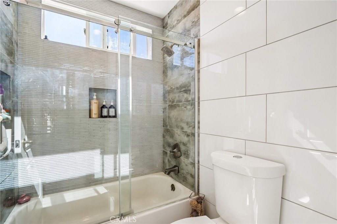
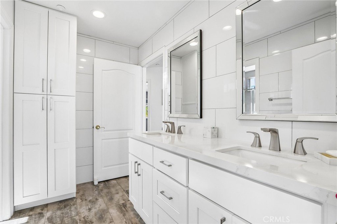
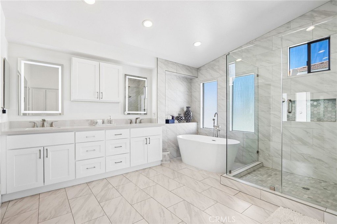
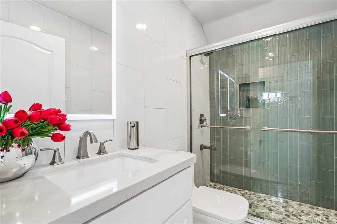
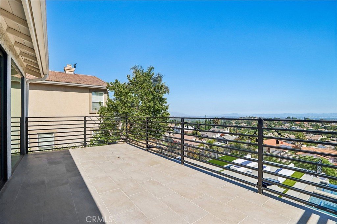
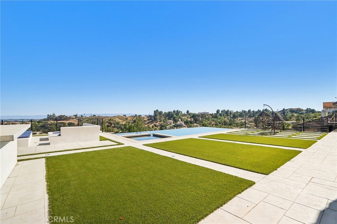
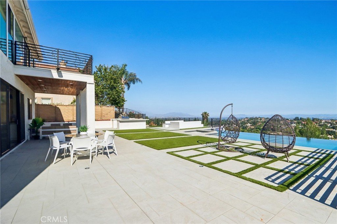
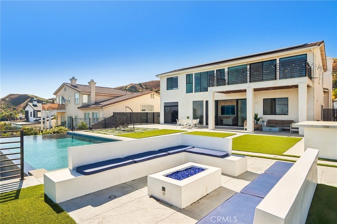
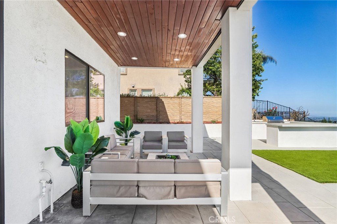
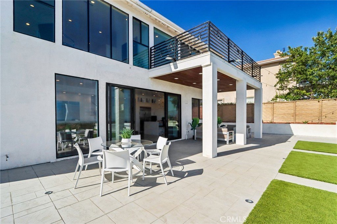
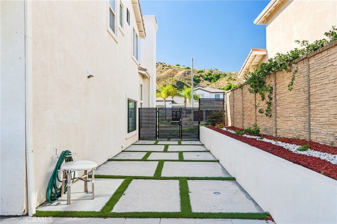
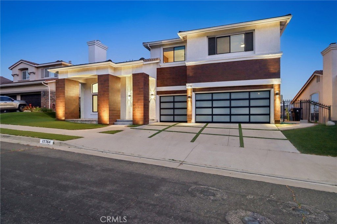
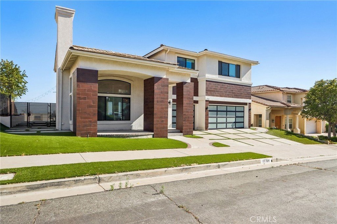
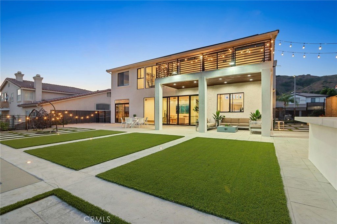
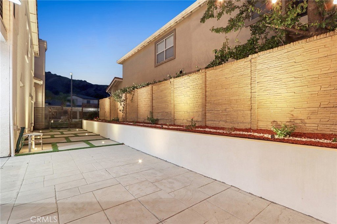
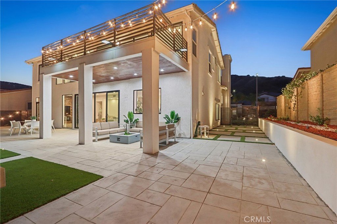
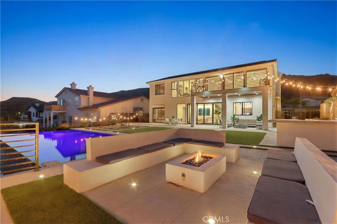
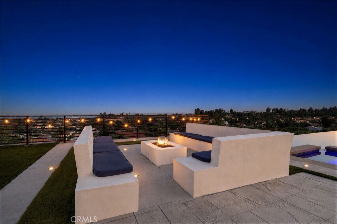
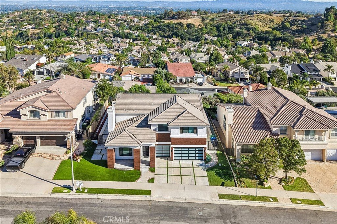
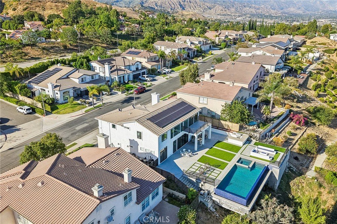
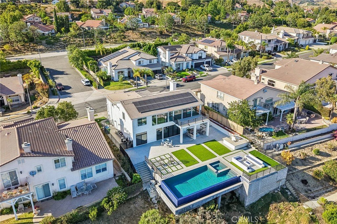
Perched atop one of Granada Hills’ most coveted view lots, this breathtaking estate has been masterfully remodeled to deliver the ultimate luxury lifestyle. Showcasing panoramic valley, mountain, and sparkling city-light views, this extraordinary residence blends sophisticated design with world-class amenities, creating a true entertainer’s paradise. From the moment you step through the custom front doors, you are welcomed by a dramatic grand entry that immediately sets the tone for the elegance and craftsmanship found throughout. The stunning living room is highlighted by custom stone flooring, a striking stone fireplace, and an ambiance of timeless sophistication. Flowing seamlessly into the formal dining room, the open-concept layout is designed perfectly for upscale entertaining and unforgettable gatherings. The custom chef’s kitchen is a culinary masterpiece, featuring top-of-the-line stainless steel appliances, double ovens, built-in microwave, oversized waterfall-edge quartz island, custom cabinetry, and a spacious walk-in pantry. Framed by picturesque mountain and city views, the kitchen effortlessly opens to the spectacular family room, where soaring ceilings, recessed lighting, a dramatic floor-to-ceiling stone fireplace wall, and expansive custom sliding doors create seamless indoor-outdoor living. A beautifully remodeled full bathroom on the main level adds both comfort and convenience for guests. Ascend the custom wood staircase accented by an impressive marble feature wall to discover the luxurious upper level. The primary suite is a private sanctuary featuring its own balcony with breathtaking floor-to-ceiling panoramic views stretching across the Valley. The spa-inspired primary bathroom has been completely reimagined with exquisite stone finishes, a custom soaking tub, and designer touches throughout. An expansive loft overlooking the Valley provides the perfect flex space for a lounge, office, or media area. Step outside to your own private resort. Designed for unforgettable entertaining, the backyard showcases a spectacular infinity-edge pool and spa, outdoor kitchen, fire pit, multiple lounge areas, and additional fire features — all perfectly positioned to capture the mesmerizing sunset and city-light views. Rarely does a home combine this level of luxury, design, and breathtaking scenery. This Granada Hills masterpiece is truly one-of-a-kind and offers an unparalleled lifestyle experience.
Show all description
Location
- Directions: Off of Sidewell St & N Marcus Dr
- Lot Size Acres: 0.2528 acres
Building Details
Amenities & Features
- Pool Features: InGround, Private
- Parking Features: DirectAccess, Garage, Paved, OnStreet
- Security Features: CarbonMonoxideDetectors, SmokeDetectors
- Patio & Porch Features: RearPorch,Porch
- Spa Features: InGround,Private
- Parking Total: 5
- Utilities: ElectricityConnected,NaturalGasConnected,SewerConnected,WaterConnected
- Window Features: DoublePaneWindows,Screens
- Cooling: CentralAir
- Door Features: SlidingDoors
- Exterior Features: Lighting, RainGutters
- Fireplace Features: Electric, FamilyRoom, Gas, LivingRoom
- Heating: Central,Fireplaces,Solar
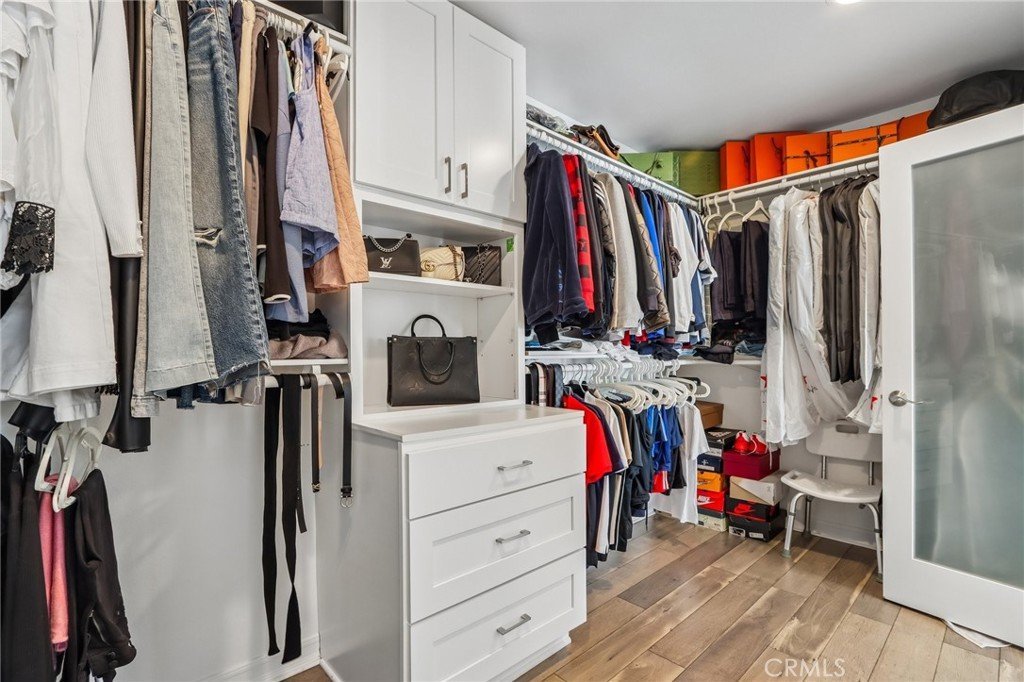
- Interior Features: CeilingFans, CrownMolding, SeparateFormalDiningRoom, HighCeilings, QuartzCounters, RecessedLighting, GalleyKitchen, JackAndJillBath, PrimarySuite, WalkInClosets
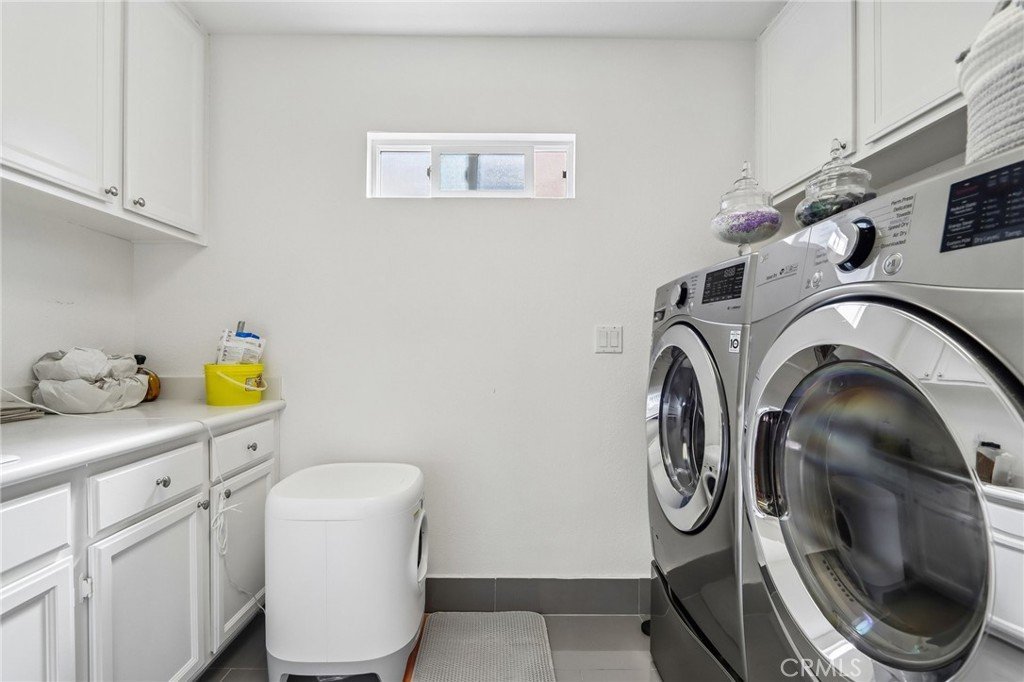
- Laundry Features: Inside,LaundryRoom
- Appliances: DoubleOven,Dishwasher,Disposal,GasRange,Microwave,Refrigerator,RangeHood,WaterToRefrigerator
Nearby Schools
- Middle Or Junior School: Frost
- Elementary School: Granada
- High School: Granada Hills
- High School District: Los Angeles Unified
Expenses, Fees & Taxes
- Association Fee: 0
Agent info
- Agent name: Gary Keshishyan
- Agent MLS: F210011379
- Agent email: garyk4re@gmail.com
- Agent officephone: 818-993-7370
- Agent direct phone: 818-534-4451
Miscellaneous
- List Office Name: Pinnacle Estate Properties
- Listing Terms: Cash,CashToNewLoan,Conventional
- Common Interest: None
- Community Features: StreetLights,Sidewalks
- Virtual Tour URL Branded: https://www.zillow.com/view-imx/bb5765db-f240-461d-b1ed-9b5099aaafbc?initialViewType=pano
- Attribution Contact: 818-606-6069
