


4231 Sarah Street, Burbank, CA, US, 91505
4231 Sarah Street, Burbank, CA, US, 91505Basics
- Date added: Added 3 months ago
- Category: Residential
- Type: Condominium
- Status: Active
- Bedrooms: 2
- Bathrooms: 3
- Area: 1508 sq ft
- Year built: 1965
- View: None
- County: Los Angeles
- MLS ID: P1-26020
Description
-
Description:
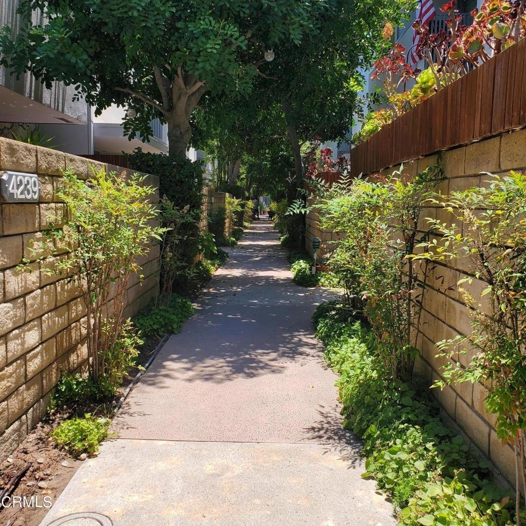
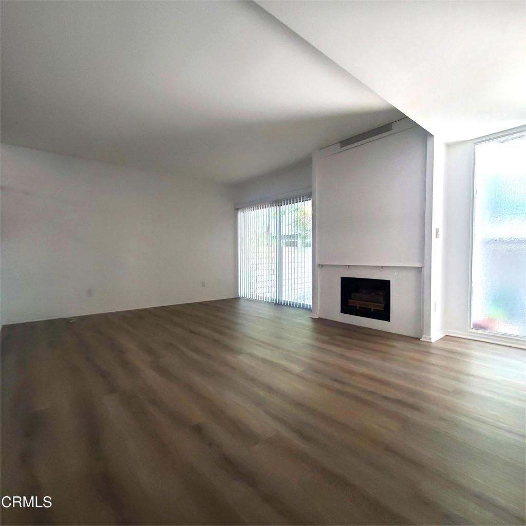
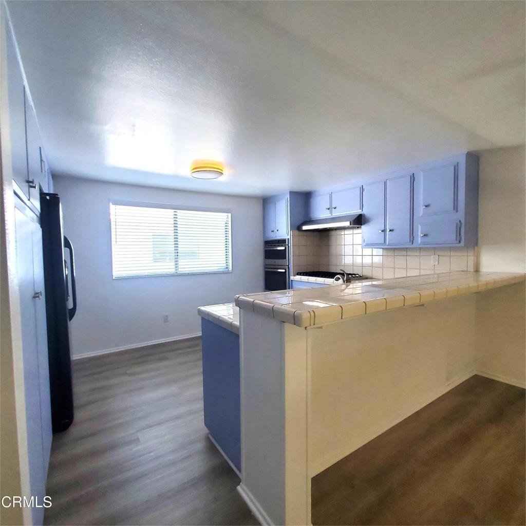
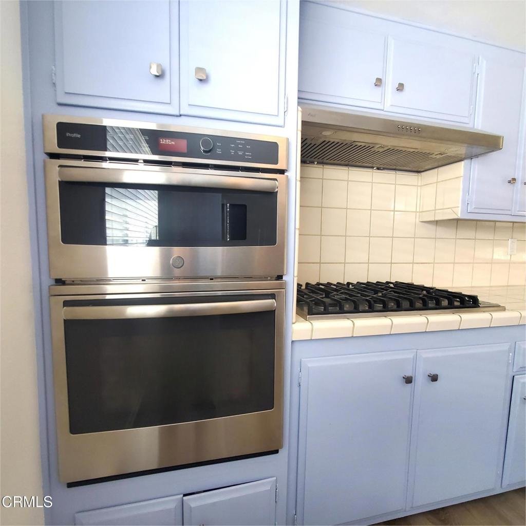
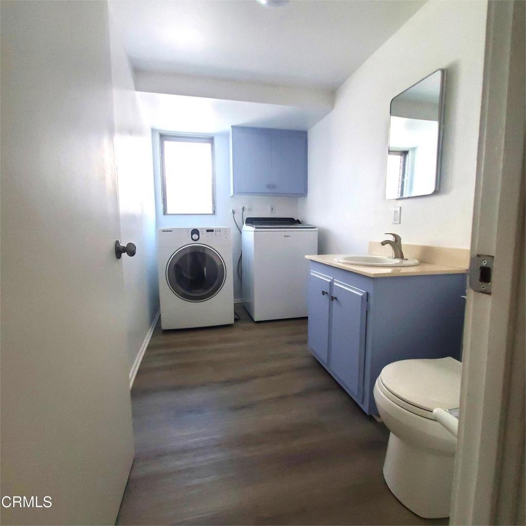
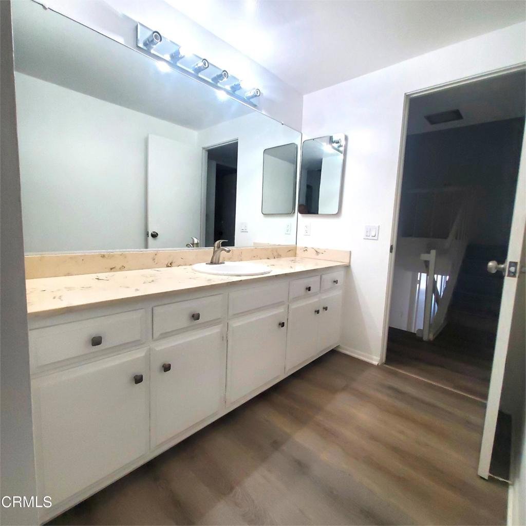
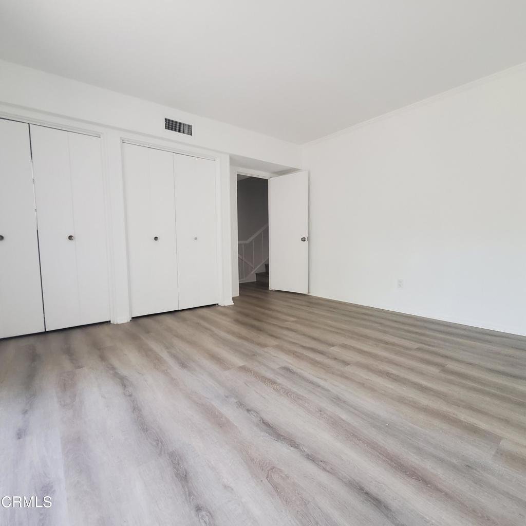
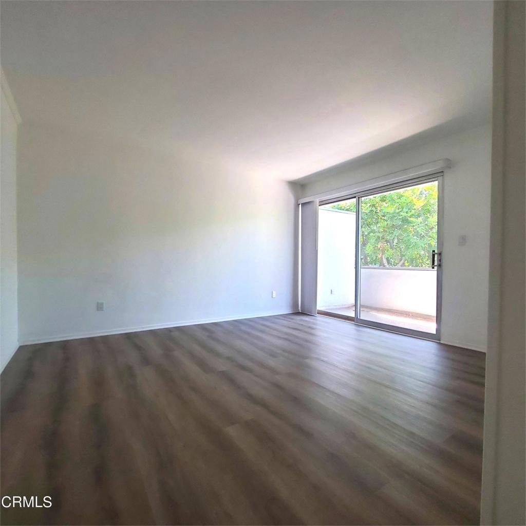
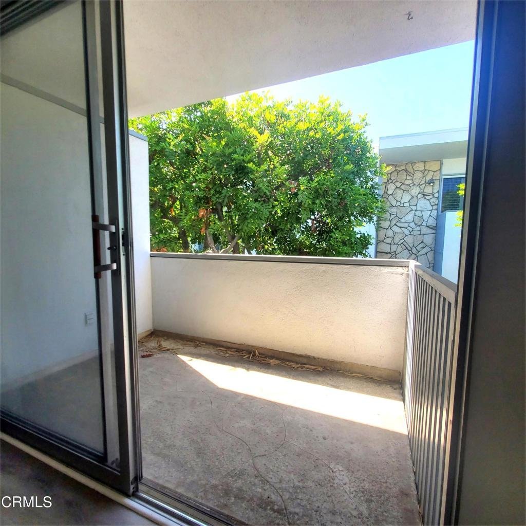
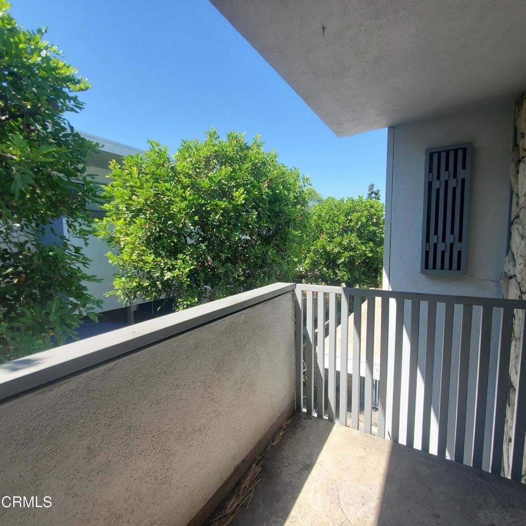
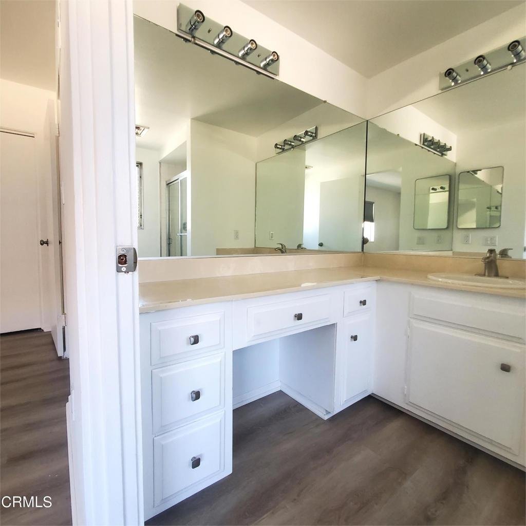
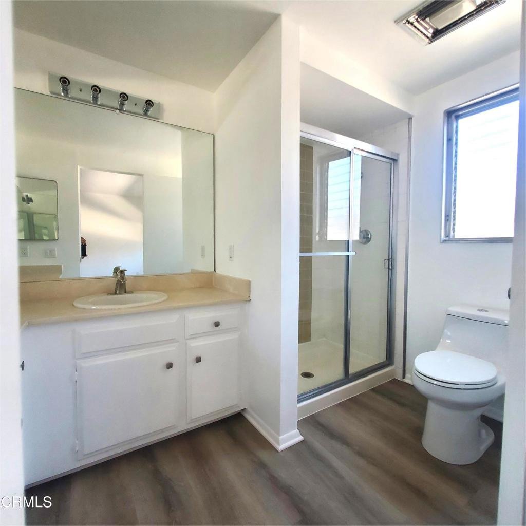
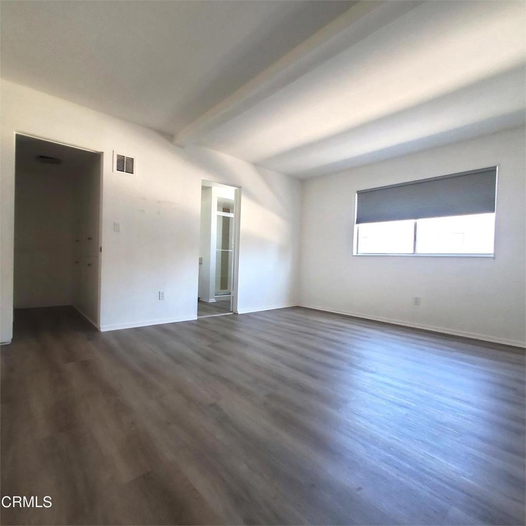
PRICE REDUCED BY $47,500! The seller is Motivated!Located in one of Burbank's prime neighborhoods and best keeps secrets adjacent to Toluca Lake is this beautiful Mid-Century multilevel townhouse with newer flooring throughout. It offers a private 2 car attached garage with a private entrance to the unit. On the first level the living room opens up with soaring ceilings, fireplace and access to a private patio. Half level up the kitchen has been updated with a stainless steel refrigerator, newer GE ovens and a 6-burner Viking cooktop. There is also a laundry room (the washer and dryer are included!) and a guest powder room on the second level. Up another level you will find 2 bedrooms, including the master with private balcony, a great place to read the morning paper or enjoy a glass a wine on those warm summer nights. The location is A+++, close to studios, shopping, cafes, and so much more. Low HOA's of only $425/mo * don't miss this one!!!The property is conveniently located close to the studios, shopping and dining, Griffith Park, the Bob Hope Airport, and easy freeway access.Showing is Go Direct - Please contact Steve Beebe at 818 209-1009 for showings.Contact Steve Beebe at 818 209-1009 for showings.
Show all description
Location
- Directions: From Pass Avenue take W Oak Street west to Sarah Street. Turn left on Sarah to 4231.
Building Details
- Structure Type: MultiFamily
- Water Source: Public
- Architectural Style: Contemporary
- Sewer: PublicSewer
- Common Walls: NoCommonWalls
- Construction Materials: Frame
- Garage Spaces: 2
- Levels: MultiSplit
Amenities & Features
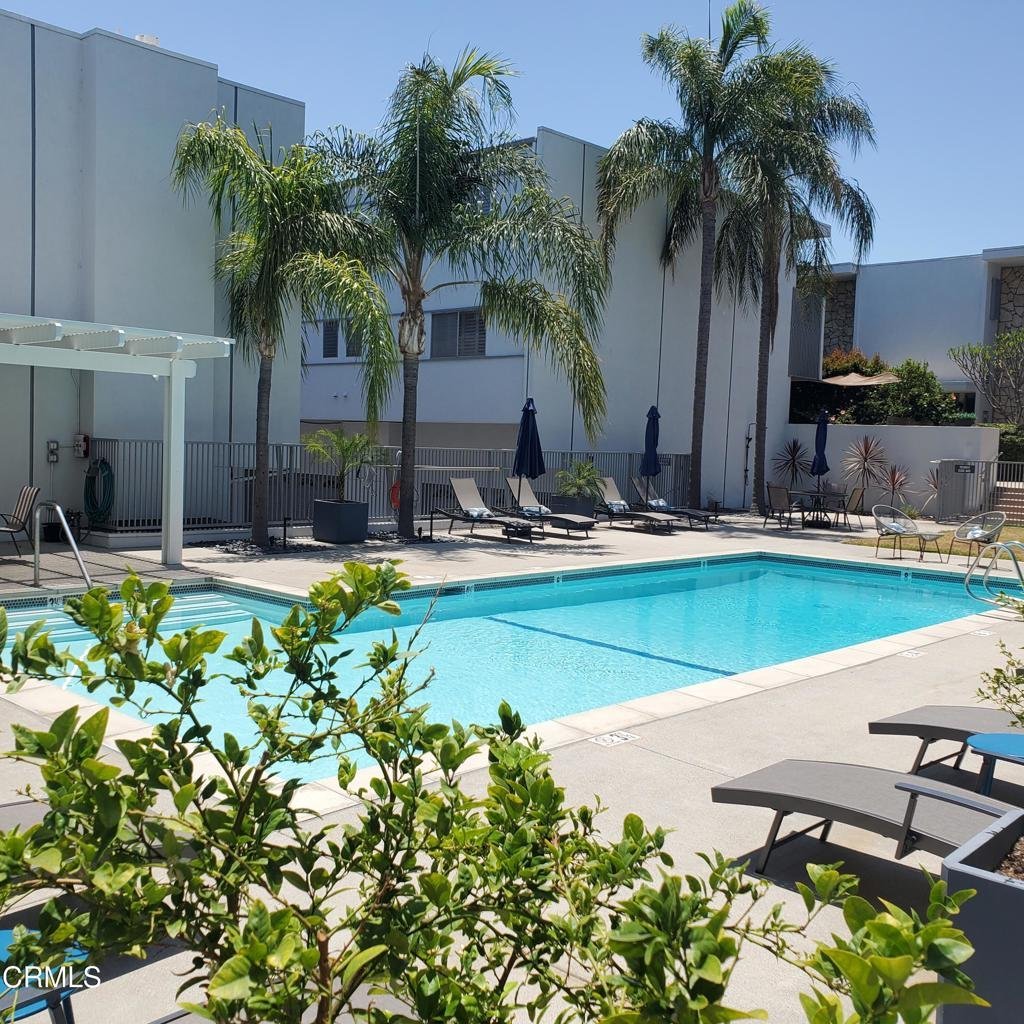
- Pool Features: Heated, InGround, Association
- Parking Features: None
- Patio & Porch Features: Concrete
- Spa Features: None
- Parking Total: 2
- Association Amenities: MaintenanceGrounds,Pool,Trash,Water
- Cooling: CentralAir
- Fireplace Features: Gas
- Heating: Central
- Interior Features: SeparateFormalDiningRoom, AllBedroomsUp
- Laundry Features: Inside
- Appliances: ElectricOven,GasCooktop,Refrigerator,RangeHood,Washer
Expenses, Fees & Taxes
- Association Fee: $425
Agent info
- Agent name: Pauline Beebe
- Agent MLS: P16977
- Agent email: beeberealty@yahoo.com
- Agent officephone: (858) 277-6173
- Agent direct phone: (818) 209-1911
Miscellaneous
- Association Fee Frequency: Monthly
- List Office Name: Premier Realty Associates
- Listing Terms: Cash,CashToNewLoan,Conventional
- Common Interest: Condominium
- Community Features: StreetLights,Suburban,Sidewalks
