
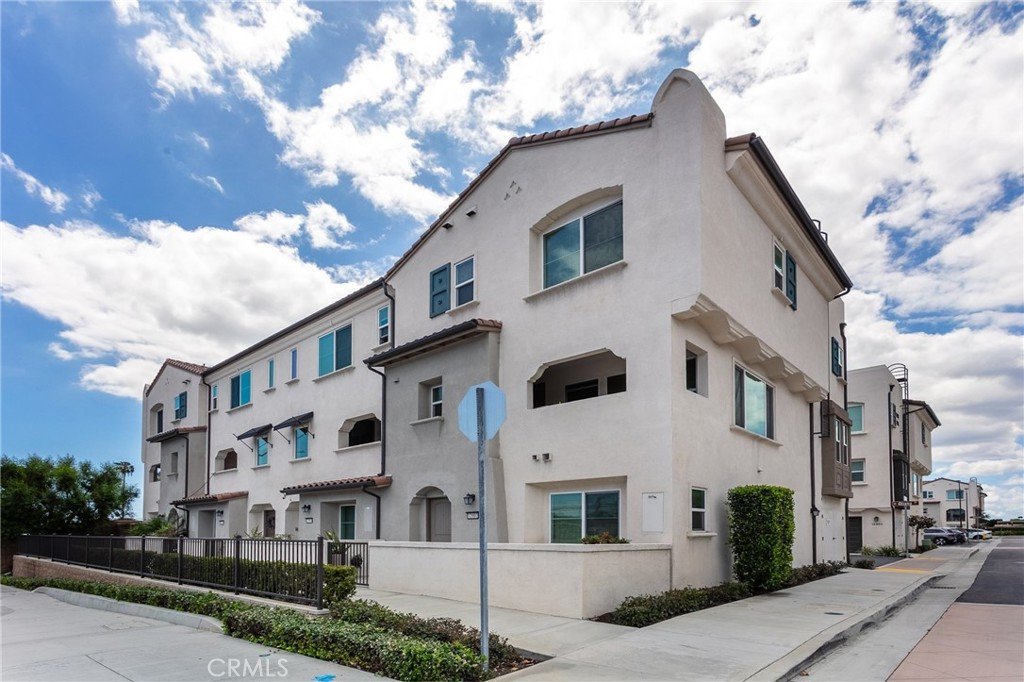
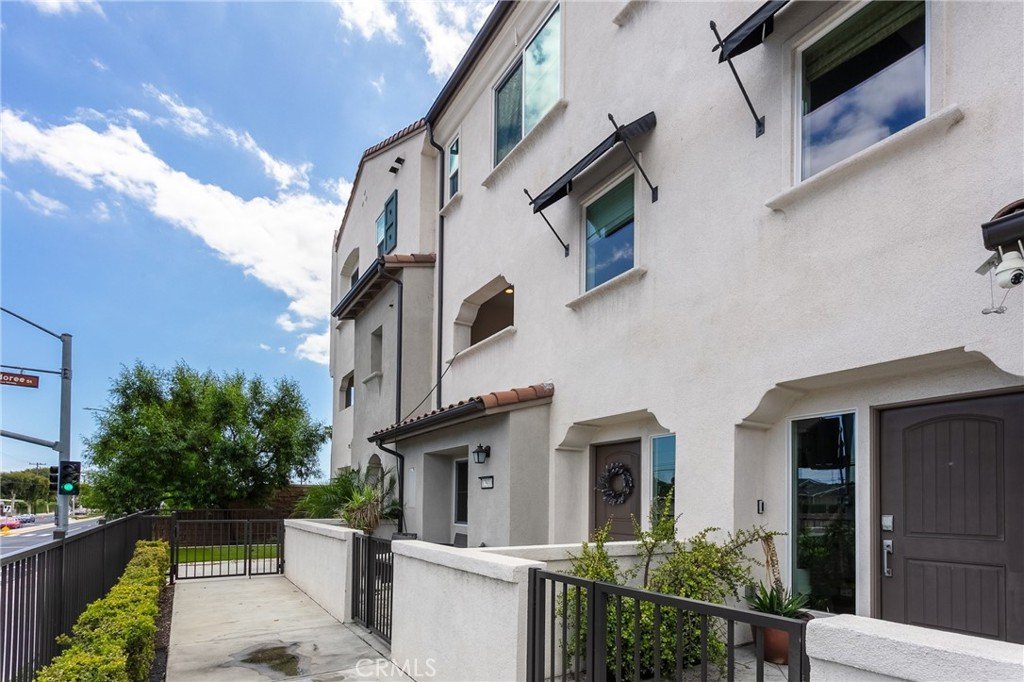
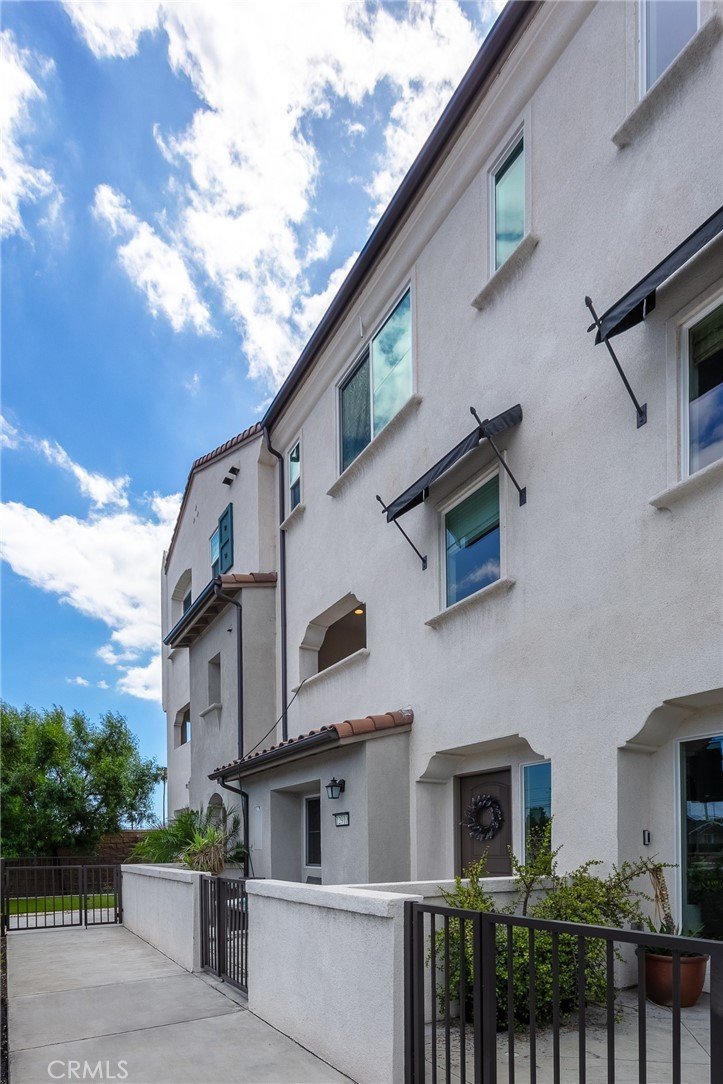
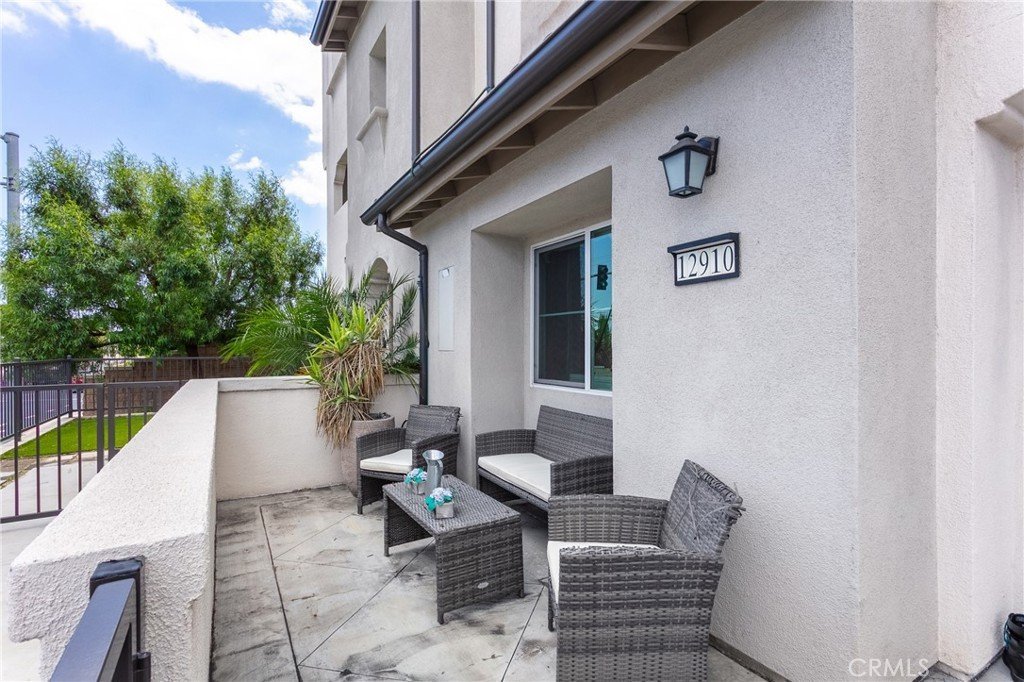



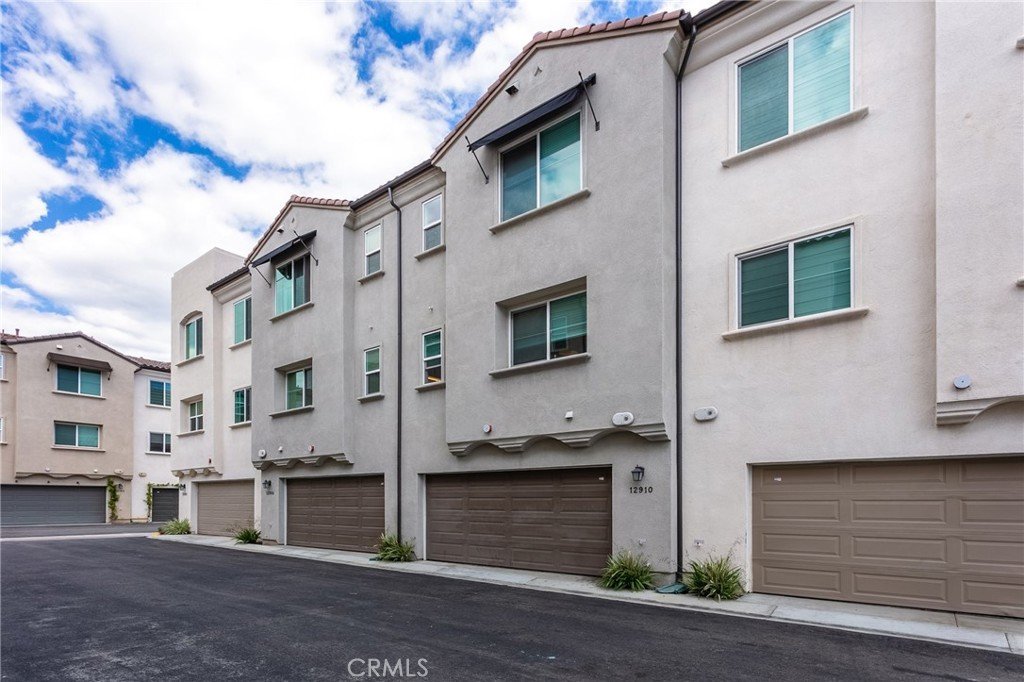
12910 Oliana Drive, La Mirada, CA, US, 90638
12910 Oliana Drive, La Mirada, CA, US, 90638Basics
- Date added: Added 20 hours ago
- Category: Residential
- Type: Condominium
- Status: Active
- Bedrooms: 3
- Bathrooms: 4
- Area: 1820 sq ft
- Lot size: 36854, 36854 sq ft
- Year built: 2021
- View: None
- County: Los Angeles
- MLS ID: AR26095228
Description
-
Description:
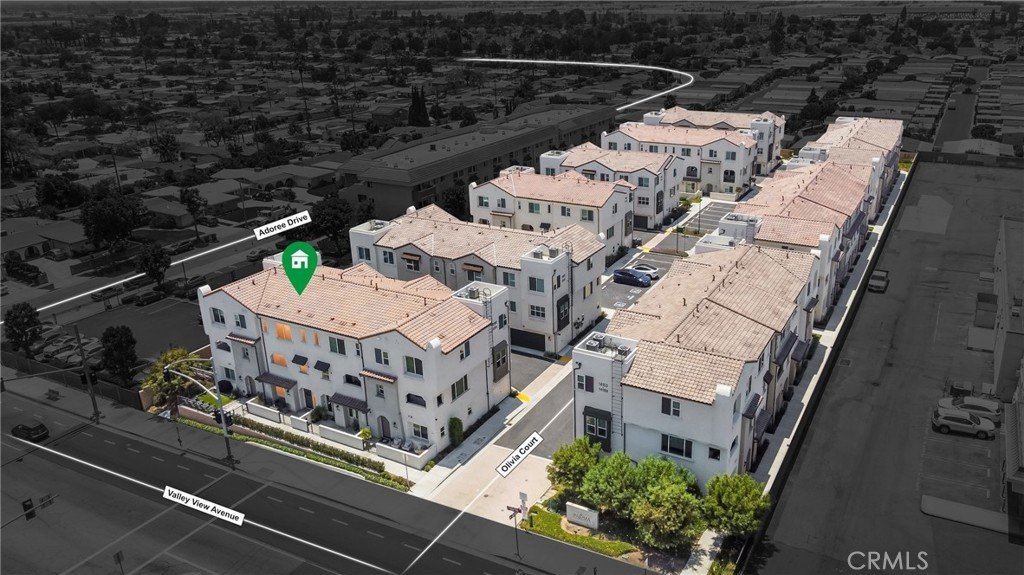
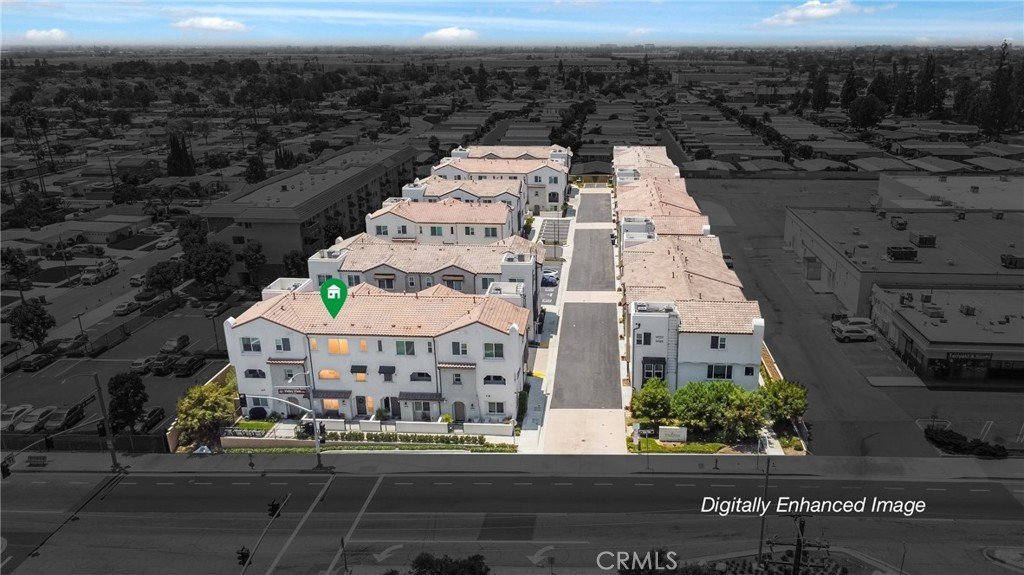
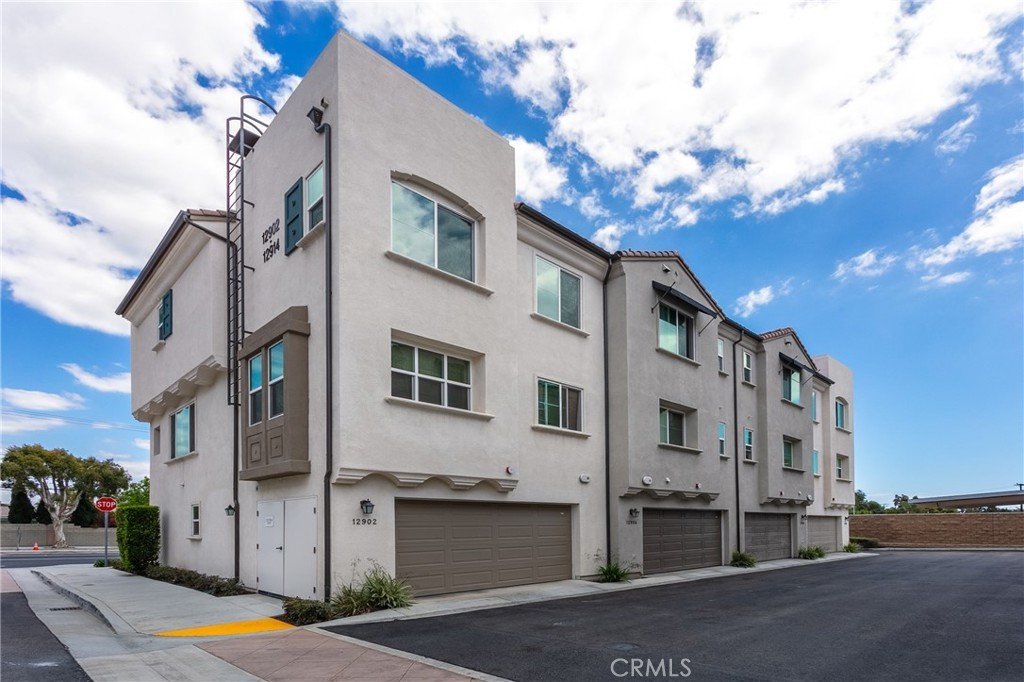
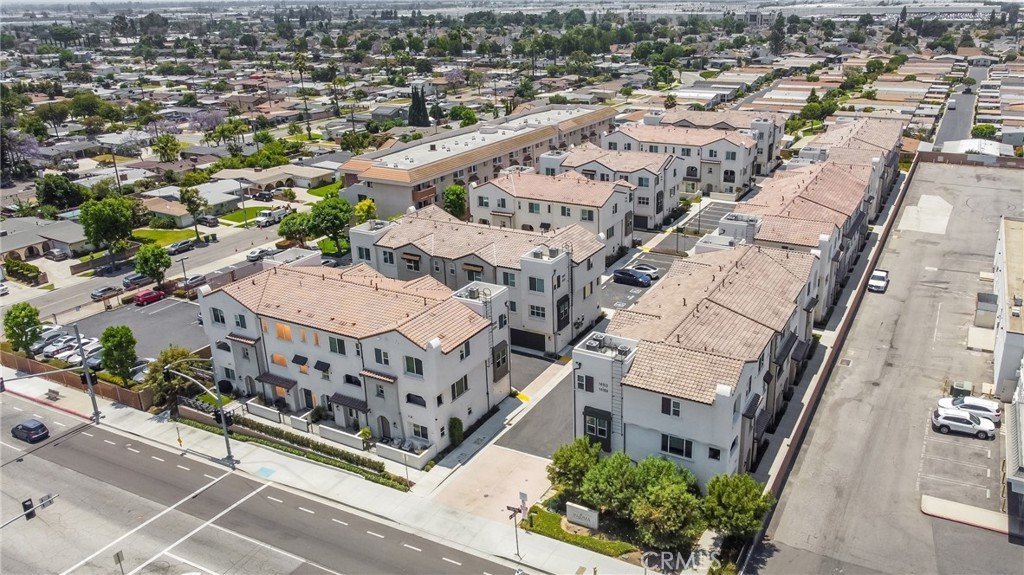
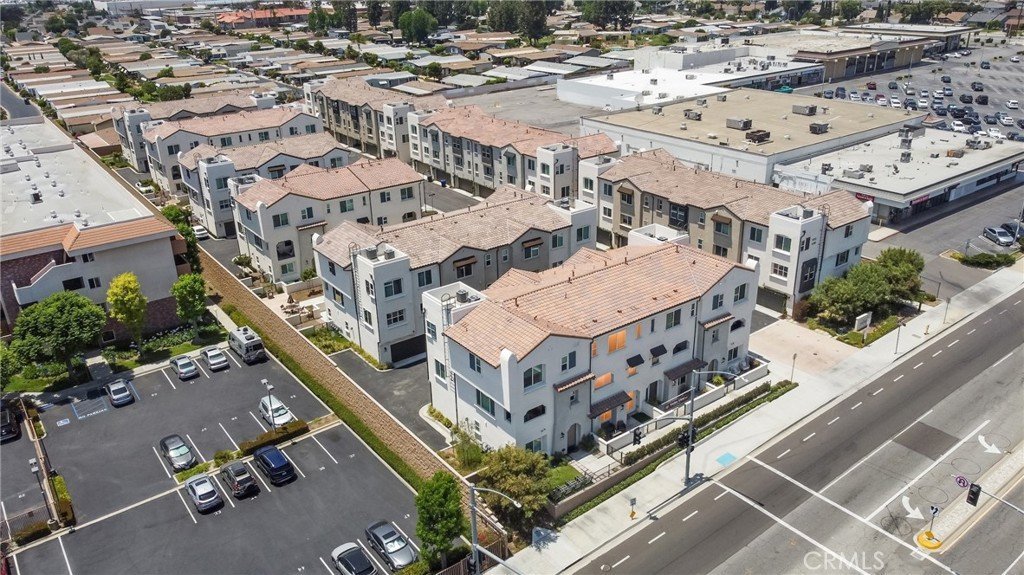
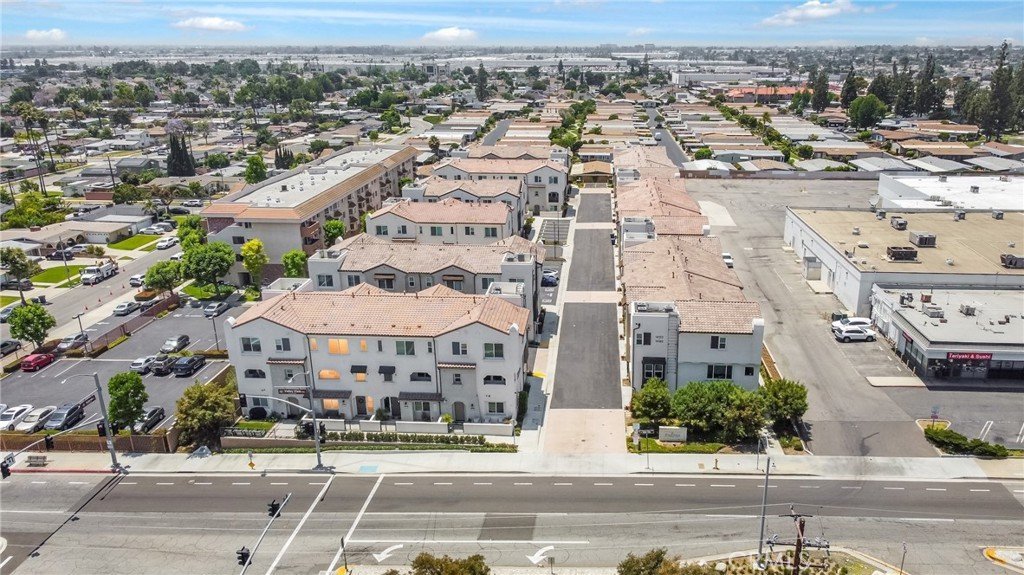
This thoughtfully designed three-story condo is nestled in the desirable Paloma community of La Mirada. Ideally located within walking distance to shopping centers and daily conveniences, including grocery stores, banks, and restaurants. Nearby attractions include La Mirada Theatre, AMC La Mirada 7, Knott’s Berry Farm, local parks, golf courses, and easy access to major freeways.
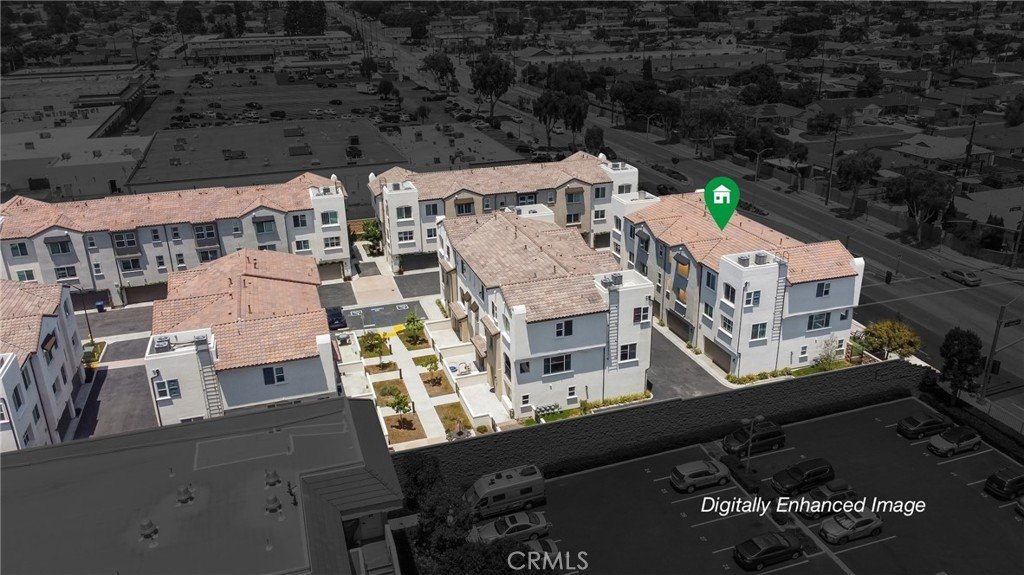
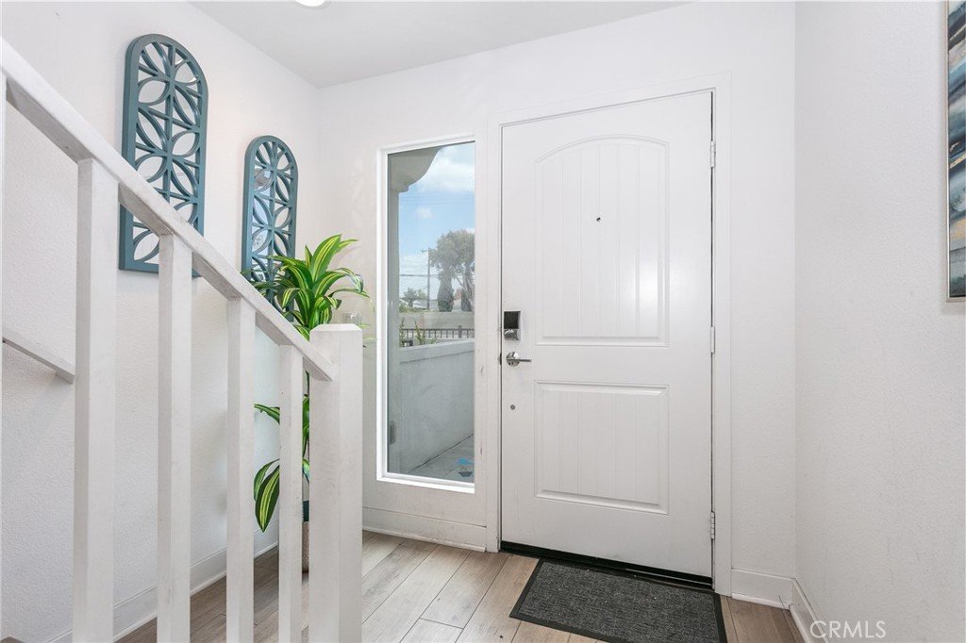
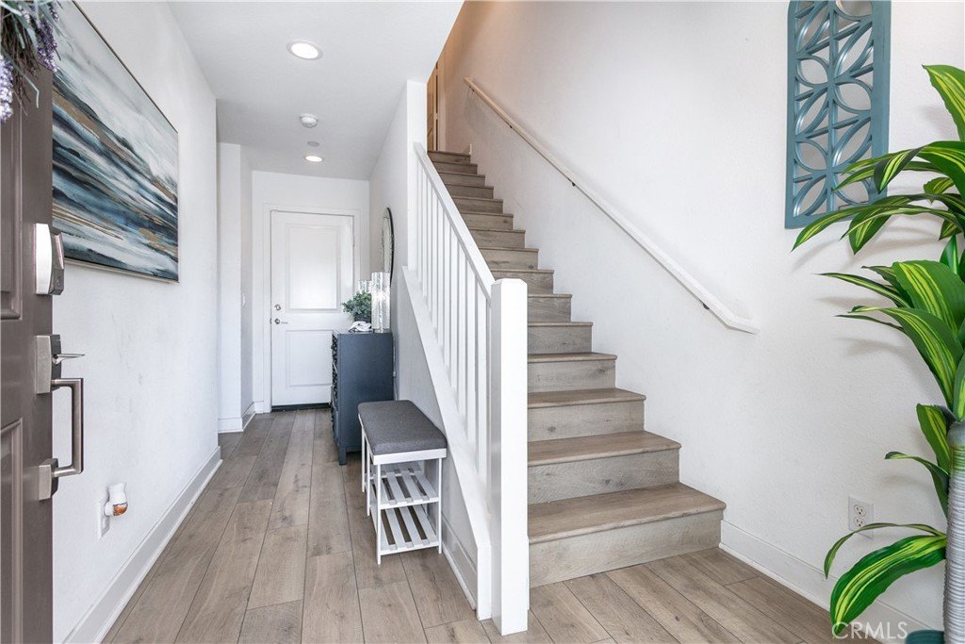
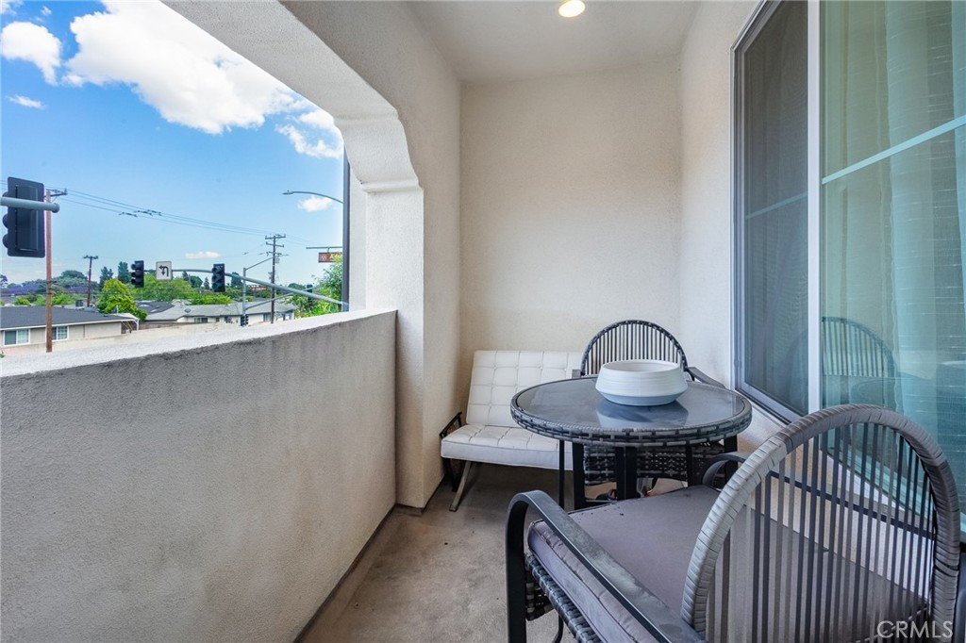
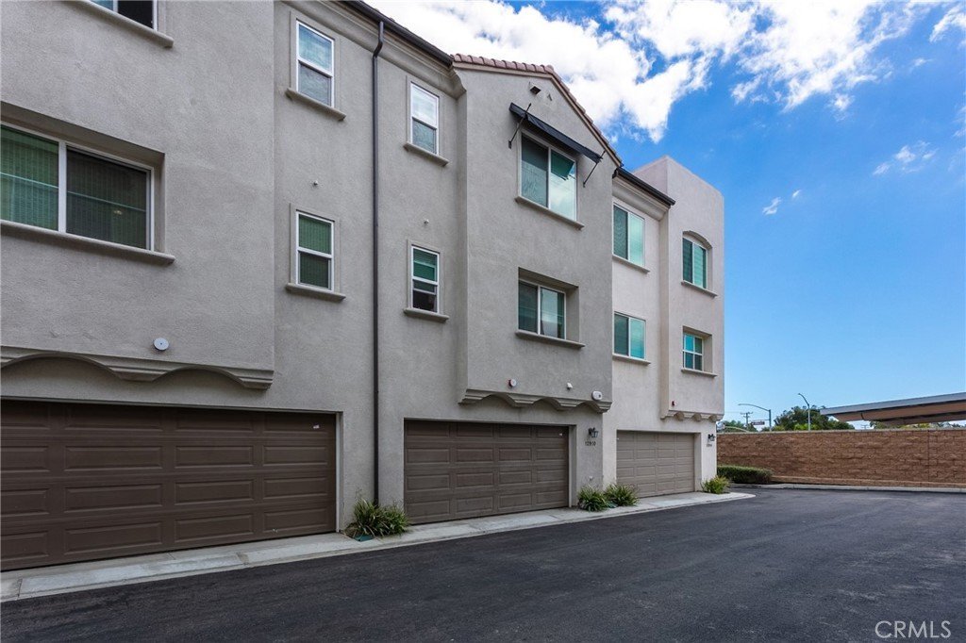
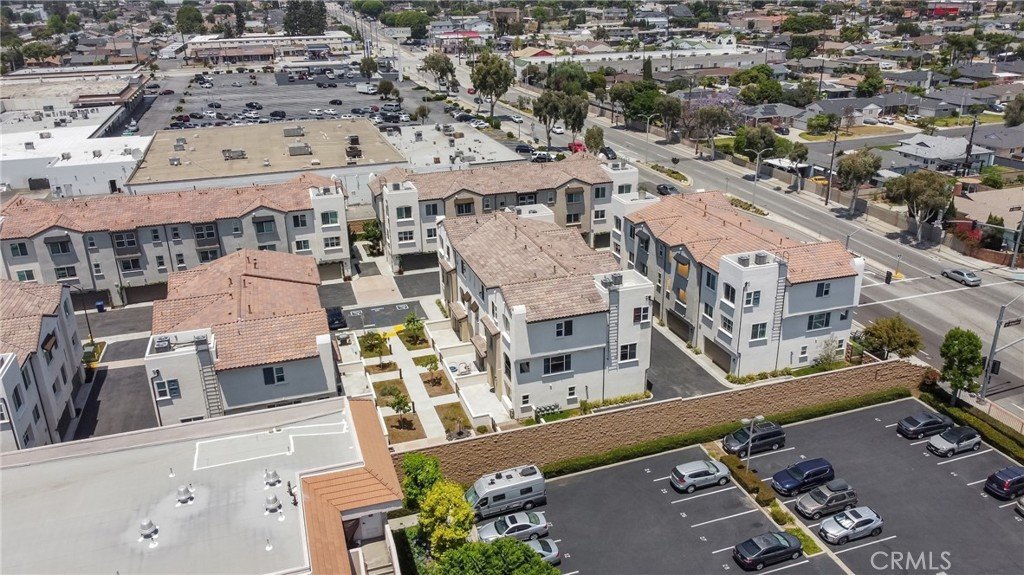
The community offers outdoor seating areas and ample guest parking for residents and visitors. Additional highlights include a front patio, covered balcony, recessed lighting, wood-look luxury vinyl plank flooring, central A/C and heating, and a 2-car attached garage.
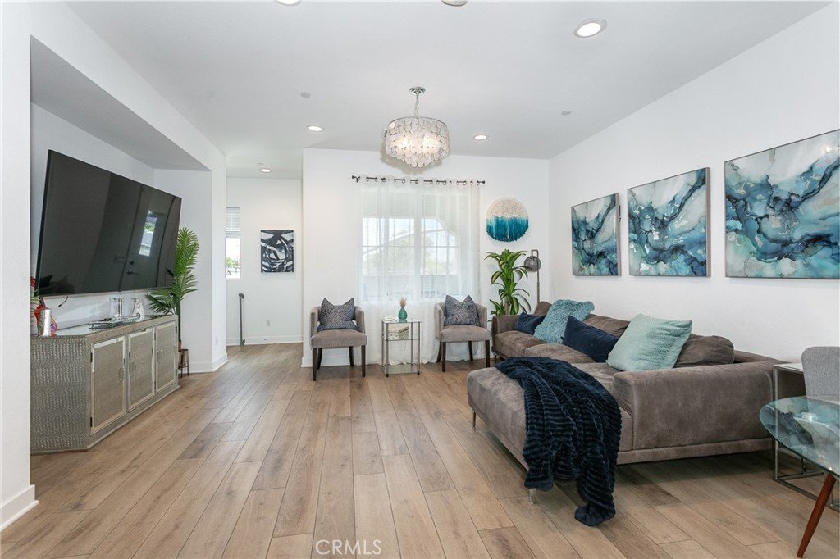
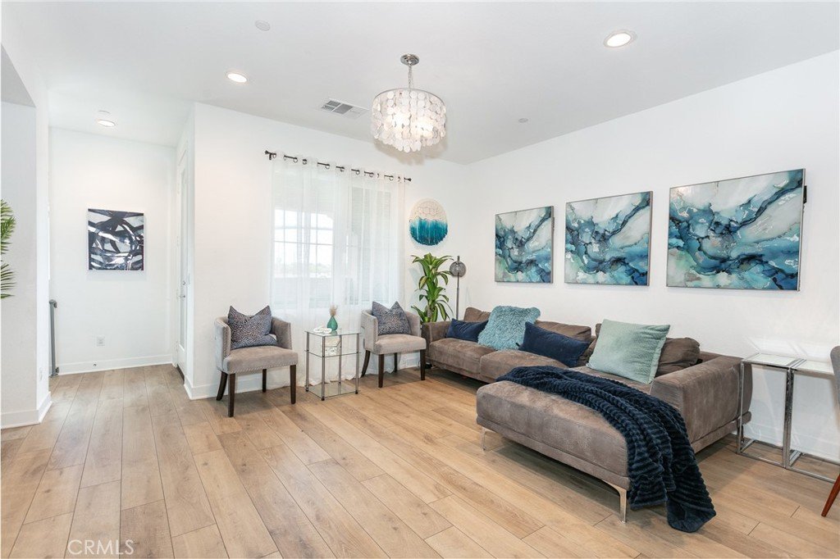
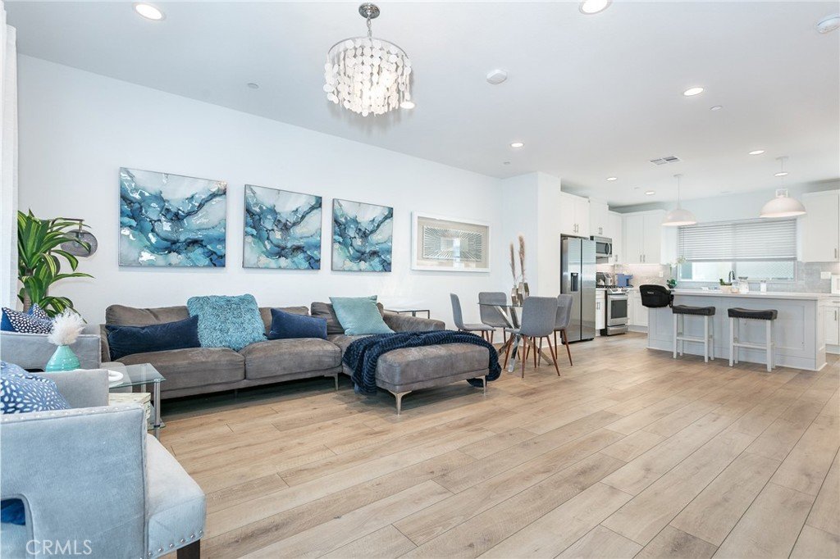
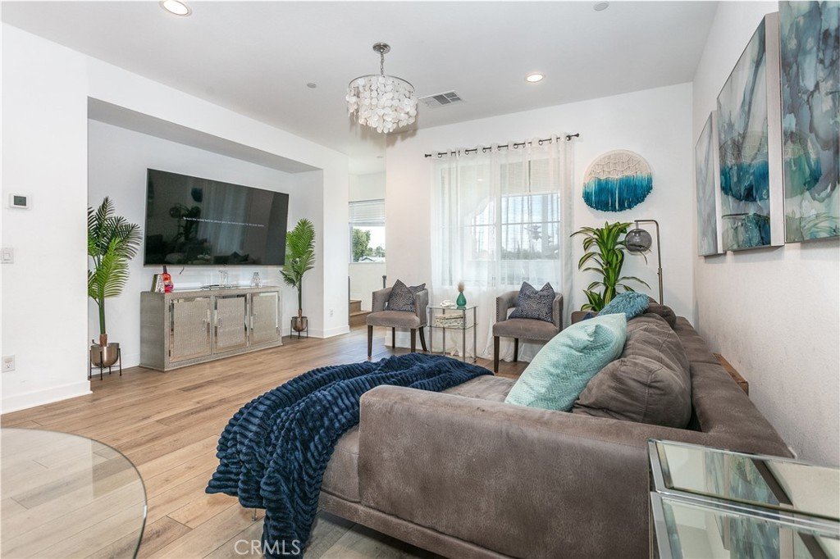
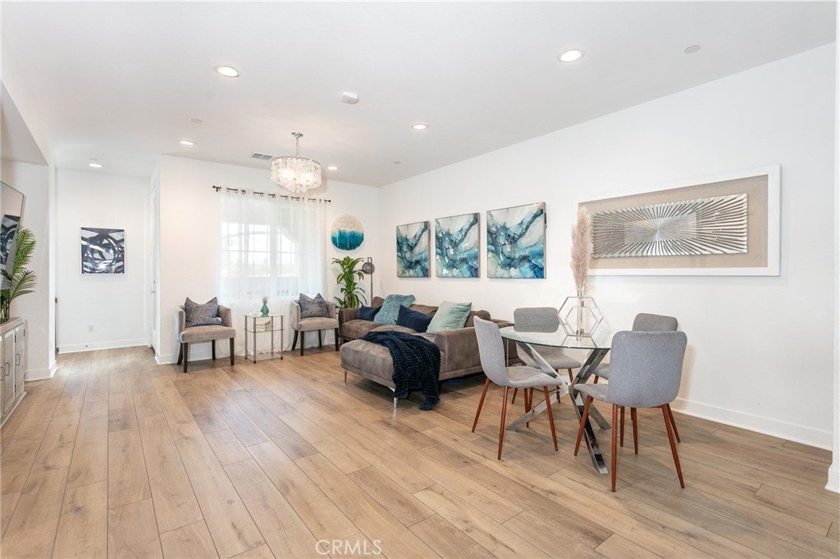
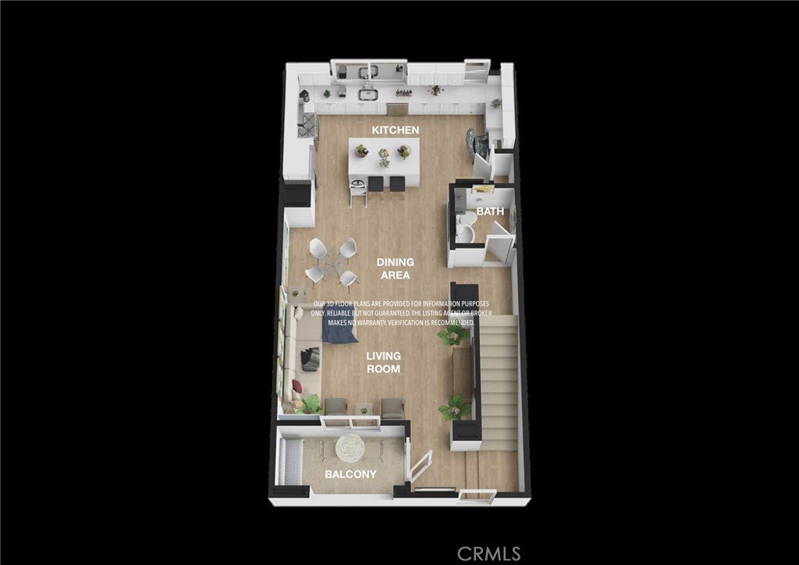
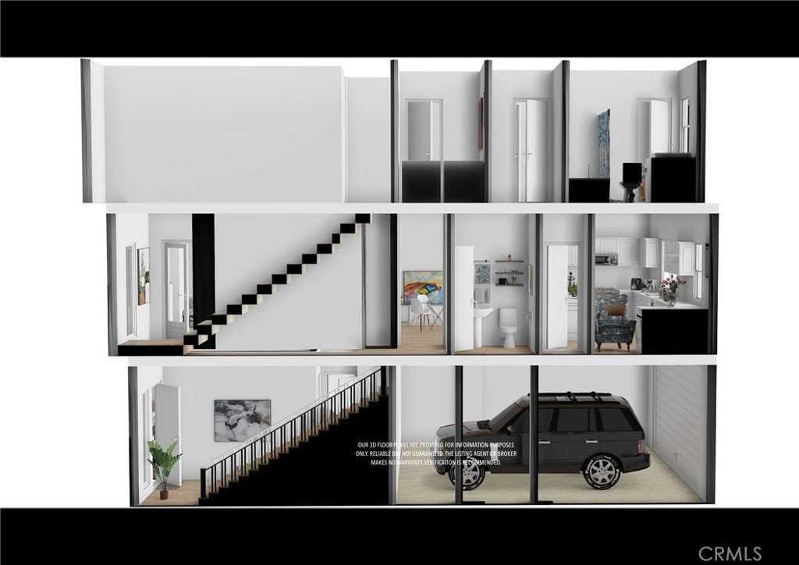
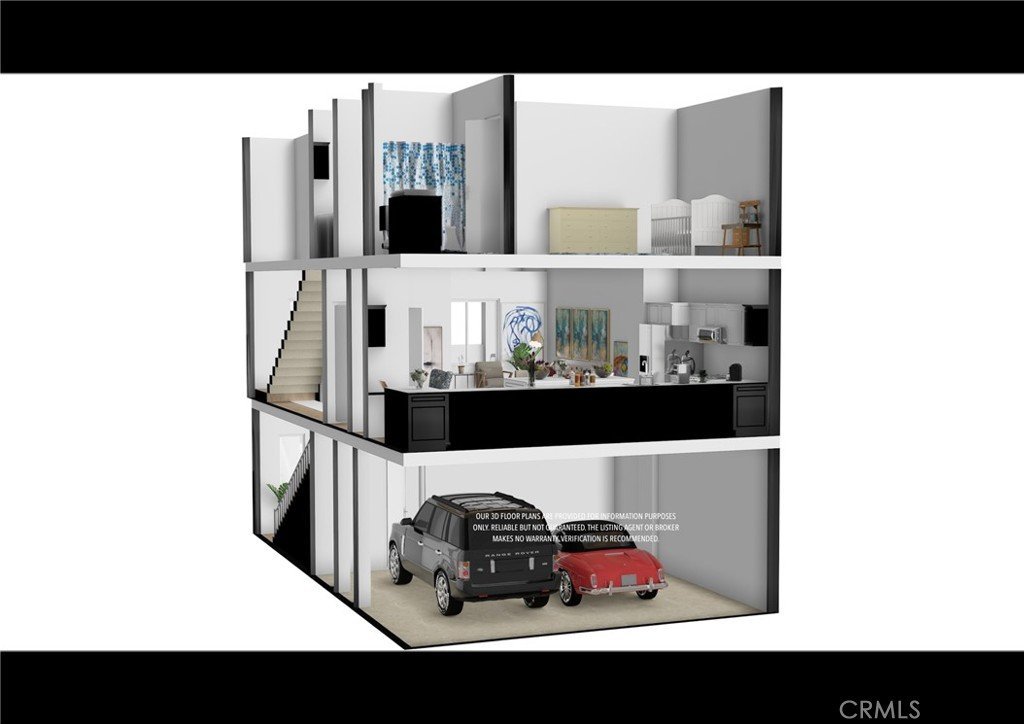
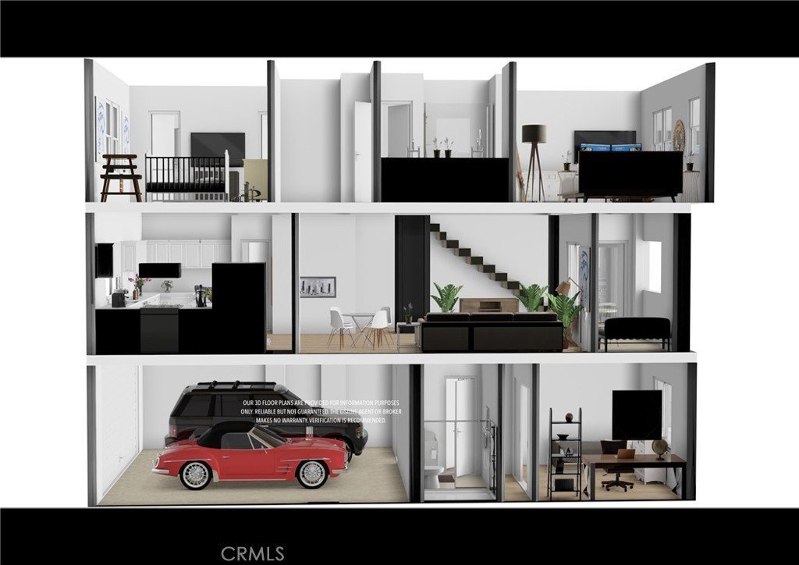
The second level features a bright open-concept layout connecting the living, dining, and kitchen areas, creating an inviting space for everyday living and entertaining. A covered balcony extends the living area, offering a comfortable spot for seating and fresh air.
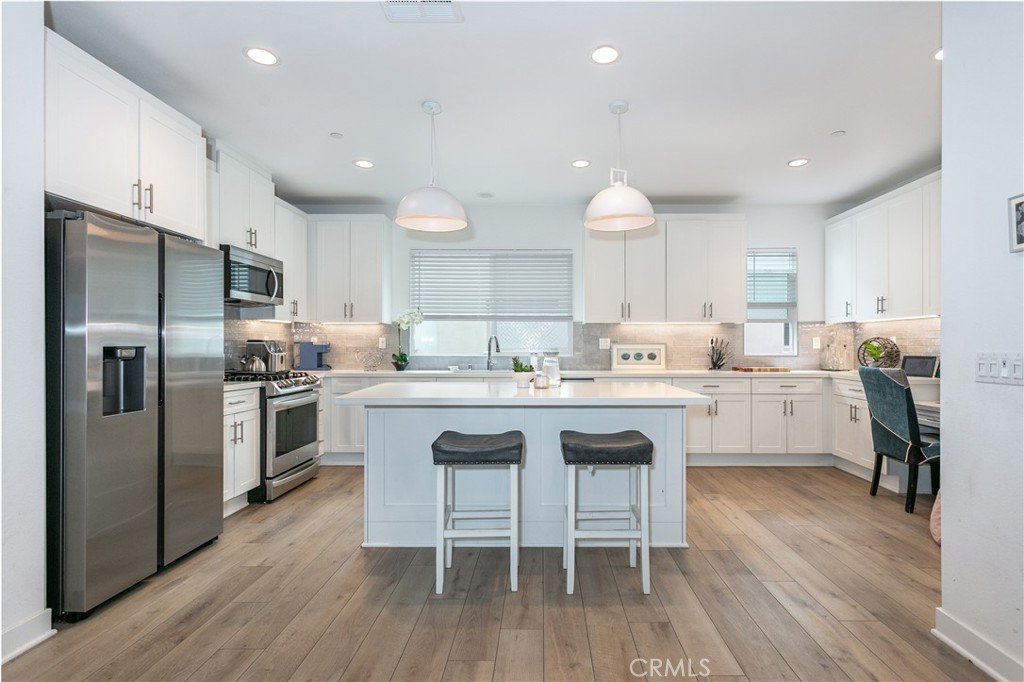
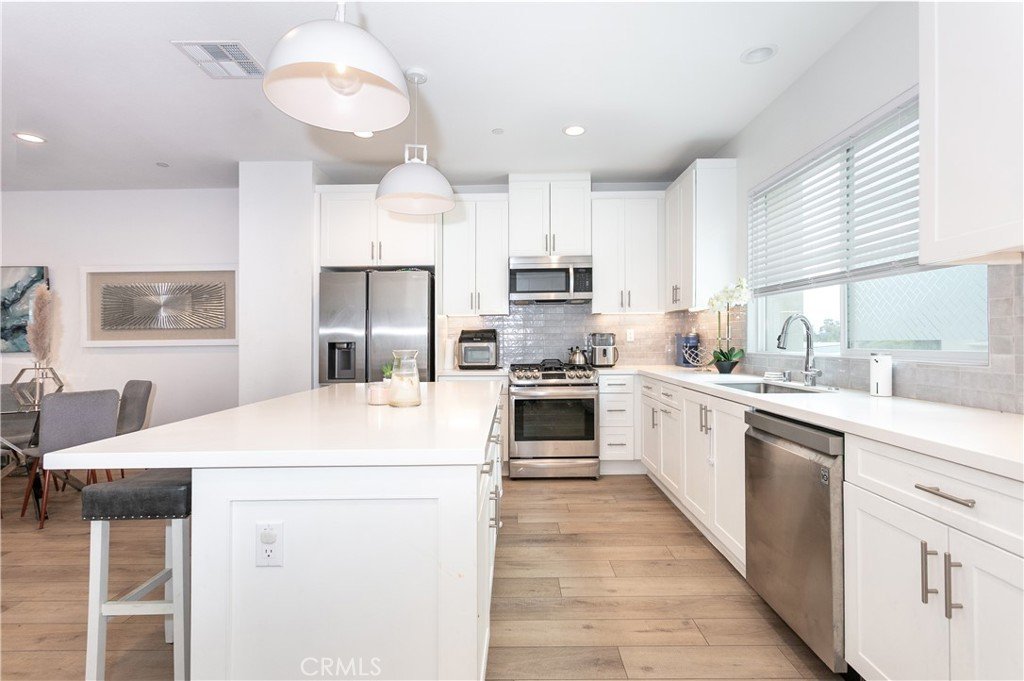
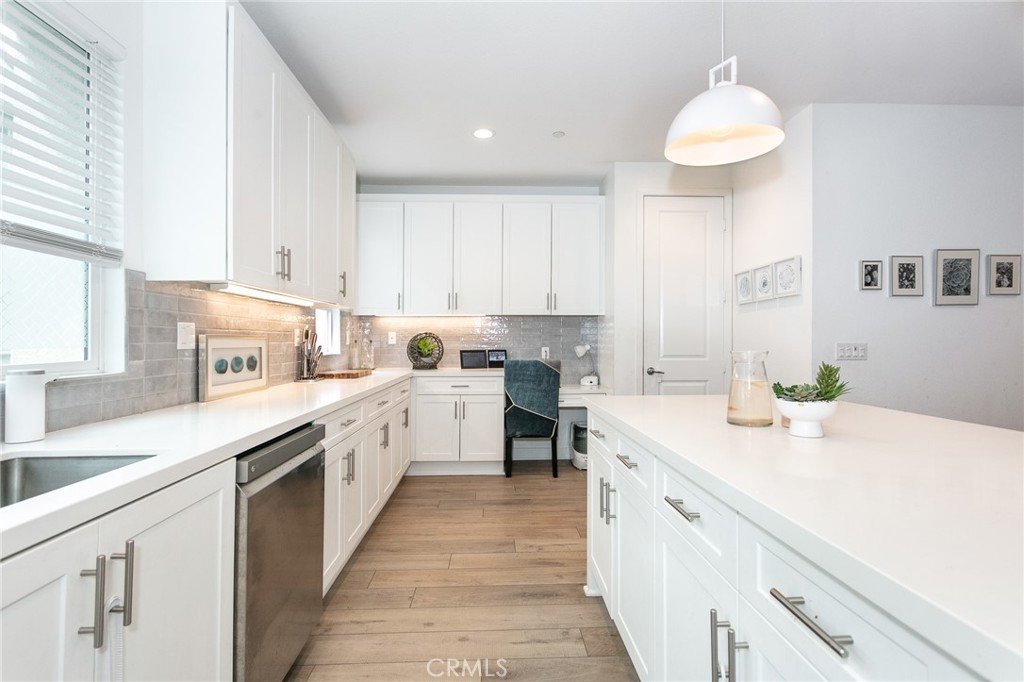
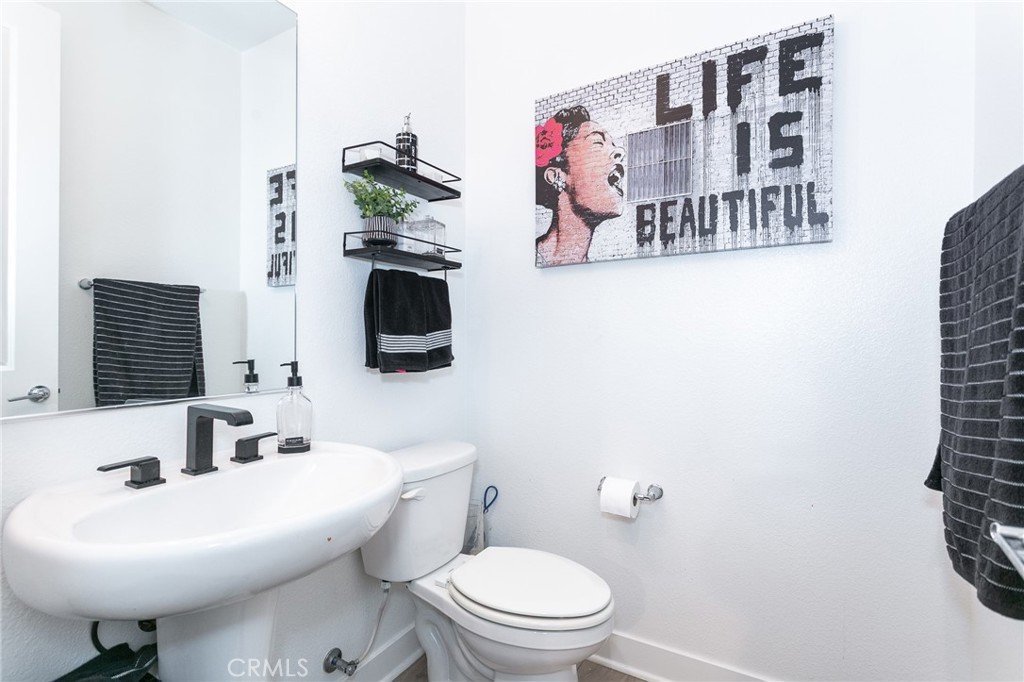
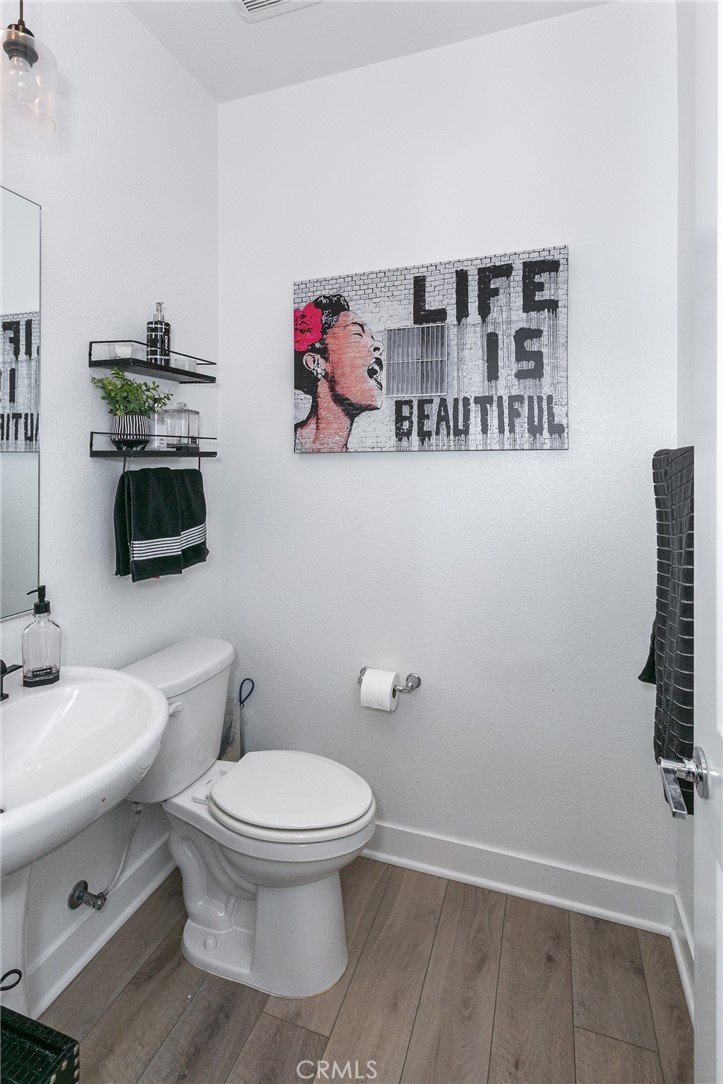
The stylish kitchen features stainless steel appliances, abundant white cabinetry, quartz countertops, subway tile backsplash, a built-in desk area, and a large center island with bar seating. A powder room adds convenience to the main level.
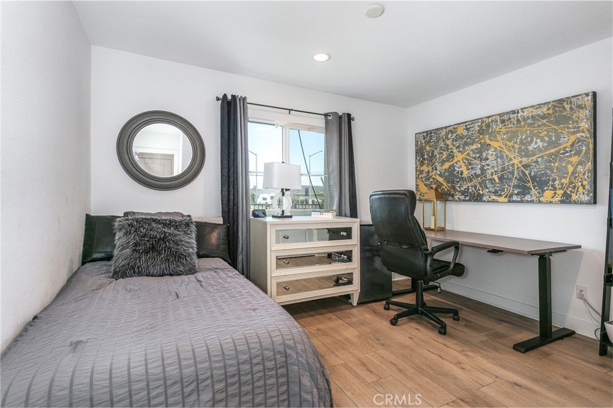
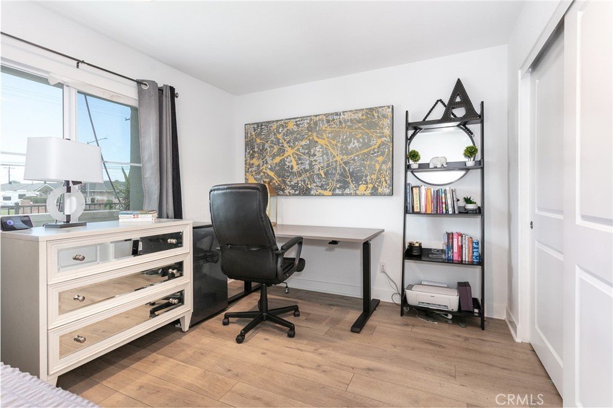
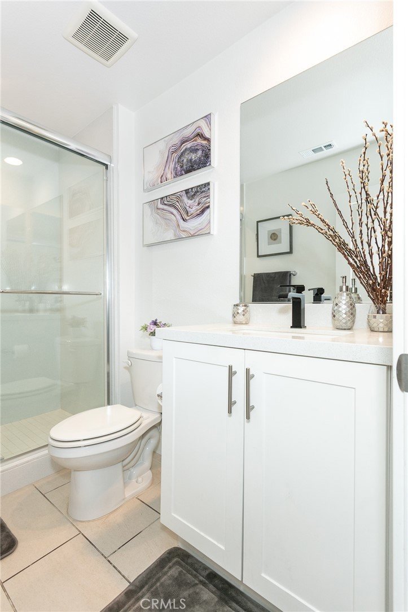
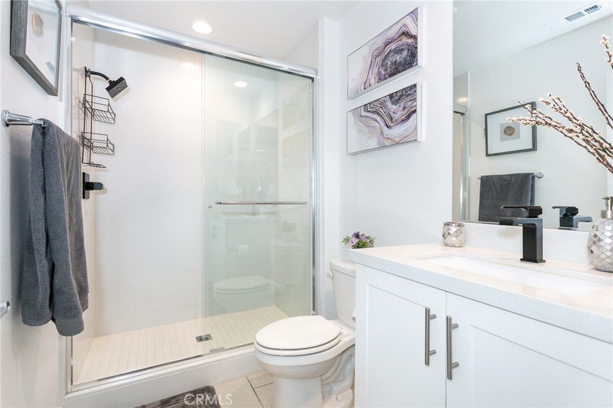
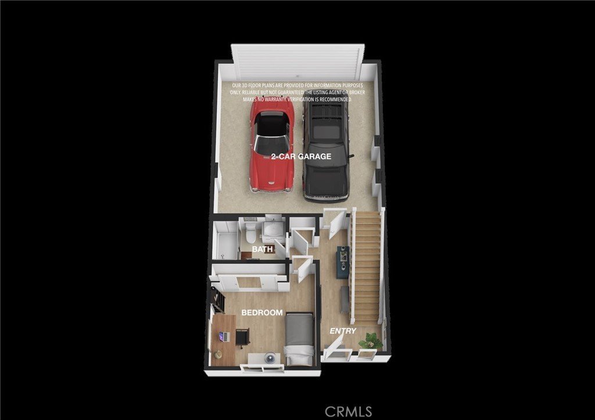
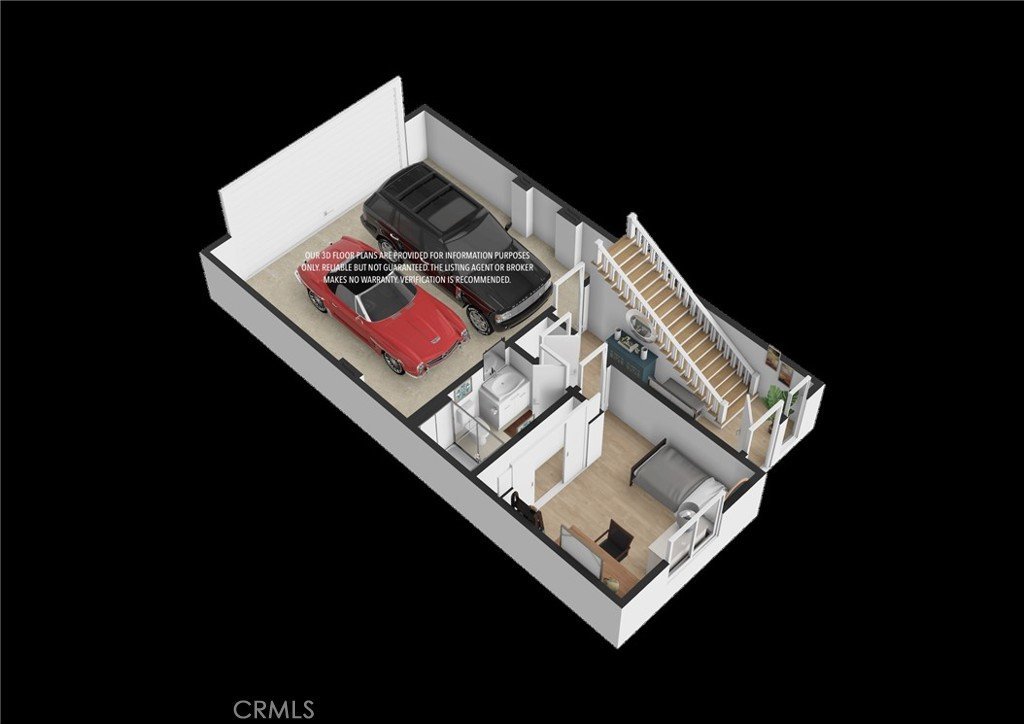
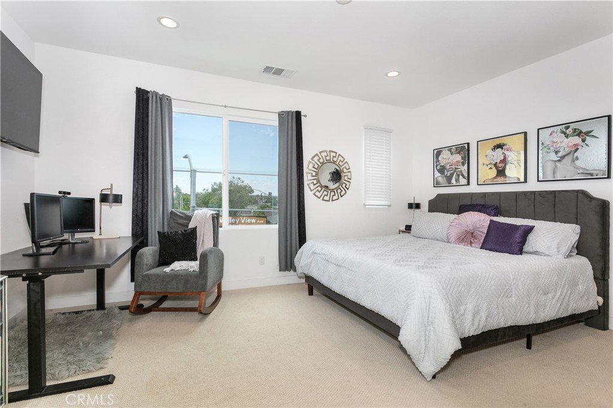
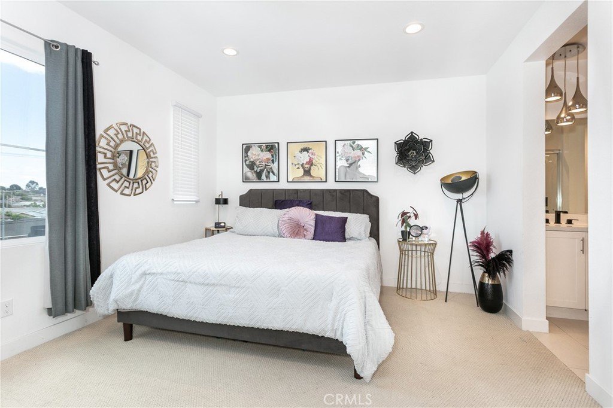
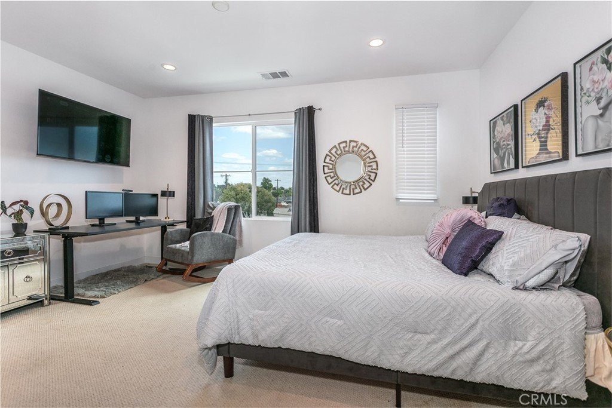
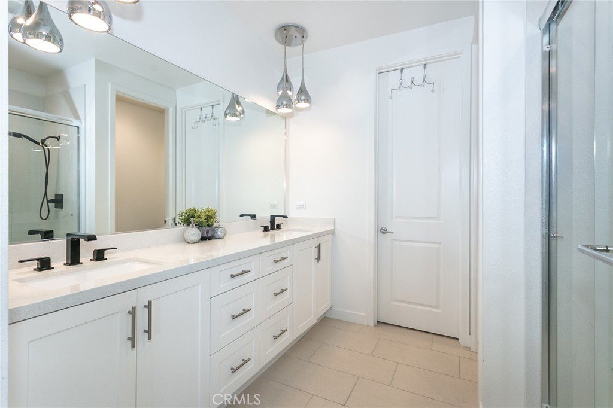
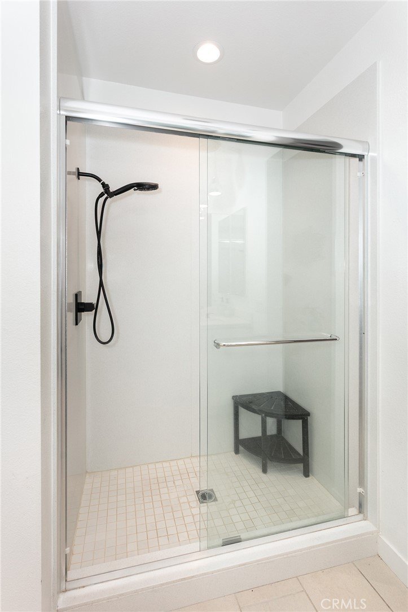
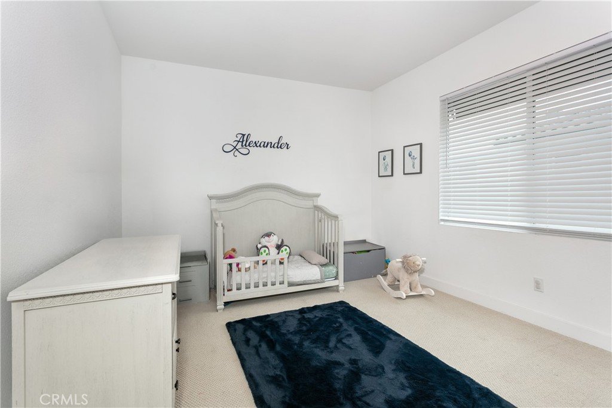
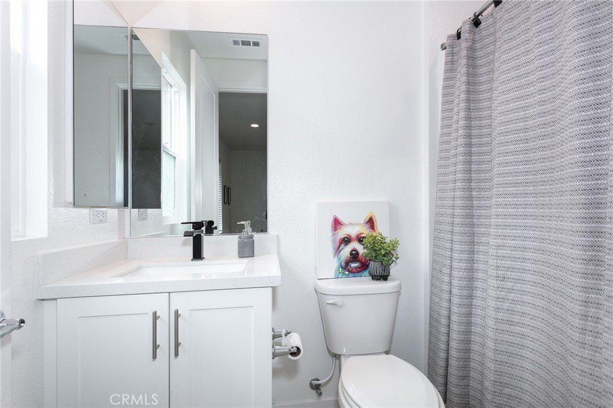
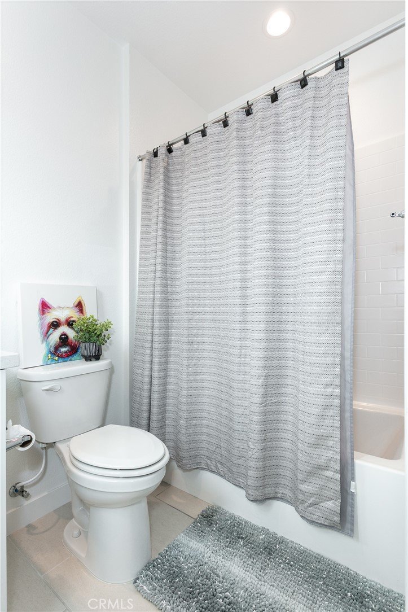
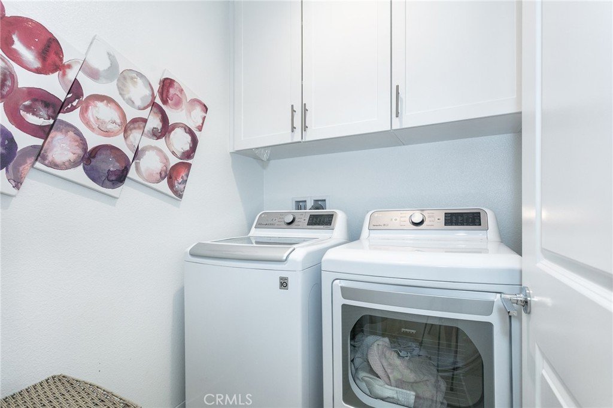
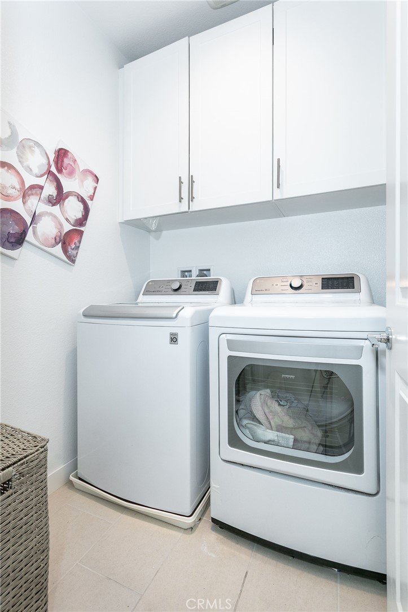
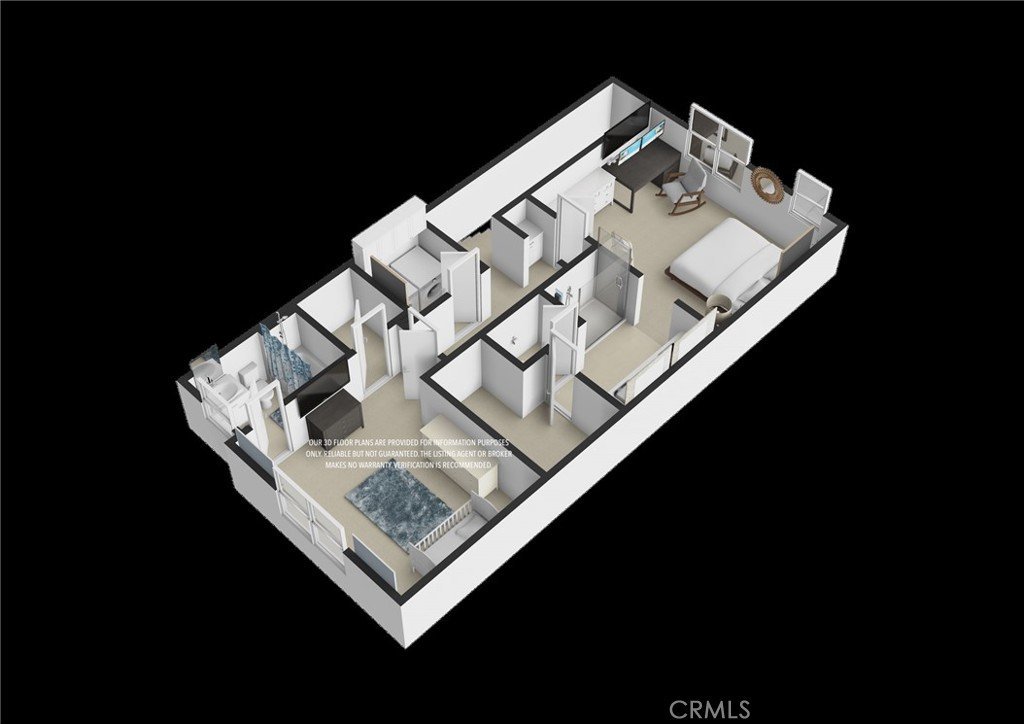
The ground level offers a versatile bedroom and full bathroom, ideal for guests, a home office, or multi-generational living. Upstairs features two bedroom suites and a laundry room. The primary suite includes a walk-in closet and an en-suite bathroom with dual-sink vanities, a private toilet area, and a framed glass-enclosed shower.
Show all description
Location
- Directions: On Valley View Ave
- Lot Size Acres: 0.8461 acres
Building Details
- Structure Type: MultiFamily
- Water Source: Public
- Sewer: PublicSewer
- Common Walls: TwoCommonWallsOrMore
- Garage Spaces: 2
- Levels: ThreeOrMore
Amenities & Features
- Pool Features: None
- Parking Total: 2
- Association Amenities: MaintenanceGrounds,Insurance,Barbecue
- Cooling: CentralAir
- Fireplace Features: None
- Heating: Central
- Interior Features: WalkInClosets
- Laundry Features: LaundryRoom,UpperLevel
Nearby Schools
- High School District: Norwalk - La Mirada
Expenses, Fees & Taxes
- Association Fee: $291
Agent info
- Agent name: Jerry Sun
- Agent MLS: a35326
- Agent email: jerry.sun@cal-realestate.com
- Agent officephone: 626-229-2200
Miscellaneous
- Association Fee Frequency: Monthly
- List Office Name: RE/MAX Premier Properties
- Listing Terms: Cash,CashToNewLoan,Conventional
- Common Interest: Condominium
- Community Features: Curbs,StreetLights,Sidewalks
- Virtual Tour URL Branded: http://www.12910oliana.com/
- Attribution Contact: 626-589-0997
