




25556 Alicante Drive, Valencia, CA, US, 91355
25556 Alicante Drive, Valencia, CA, US, 91355Basics
- Date added: Added 3 months ago
- Category: Residential
- Type: SingleFamilyResidence
- Status: Active
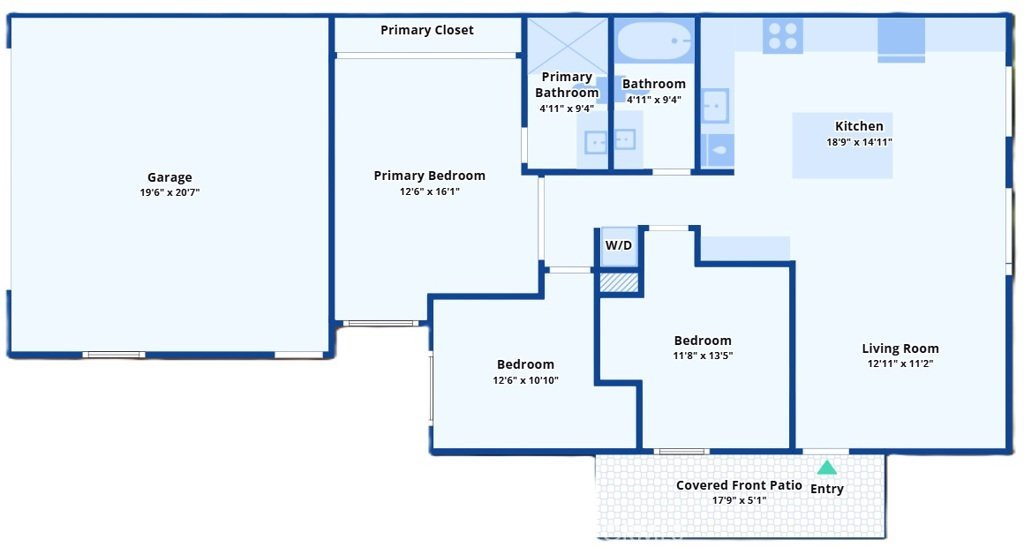
- Bedrooms: 3
- Bathrooms: 2
- Area: 1128 sq ft
- Lot size: 3396, 3396 sq ft
- Year built: 1979
- View: ParkGreenbelt,Neighborhood
- Subdivision Name: Sunrise (SNRS)
- County: Los Angeles
- MLS ID: SR26112571
Description
-
Description:
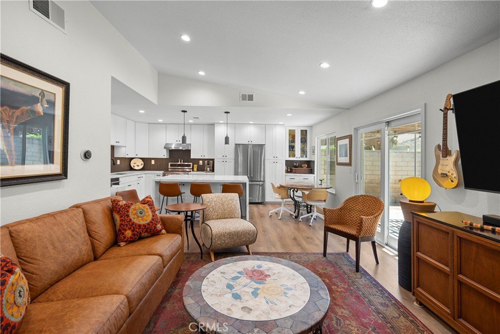
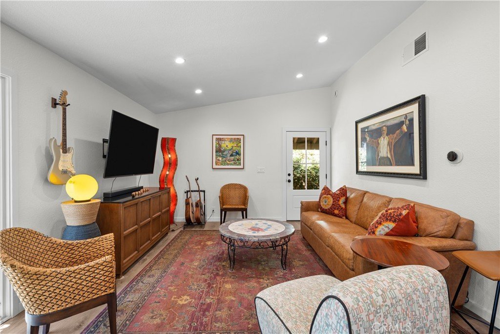
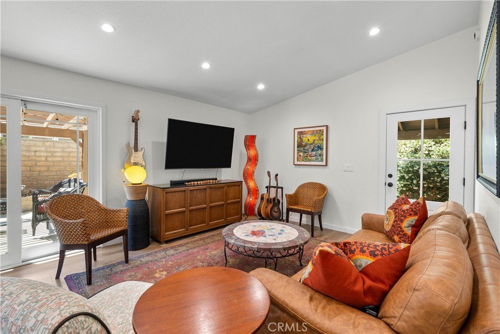
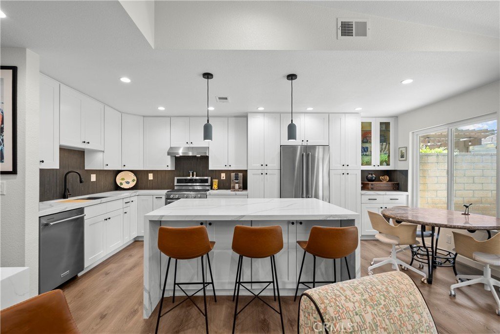
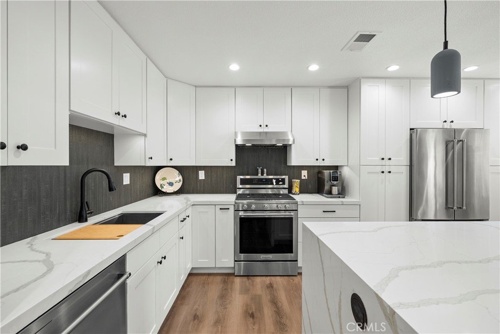
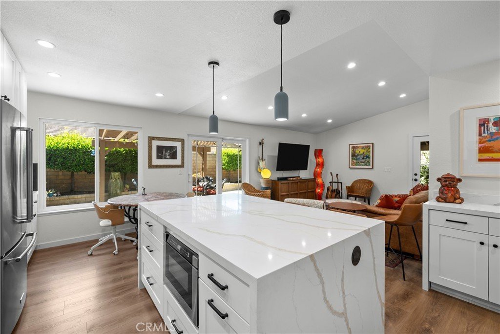
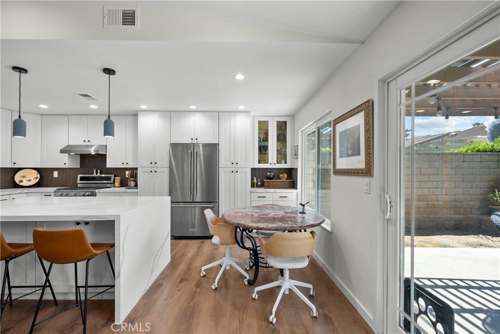
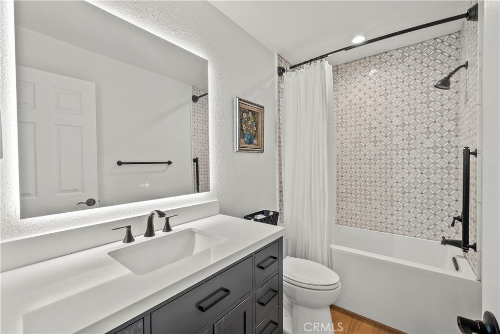
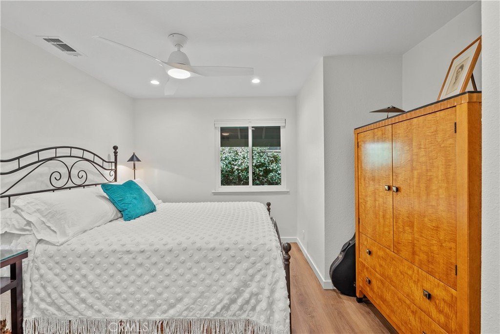
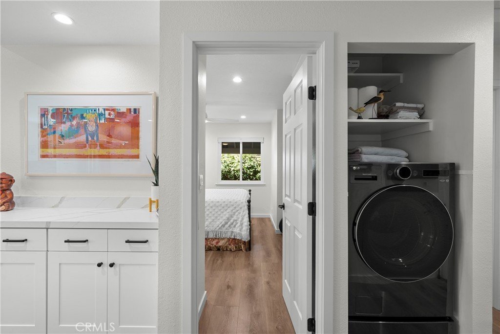
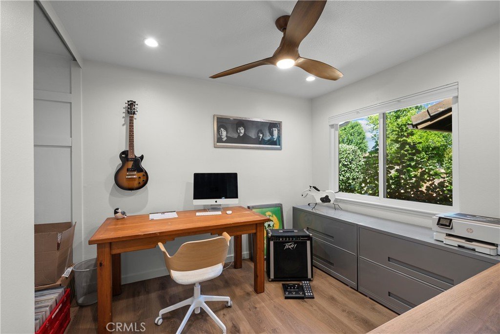
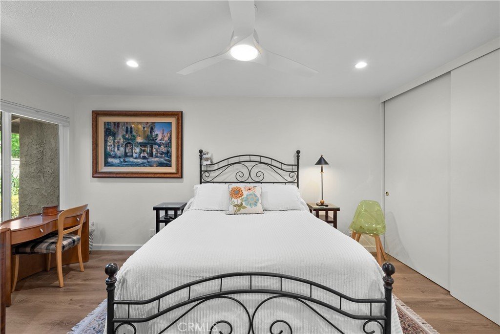
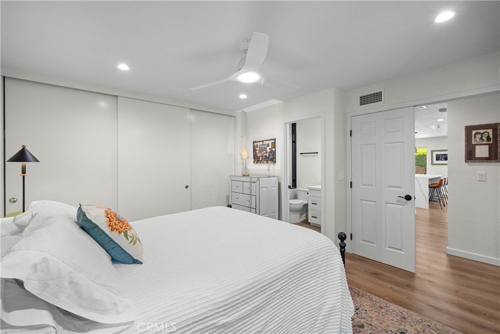
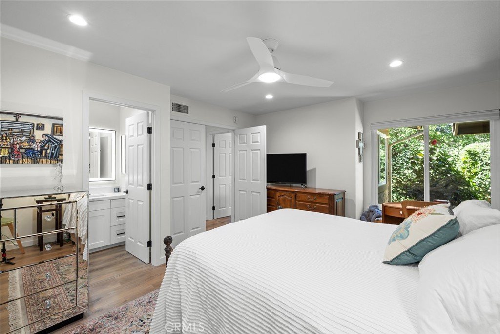
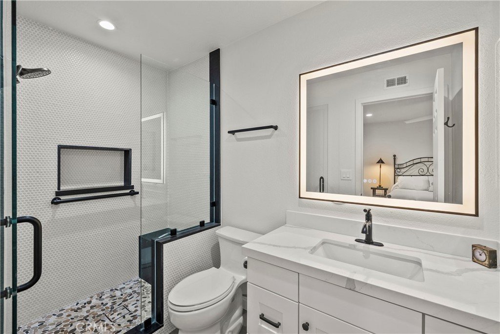
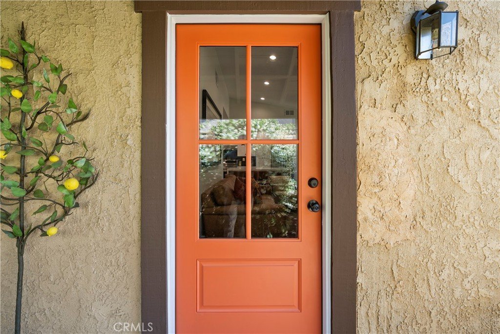
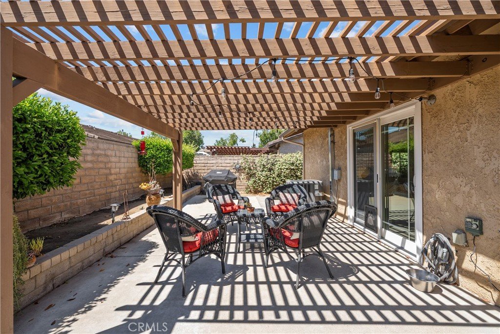
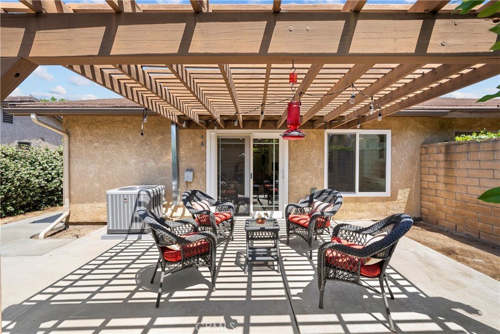
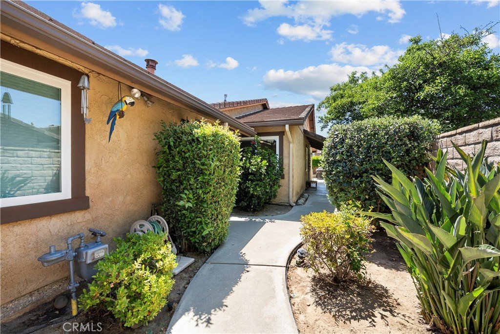
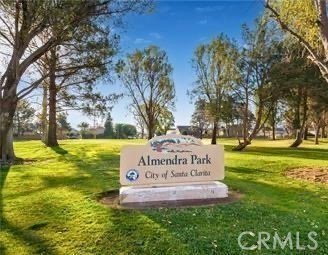
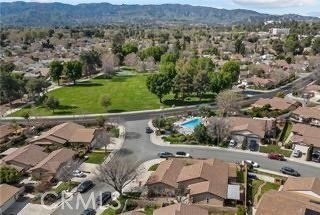
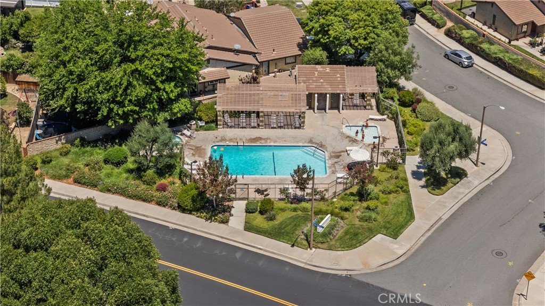
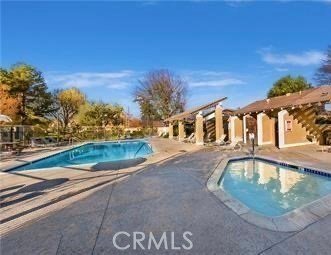
Beautifully remodeled single-story home in the highly sought-after Granary Square neighborhood of Valencia! This light and bright home offers an open-concept floor plan with high ceilings, recessed lighting, abundant windows, and thoughtful upgrades throughout. The reimagined kitchen was opened to the living space by removing a structural wall and features a huge quartz island with seating, beautiful new cabinetry with added storage and pantry space, under-cabinet microwave, under-cabinet lighting, warm pendant lights, and premium KitchenAid appliances. The inviting family room opens seamlessly to the kitchen, creating the perfect space for everyday living and entertaining. Both bathrooms were beautifully remodeled with designer stone and tile finishes, including a large walk-in shower in the primary bath and a soaking tub in the secondary bath. One of the standout upgrades is the relocation of the laundry inside the home, a huge improvement in this neighborhood where laundry is typically located in the garage, making everyday living far more convenient and functional. Additional upgrades include an all-new HVAC system, newer roof, dual-pane windows, new flooring throughout, new doors and hardware, newer blinds, ceiling fans in the bedrooms, privacy brick fencing, and an attached 2-car garage with storage shelves. Enjoy Southern California living in the charming front courtyard and private backyard with covered patio perfect for outdoor dining. Ideally located near the neighborhood park, 3 association pools, miles of paseos, schools, and shopping, all with a low HOA and NO Mello Roos. This one truly has it all!
Show all description
Location
- Directions: Once at property, please go through the front gate and the supra will be located on the front door.
- Lot Size Acres: 0.078 acres
Building Details
- Structure Type: House
- Water Source: Public
- Lot Features: BackYard,FrontYard
- Sewer: PublicSewer
- Common Walls: OneCommonWall
- Garage Spaces: 2
- Levels: One
Amenities & Features
- Pool Features: Association
- Spa Features: Association
- Parking Total: 2
- Association Amenities: Pool,SpaHotTub
- Cooling: CentralAir
- Fireplace Features: None
- Heating: Central
- Interior Features: AllBedroomsDown, BedroomOnMainLevel, MainLevelPrimary
- Laundry Features: Inside
- Appliances: Dryer,Washer
Nearby Schools
- High School District: William S. Hart Union
Expenses, Fees & Taxes
- Association Fee: $72
Agent info
- Agent name: Tricia Fossa
- Agent MLS: F207094581
- Agent email: triciafossasells@gmail.com
- Agent officephone: 661-702-4900
- Agent direct phone: 6613737827
Miscellaneous
- Association Fee Frequency: Monthly
- List Office Name: RE/MAX Gateway
- Listing Terms: Submit
- Common Interest: PlannedDevelopment
- Community Features: Curbs,Park,StreetLights,Suburban,Sidewalks
- Attribution Contact: 661-373-7827
