








25414 Wharton, Stevenson Ranch, CA, US, 91381
25414 Wharton, Stevenson Ranch, CA, US, 91381Basics
- Date added: Added 3 months ago
- Category: Residential
- Type: Townhouse
- Status: Active
- Bedrooms: 2
- Bathrooms: 3
- Area: 1450 sq ft
- Lot size: 25418, 25418 sq ft
- Year built: 2005
- View: Neighborhood
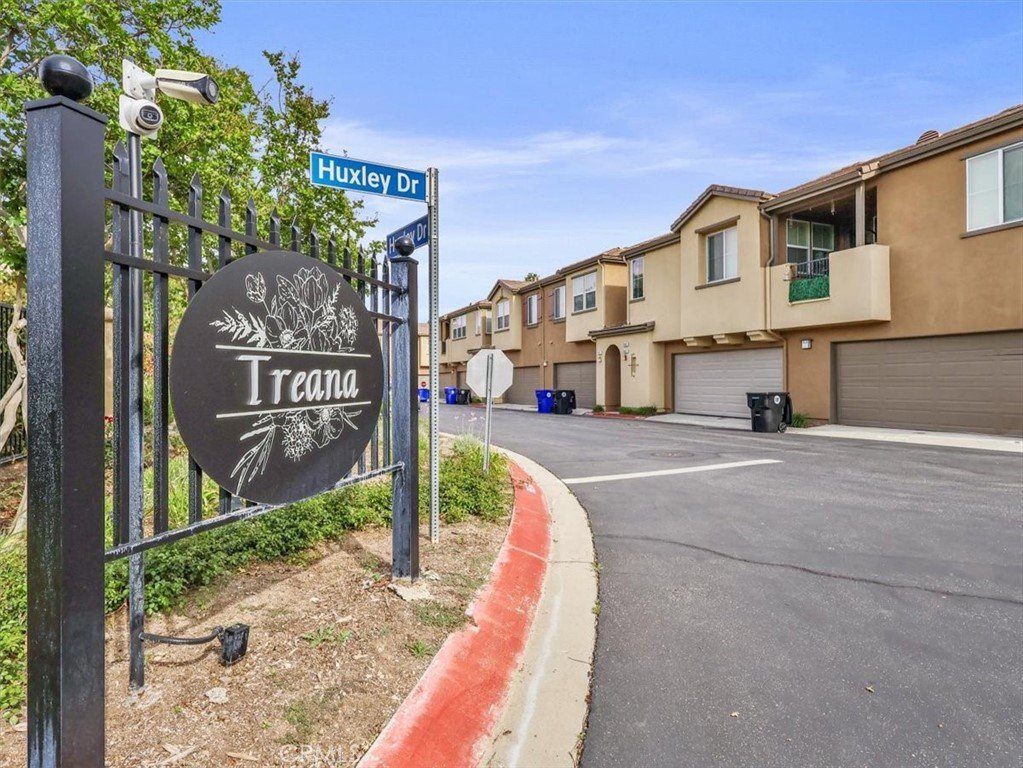
- Subdivision Name: Treana (TREA)
- County: Los Angeles
- MLS ID: BB26079372
Description
-
Description:
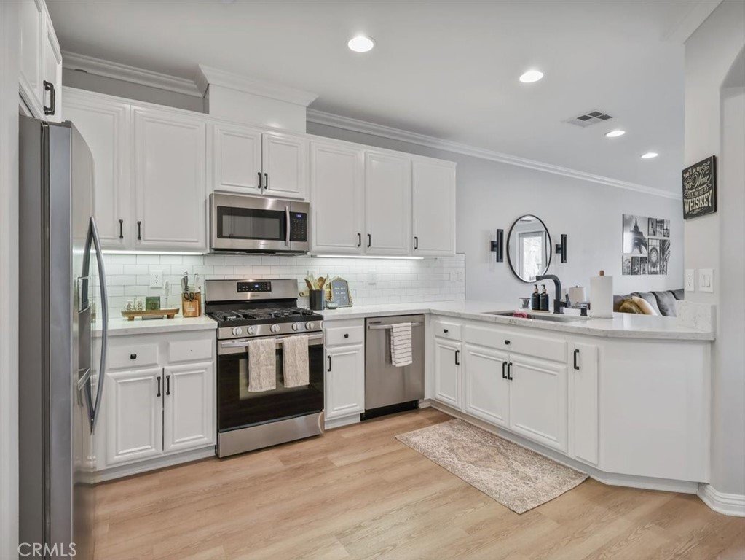
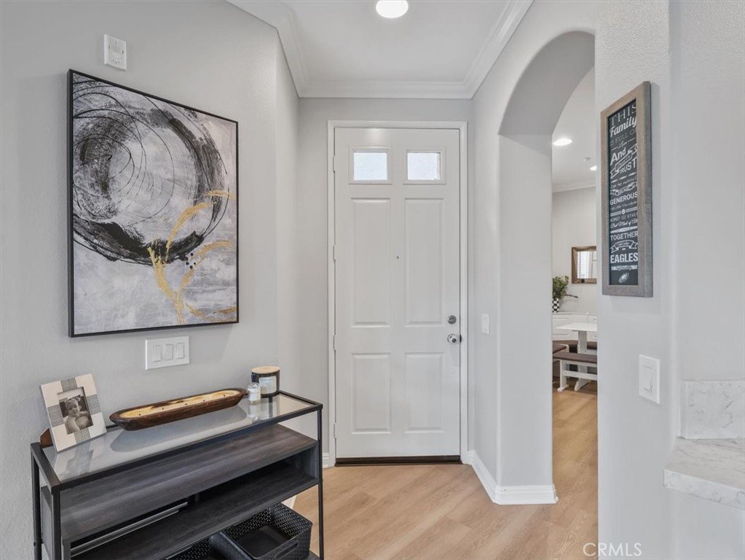
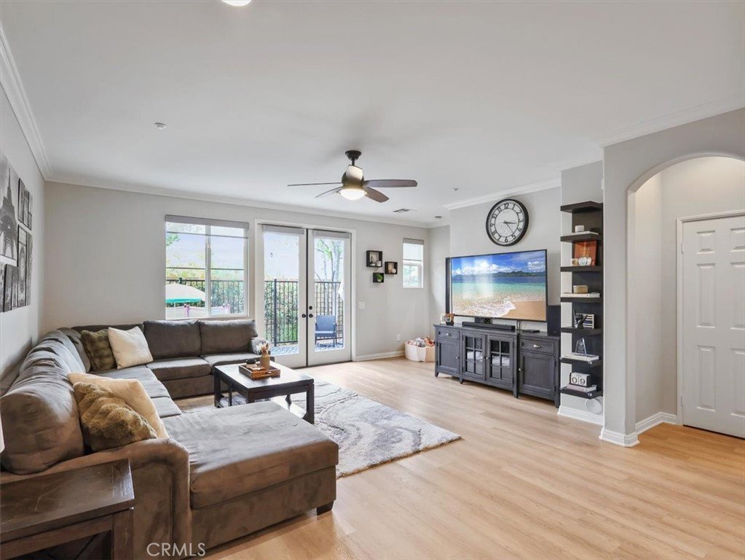
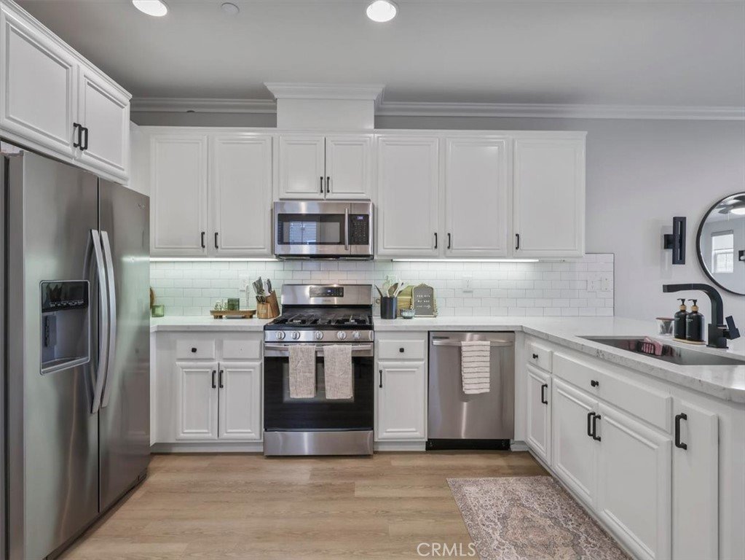
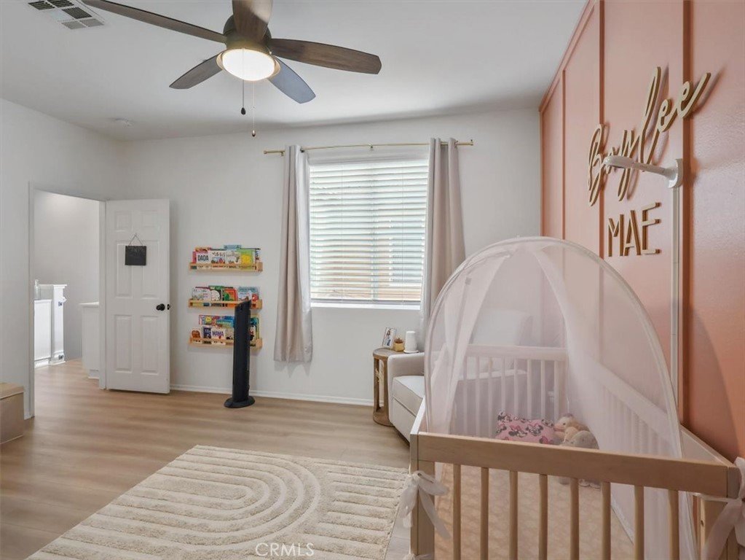
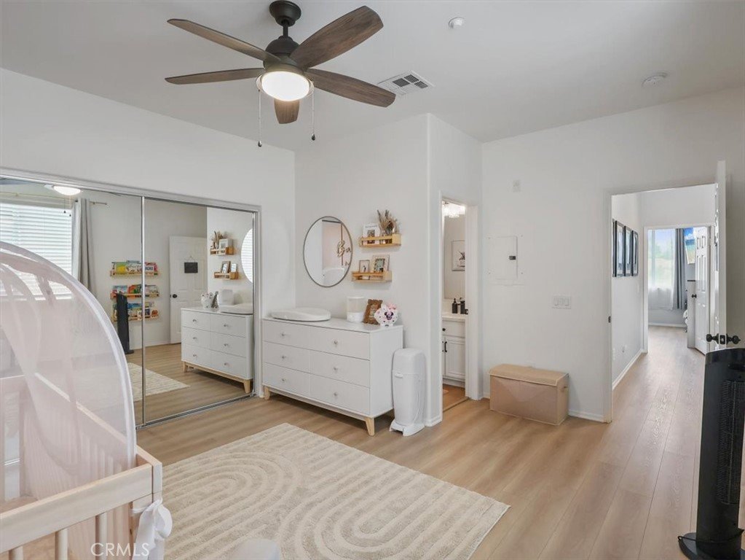
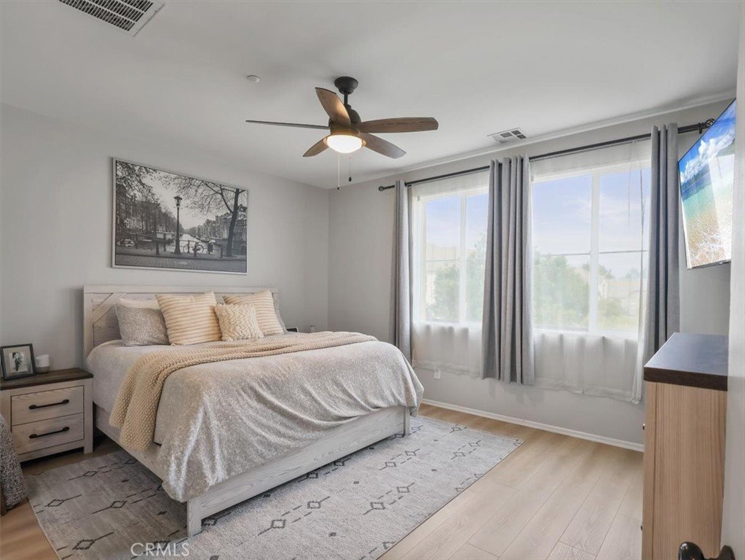
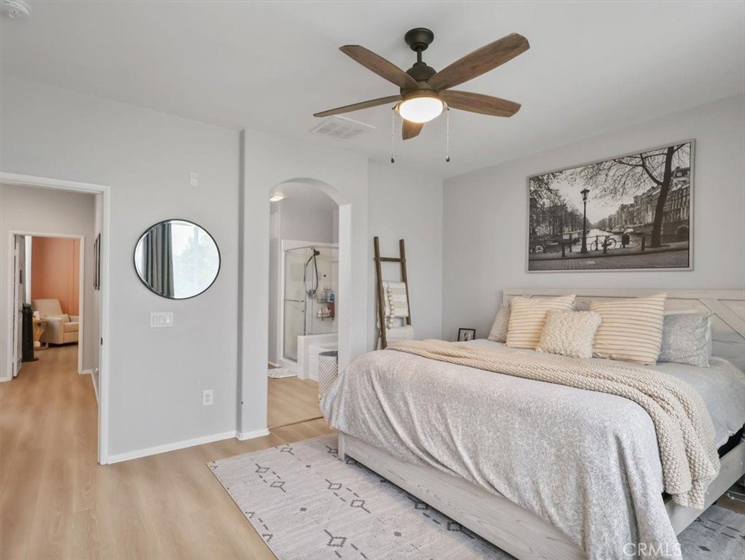
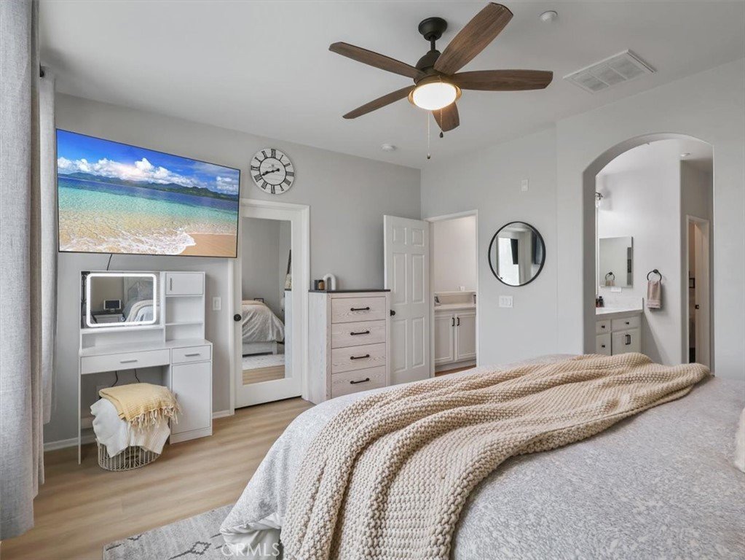
Recent Price Improvement! Beautifully maintained home located in the highly sought-after Treana community. The updated kitchen features quartz countertops, a classic subway tile backsplash, a stainless steel undermount sink, stainless steel appliances, and modern fixtures. The home offers consistent flooring throughout, complemented by clean, well-maintained interior paint.
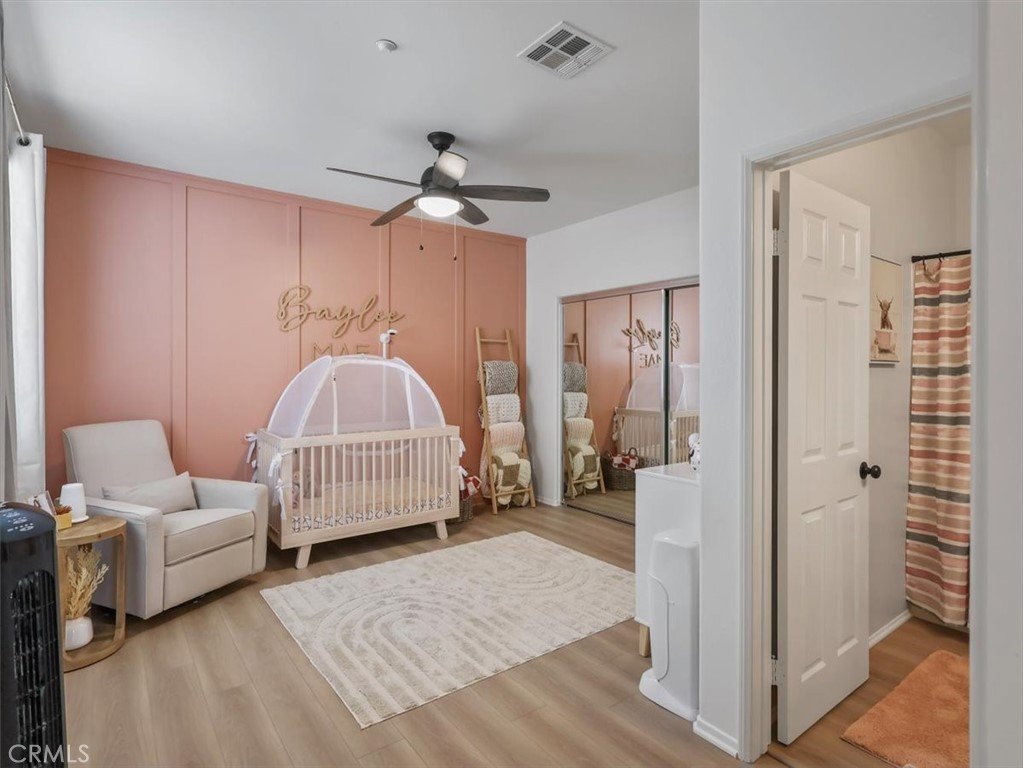
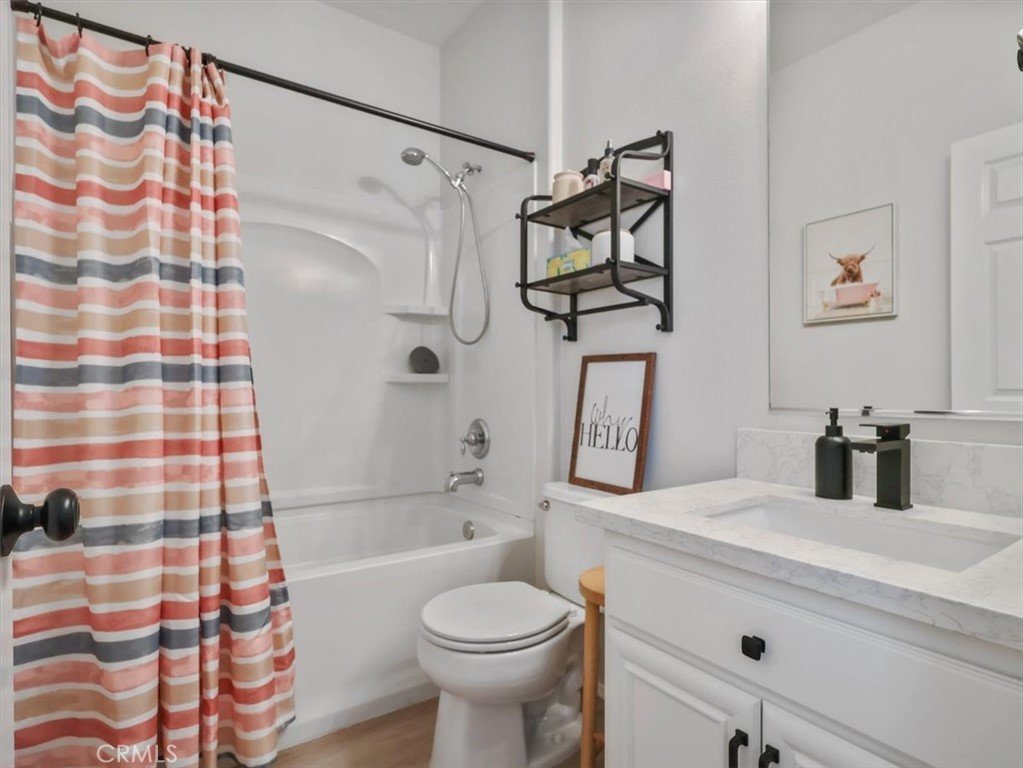
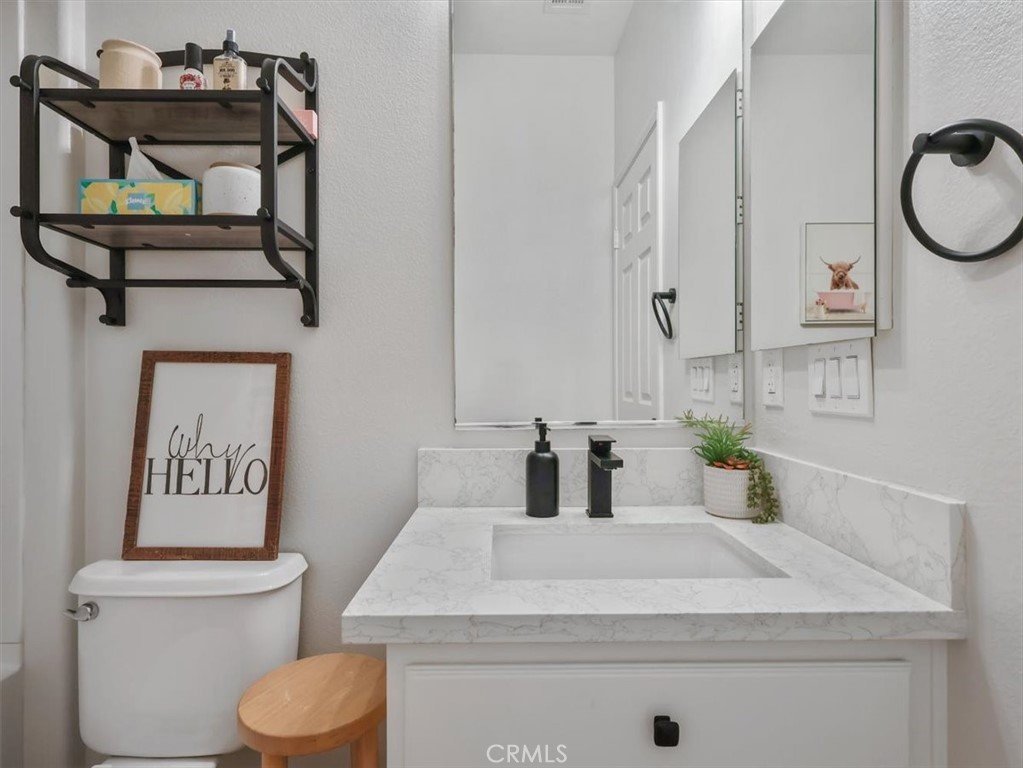
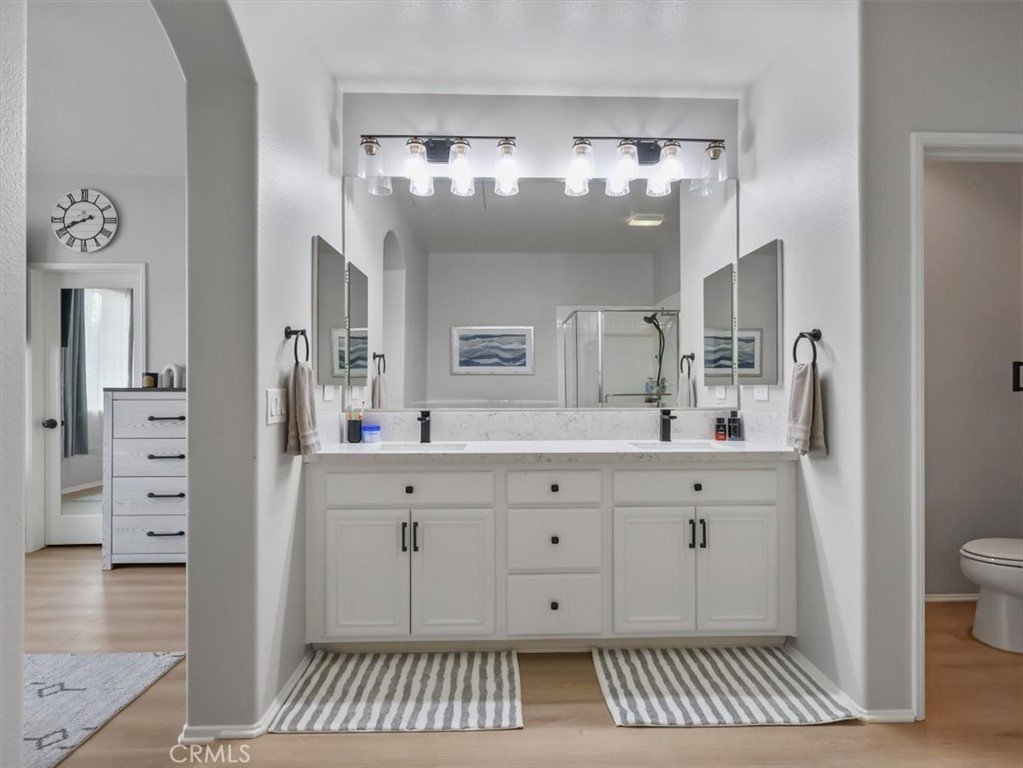
The bathrooms have been tastefully updated with quality flooring, attractive countertops, stylish fixtures, and thoughtful finishes. Every detail reflects pride of ownership, making this home truly move-in ready.
Ideally situated near highly rated schools, shopping, dining, parks, and everyday conveniences, this home offers the best of Santa Clarita living. Don't miss the opportunity to show your most discerning buyers this exceptional property.
Show all description
Location
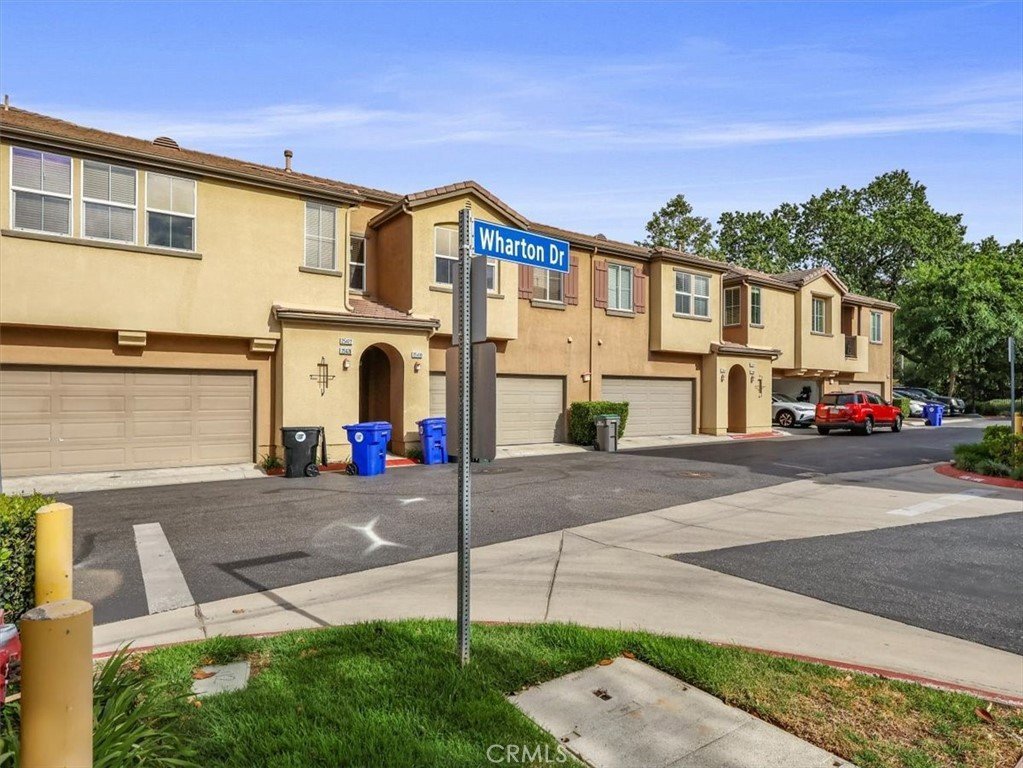
- Directions: PICO CANYON RD / RAWLINGS CIR / HUXLEY / WHARTON DR
- Lot Size Acres: 0.5835 acres
Building Details
- Structure Type: House
- Water Source: Public
- Sewer: PublicSewer
- Common Walls: TwoCommonWallsOrMore
- Garage Spaces: 2
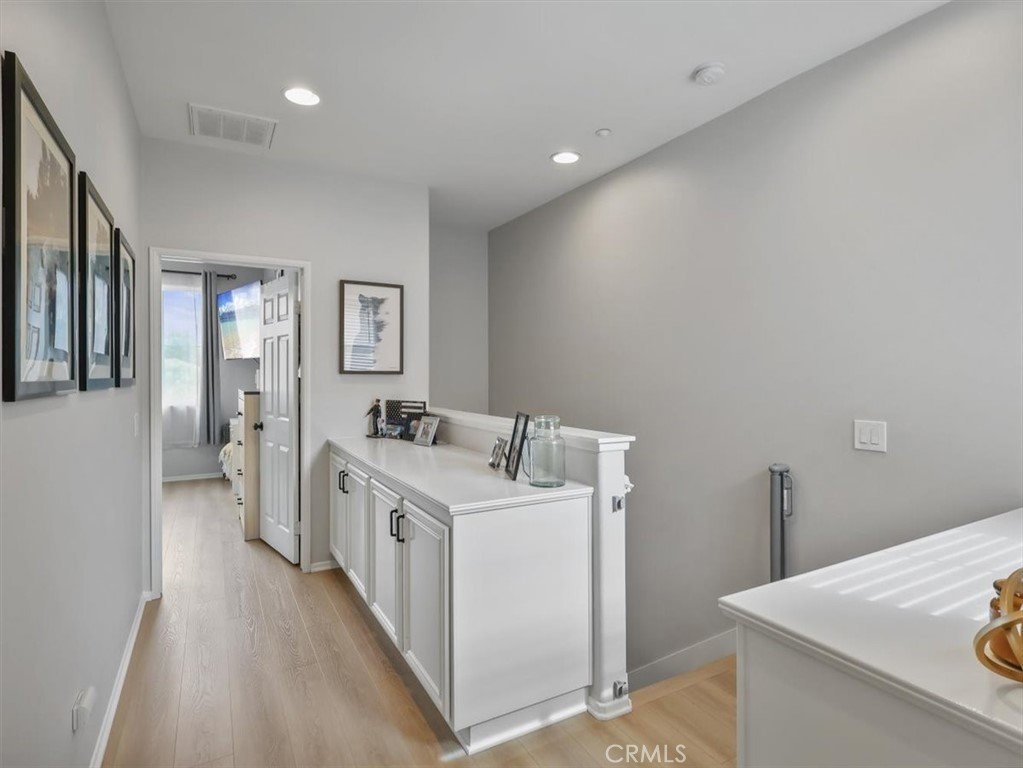
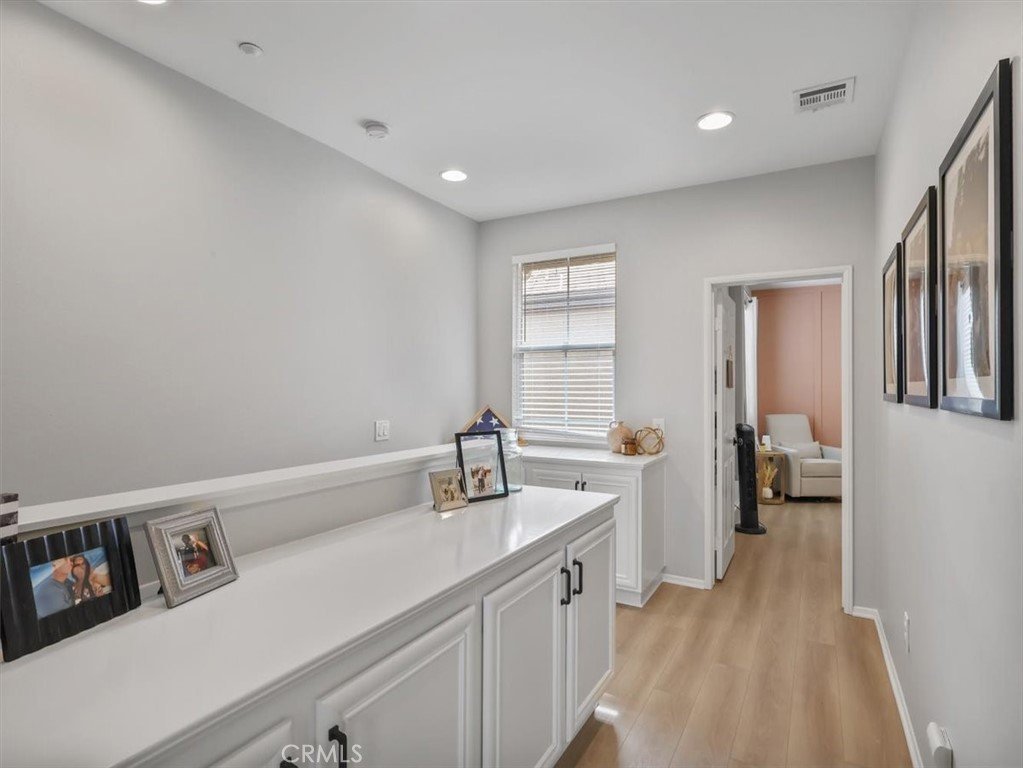
- Levels: Two
Amenities & Features
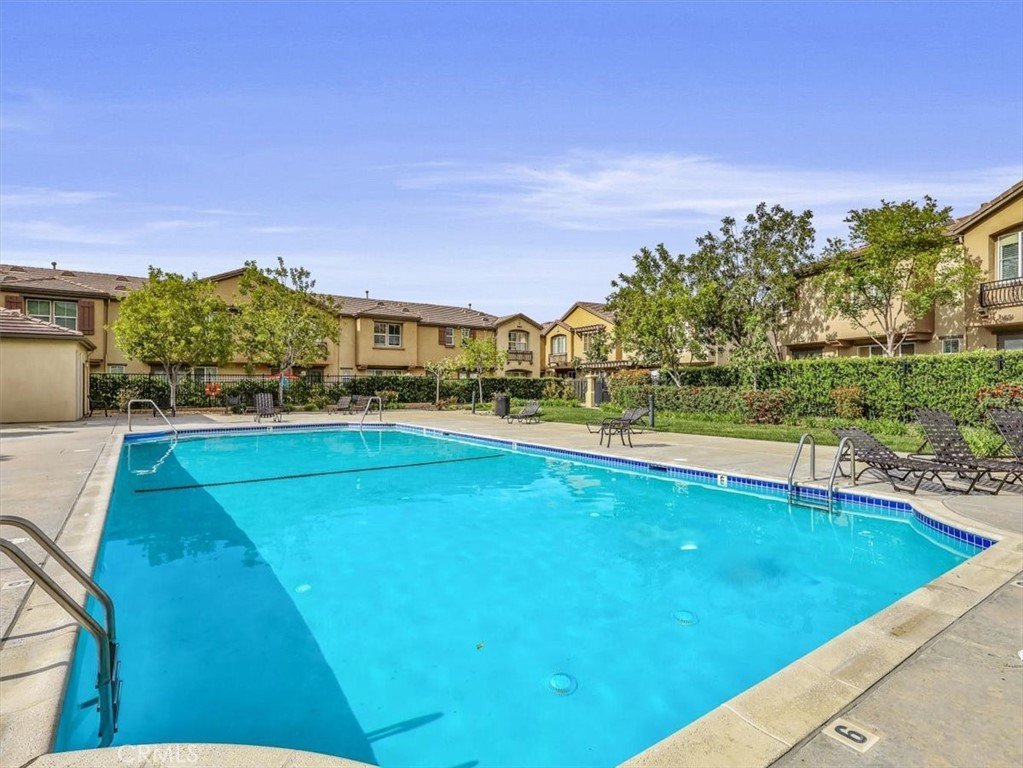
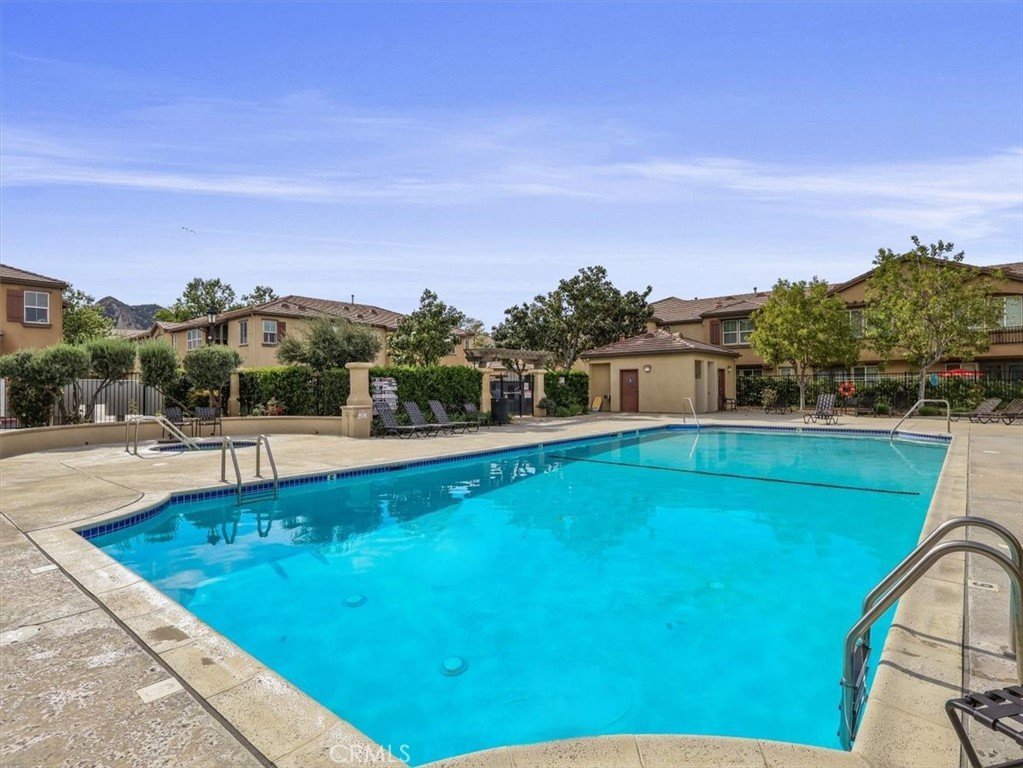
- Pool Features: Community, Association
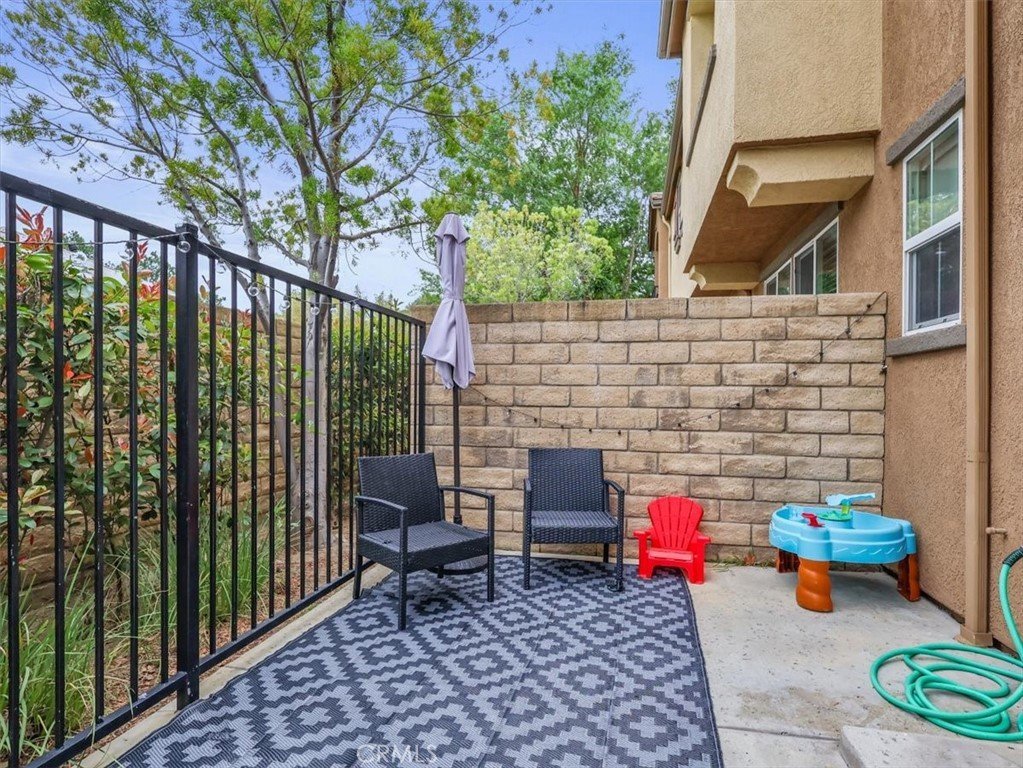
- Patio & Porch Features: Patio
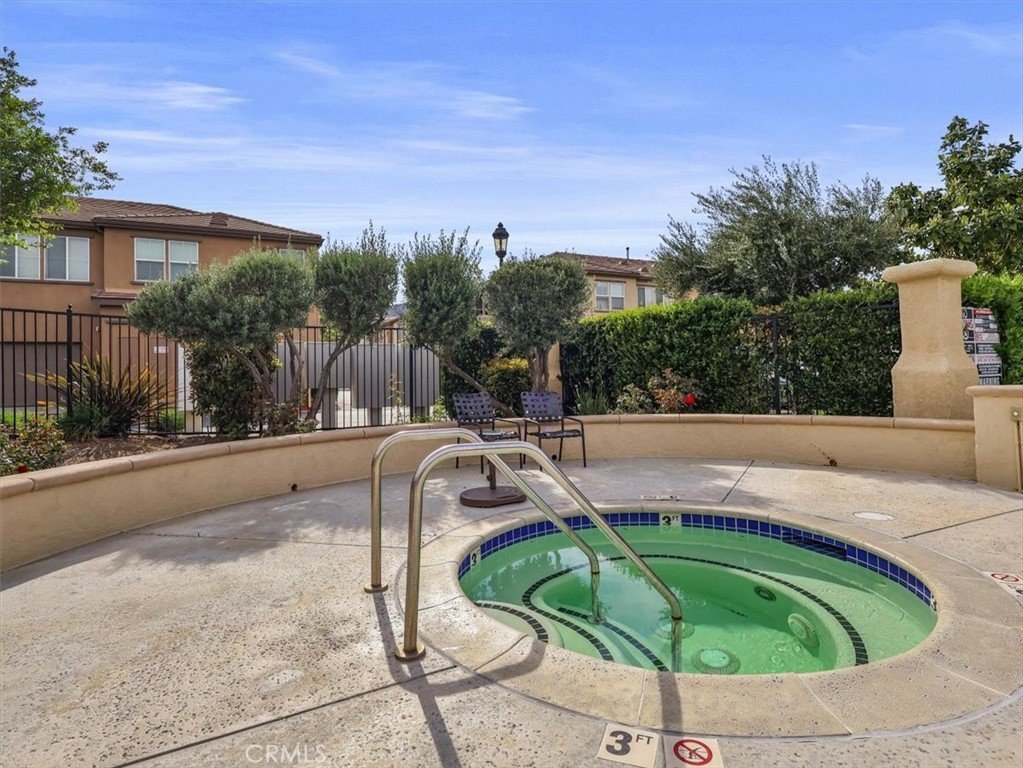
- Spa Features: Community
- Parking Total: 2
- Association Amenities: PicnicArea,Pool,SpaHotTub
- Cooling: CentralAir
- Fireplace Features: None
- Heating: Central
- Interior Features: BreakfastBar, BreakfastArea, EatInKitchen, AllBedroomsUp
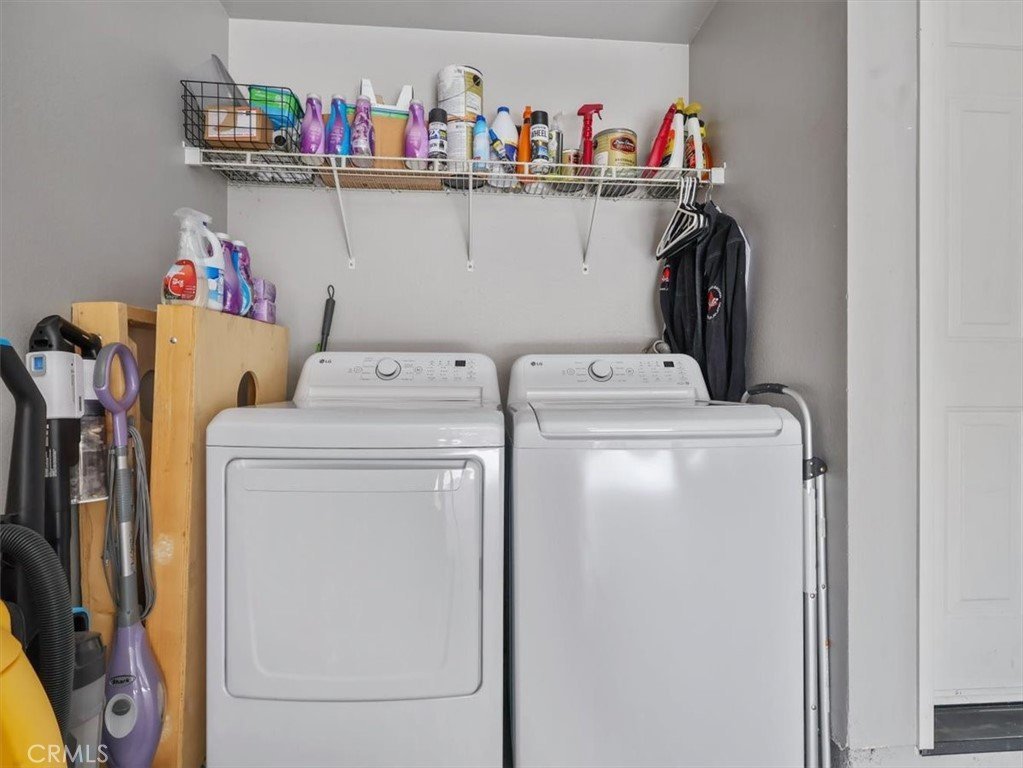
- Laundry Features: WasherHookup,GasDryerHookup,Inside
- Appliances: Dishwasher,GasRange,Microwave
Nearby Schools
- High School District: William S. Hart Union
Expenses, Fees & Taxes
- Association Fee: $440
Agent info
- Agent name: Tanya Thomasian
- Agent MLS: BB43435
- Agent email: CODE3HOMES@GMAIL.COM
- Agent officephone: 818-547-6300
Miscellaneous
- Association Fee Frequency: Monthly
- List Office Name: REMAX OPTIMA
- Listing Terms: Cash,CashToNewLoan,Conventional
- Common Interest: PlannedDevelopment
- Community Features: StreetLights,Pool
- Attribution Contact: 818-644-7467
