
3180 Dragonfly Street, Glendale, CA, US, 91206
3180 Dragonfly Street, Glendale, CA, US, 91206
$1,999,900
Request infoBasics
- Date added: Added 3 months ago
- Category: Residential
- Type: SingleFamilyResidence
- Status: Active
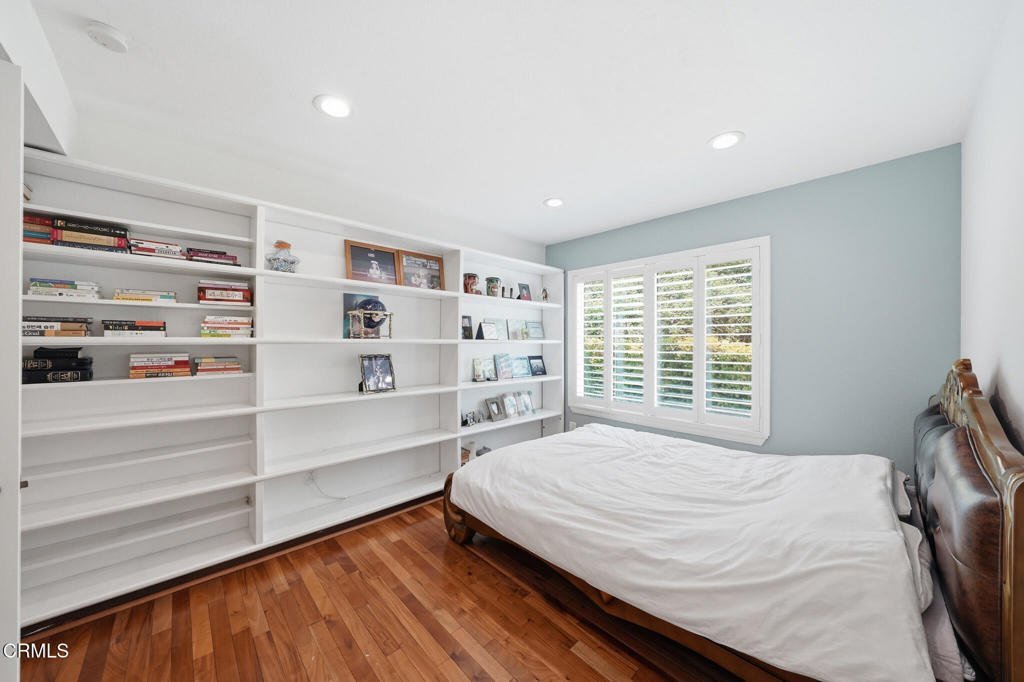
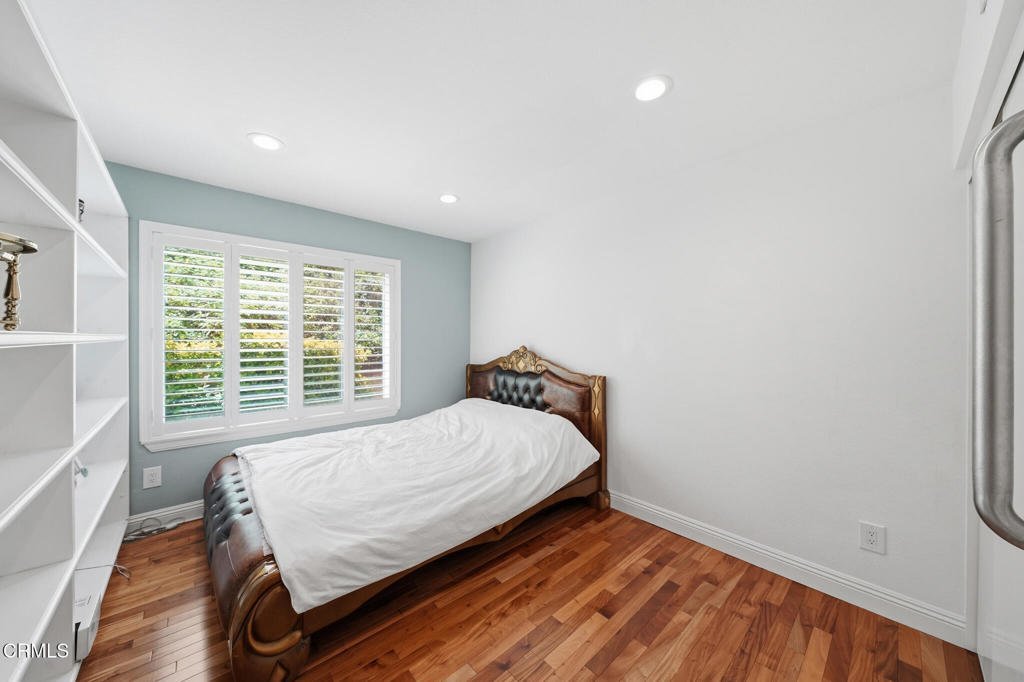
- Bedrooms: 4
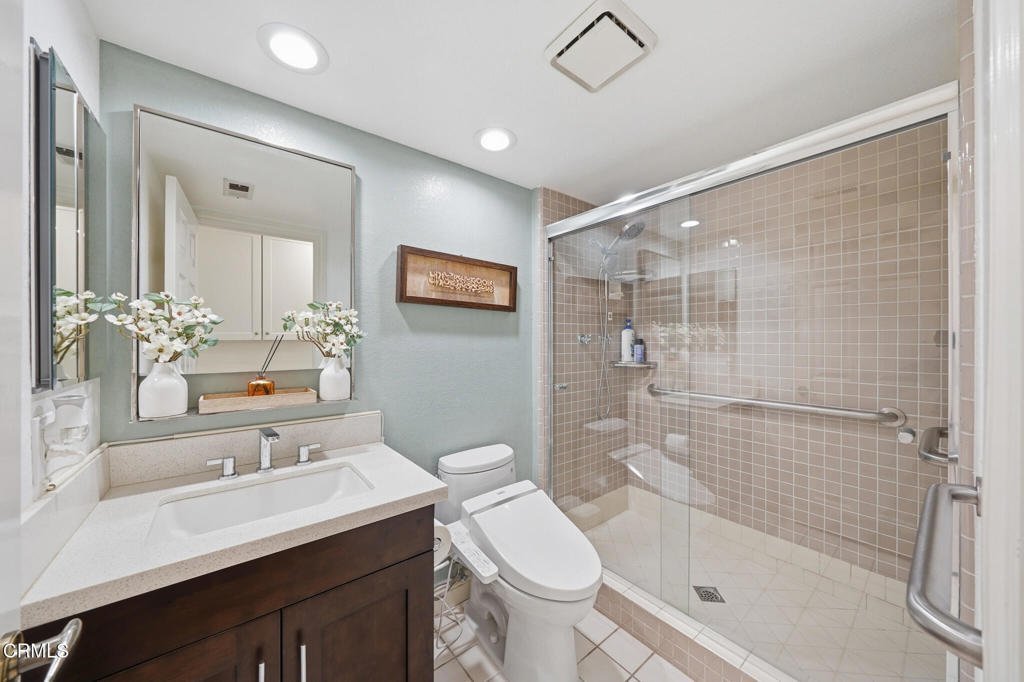
- Bathrooms: 3
- Area: 3069 sq ft
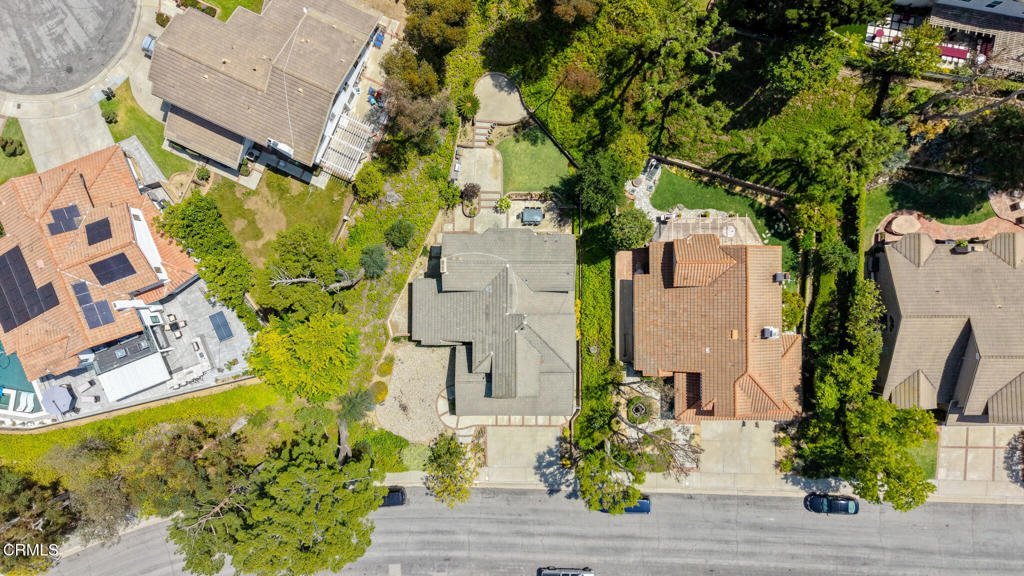
- Lot size: 15171, 15171 sq ft
- Year built: 1987
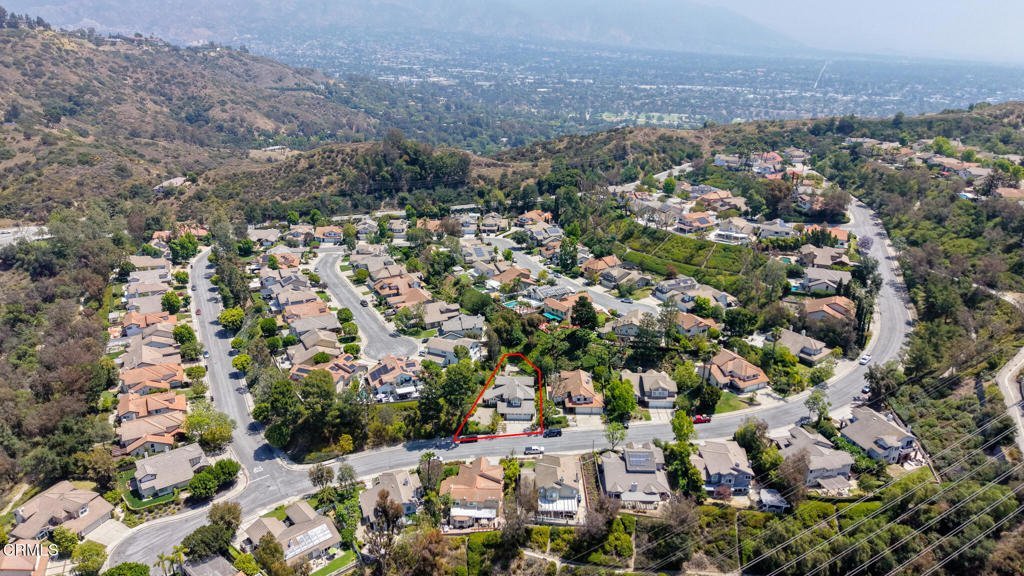
- View: Canyon
- County: Los Angeles
- MLS ID: P1-27341
Description
-
Description:
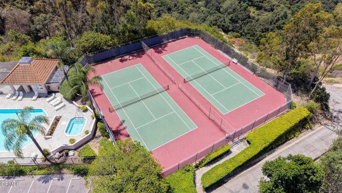
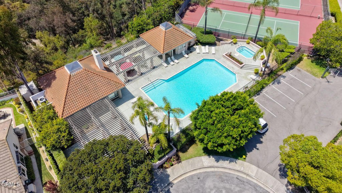
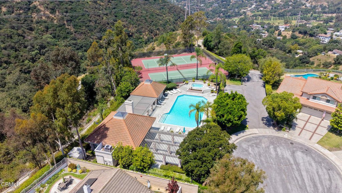
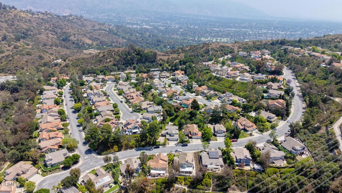
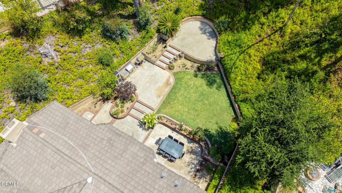
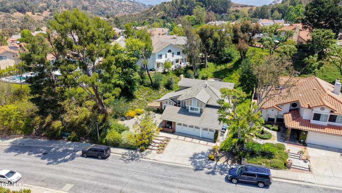
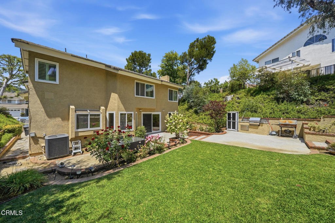
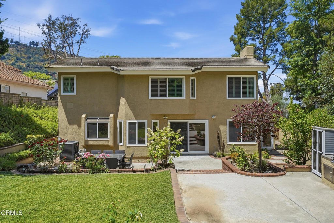
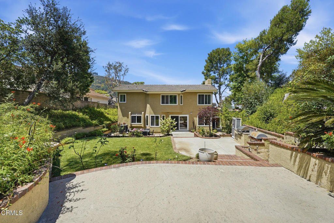

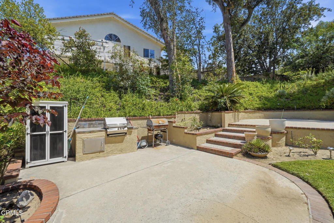
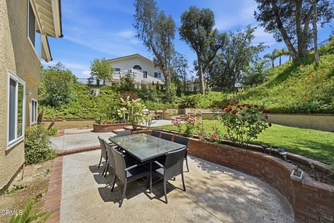
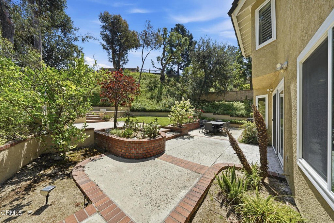
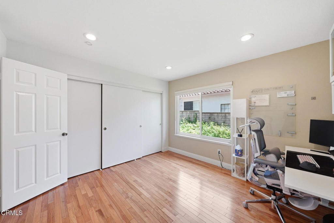
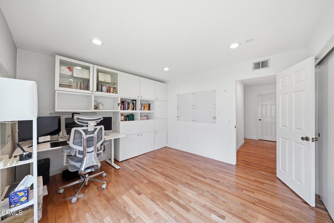
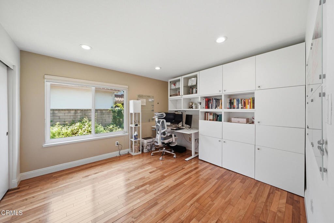
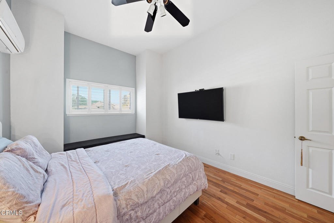
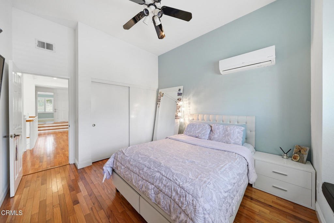
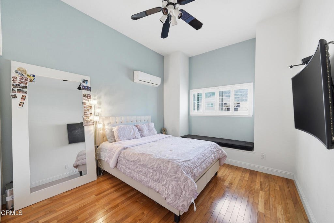
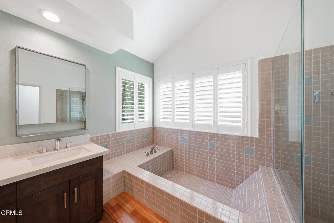
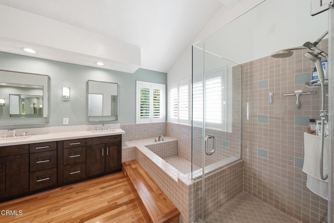
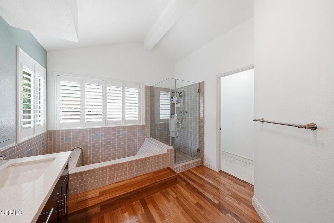
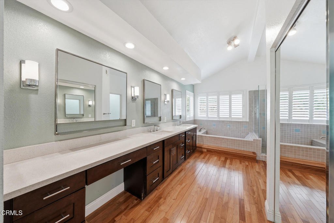
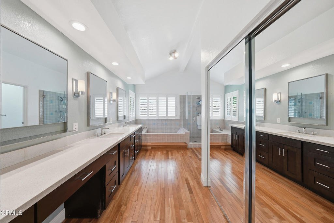
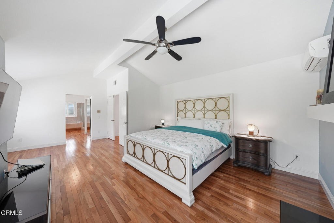
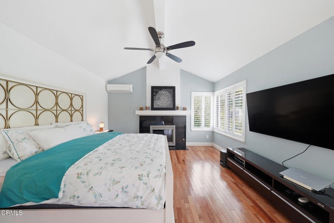

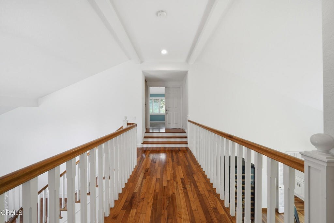
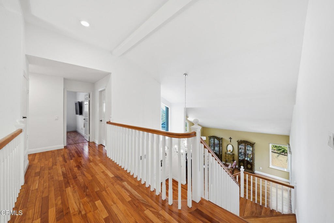
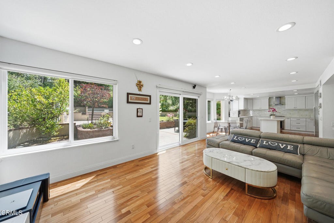
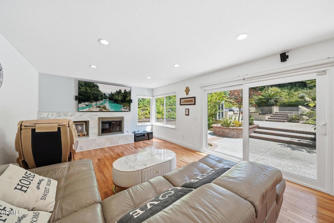
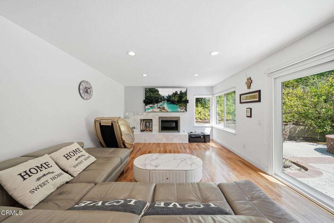
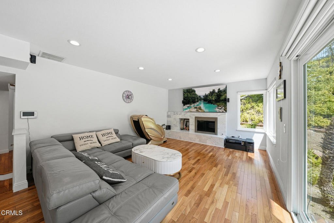
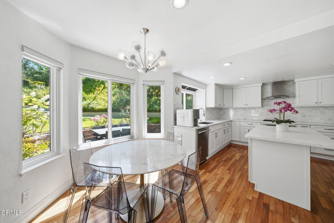
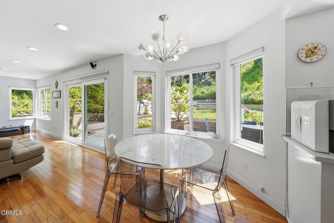
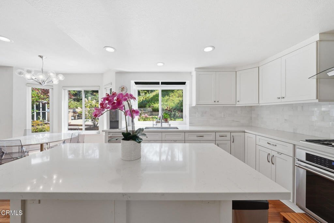
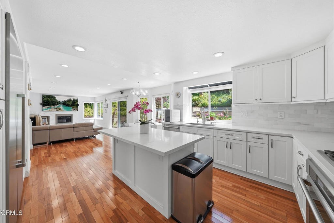
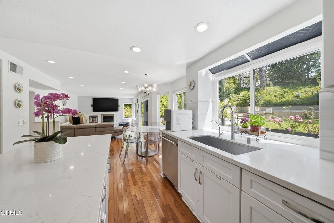
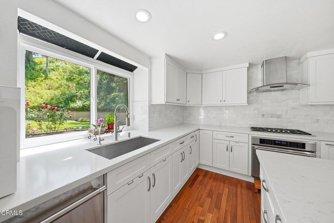
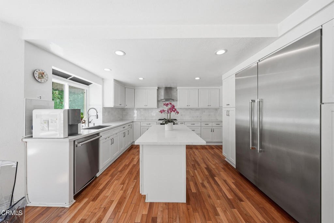
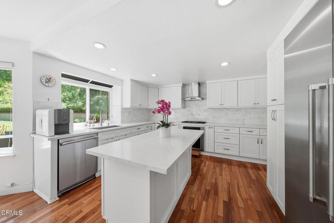
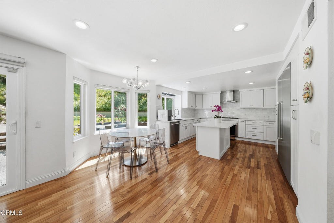
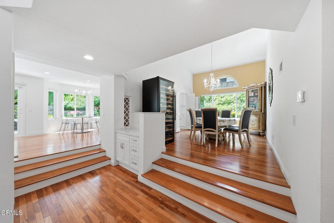
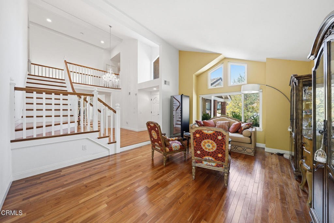
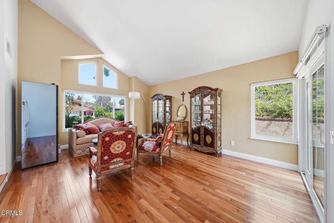
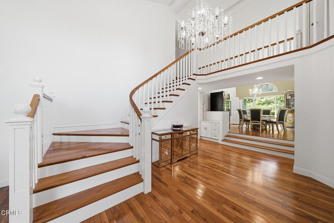
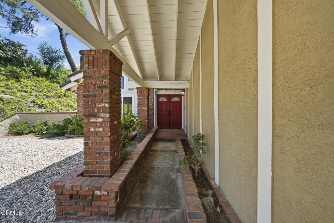
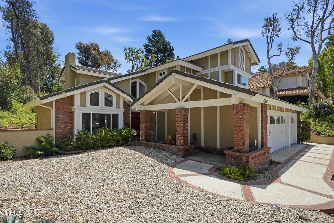
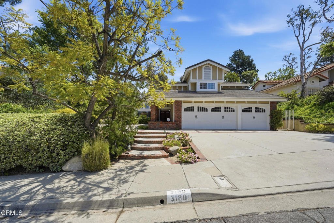
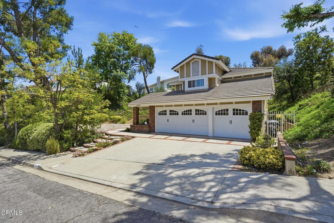
Escape to the peace and beauty of Chevy Chase canyon! This beautifully updated 4 bedroom 3 bathroom two-story home features a grand entry, a step-down living room, and a formal dining room with a wet bar. The chef's island kitchen features a sun-drenched bay window and opens right into a cozy family room with a fireplace. Love a main-floor bedroom? This layout has one, plus a full bath and a 3-car garage! Upstairs, unwind in the massive master suite featuring a sitting area, its own fireplace, dual closets, and a sunken tub. The gorgeously landscaped backyard is built for entertaining with patio spaces and a built-in BBQ. Complete with premium HOA amenities like a pool, clubhouse, and tennis courts. Schedule your tour today!
Show all description
Location
- Directions: North on Chevy Chase right onto Linda Vista
- Lot Size Acres: 0.3483 acres
Building Details
- Structure Type: House
- Water Source: Public
- Sewer: PublicSewer
- Common Walls: NoCommonWalls
- Fencing: None
- Garage Spaces: 3
- Levels: Two
Amenities & Features
- Pool Features: Community, Association
- Parking Features: DirectAccess, Garage
- Patio & Porch Features: Porch
- Parking Total: 3
- Association Amenities: Pool,PetRestrictions,TennisCourts
- Cooling: CentralAir
- Fireplace Features: LivingRoom
- Heating: Central
- Interior Features: BedroomOnMainLevel, PrimarySuite
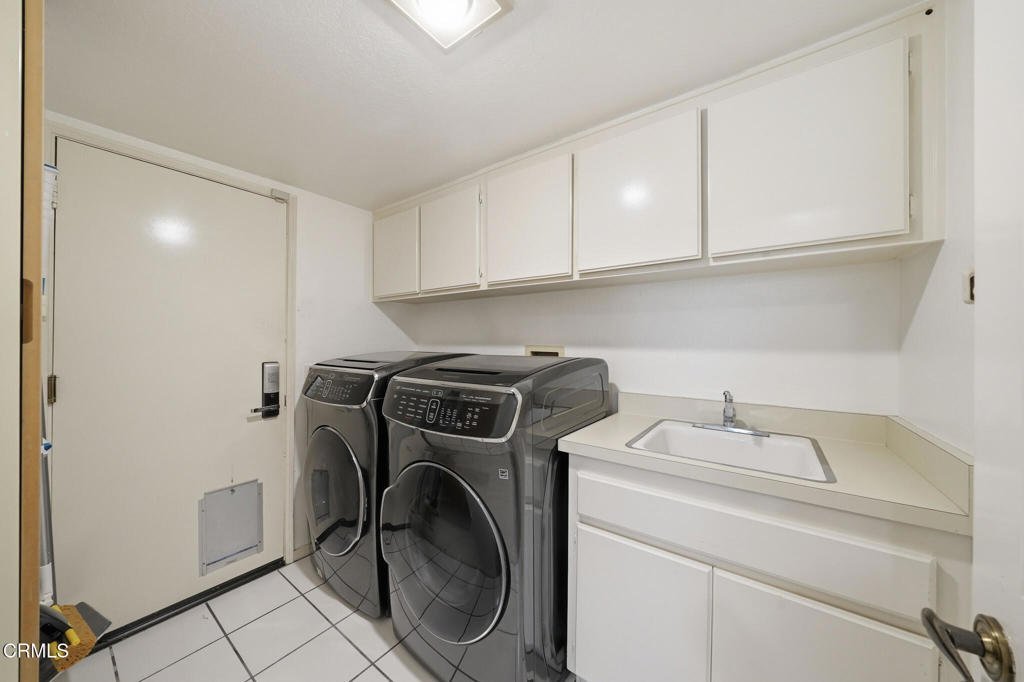
- Laundry Features: Inside
- Appliances: GasOven
Expenses, Fees & Taxes
- Association Fee: $345
Agent info
- Agent name: Kenny Kim
- Agent MLS: P20014
- Agent email: kennykim818@gmail.com
- Agent officephone: (818) 790-3334
- Agent direct phone: (818) 515-0199
Miscellaneous
- Association Fee Frequency: Monthly
- List Office Name: Coldwell Banker Realty
- Listing Terms: Cash,CashToNewLoan
- Common Interest: None
- Community Features: Curbs,Sidewalks,Pool
Ask an Agent About This Home
Powered by Estatik
