




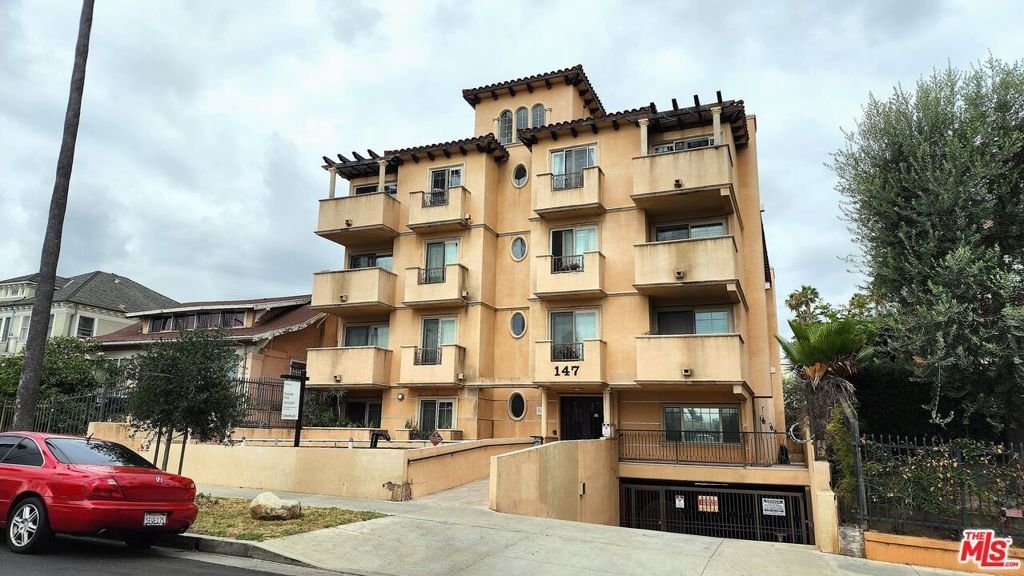
147 N Berendo Street 203, Los Angeles, CA, US, 90004
147 N Berendo Street 203, Los Angeles, CA, US, 90004Basics
- Date added: Added 3 months ago
- Category: Residential
- Type: Condominium
- Status: Active
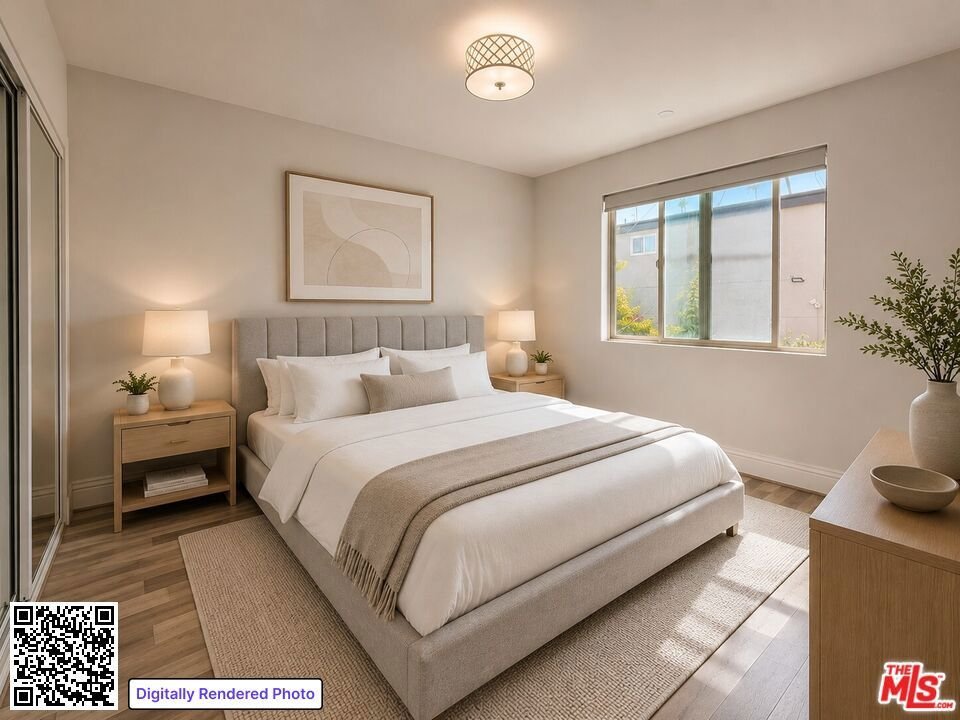
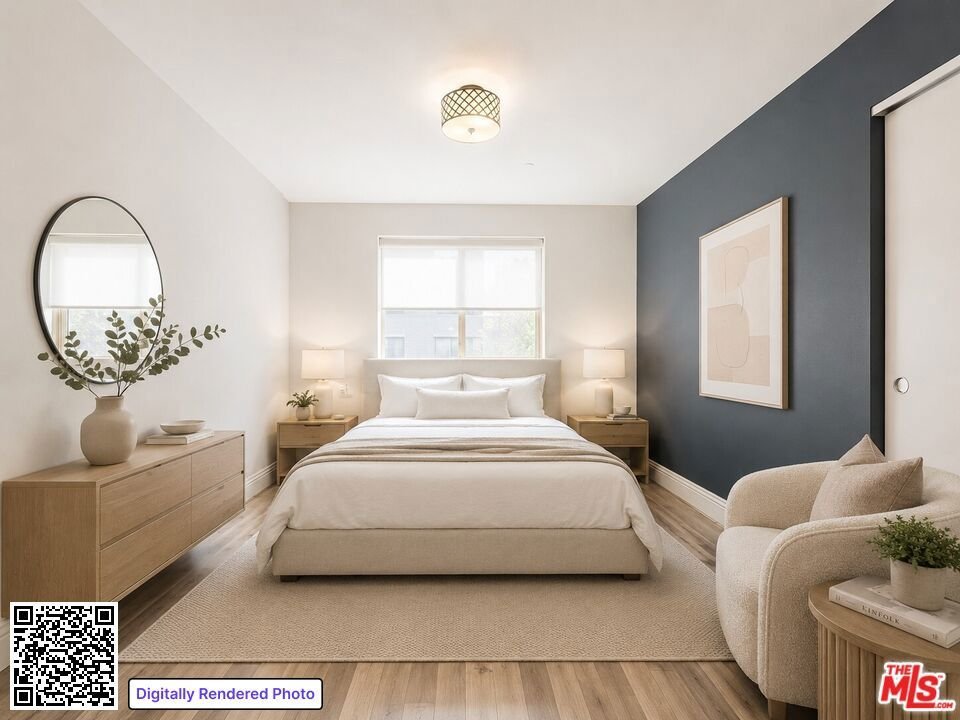
- Bedrooms: 3
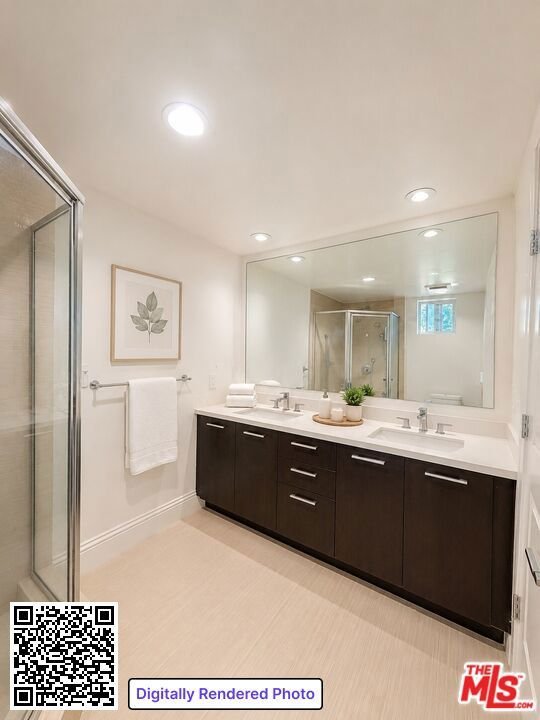
- Bathrooms: 2
- Area: 1530 sq ft
- Lot size: 10143, 10143 sq ft
- Year built: 2009
- View: CityLights,Courtyard
- Zoning: LAR3
- County: Los Angeles
- MLS ID: 26839469
Description
-
Description:
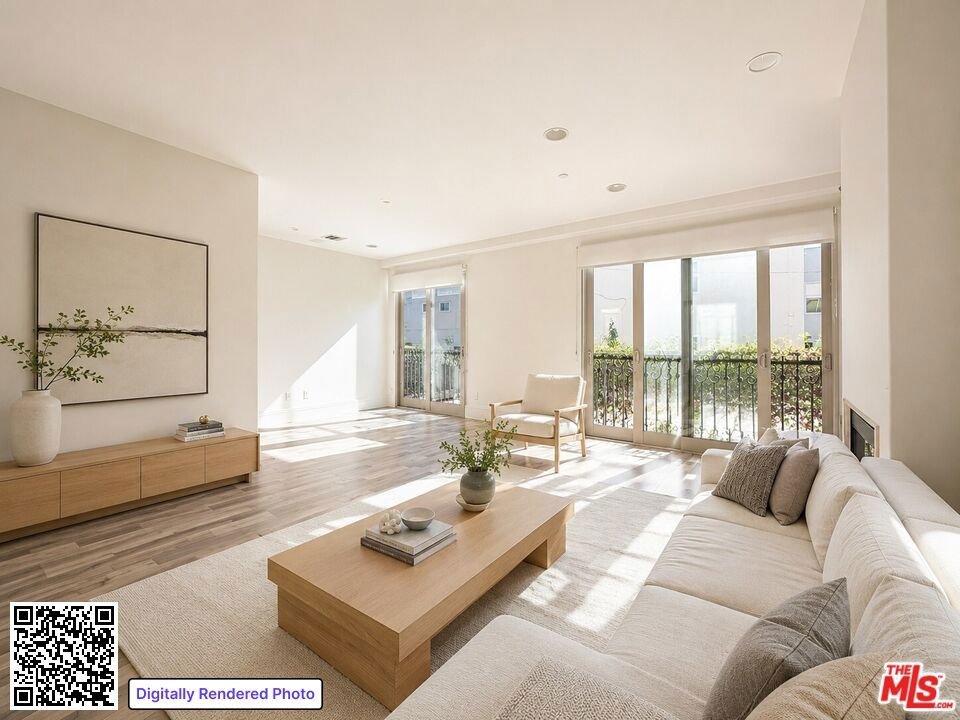
Welcome to this sophisticated contemporary residence offering an elevated urban lifestyle in one of Los Angeles' most central locations. Ideally positioned as the gateway to Downtown and just moments from The Grove, Beverly Hills, and Larchmont Village, this home delivers the perfect balance of luxury, style, and convenience. Designed with comfort and elegance in mind, the bright open concept floor plan features a desirable split bedroom layout, providing both functionality and privacy. Built in 2009 and meticulously maintained, the residence showcases soaring ceilings with recessed lighting, designer inspired finishes, quality flooring, upgraded countertops, a sleek backsplash, and stainless steel appliances. Additional highlights include an in-unit washer and dryer, dedicated water heater, generous interior storage, and central A/C & heating for year round comfort. The home also offers an easily accessible parking space along with rare additional guest parking. Enjoy effortless access to premier dining, upscale shopping, local markets, and entertainment venues just moments away. A rare opportunity to experience refined contemporary living in the heart of Los Angeles! Dream for All, LIPA, MIPA, Greenline welcome. $20,000 Bank grant eligible.
Show all description
Location
- Directions: South of Beverly Bl., West of Vermont Ave.
- Lot Size Acres: 0.2329 acres
Building Details
Amenities & Features
- Pool Features: None
- Parking Features: Assigned, Garage, Tandem
- Security Features: CarbonMonoxideDetectors, FireDetectionSystem, SecurityGate, GatedCommunity, KeyCardEntry, SmokeDetectors
- Parking Total: 2
- Cooling: CentralAir
- Fireplace Features: Gas, LivingRoom
- Furnished: Unfurnished
- Heating: Central
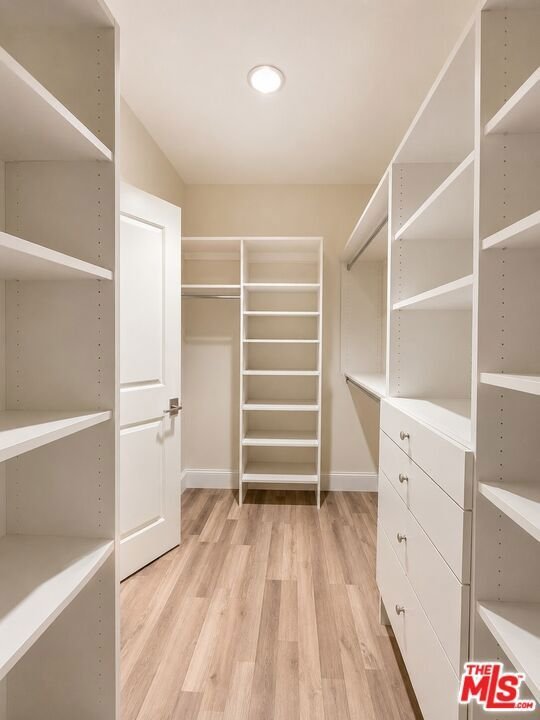
- Interior Features: WalkInClosets
- Appliances: Dishwasher,Disposal,Microwave,Dryer,Washer
Expenses, Fees & Taxes
- Association Fee: $576
Agent info
- Agent name: Koeun Hwang
- Agent MLS: CLW-C101105
- Agent email: 5909908@gmail.com
- Agent officephone: 213-318-0777
- Agent direct phone: 213-590-9908
Miscellaneous
- Association Fee Frequency: Monthly
- List Office Name: Urban Real Estate, Inc.
- Community Features: Gated
- Direction Faces: West
