










20672 Buckland Dr, Walnut, CA, US, 91789
20672 Buckland Dr, Walnut, CA, US, 91789Basics
- Date added: Added 2 days ago
- Category: Residential
- Type: SingleFamilyResidence
- Status: Active
- Bedrooms: 4
- Bathrooms: 2
- Area: 1582 sq ft
- Lot size: 10444, 10444 sq ft
- Year built: 1962
- View: None
- County: Los Angeles
- MLS ID: TR26115496
Description
-
Description:
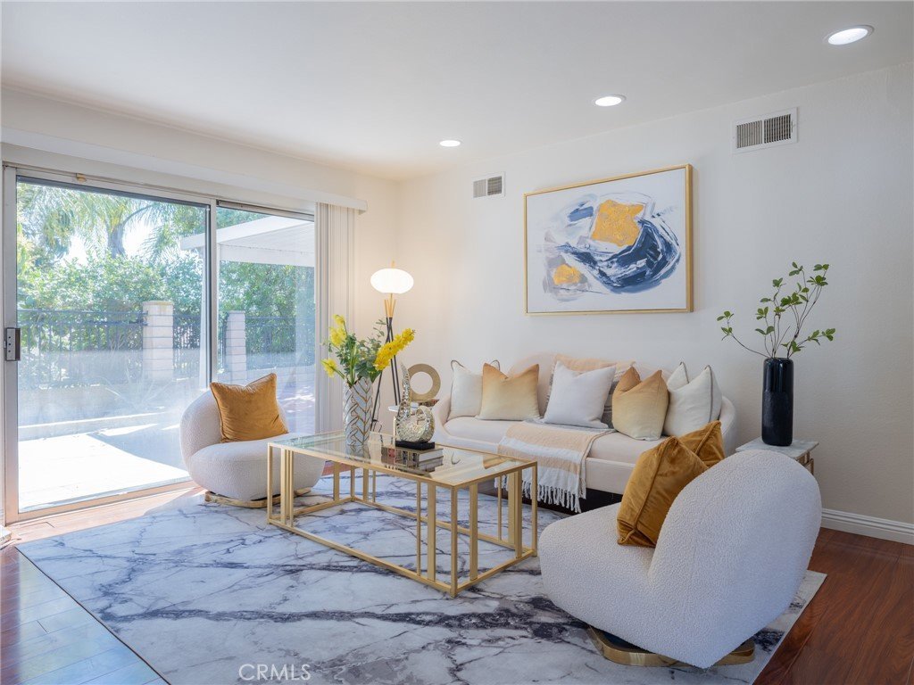
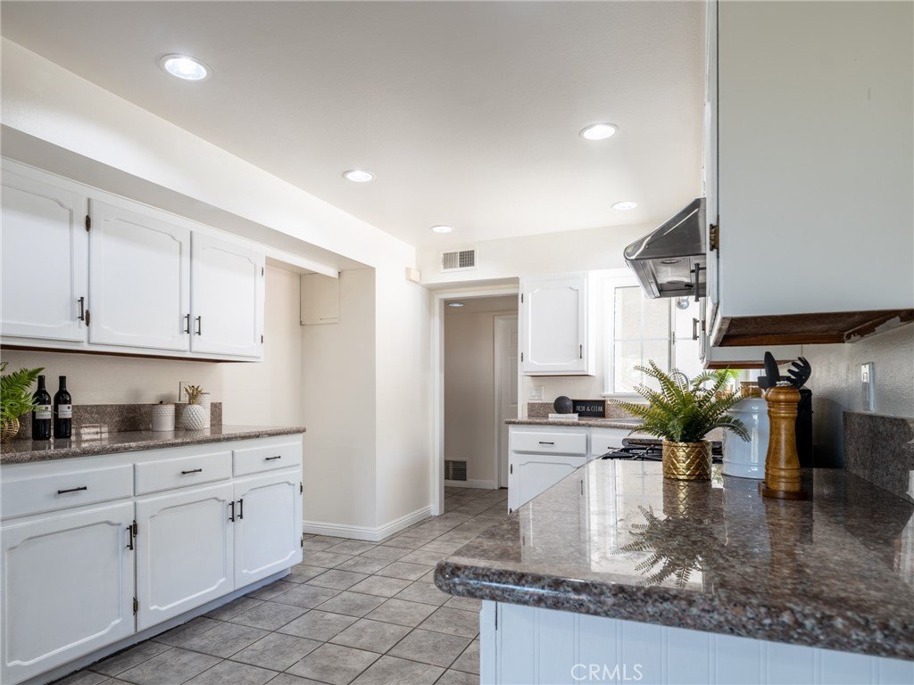
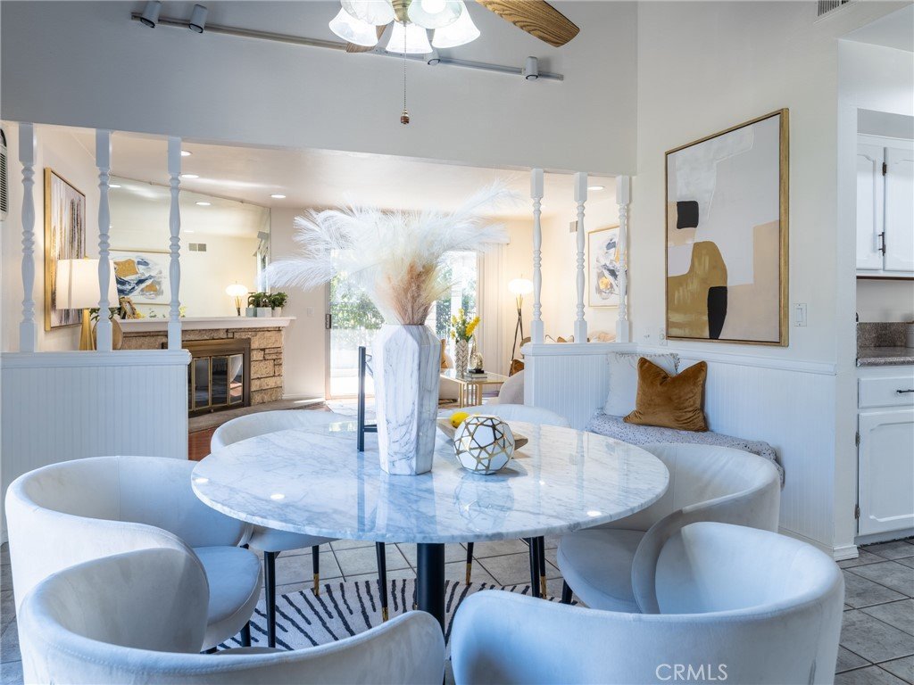
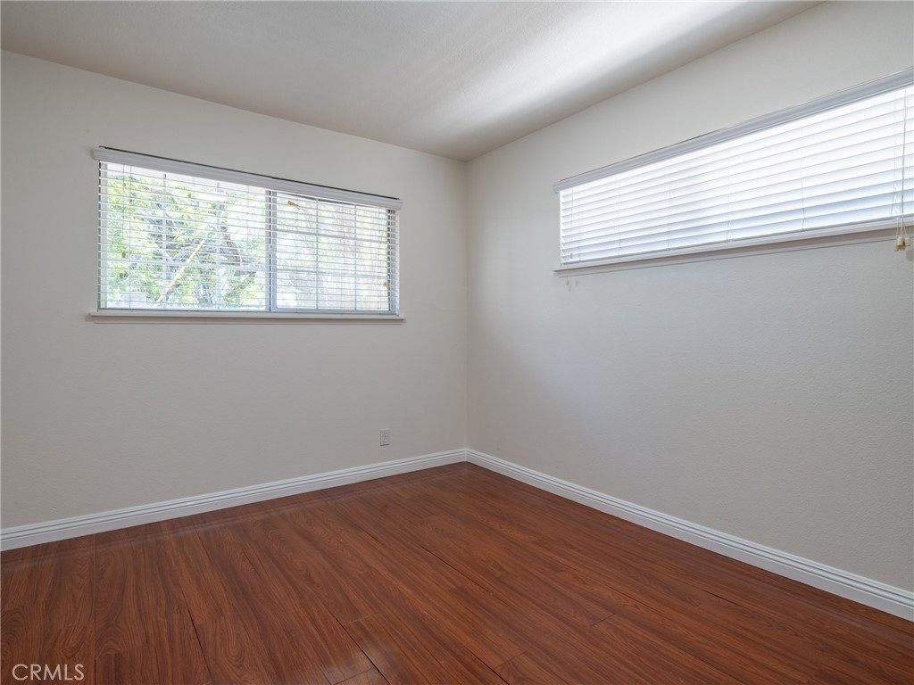
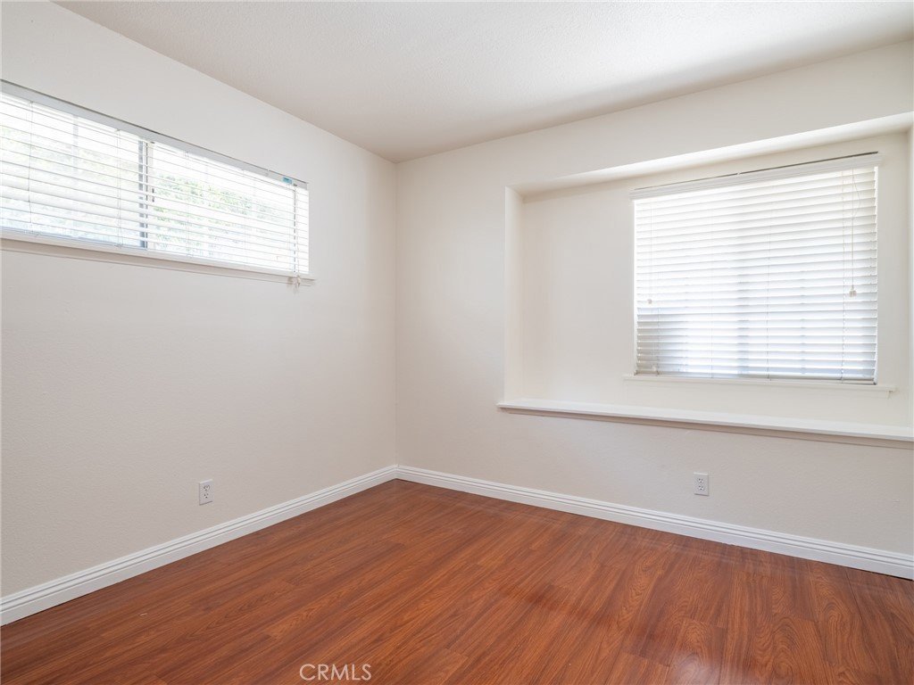
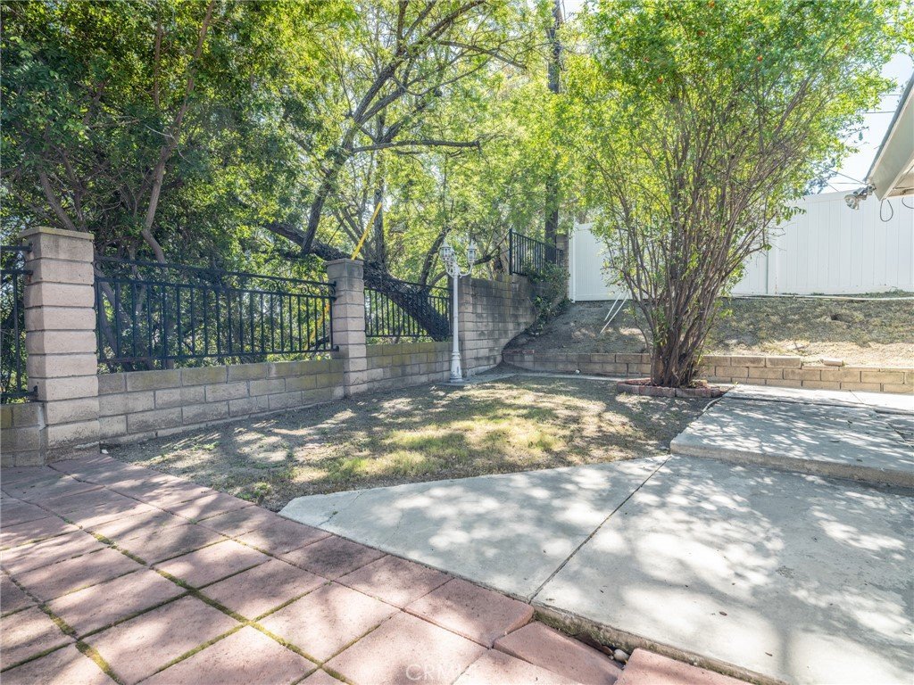
Situated in the heart of Walnut, this home enjoys an exceptionally convenient location surrounded by top-tier educational and lifestyle amenities. Directly across from Collegewood Elementary School, children can easily walk to school while parents watch them safely arrive right from the front of the home. The property belongs to the highly regarded Walnut Valley Unified School District, known for its strong academic reputation and vibrant learning environment. Mt. San Antonio College is within walking distance, while California State Polytechnic University, Pomona is just about a five-minute drive away, making this location ideal for families and students alike. Inside, the home features a well-proportioned and functional layout filled with natural light, creating a comfortable and welcoming living environment. A wide, level driveway provides ample private parking—an especially valuable feature in a neighborhood near schools. The home is also conveniently close to parks, scenic hiking trails, shopping centers, and offers easy access to the 57 and 10 freeways. Blending peaceful neighborhood living with everyday convenience, this property presents an outstanding opportunity for both comfortable living and long-term investment in one of Walnut’s most desirable areas.
Show all description
Location
- Directions: Grand Ave
- Lot Size Acres: 0.2398 acres
Building Details
- Structure Type: House
- Water Source: Public
- Lot Features: Paved
- Sewer: PublicSewer
- Common Walls: NoCommonWalls
- Garage Spaces: 2
- Levels: One
Amenities & Features
- Pool Features: None
- Parking Total: 2
- Cooling: CentralAir
- Fireplace Features: FamilyRoom
- Interior Features: AllBedroomsDown
- Laundry Features: Inside
Nearby Schools
- High School District: Walnut Valley Unified
Expenses, Fees & Taxes
- Association Fee: 0
Agent info
- Agent name: Jenny Wu
- Agent MLS: HWUJENNY
- Agent email: info@jennywurealty.com
- Agent officephone: 877-366-2210
- Agent direct phone: 909-569-8888
Miscellaneous
- List Office Name: LPT Realty, Inc
- Listing Terms: Cash,CashToNewLoan
- Common Interest: None
- Community Features: Curbs
- Virtual Tour URL Branded: https://www.zillow.com/view-imx/d4c15c57-ba80-4482-88d6-6dec1df63ca4?setAttribution=mls&wl=true&initialViewType=pano&utm_source=dashboard
- Attribution Contact: 909-569-8888
