












2409 Vanderbilt 2, Redondo Beach, CA, US, 90278
2409 Vanderbilt 2, Redondo Beach, CA, US, 90278Basics
- Date added: Added 20 hours ago
- Category: Residential
- Type: Townhouse
- Status: Active
- Bedrooms: 3
- Bathrooms: 3
- Area: 1780 sq ft
- Lot size: 14985, 14985 sq ft
- Year built: 1985
- View: None
- County: Los Angeles
- MLS ID: SB26095012
Description
-
Description:
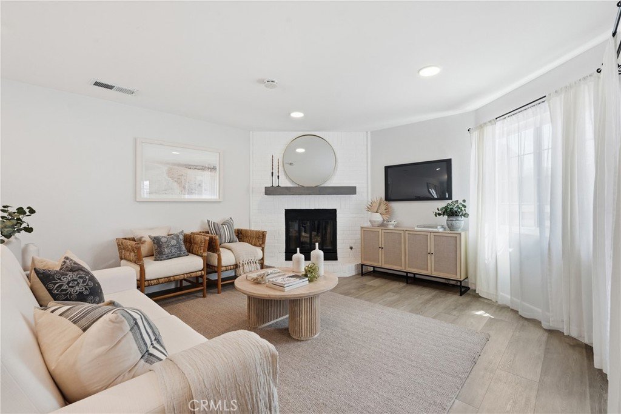
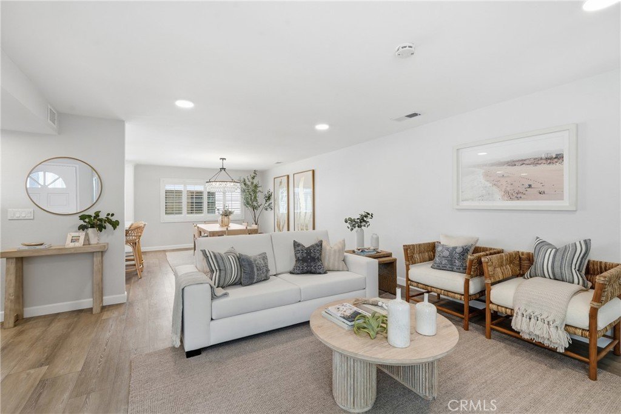
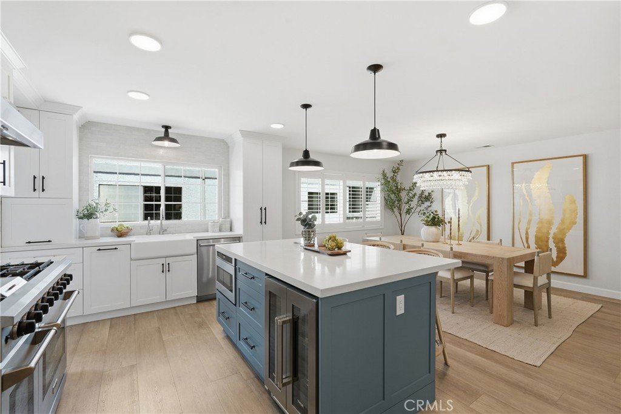
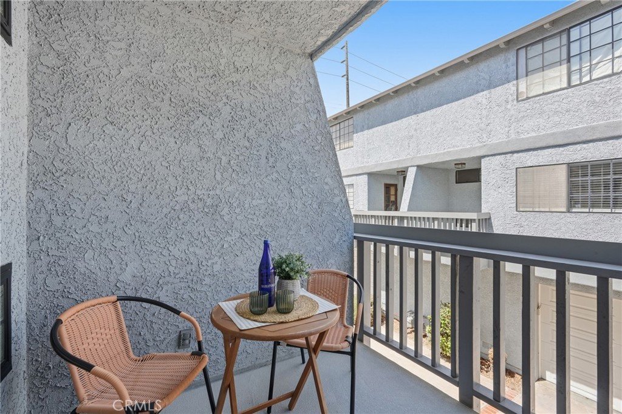
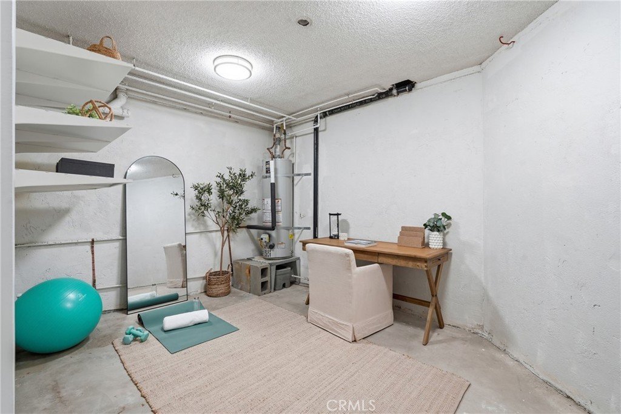
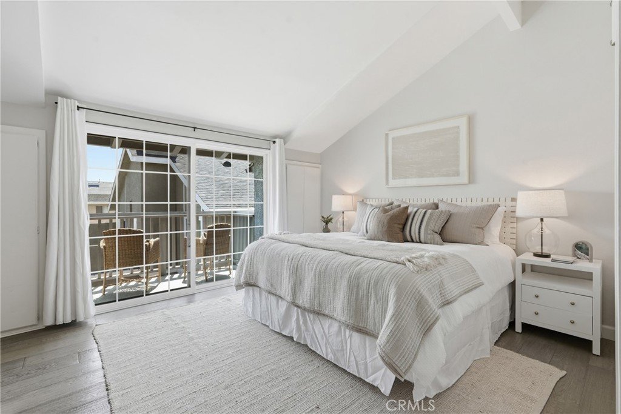
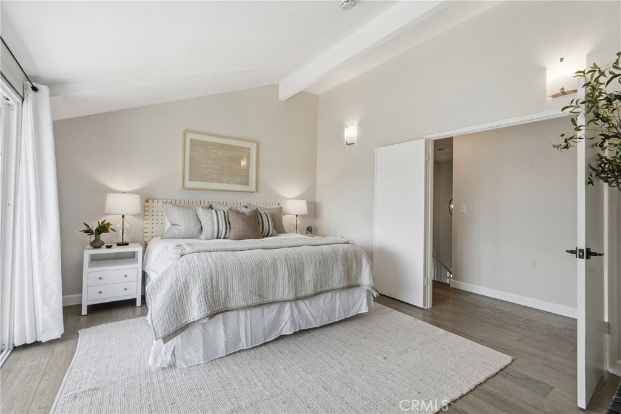
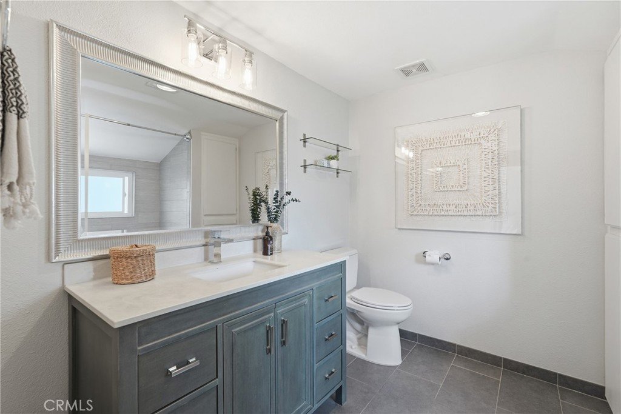
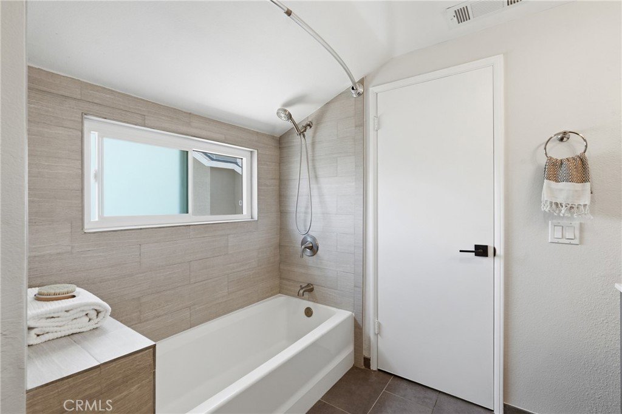
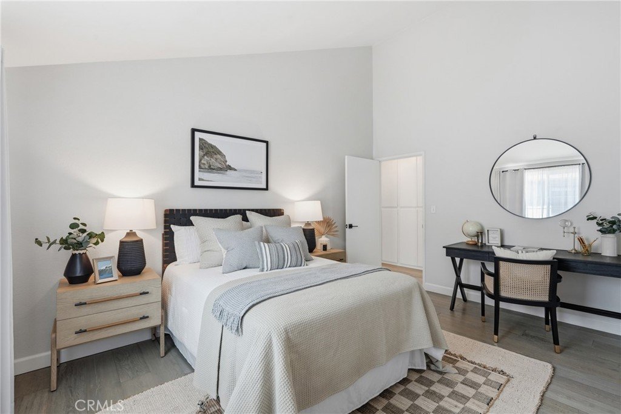
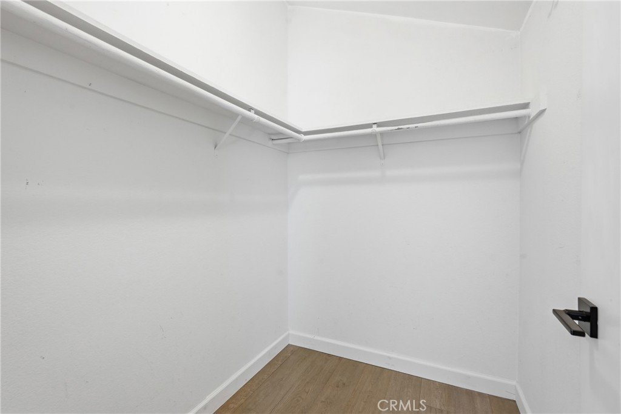
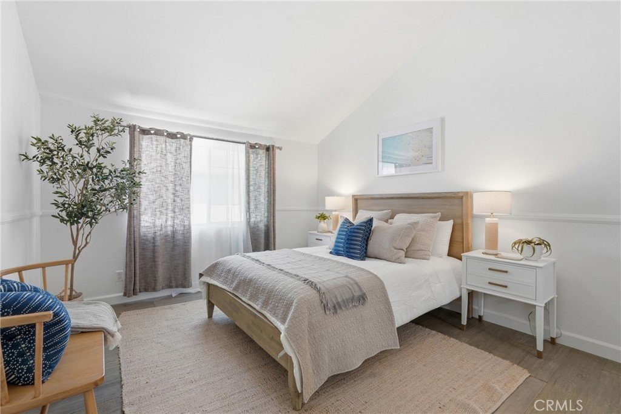
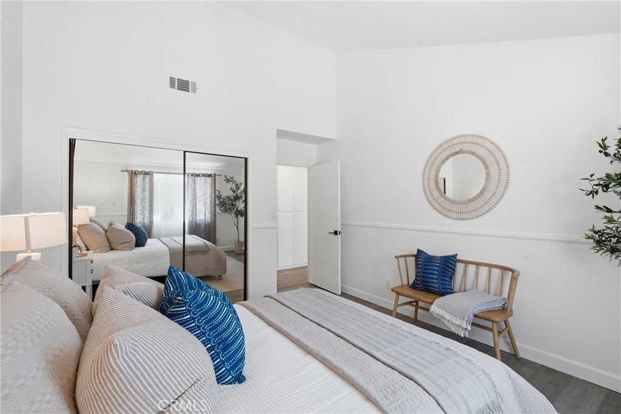
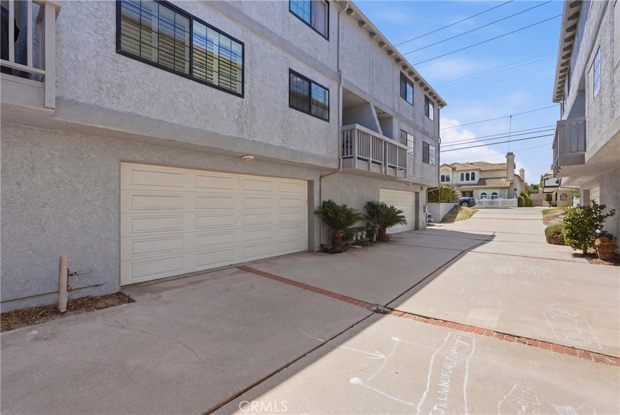
This beautifully upgraded Redondo Beach townhome blends space, style, and functionality across three thoughtfully designed levels. All bedrooms are conveniently situated upstairs and feature soaring vaulted ceilings, a rare detail in comparable homes. At the center of the home is a fully remodeled chef’s kitchen with professional grade appliances, premium finishes, and direct access to a sunlit balcony with a gas line. Additional outdoor spaces include a gated front patio and a private balcony off the primary suite. Designed for modern living, the home offers a versatile bonus room off the oversized 2.5 car garage, ideal for a home office, gym, or flex space, plus a built-in office nook in the primary suite perfect for remote work. Extensive upgrades include remodeled bathrooms, new LVP flooring, dual-pane UV-filtering windows and sliding doors, whole house water filtration, reverse osmosis drinking water, and wired Ethernet with fiber connectivity. With more usable space, a larger than average garage, and high end finishes rarely found in similar homes, this meticulously maintained property is a true turnkey opportunity, ready to enjoy the best of coastal living.
Show all description
Location
- Directions: Off of Phelan between Grant and Artesia
- Lot Size Acres: 0.344 acres
Building Details
- Structure Type: MultiFamily
- Water Source: Public
- Sewer: PublicSewer
- Common Walls: TwoCommonWallsOrMore
- Garage Spaces: 2
- Levels: ThreeOrMore
Amenities & Features
- Pool Features: None
- Parking Total: 2
- Association Amenities: MaintenanceFrontYard,PetsAllowed
- Cooling: None
- Fireplace Features: FamilyRoom
- Heating: Central
- Interior Features: Balcony, OpenFloorplan, AllBedroomsUp
- Laundry Features: Inside
Nearby Schools
- High School: Redondo Union
- High School District: Redondo Unified
Expenses, Fees & Taxes
- Association Fee: $200
Agent info
- Agent name: Michelle Abel
- Agent MLS: SBABELMIC
- Agent email: michelle.abel@vistasir.com
- Agent officephone: 310-546-7611
- Agent direct phone: 310-500-5259
Miscellaneous
- Association Fee Frequency: Monthly
- List Office Name: Vista Sotheby’s International Realty
- Listing Terms: Conventional
- Common Interest: Condominium
- Community Features: Sidewalks
- Inclusions: Refrigerator, washer, dryer
- Attribution Contact: 310-500-5259
