



335 N. Adams Street, Glendale, CA, US, 91206
335 N. Adams Street, Glendale, CA, US, 91206Basics
- Date added: Added 12 hours ago
- Category: Residential
- Type: Condominium
- Status: Active
- Bedrooms: 2
- Bathrooms: 3
- Area: 1173 sq ft
- Year built: 1974
- View: CityLights
- County: Los Angeles
- MLS ID: GD26111833
Description
-
Description:
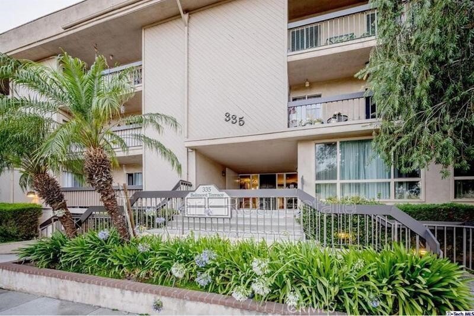
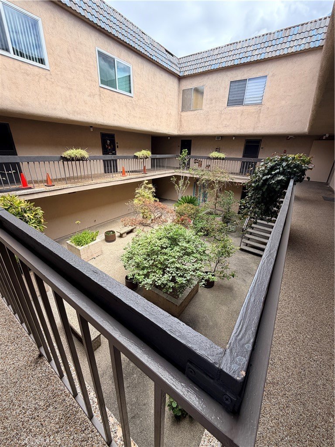
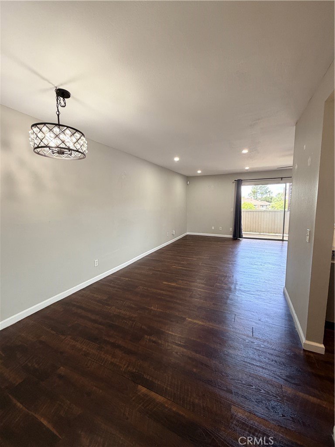
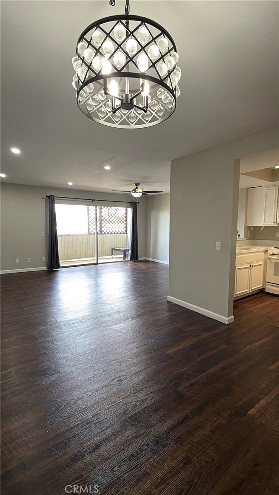
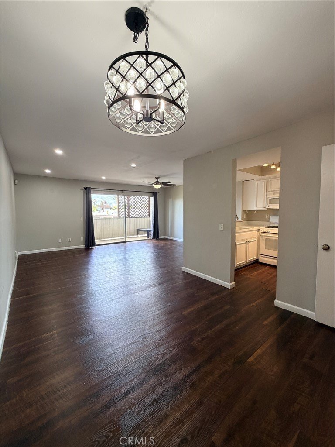
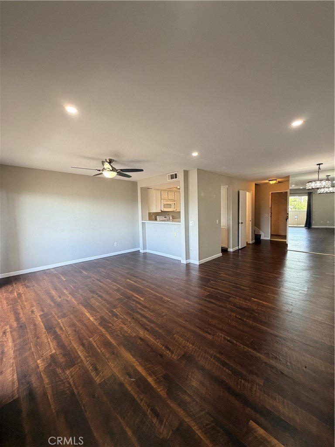
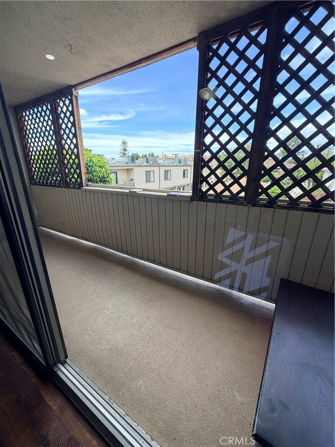
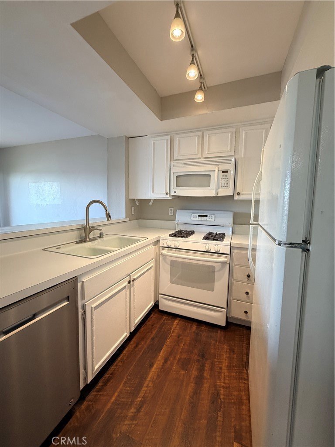
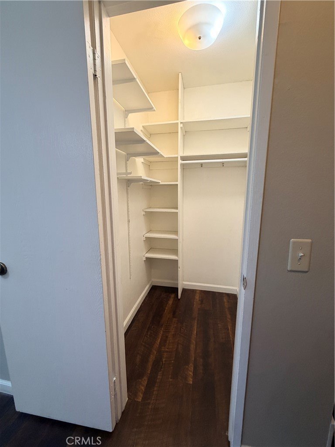
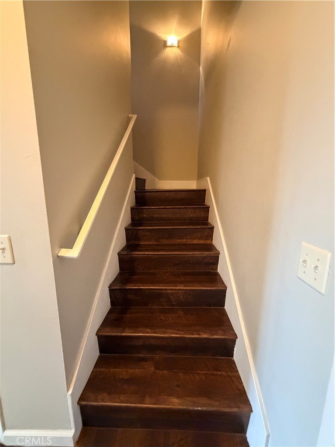
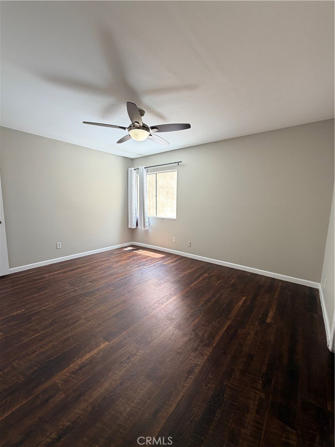
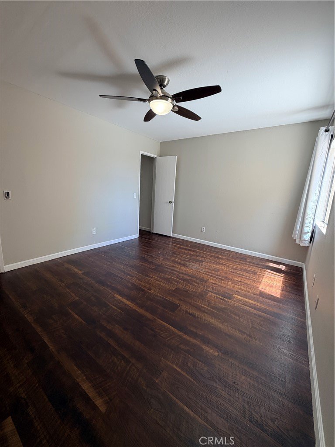
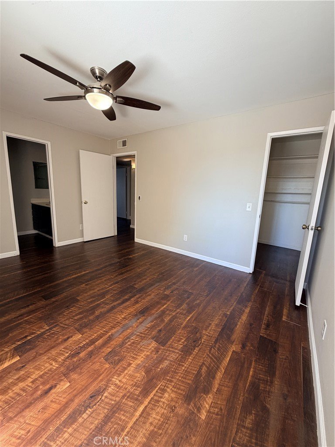
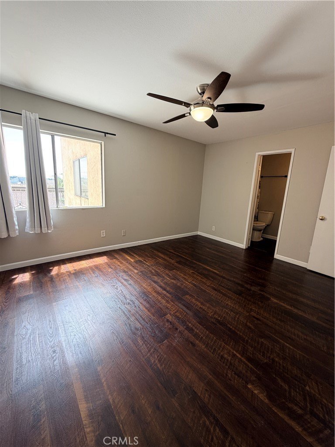
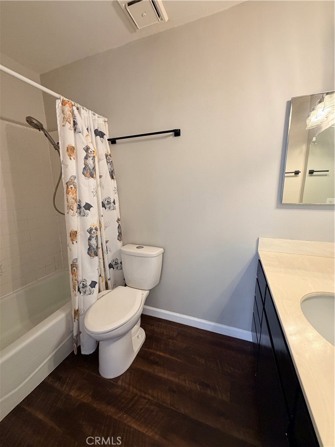
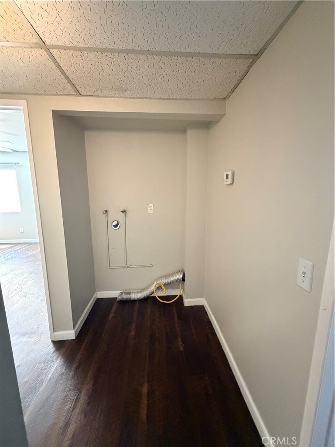
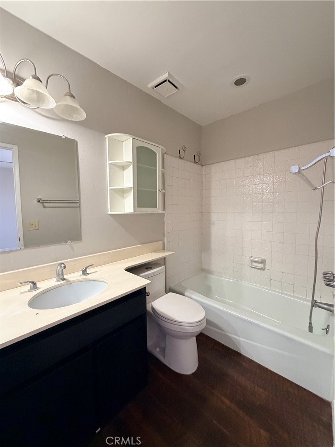
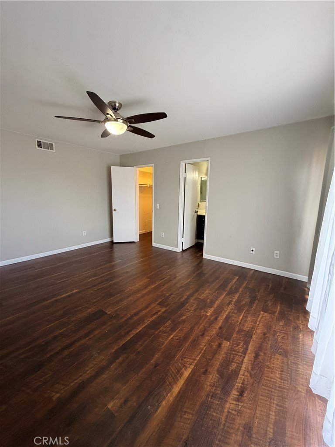
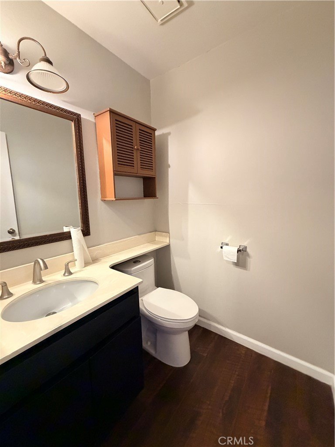
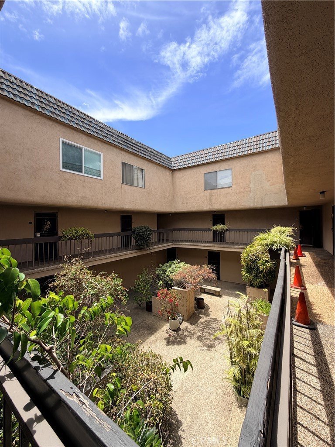
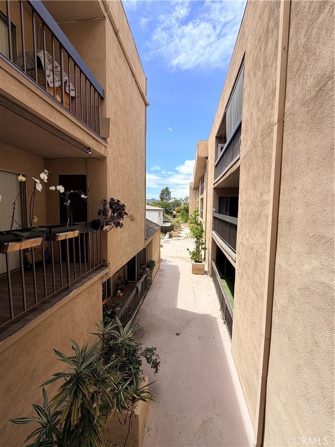
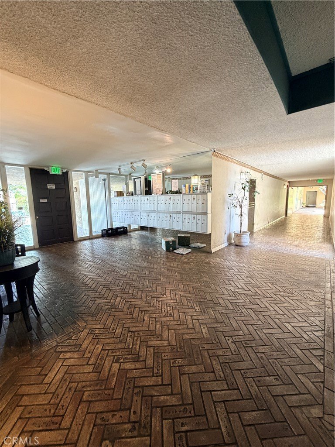
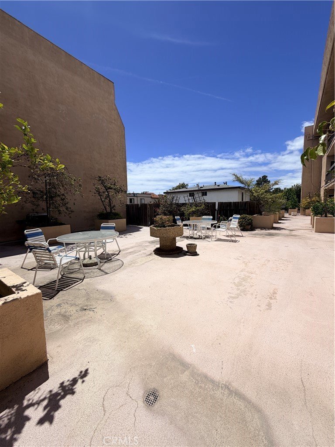
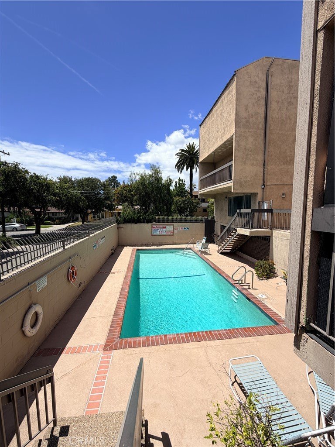
Welcome to 335 N. Adams Street, Unit #216. This Lovely Updated Condo is in the Heart of Glendale. This 2-level light-filled 2-bedroom, 2.5-bathroom unit is in a highly desirable Glendale neighborhood close to Whole Foods and Erewhon. This spacious unit features an entry that flows into an open-concept living and dining area with a kitchen that has a frig and stove. It has half bath downstairs and a private balcony that is perfect for morning coffee or evening relaxation. Enjoy two bedrooms upstairs, each with its own full bathroom and generous closet space. Additional highlights include in-unit laundry hook up’s, recessed lighting, and tasteful updates that elevate the entire living space. The well-maintained complex offers secure, controlled access, a formal lobby, a BBQ area with seating, a fenced pool, and a gated garage with two side-by-side parking spaces, 85 & 86. You will have elevator access from the garage, guest parking, and dedicated storage just outside the unit. HOA covers water and trash services. This condominium is close to shopping, dining, schools, and freeway access and offers both comfort and convenience. This is perfect opportunity for anyone seeking a wonderful place to call home in a prime location!
Show all description
Location
- Directions: South on Brand Blvd; to Monterey Road left, to Louise Street right, to Doran left, to Adams right
Building Details
- Structure Type: MultiFamily
- Water Source: Public
- Sewer: PublicSewer
- Common Walls: TwoCommonWallsOrMore
- Garage Spaces: 2
- Levels: Two
- Floor covering: Laminate
Amenities & Features
- Pool Features: Community, Association
- Parking Features: Assigned, Underground
- Security Features: SecurityGate, GatedCommunity
- Parking Total: 2
- Association Amenities: Barbecue,Pool,Storage,Trash,Water
- Cooling: CentralAir
- Fireplace Features: None
- Interior Features: AllBedroomsUp
- Laundry Features: WasherHookup,GasDryerHookup
- Appliances: Dishwasher,Disposal,GasOven,Refrigerator
Nearby Schools
- High School District: Glendale Unified
Expenses, Fees & Taxes
- Association Fee: $375
Agent info
- Agent name: Mark Trueblood
- Agent MLS: G80904
- Agent email: mark@trumarkrem.com
- Agent officephone: 818-246-7221
Miscellaneous
- Association Fee Frequency: Monthly
- List Office Name: TRUMARK Real Estate Management
- Listing Terms: CashToNewLoan
- Common Interest: Condominium
- Community Features: StreetLights,Gated,Pool
- Attribution Contact: mark@trumarkrem.com
