



2181 Heather Way, Pomona, CA, US, 91767
2181 Heather Way, Pomona, CA, US, 91767Basics
- Date added: Added 21 hours ago
- Category: Residential
- Type: SingleFamilyResidence
- Status: Active
- Bedrooms: 3
- Bathrooms: 1
- Area: 1051 sq ft
- Lot size: 6371, 6371 sq ft
- Year built: 1954
- Property Condition: UpdatedRemodeled,Turnkey
- View: None
- County: Los Angeles
- MLS ID: CV26115620
Description
-
Description:
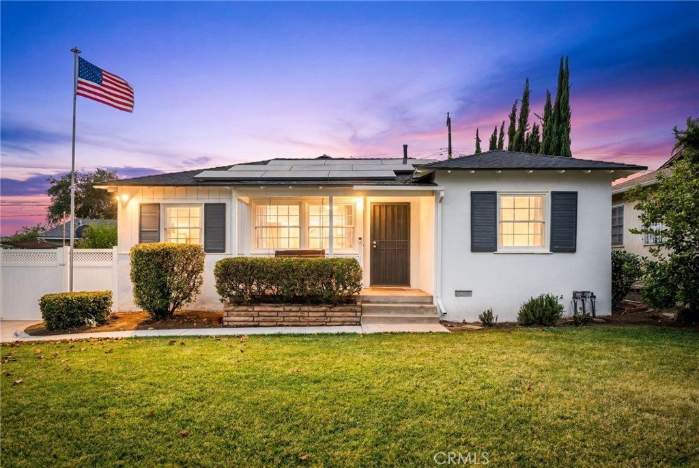
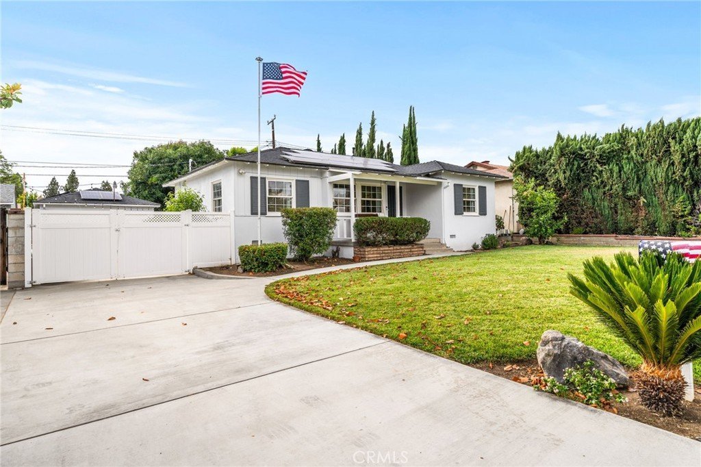
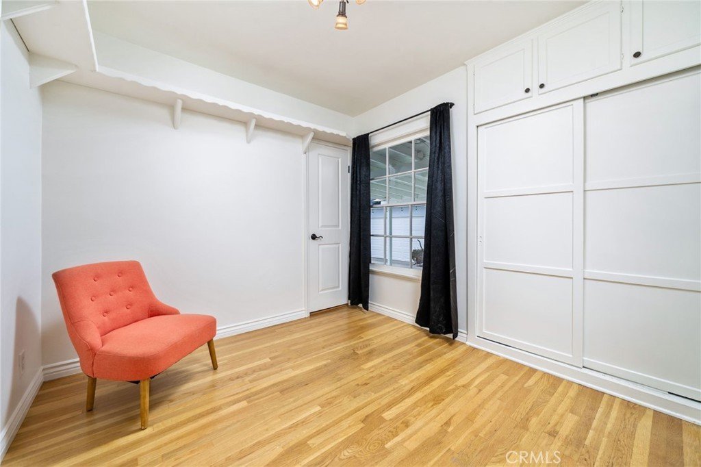
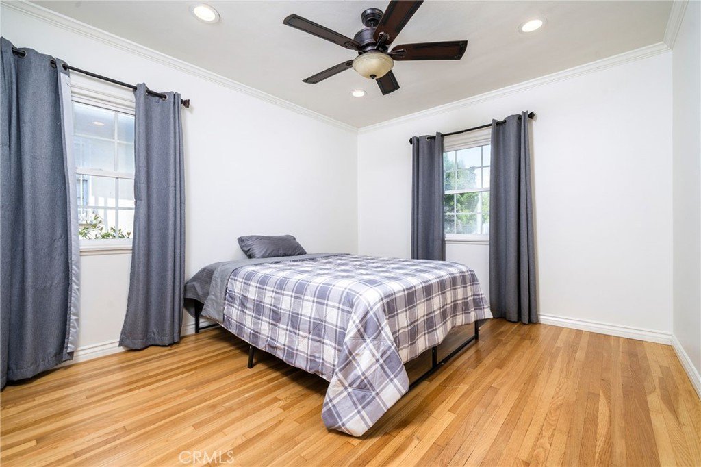
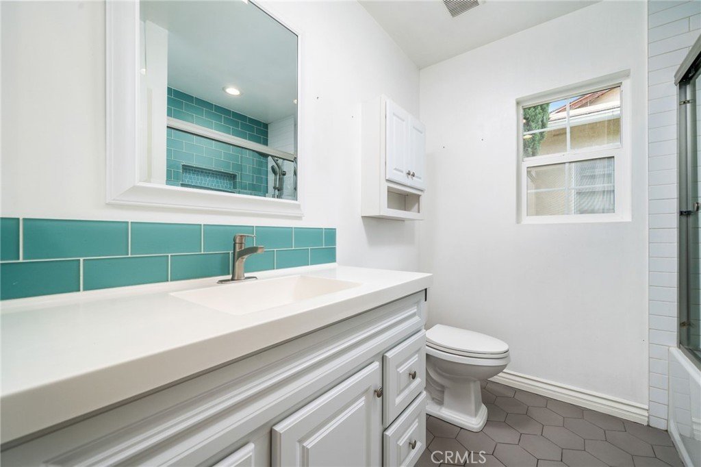
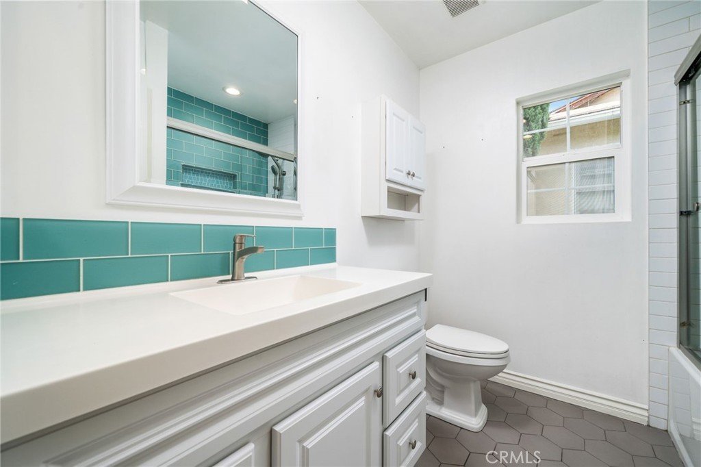
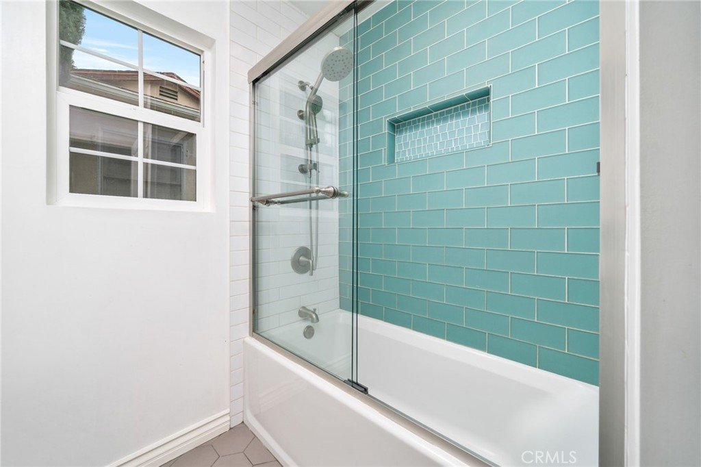
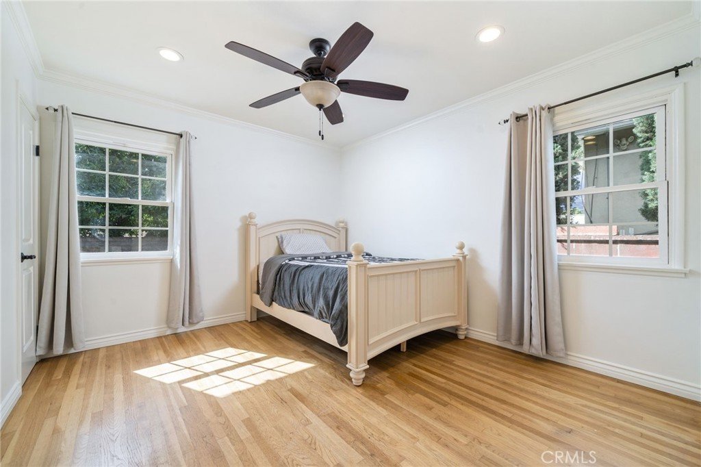
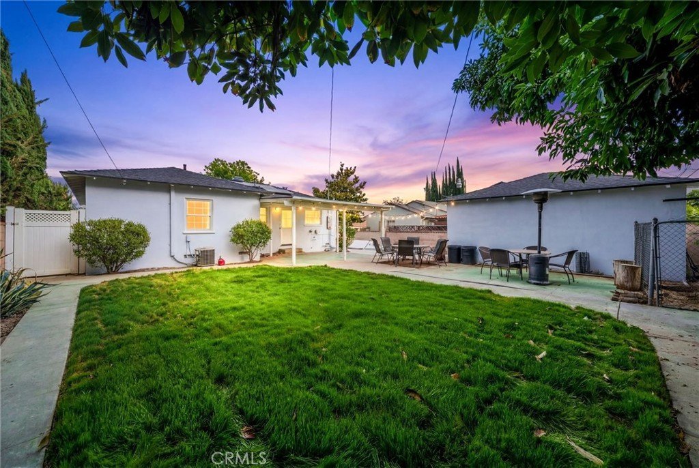
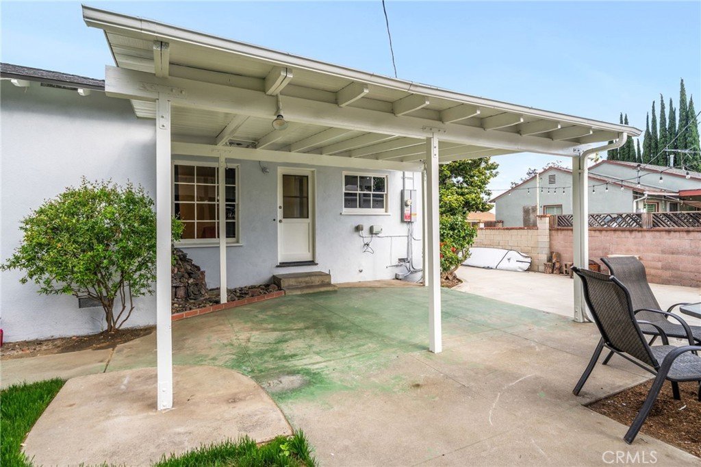
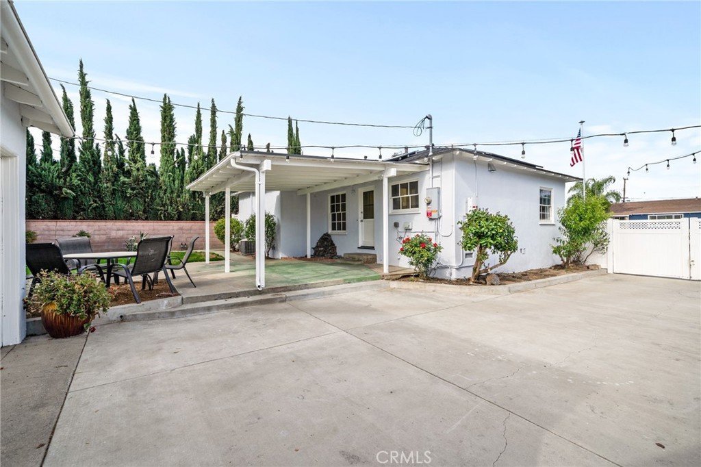
Welcome home to this fully renovated North Pomona Craftsman that perfectly blends timeless vintage charm with top-tier modern upgrades! From the moment you arrive, you’ll be captivated by the picture-perfect front porch and classic swing—ideal for morning coffee—alongside an extra-long, gated driveway with ample room for an RV or boat leading to a detached two-car garage. Inside, the bright interior boasts beautifully restored original hardwood floors, elegant built-ins, and a meticulously remodeled kitchen showcasing a timeless look with premium brass accents, an apron sink, and a wall-mounted faucet. All three spacious bedrooms feature excellent closet storage, while the updated bathroom offers a tasteful, modern oasis that honors the home’s historic character. Fully equipped for modern living, the home includes paid-off solar panels, central AC/heating, dual-pane vinyl windows, and a convenient indoor laundry room. Step out back to your private oasis—an expansive backyard dotted with mature avocado trees, vibrant rose bushes, and multiple garden areas perfect for entertaining. Situated in a prime location, this one-of-a-kind property is just a 10-minute ride to the trendy shops, restaurants, and entertainment of Downtown Claremont, Downtown La Verne, Downtown Pomona, and the Fairplex!
Show all description
Location
- Directions: Gary and Arrow
- Lot Size Acres: 0.1463 acres
Building Details
Amenities & Features
- Pool Features: None
- Parking Features: Boat, Driveway, Garage, GarageDoorOpener, Oversized, Private, RvAccessParking
- Security Features: FireDetectionSystem, SmokeDetectors
- Patio & Porch Features: Wood
- Spa Features: None
- Parking Total: 2
- Roof: Shingle
- Utilities: CableAvailable,ElectricityConnected,NaturalGasConnected,SewerConnected,WaterConnected
- Cooling: CentralAir
- Electric: Standard
- Exterior Features: Awnings
- Fireplace Features: None
- Heating: Central
- Interior Features: BlockWalls, SeparateFormalDiningRoom, EatInKitchen, QuartzCounters, RecessedLighting, Unfurnished, Attic
- Laundry Features: Inside
- Appliances: Dishwasher,GasRange,WaterHeater
Nearby Schools
- High School District: Pomona Unified
Expenses, Fees & Taxes
- Association Fee: 0
Agent info
- Agent name: Andres Valdes
- Agent MLS: CV43508
- Agent email: av@andrewvaldes.com
- Agent officephone: 626-914-2904
- Agent direct phone: 909-815-8449
Miscellaneous
- List Office Name: COMPASS
- Listing Terms: Submit
- Common Interest: None
- Community Features: Curbs,StreetLights,Suburban,Sidewalks
- Direction Faces: East
- Attribution Contact: 909-815-8449
