
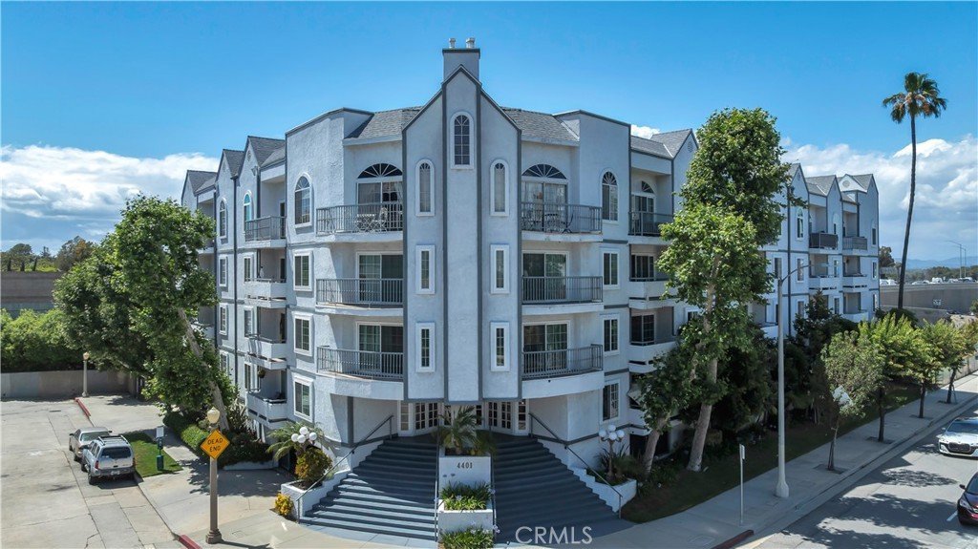
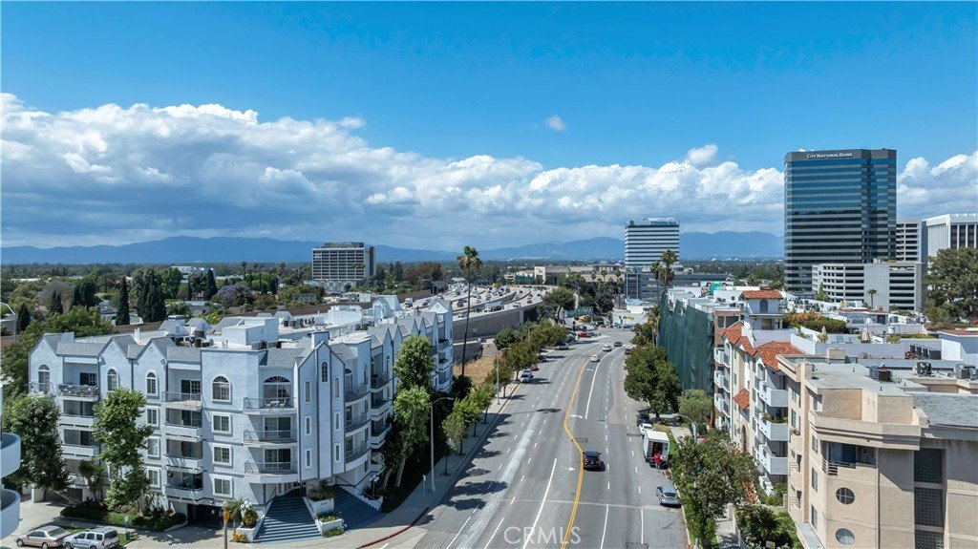
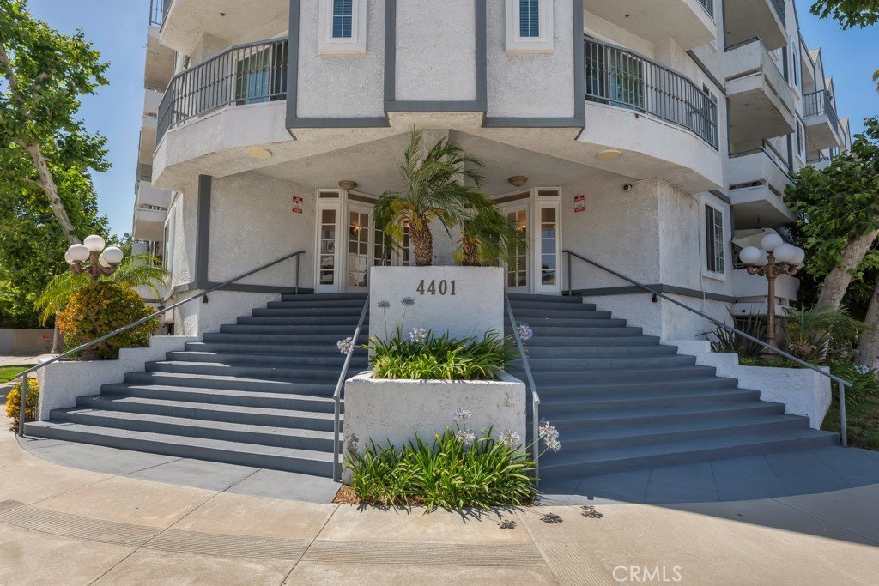

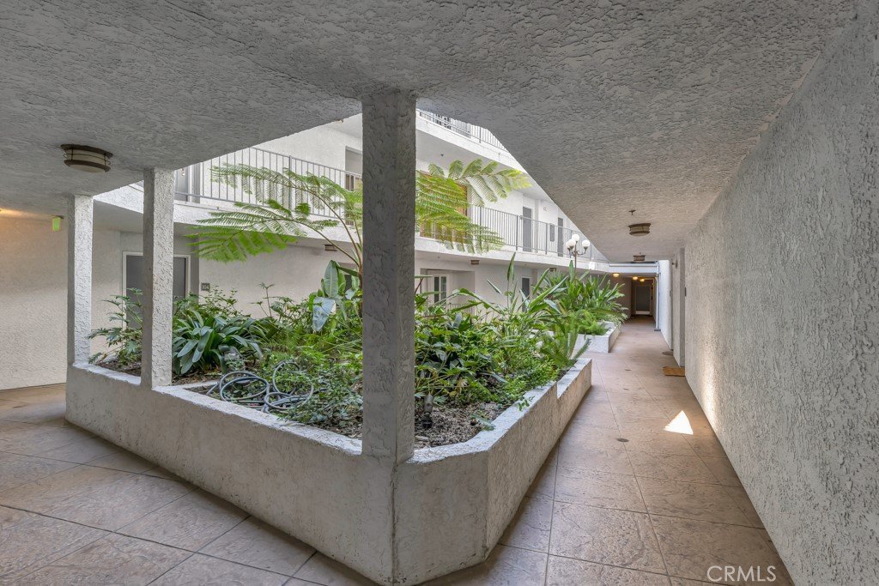














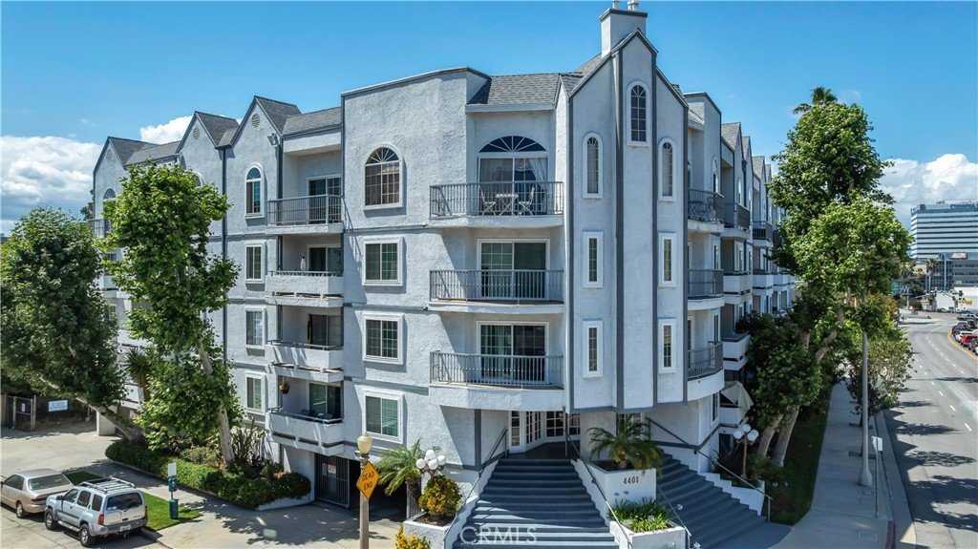
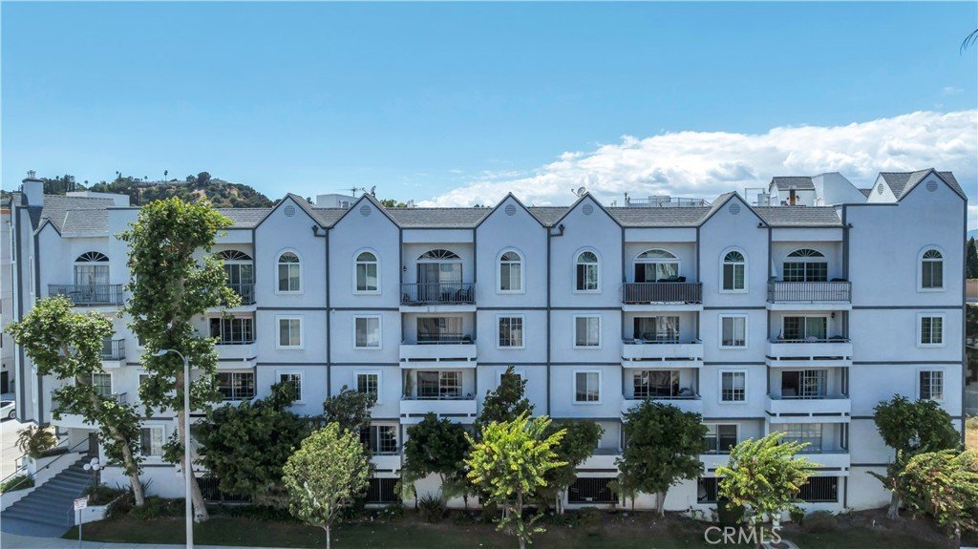






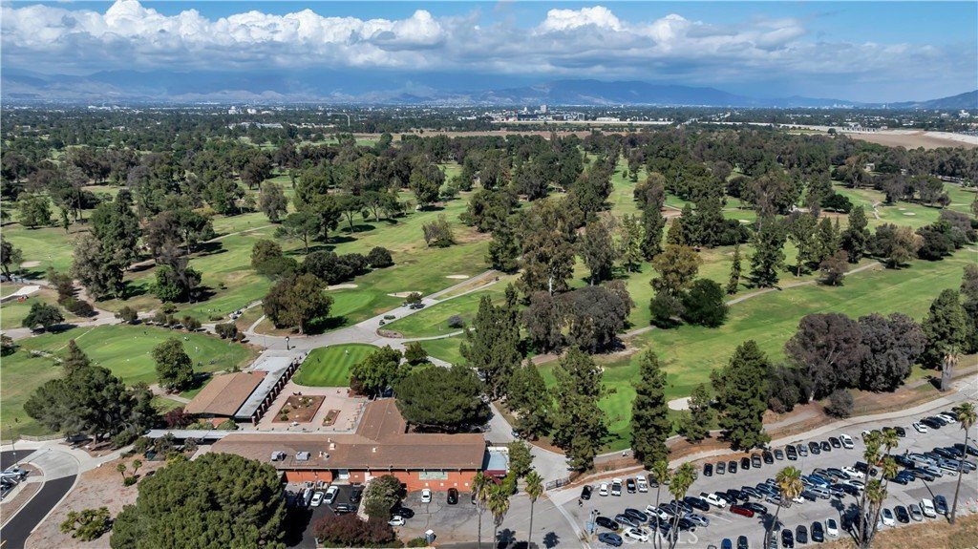


4401 Sepulveda Boulevard 105, Sherman Oaks, CA, US, 91403
4401 Sepulveda Boulevard 105, Sherman Oaks, CA, US, 91403Basics
- Date added: Added 6 hours ago
- Category: Residential
- Type: Condominium
- Status: Active
- Bedrooms: 1
- Bathrooms: 1
- Area: 630 sq ft
- Lot size: 18390, 18390 sq ft
- Year built: 1988
- Property Condition: Turnkey
- View: None
- County: Los Angeles
- MLS ID: SR26113392
Description
-
Description:
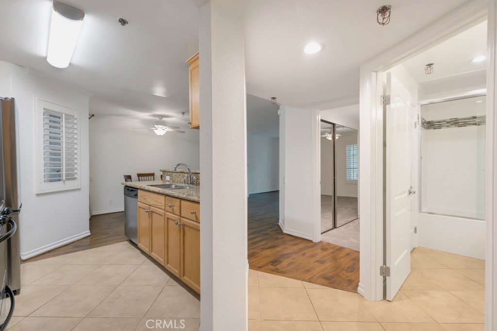
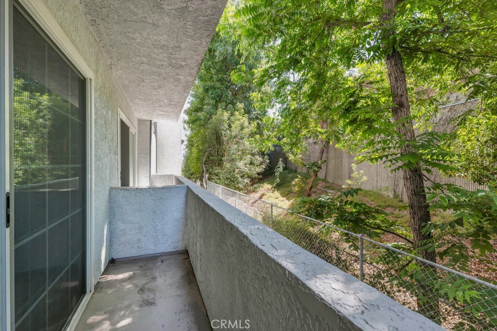
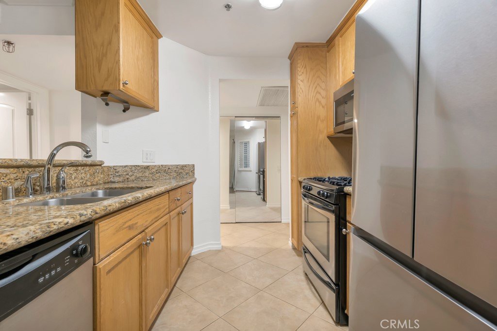
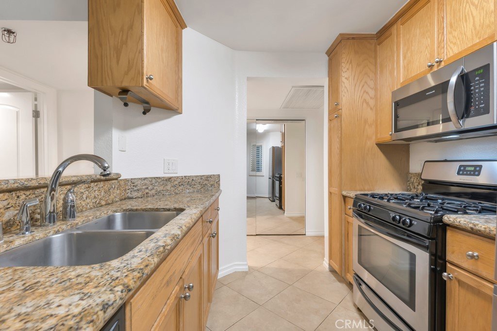
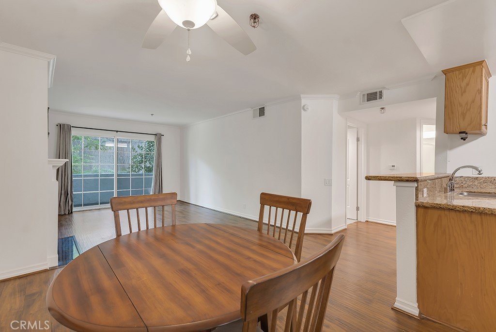
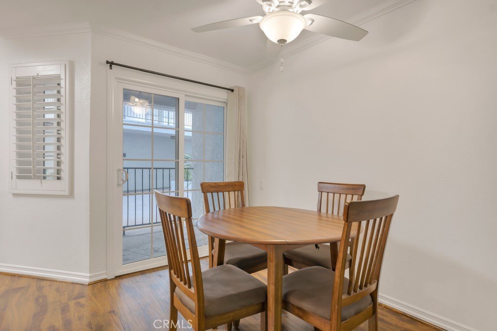
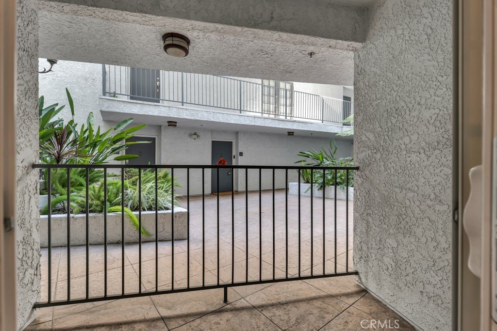
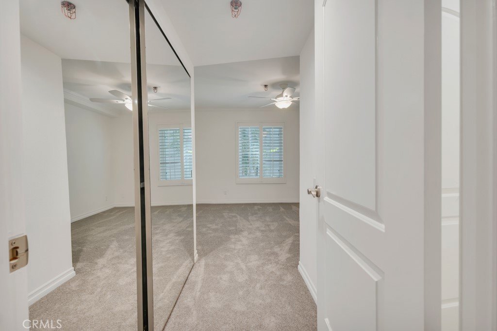
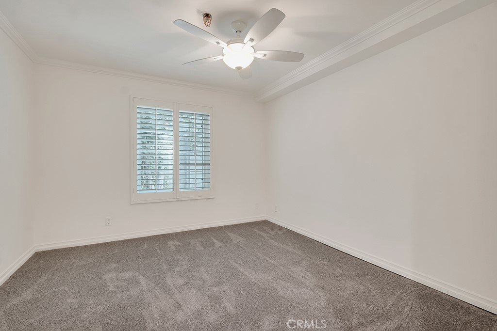
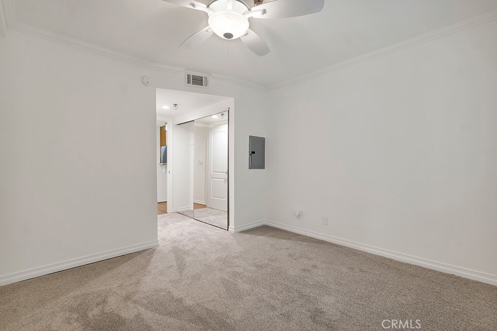
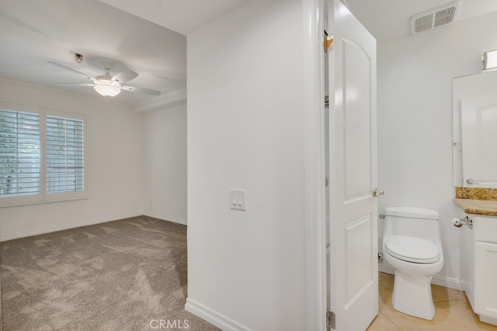
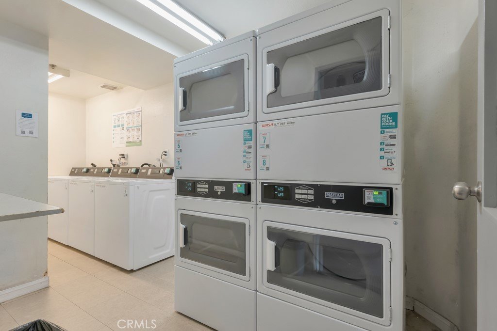
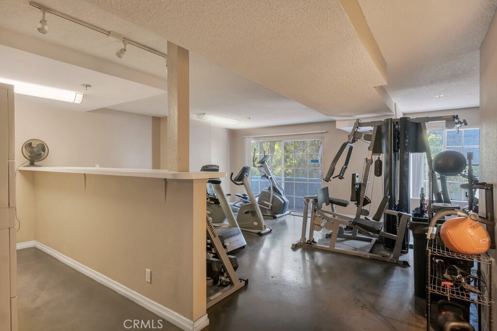
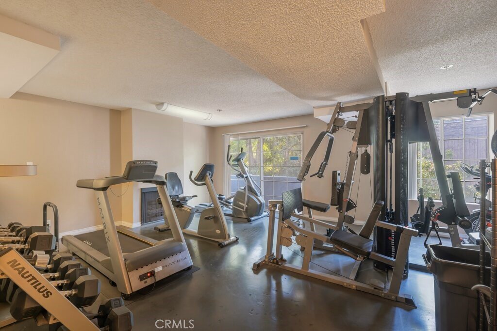
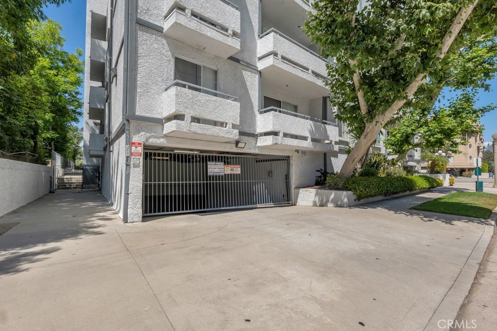
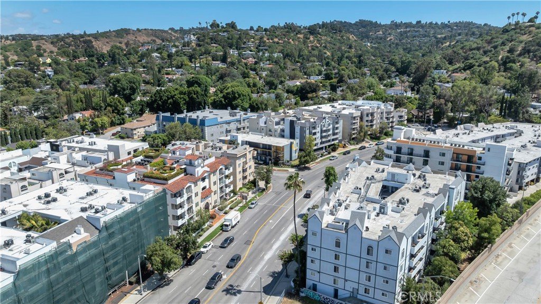
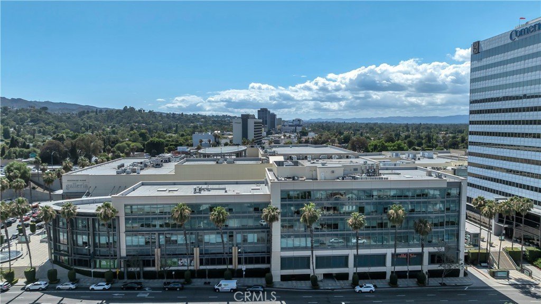
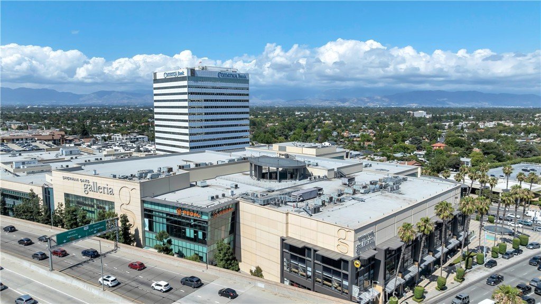
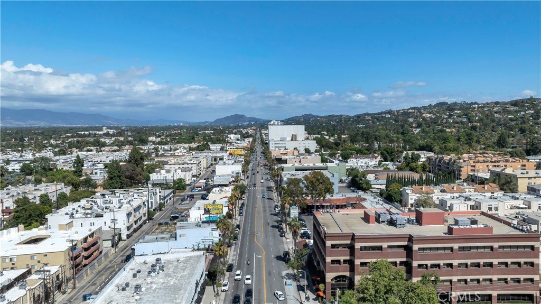
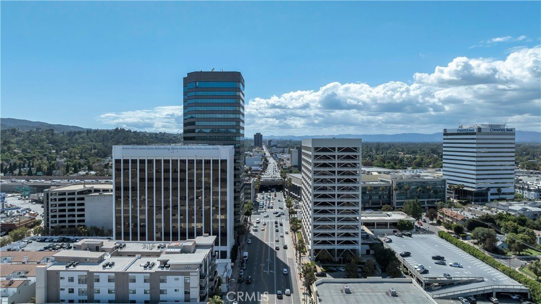
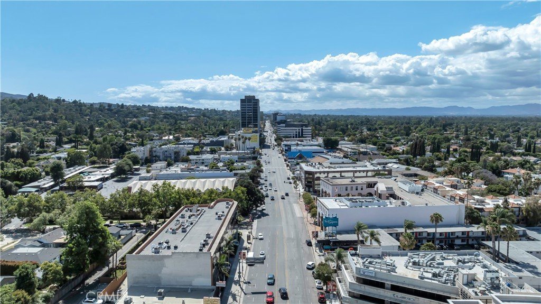
Welcome to this beautifully maintained first-floor condominium located in the desirable Oaks at Sepulveda community in the heart of Sherman Oaks, offering 1 bedroom, 1 bathroom, 630 square feet of comfortable living space, and a low HOA fee. Upon entry, you’re welcomed by a tile-floored foyer with a spacious closet that leads into an inviting living room complete with engineered hardwood flooring, an electric fireplace, crown molding, and fresh paint throughout. The thoughtfully designed kitchen is appointed with tile flooring, granite countertops, newer essential appliances, plantation shutters, and a dedicated intimate dining area complete with a ceiling fan. The kitchen also features a raised countertop perfect for bar-top dining or casual seating. Adding to the charm of the home are two private patios situated on either side of the living space, providing the perfect opportunity to enjoy multiple outdoor settings for relaxing or entertaining. The generously sized primary bedroom offers fresh carpet, crown molding, plantation shutters, a ceiling fan, and ample closet space. The adjoining bathroom functions seamlessly as both an ensuite and guest bathroom for added convenience. Residents of the community enjoy a variety of amenities including dedicated laundry rooms with newer washers and dryers, a fitness center, rooftop deck, two tandem subterranean parking spaces, and HOA dues that include water and trash service. Ideally situated south of Ventura Boulevard, this home is just moments away from the Sherman Oaks Galleria, Whole Foods Market, popular dining and shopping along Ventura Boulevard, and the outdoor recreation of the Sepulveda Basin Recreation Area, all while offering convenient access to the 101 and 405 freeways. Don’t miss this opportunity to own a beautifully maintained condo in one of Sherman Oaks’ most convenient and desirable locations, close to premier dining, shopping, and entertainment.
Show all description
Location
- Directions: Sutton St & Sepulveda Blvd | N of Valley Vista Blvd & S of Ventura Blvd | E of Sherman Oaks Ave & W of Sepulveda Blvd
- Lot Size Acres: 0.4222 acres
Building Details
Amenities & Features
- Pool Features: None
- Parking Features: Assigned, ControlledEntrance, Garage, OneSpace, CommunityStructure, Tandem
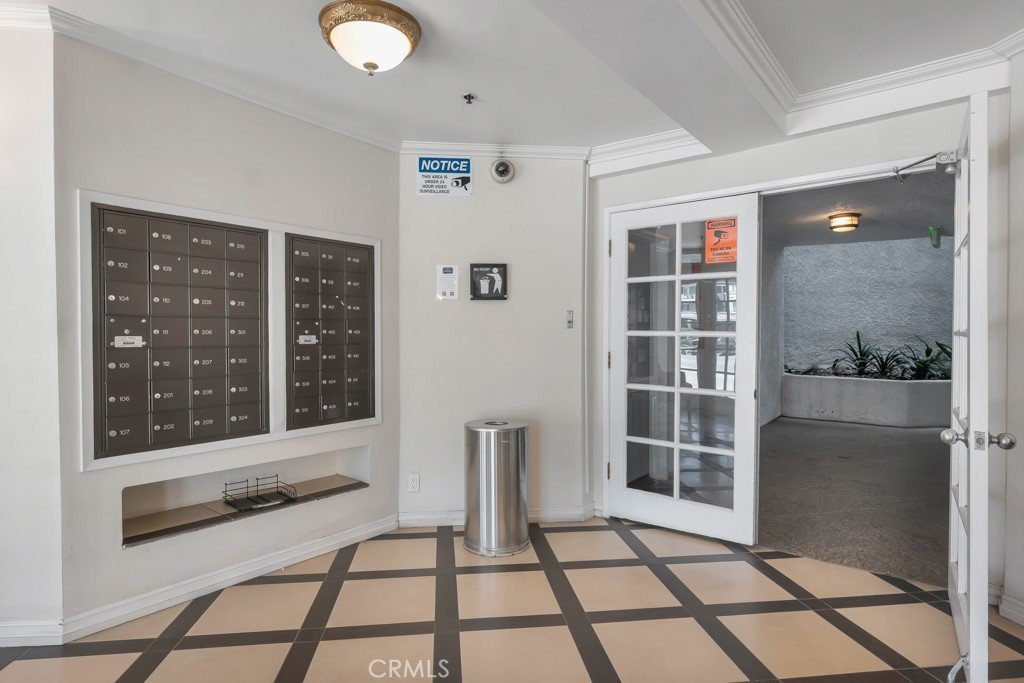
- Security Features: CarbonMonoxideDetectors, KeyCardEntry, SmokeDetectors
- Patio & Porch Features: RearPorch,Covered,FrontPorch,Patio
- Spa Features: None
- Parking Total: 2
- Roof: None
- Association Amenities: ControlledAccess,FitnessCenter,MaintenanceGrounds,HotWater,Management,PetRestrictions,Trash,Water
- Utilities: CableAvailable,ElectricityConnected,NaturalGasConnected,PhoneAvailable,SewerConnected,WaterConnected
- Window Features: DoublePaneWindows,Drapes,PlantationShutters,Screens
- Cooling: CentralAir
- Door Features: MirroredClosetDoors,SlidingDoors
- Electric: Standard
- Fireplace Features: Electric, LivingRoom
- Heating: Central
- Interior Features: BreakfastBar, CeilingFans, CrownMolding, EatInKitchen, Elevator, GraniteCounters
- Laundry Features: CommonArea
- Appliances: Dishwasher,Disposal,GasOven,GasRange,Microwave,Refrigerator,RangeHood
Nearby Schools
- High School District: Los Angeles Unified
Expenses, Fees & Taxes
- Association Fee: $339
Agent info
- Agent name: Cody Brown
- Agent MLS: SR207067962
- Agent email: cody.brown.official@gmail.com
- Agent officephone: 818-999-2030
Miscellaneous
- Association Fee Frequency: Monthly
- List Office Name: Rodeo Realty
- Listing Terms: Cash,CashToNewLoan,FHA,VaLoan
- Common Interest: Condominium
- Community Features: Curbs,StormDrains,StreetLights,Sidewalks
- Direction Faces: Southeast
- Attribution Contact: 818-854-0984
