
18931 Mayall Street, Northridge, CA, US, 91324
18931 Mayall Street, Northridge, CA, US, 91324Basics
- Date added: Added 3 months ago
- Category: Residential
- Type: SingleFamilyResidence
- Status: Active
- Bedrooms: 5
- Bathrooms: 3
- Area: 2920 sq ft
- Lot size: 12494, 12494 sq ft
- Year built: 1964
- Property Condition: Turnkey
- View: None
- County: Los Angeles
- MLS ID: SR26115493
Description
-
Description:
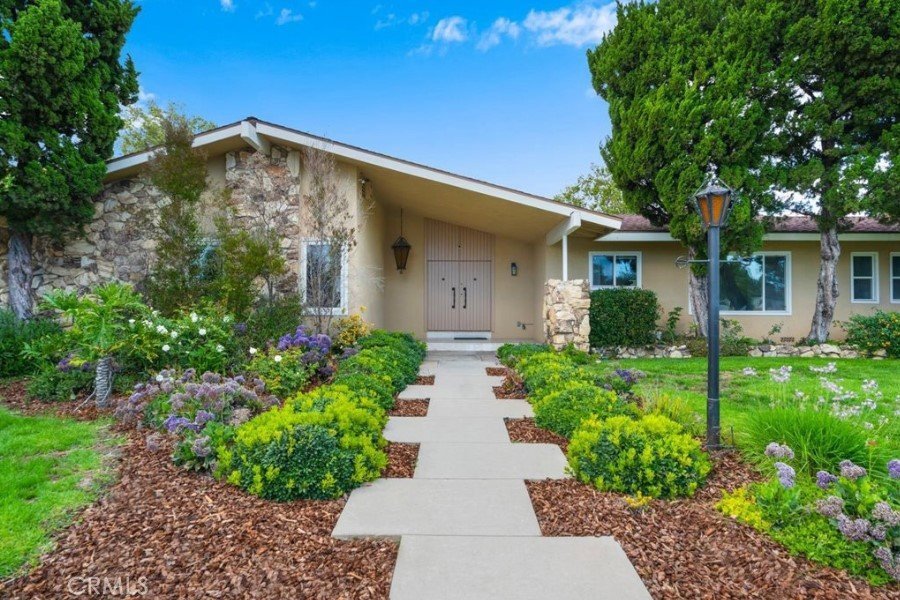
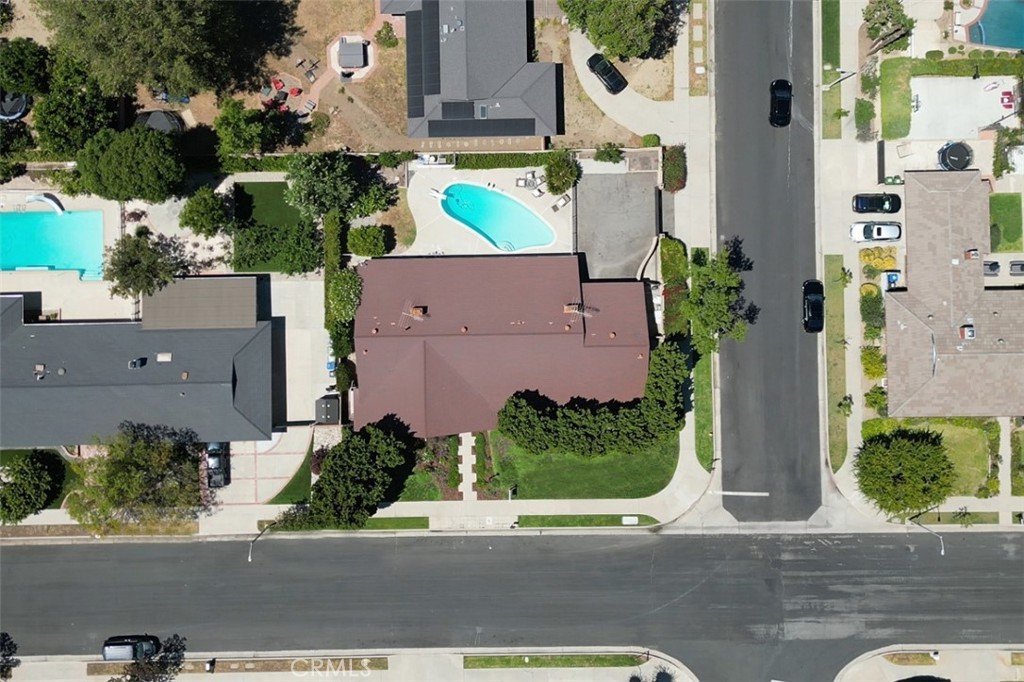
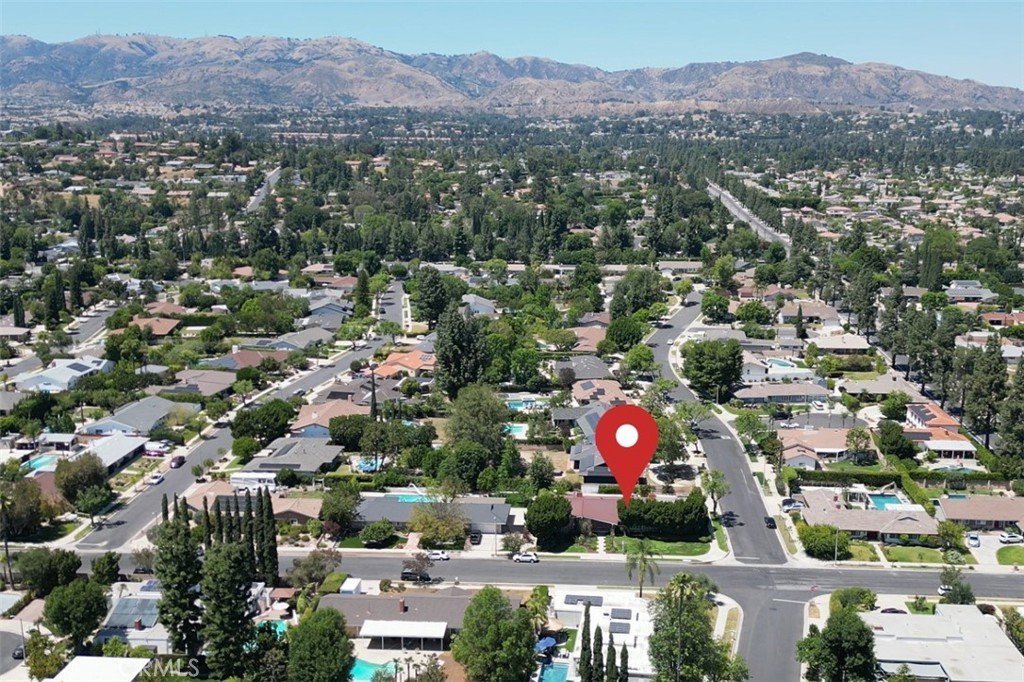
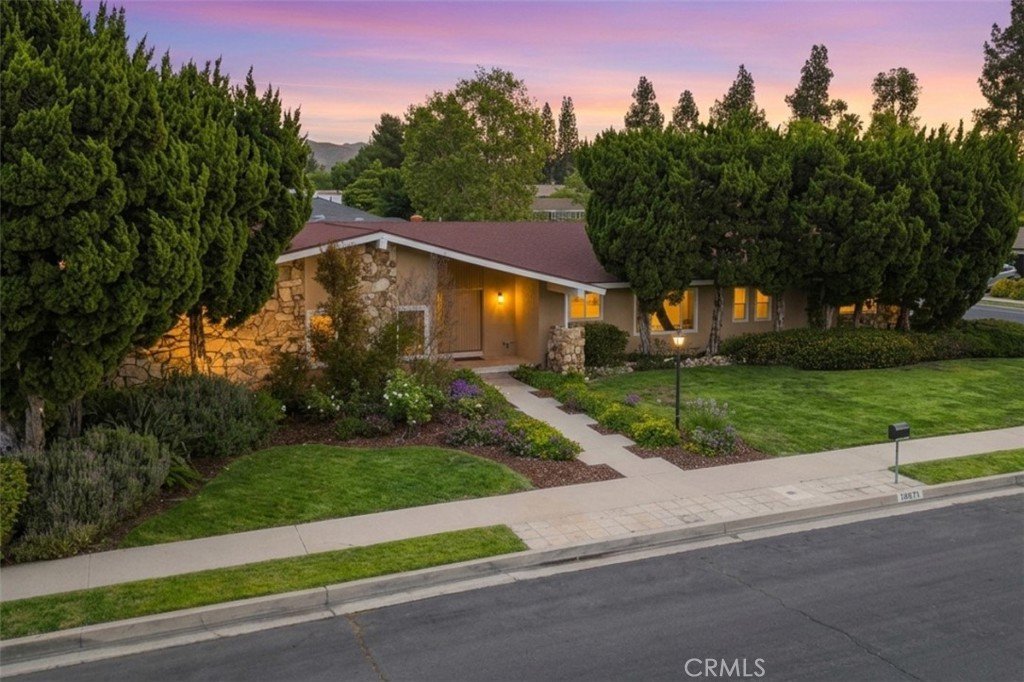
Welcome home to this single-story Northridge haven. An incredible opportunity to own a truly special family pool home where everyday living feels like a getaway. Perfectly positioned on a spacious corner lot designed for effortless indoor-outdoor living. This 5-bedroom, 3-bath residence offers the perfect blend of comfort, scale, and unforgettable indoor-outdoor living. Inside, the home is open, flowing, and expansive designed to bring people together while offering flexibility and privacy. At the heart of the home, an open-concept layout flows seamlessly between a formal living room, dedicated dining space, and a cozy family den. The central kitchen anchors the living areas, complete with rich wood cabinetry and classic granite countertops.
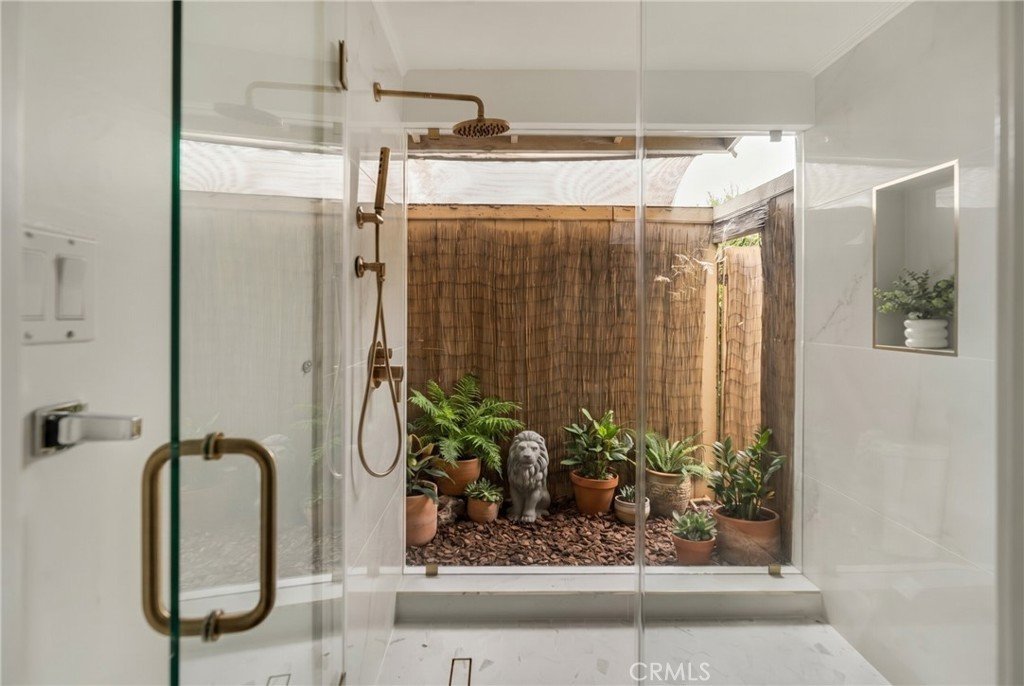
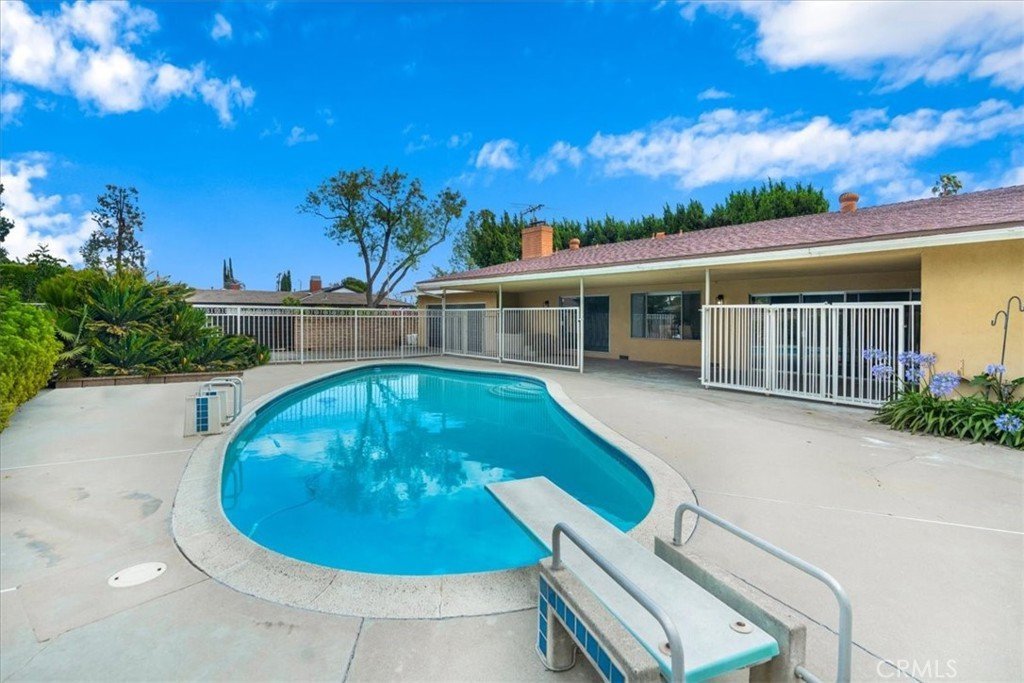
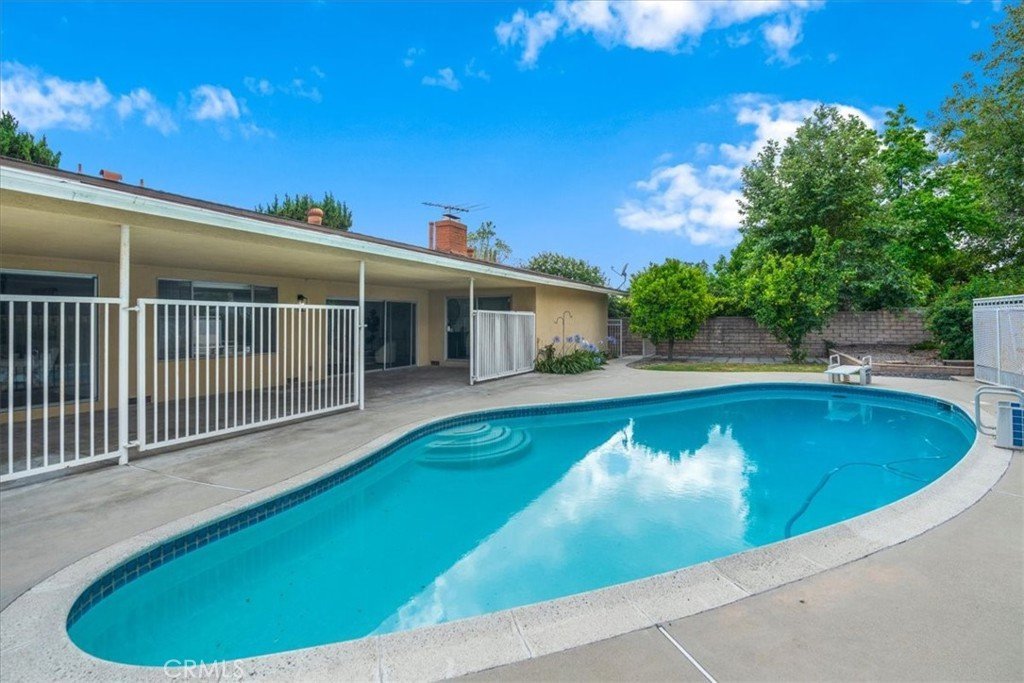
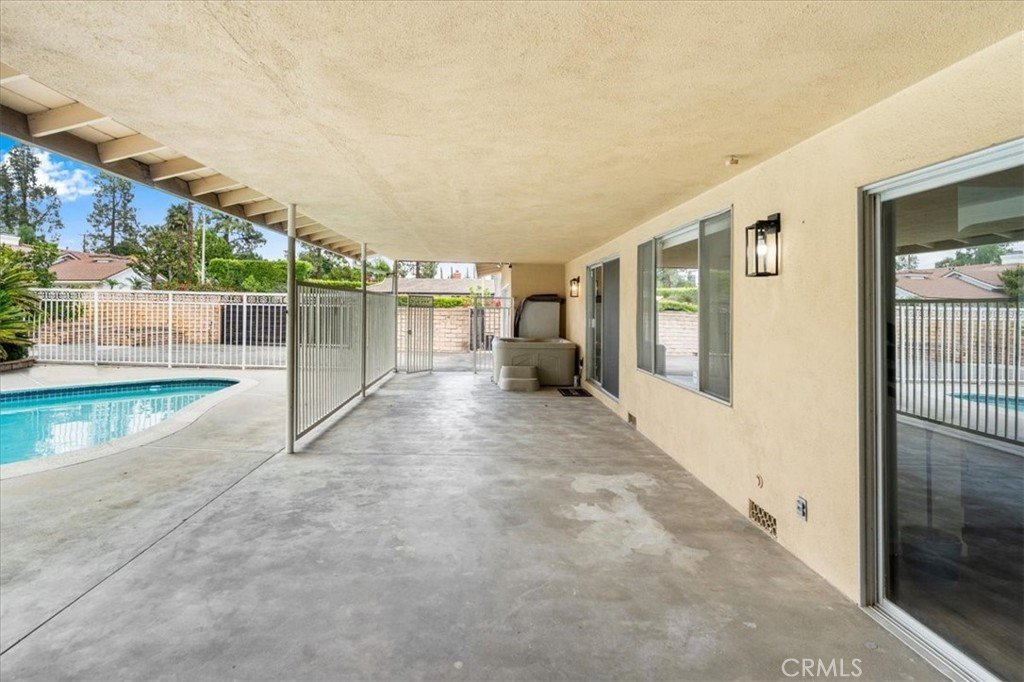
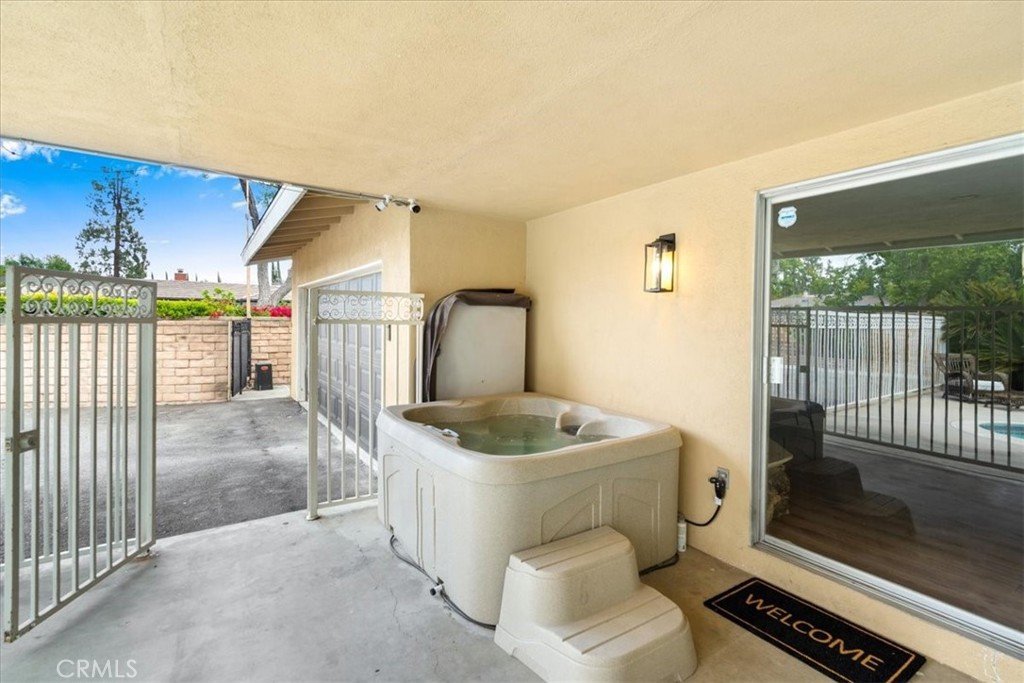
Designed with modern privacy in mind, the clever split-bedroom floor plan positions four comfortable bedrooms on one wing, while a secluded guest suite with a full bath sits on the opposite side—ideal for visitors, in-laws, or a home office. The oversized primary suite serves as a true retreat, boasting dual closets and a spa-inspired bath. Step outside into your private backyard oasis, where weekends are spent lounging by the gated sparkling pool and spa, relaxing under the covered patio, or enjoying the lush lawn, garden beds, and mature fruit trees.
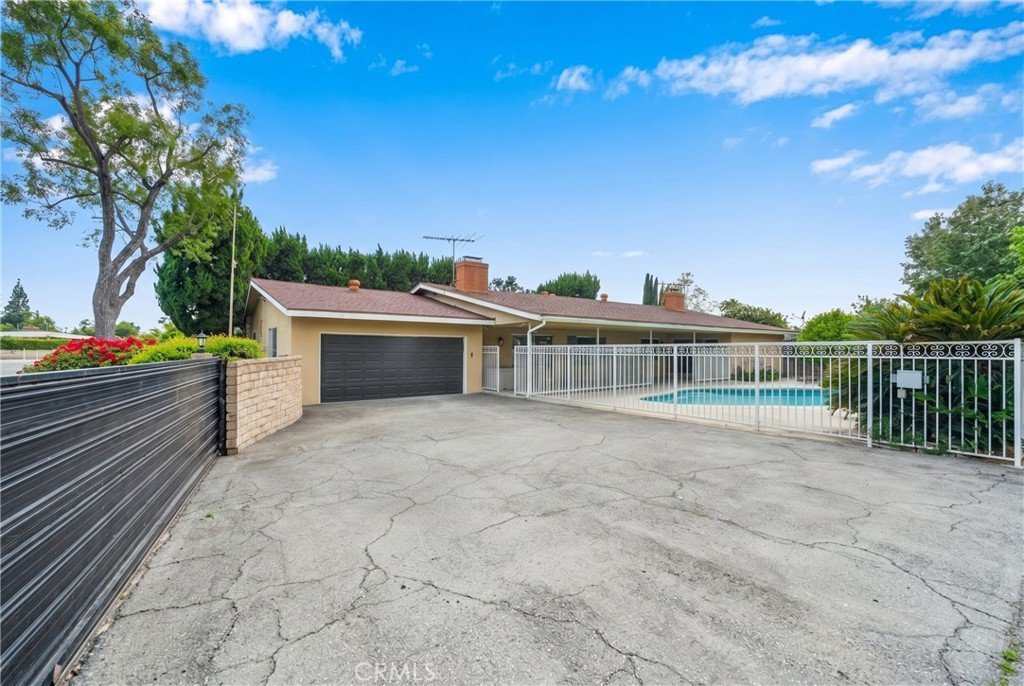
Behind a private gated driveway featuring generous RV/boat parking and attached garage access - lies a light-filled, expansive layout tailored for both quiet relaxation and grand entertaining. Located in the coveted Granada Hills Charter High School geographic preference zone (giving priority in the lottery process), with quick access to Nobel Charter Middle, Topeka Elementary, CSUN, Porter Ranch shopping, dining, and major freeways.
Show all description
Location
- Directions: Main Cross Streets: Devonshire / Wilbur (S on Wilbur, Turn R on Mayall)
- Lot Size Acres: 0.2868 acres
Building Details
- Structure Type: House
- Water Source: Public
- Architectural Style: Ranch,Traditional
- Lot Features: CornerLot,SprinklersInRear,SprinklersInFront,SprinklerSystem
- Open Parking Spaces: 2
- Sewer: PublicSewer
- Common Walls: NoCommonWalls
- Fencing: Electric
- Garage Spaces: 2
- Levels: One
Amenities & Features
- Pool Features: InGround, Private
- Parking Features: DirectAccess, Driveway, Garage, Gated, RvHookUps, RvGated, RvAccessParking
- Security Features: ClosedCircuitCameras, SecurityGate, SmokeDetectors
- Patio & Porch Features: Covered,Patio
- Spa Features: Private
- Parking Total: 4
- Utilities: ElectricityConnected,NaturalGasConnected,SewerConnected,WaterConnected
- Window Features: DoublePaneWindows
- Cooling: CentralAir
- Door Features: DoubleDoorEntry,SlidingDoors
- Electric: Volts220Other,Volts220InGarage,SeeRemarks
- Fireplace Features: Den, FamilyRoom
- Heating: Central
- Interior Features: SeparateFormalDiningRoom, AllBedroomsDown, BedroomOnMainLevel, MainLevelPrimary, PrimarySuite, WalkInClosets
- Laundry Features: LaundryRoom
Nearby Schools
- High School District: Los Angeles Unified
Expenses, Fees & Taxes
- Association Fee: 0
Agent info
- Agent name: Herbert Rim
- Agent MLS: SR207063030
- Agent email: herb@herbrim.com
- Agent officephone: 888-584-9427
- Agent direct phone: 323-990-4372
Miscellaneous
- List Office Name: eXp Realty of Greater Los Angeles, Inc.
- Listing Terms: CashToNewLoan,Exchange1031
- Common Interest: None
- Community Features: StreetLights,Suburban
- Direction Faces: South
- Exclusions: All staging items
- Inclusions: Bathroom Mirrors, Refrig, Washer/Dryer, Outdoor Spa
- Virtual Tour URL Branded: https://youtu.be/0ubdgXvReiU
- Attribution Contact: 323-990-4372
