






5550 Owensmouth 104, Woodland Hills, CA, US, 91367
5550 Owensmouth 104, Woodland Hills, CA, US, 91367Basics
- Date added: Added 6 hours ago
- Category: Residential
- Type: Condominium
- Status: Active
- Bedrooms: 2
- Bathrooms: 2
- Area: 920 sq ft
- Lot size: 67734, 67734 sq ft
- Year built: 1987
- View: None
- County: Los Angeles
- MLS ID: SR26115188
Description
-
Description:
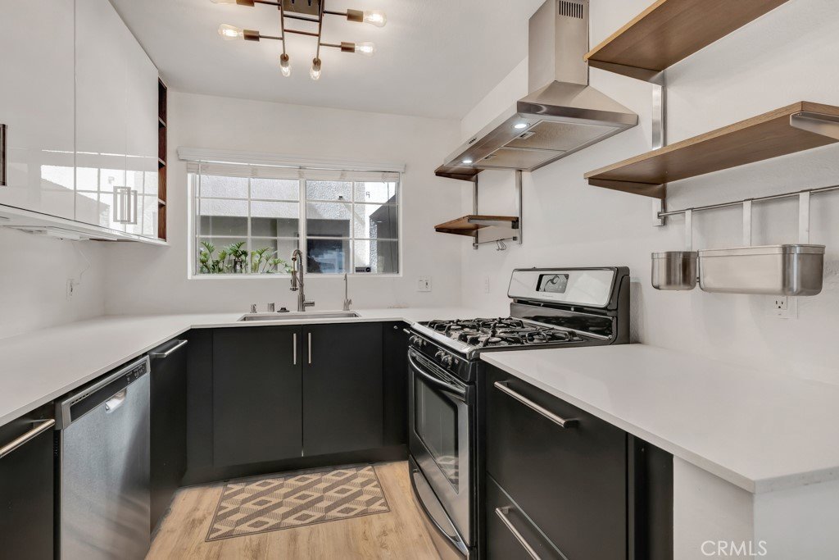
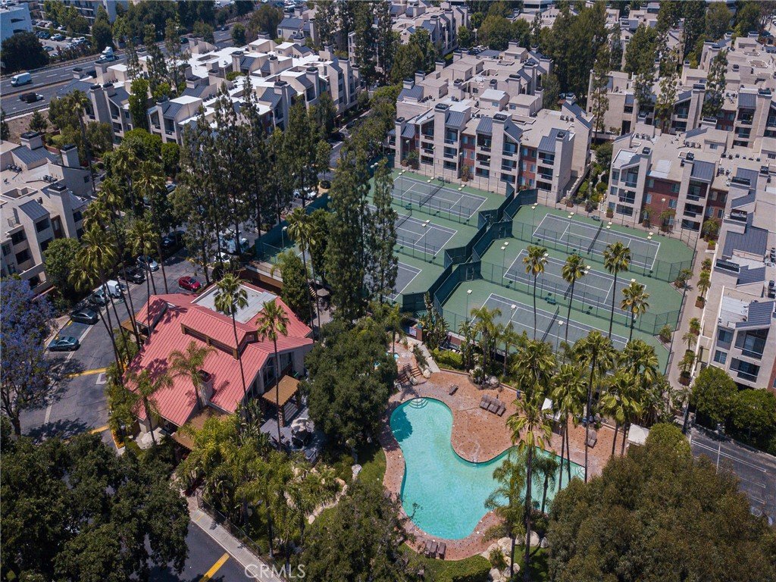
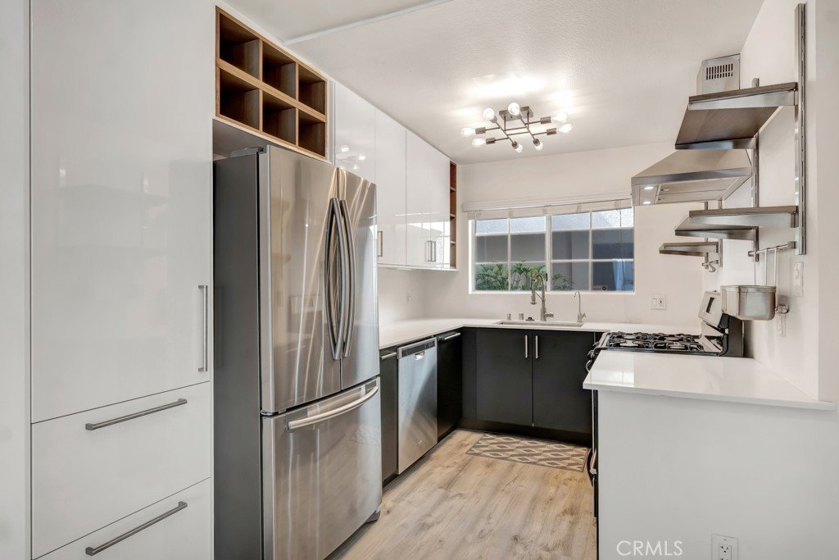
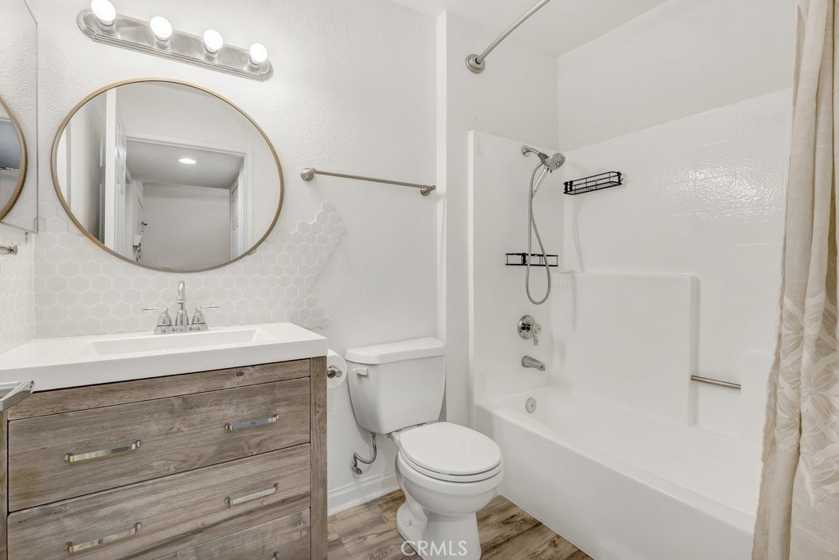
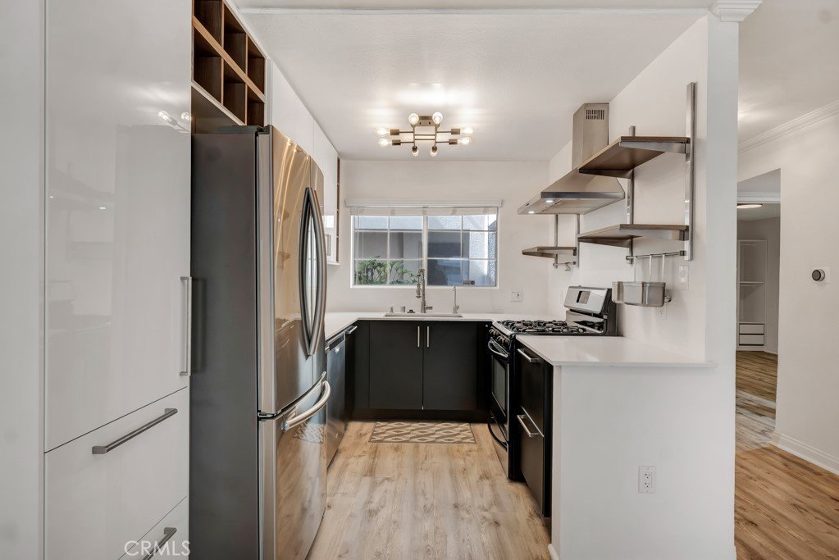
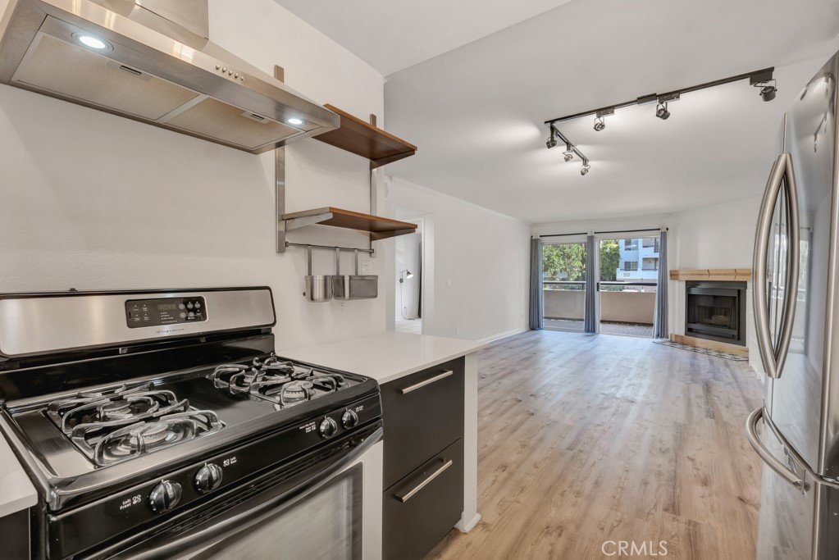
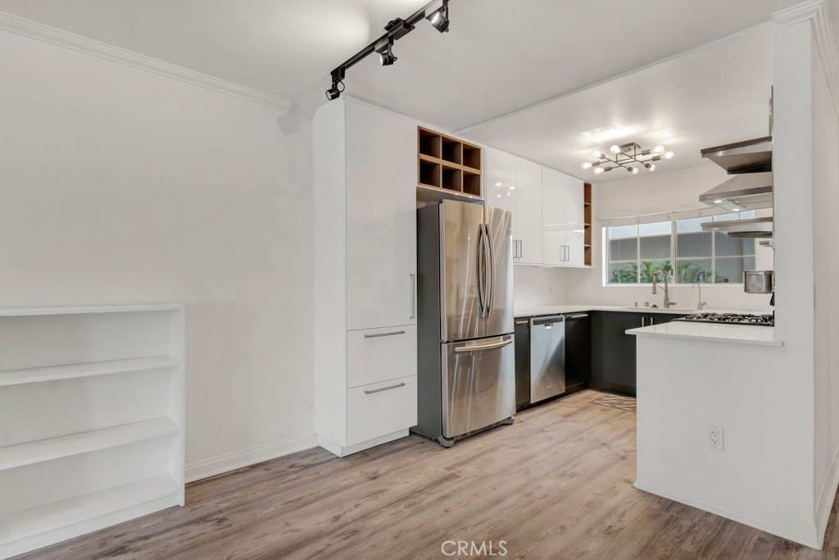
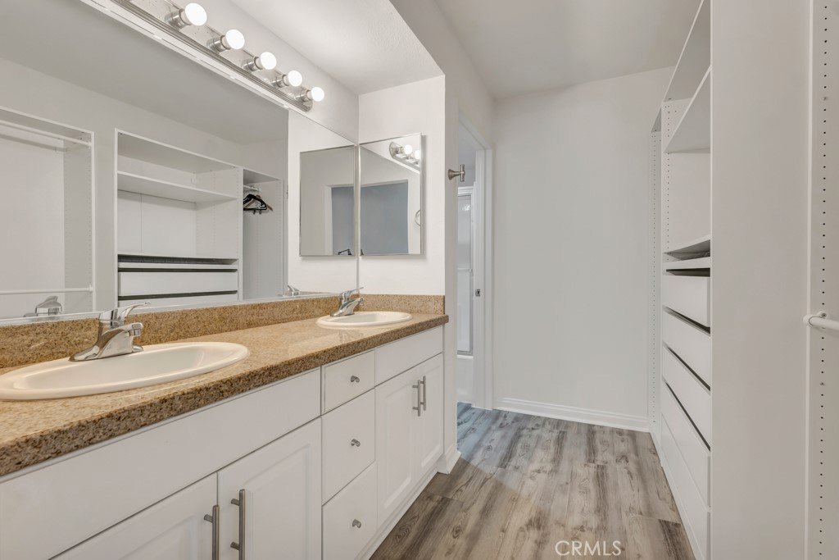
Beautifully remodeled 2-bedroom, 2-bathroom first-floor condo in the highly sought-after Met community. Featuring laminate flooring throughout, this light and bright residence offers a modern kitchen with ample cabinetry, generous storage, stainless steel appliances, and updated finishes. The inviting living room showcases a stylish fireplace with wood and tile accents and opens to an oversized private balcony complete with an additional storage closet. The spacious primary suite includes a built-in closet and an updated en-suite bathroom with dual vanities. A remodeled hall bathroom features a newer vanity and contemporary finishes. Additional highlights include in-unit laundry and two tandem parking spaces. Located within a guard-gated, resort-style community, residents enjoy exceptional amenities including six lighted tennis courts, four swimming pools, indoor basketball and racquetball courts, a fully equipped fitness center, playground, and 24-hour security. Ideally situated in the heart of Warner Center, just minutes from The Village, Westfield Topanga, shopping, dining, parks, and convenient access to the 101 Freeway. FHA and VA approved.
Show all description
Location
- Directions: Enter through main gate off Canoga Building
- Lot Size Acres: 1.555 acres
Building Details
- Structure Type: MultiFamily
- Water Source: Public
- Sewer: PublicSewer
- Common Walls: TwoCommonWallsOrMore
- Garage Spaces: 2
- Levels: One
Amenities & Features
- Pool Features: Community, Association
- Parking Features: Covered, Underground, Tandem
- Security Features: GatedWithAttendant
- Spa Features: Community
- Parking Total: 2
- Association Amenities: FitnessCenter,MaintenanceGrounds,Insurance,Pool,PetRestrictions,Racquetball,SpaHotTub,TennisCourts,Trash
- Cooling: CentralAir
- Fireplace Features: LivingRoom
- Heating: Central
- Laundry Features: Inside
- Appliances: Dishwasher
Nearby Schools
- High School District: Los Angeles Unified
Expenses, Fees & Taxes
- Association Fee: $599
Agent info
- Agent name: Jessica Carter
- Agent MLS: F207020194
- Agent email: JessicaCarterHomes@gmail.com
- Agent officephone: 805-892-8119
- Agent direct phone: 8184448311
Miscellaneous
- Association Fee Frequency: Monthly
- List Office Name: Equity Union
- Listing Terms: CashToNewLoan
- Common Interest: Condominium
- Community Features: Suburban,Pool
- Attribution Contact: 818-590-4246
