







25701 Chestnut Way, Stevenson Ranch, CA, US, 91381
25701 Chestnut Way, Stevenson Ranch, CA, US, 91381Basics
- Date added: Added 2 hours ago
- Category: Residential
- Type: SingleFamilyResidence
- Status: Active
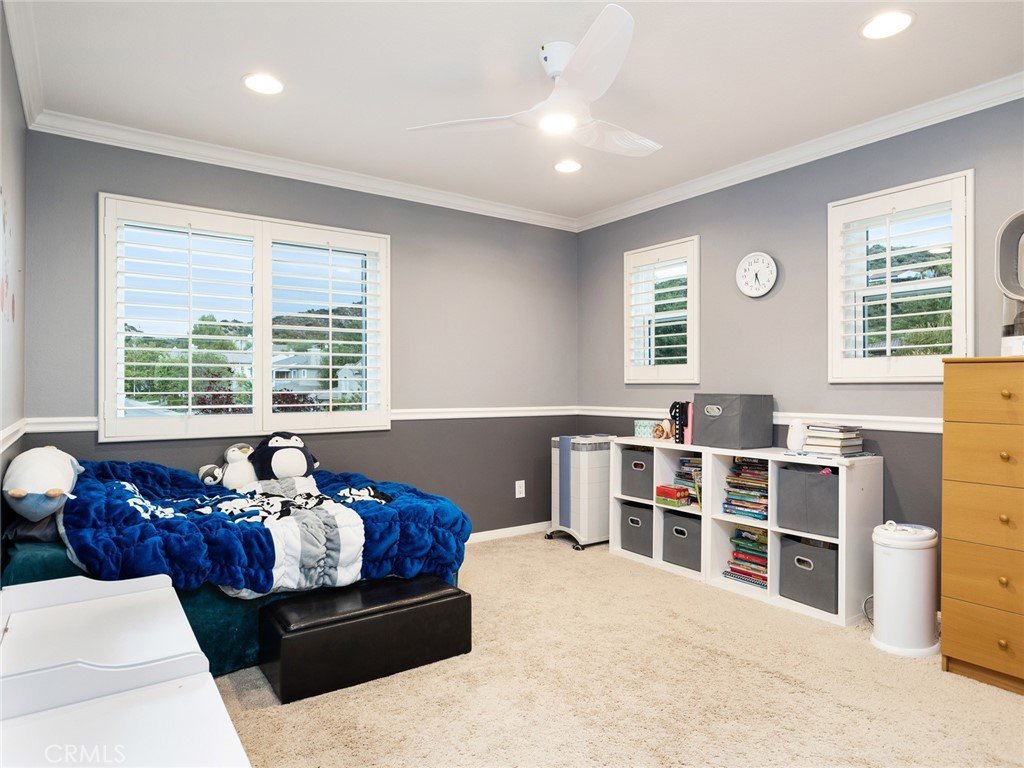
- Bedrooms: 5
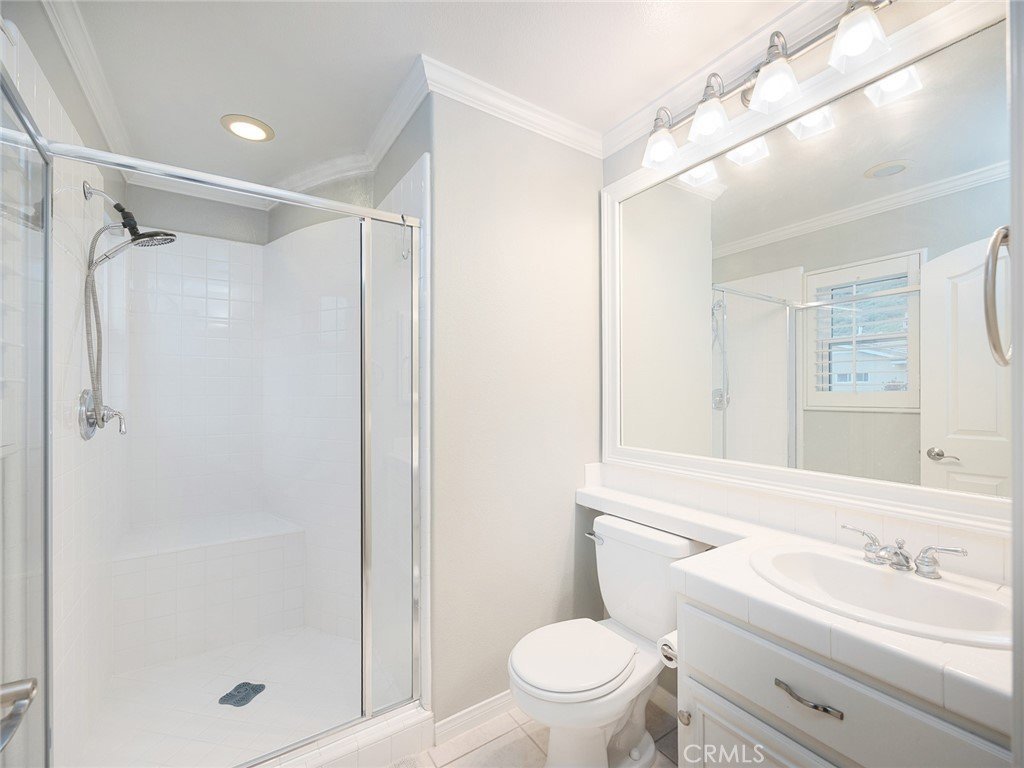
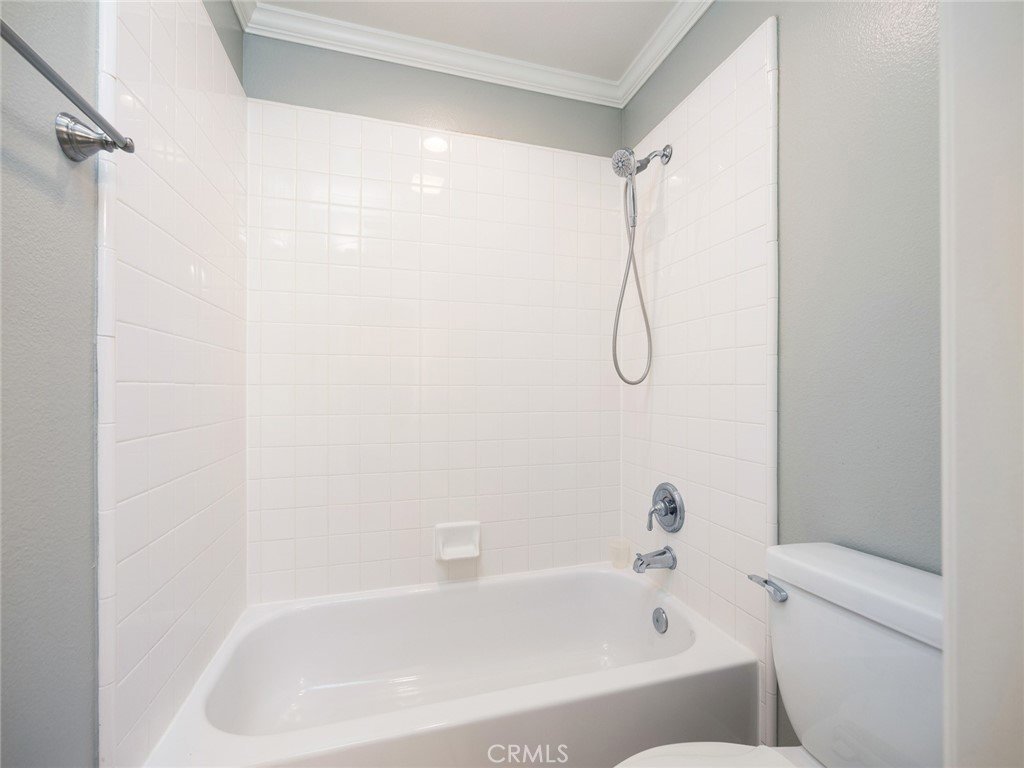
- Bathrooms: 5
- Area: 3324 sq ft
- Lot size: 10773, 10773 sq ft
- Year built: 2000
- View: Neighborhood
- Subdivision Name: Southern Oaks Grove (SOGR)
- County: Los Angeles
- MLS ID: SR26116499
Description
-
Description:
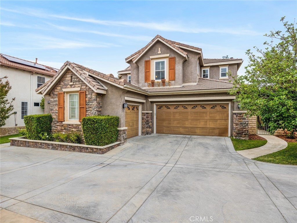
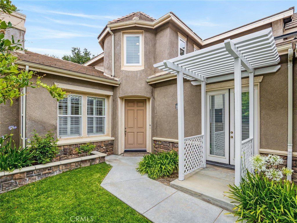
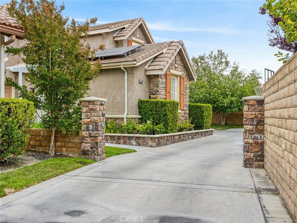
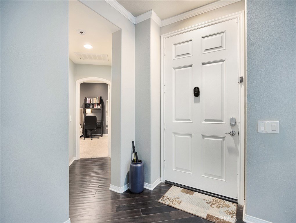
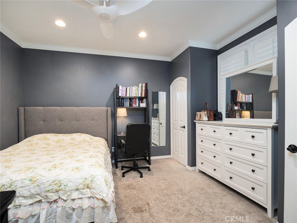
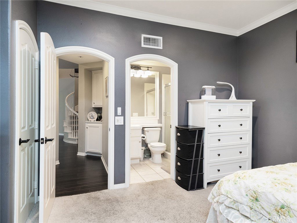
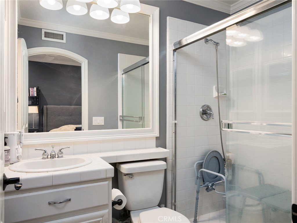
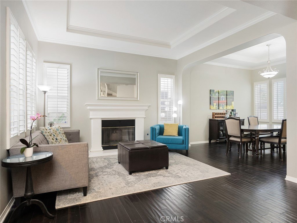
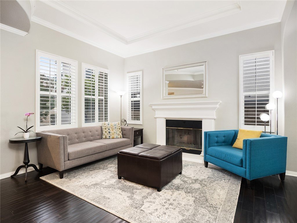
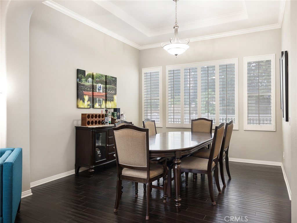
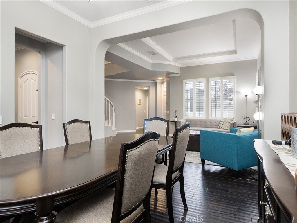
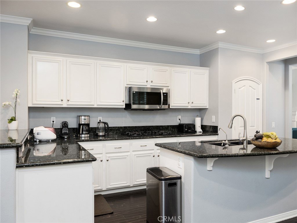
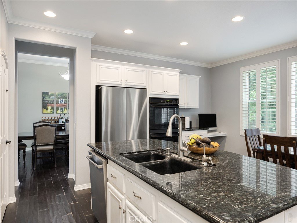
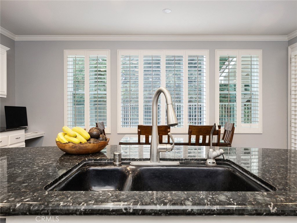
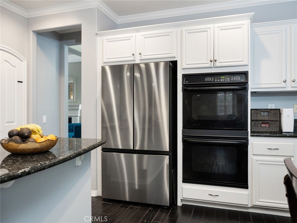
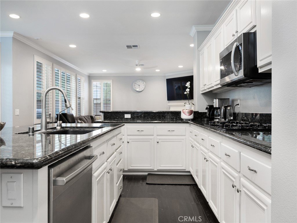
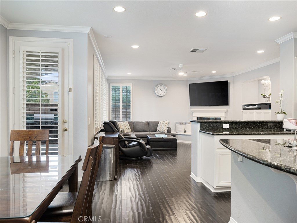
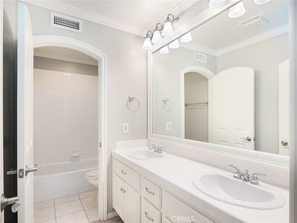
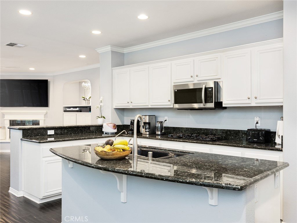
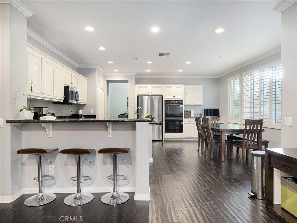
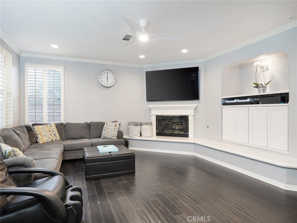
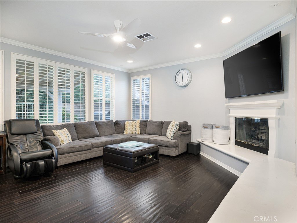
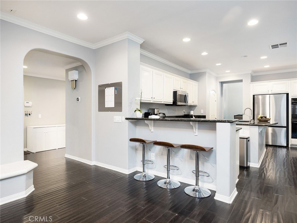
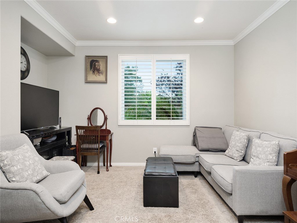
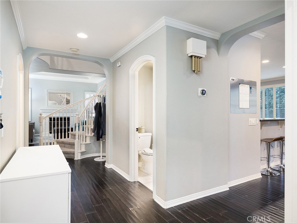
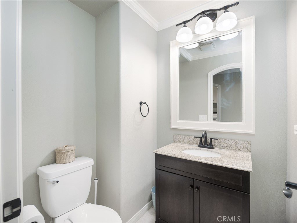
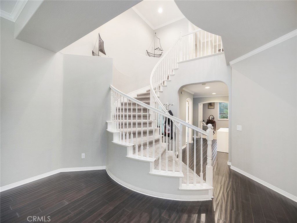
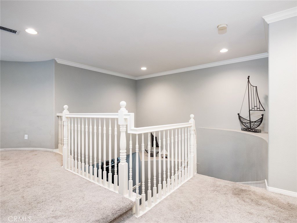
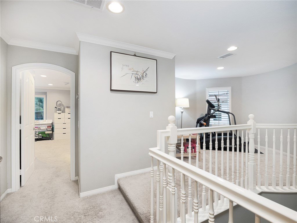
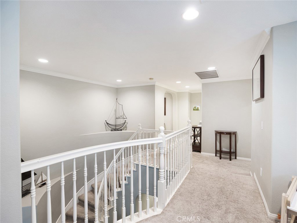
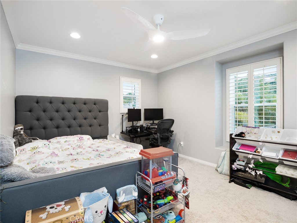
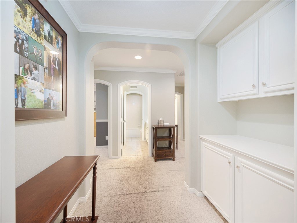
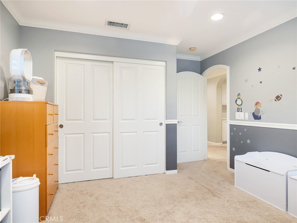
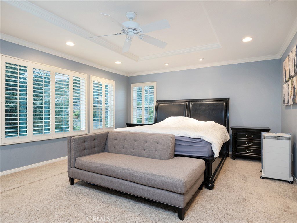
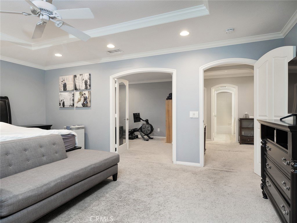
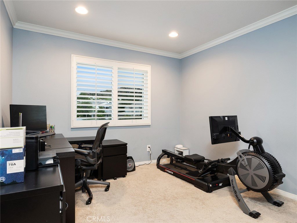
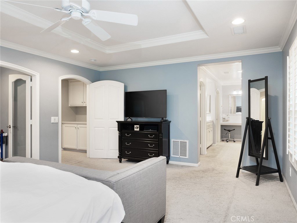
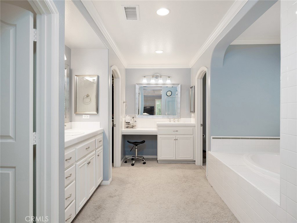
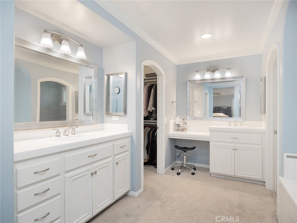
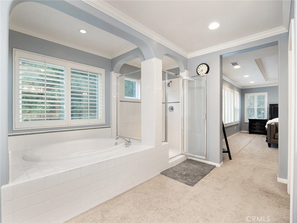
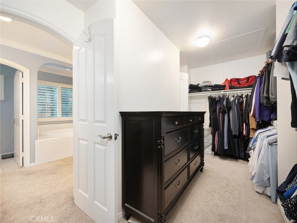
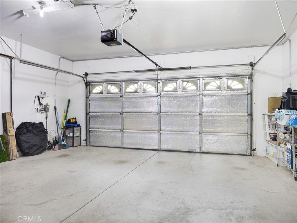
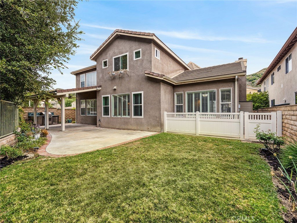
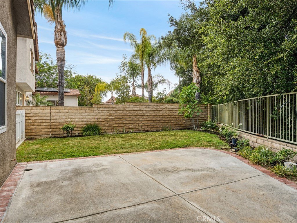
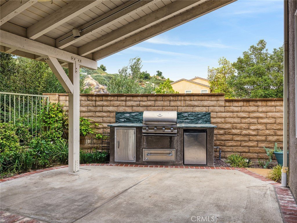
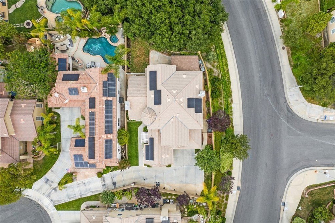
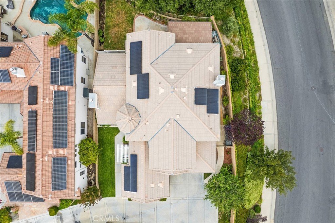
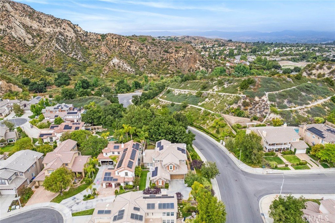
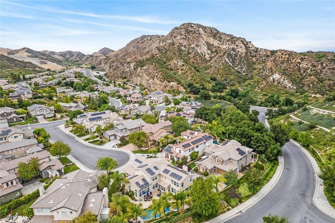
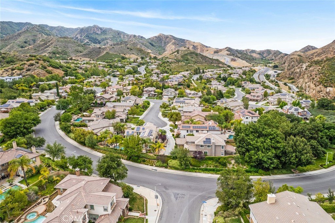
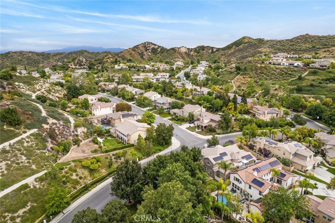
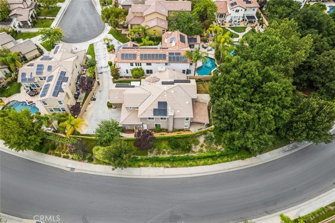
Spacious 5-bedroom, 4.5-bathroom home located in the desirable Southern Oaks Grove community of Stevenson Ranch. Situated on a flag lot, this property offers added privacy along with a functional and well-designed floor plan. The first floor features a bedroom, full bathroom, half bathroom, and a den that is perfect for a home office, playroom, or additional living space. This home also includes a paid-off solar system, a leased water filtration system for added efficiency and convenience. The spacious layout is ideal for both everyday living and entertaining. The 3-car garage includes an EV charger for an electric vehicle, providing added modern convenience along with ample parking and storage space. Residents enjoy access to HOA amenities including a community pool. Conveniently located near shopping, dining, parks, and commuter access, with nearby schools including Stevenson Ranch Elementary School, Rancho Pico Junior High School, and West Ranch High School. A wonderful opportunity to own in one of Stevenson Ranch’s most sought-after neighborhoods.
Show all description
Location
- Directions: From Interstate 5 (I-5), exit Stevenson Ranch Pkwy and head west. Turn right on The Old Rd, then left on Hemingway Ave. Turn right onto Chestnut Way. Property will be on the right.
- Lot Size Acres: 0.2473 acres
Building Details
- Structure Type: House
- Water Source: Public
- Lot Features: ZeroToOneUnitAcre
- Sewer: PublicSewer
- Common Walls: NoCommonWalls
- Garage Spaces: 3
- Levels: Two
Amenities & Features
- Pool Features: Association
- Parking Total: 3
- Association Amenities: Clubhouse,Pool
- Cooling: CentralAir
- Fireplace Features: LivingRoom
- Heating: Central
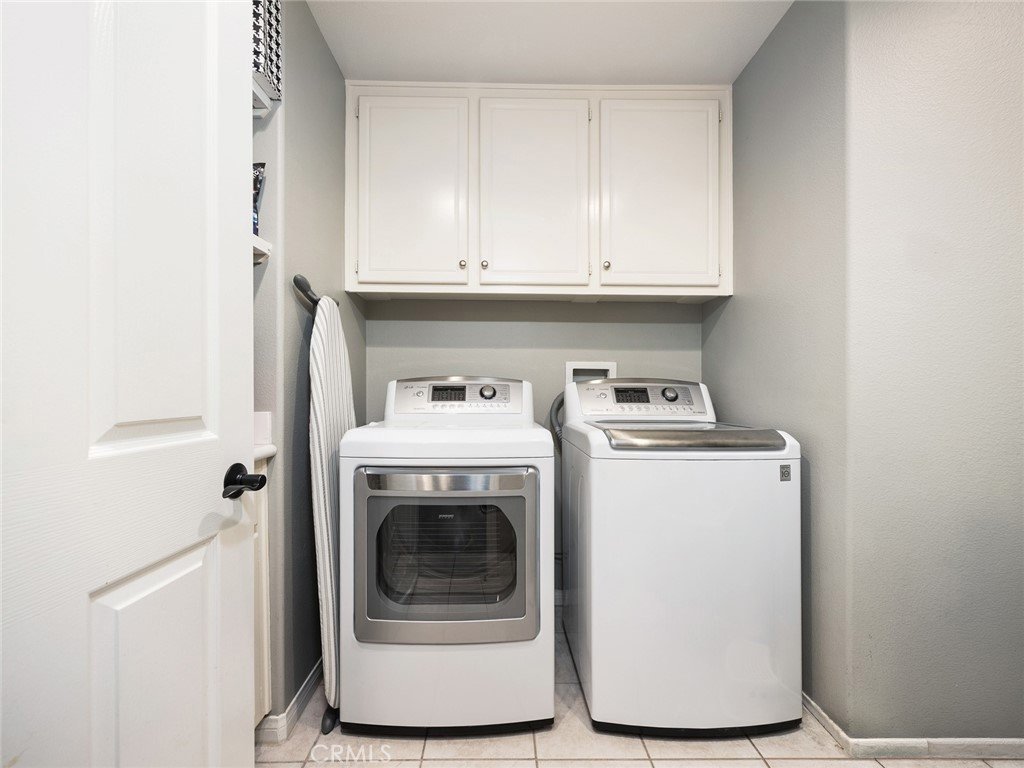
- Laundry Features: WasherHookup,GasDryerHookup,Inside
Nearby Schools
- High School District: William S. Hart Union
Expenses, Fees & Taxes
- Association Fee: $235
Agent info
- Agent name: Maksymilian Stachowski
- Agent MLS: SR207063722
- Agent email: maks@abrealestate.com
- Agent officephone: 661-287-5555
Miscellaneous
- Association Fee Frequency: Monthly
- List Office Name: Above & Beyond Real Estate Inc
- Listing Terms: Cash,Conventional,Exchange1031,FHA,VaLoan
- Common Interest: None
- Community Features: StormDrains,StreetLights,Suburban,Sidewalks
- Attribution Contact: 818-538-9823
