
1434 Greenfield Avenue 102, Los Angeles, CA, US, 90025
1434 Greenfield Avenue 102, Los Angeles, CA, US, 90025Basics
- Date added: Added 2 months ago
- Category: Residential
- Type: Condominium
- Status: Active
- Bedrooms: 2
- Bathrooms: 2
- Area: 1887 sq ft
- Lot size: 16701, 16701 sq ft
- Year built: 1974
- Property Condition: UpdatedRemodeled
- Zoning: LAR3
- County: Los Angeles
- MLS ID: 26840179
Description
-
Description:
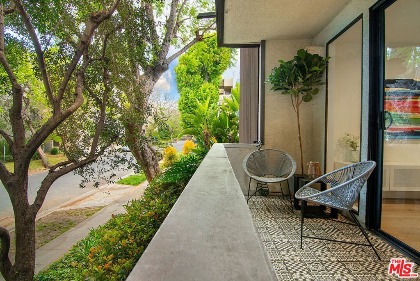
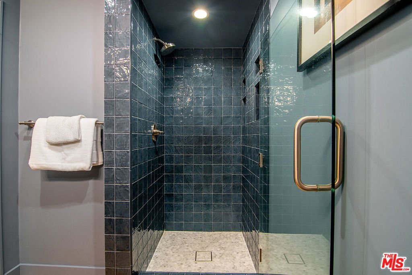
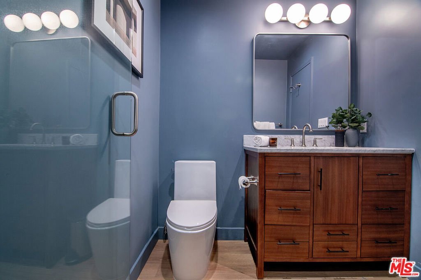
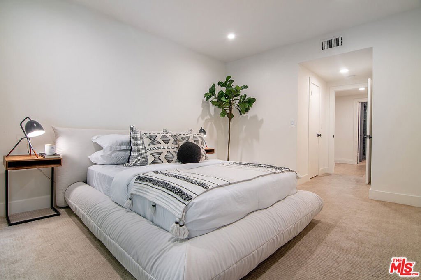
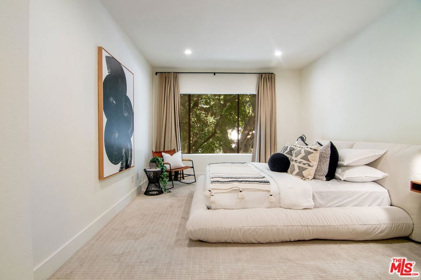
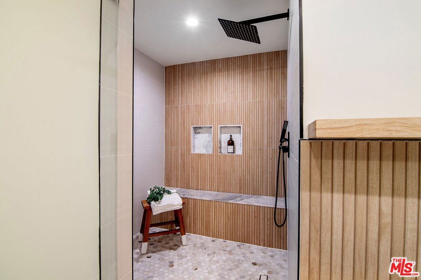
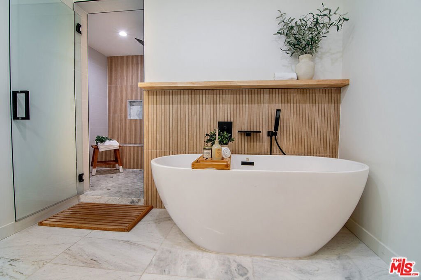
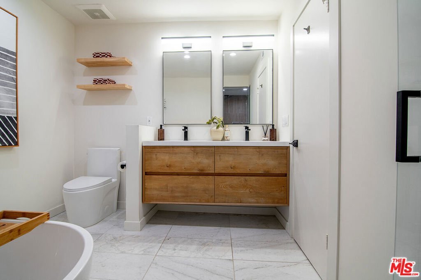
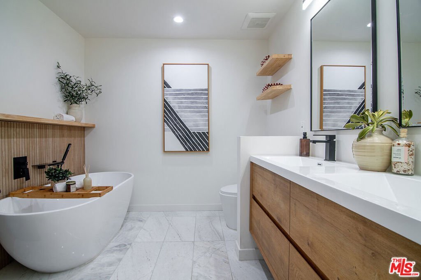
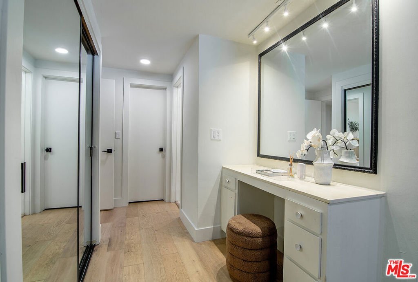
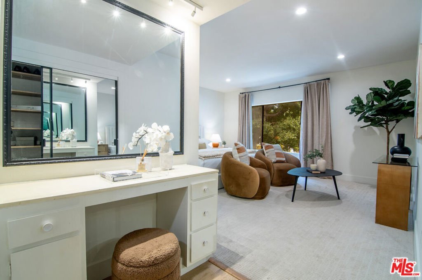
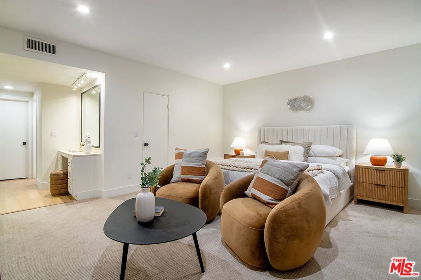
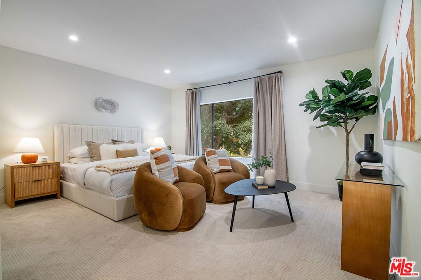
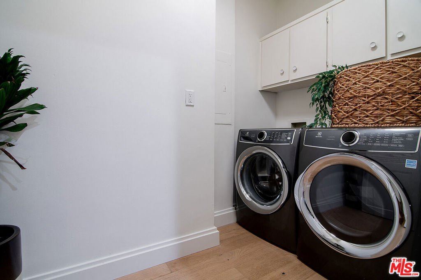
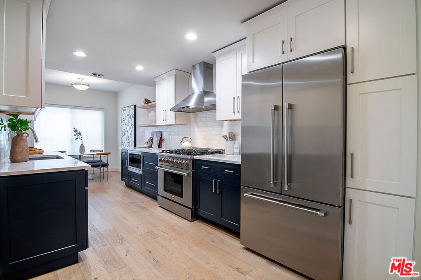
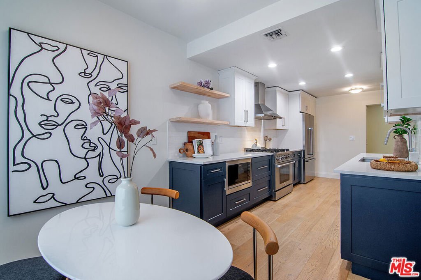
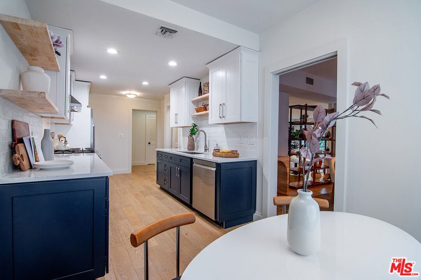
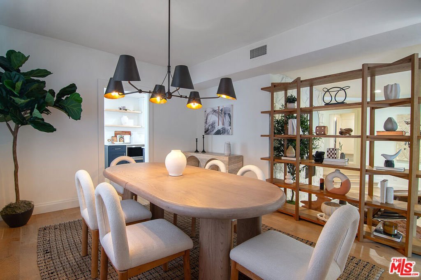
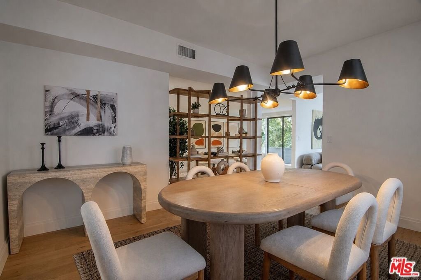
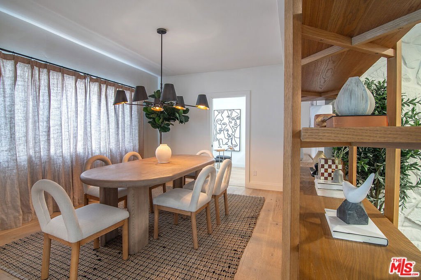
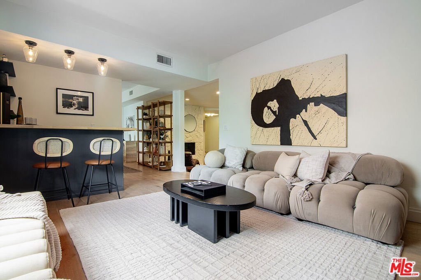
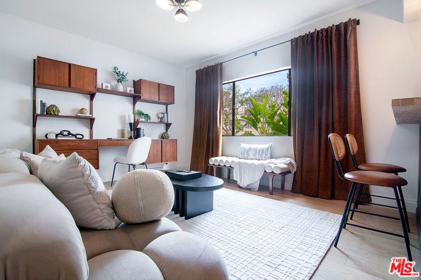
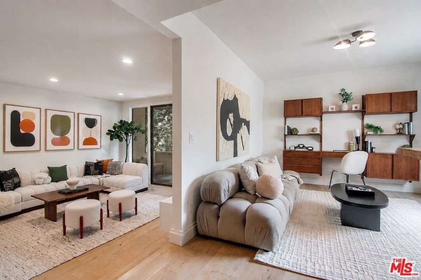
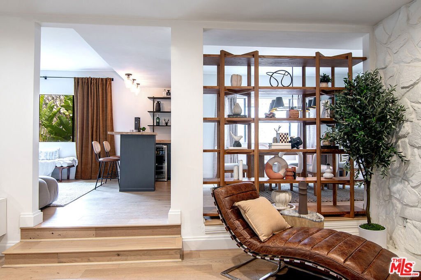
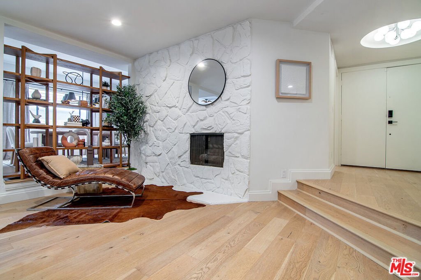
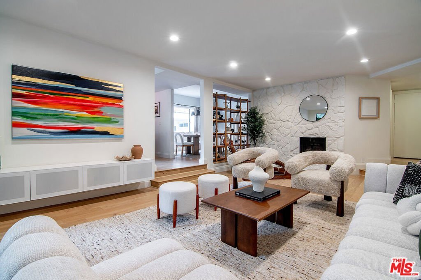
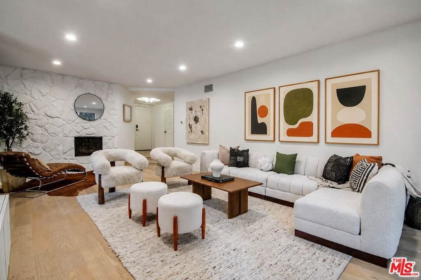
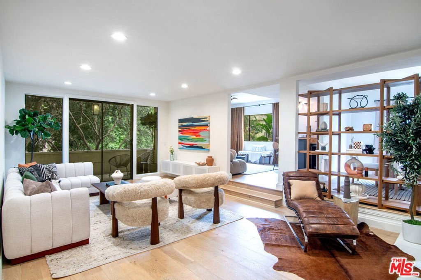
Fully remodeled 2bd/2ba front-facing Mid-Century corner condo with no shared walls offering exceptional scale and custom finishes. Featuring nearly 1,900 square feet of thoughtfully reimagined living space, including an inviting den and wet bar, this residence blends timeless architecture with modern comfort. The sunken living room opens to an oversized patio overlooking mature greenery and the quiet tree-lined street below, creating an ideal setting for indoor-outdoor living. Adjacent, the alluring den features custom built-in Mid-Century shelving, verdant views, and a wet bar complete with beverage refrigerator. Positioned between the kitchen and den, the spacious dining room creates a natural flow for hosting, with easy access to the wet bar for elevated hosting. The eat-in kitchen is designed for both daily living and entertaining, featuring a breakfast nook, Thor and Fisher & Paykel appliances, built-in microwave, pantry, abundant storage, and generous prep space. A dedicated laundry room includes side-by-side Electrolux washer and dryer plus extensive cabinetry. The oversized primary suite enjoys tranquil views of the olive trees outside and offers a walk-in closet plus two additional closets. The spa-inspired primary bath features a floating dual vanity, freestanding soaking tub, and an impressive 6' x 6' walk-in shower with bench and dual niches. The roomy guest bedroom is complemented by a walk-in closet and a thoughtfully renovated designer bathroom drenched in rich Farrow & Ball paint. Additional highlights include wide-plank engineered French oak wood floors, central heat and air, rare side-by-side parking, and additional storage. Ideally situated on the only block directly connected to Westwood Park, residents enjoy immediate access to playgrounds, tennis courts, soccer fields, and a large dog park. Just moments from Century City, Beverly Hills, UCLA, Brentwood, and Santa Monica. Only blocks from popular restaurants, coffee shops, grocery stores, and convenient access to the 10 and 405 freeways. Seller willing to contribute to rate buy down. Call for details.
Show all description
Location
- Directions: West of Westwood Blvd, North of Ohio Ave
- Lot Size Acres: 0.3834 acres
Building Details
- Common Walls: NoCommonWalls
- Levels: One
- Floor covering: Tile
Amenities & Features
- Pool Features: Community, Heated, Association
- Parking Features: Assigned, ControlledEntrance, Covered, Gated, OneSpace, CommunityStructure, SideBySide, Storage
- Security Features: CarbonMonoxideDetectors, KeyCardEntry
- Spa Features: Community
- Parking Total: 0
- Association Amenities: ControlledAccess,HotWater,Pool,SpaHotTub
- Cooling: CentralAir
- Fireplace Features: Decorative
- Furnished: Unfurnished
- Heating: Central
- Interior Features: UtilityRoom, WalkInClosets
- Laundry Features: LaundryRoom
- Appliances: Dishwasher,Disposal,Microwave,Refrigerator,Dryer,Washer
Expenses, Fees & Taxes
- Association Fee: $700
Agent info
- Agent name: Bryan Beagles
- Agent MLS: CLW-C138798
- Agent email: Bryan@forwardone.com
- Agent officephone: 310-623-1300
- Agent direct phone: 310-801-3018
Miscellaneous
- Association Fee Frequency: Monthly
- List Office Name: Forward One
- Community Features: Pool
