


18012 Falda, Torrance, CA, US, 90504
18012 Falda, Torrance, CA, US, 90504Basics
- Date added: Added 3 months ago
- Category: Residential
- Type: SingleFamilyResidence
- Status: Active
- Bedrooms: 3
- Bathrooms: 2
- Area: 1231 sq ft
- Lot size: 5433, 5433 sq ft
- Year built: 1955
- Property Condition: UpdatedRemodeled,Turnkey
- View: None
- Zoning: R1
- County: Los Angeles
- MLS ID: OC26111551
Description
-
Description:
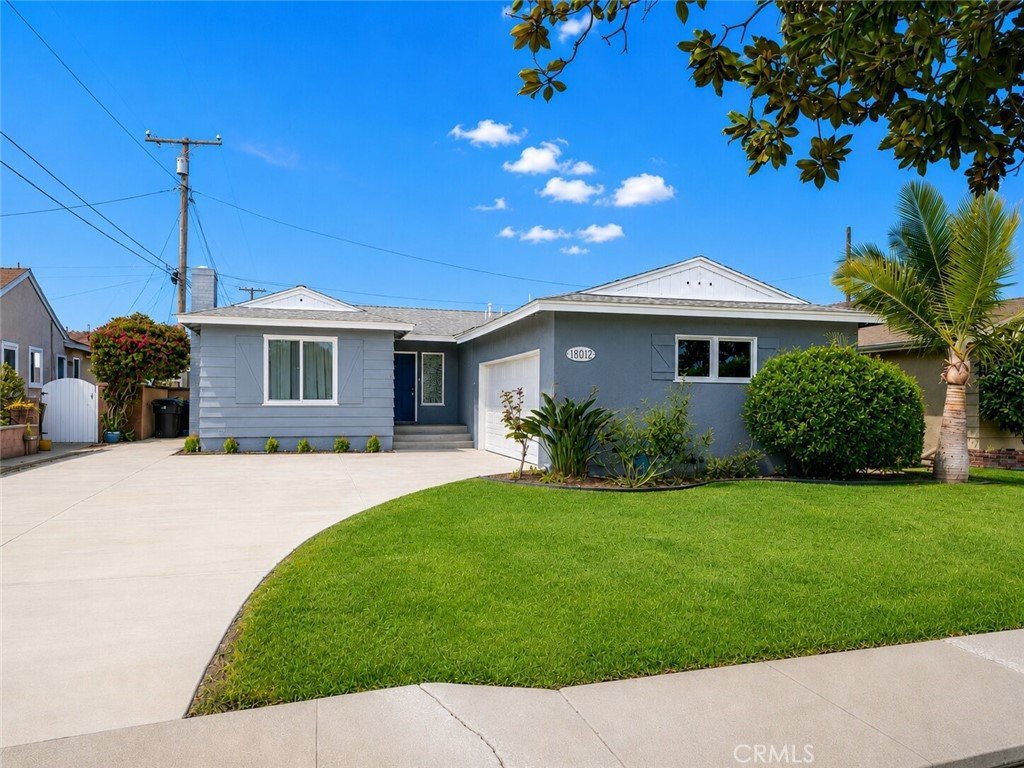
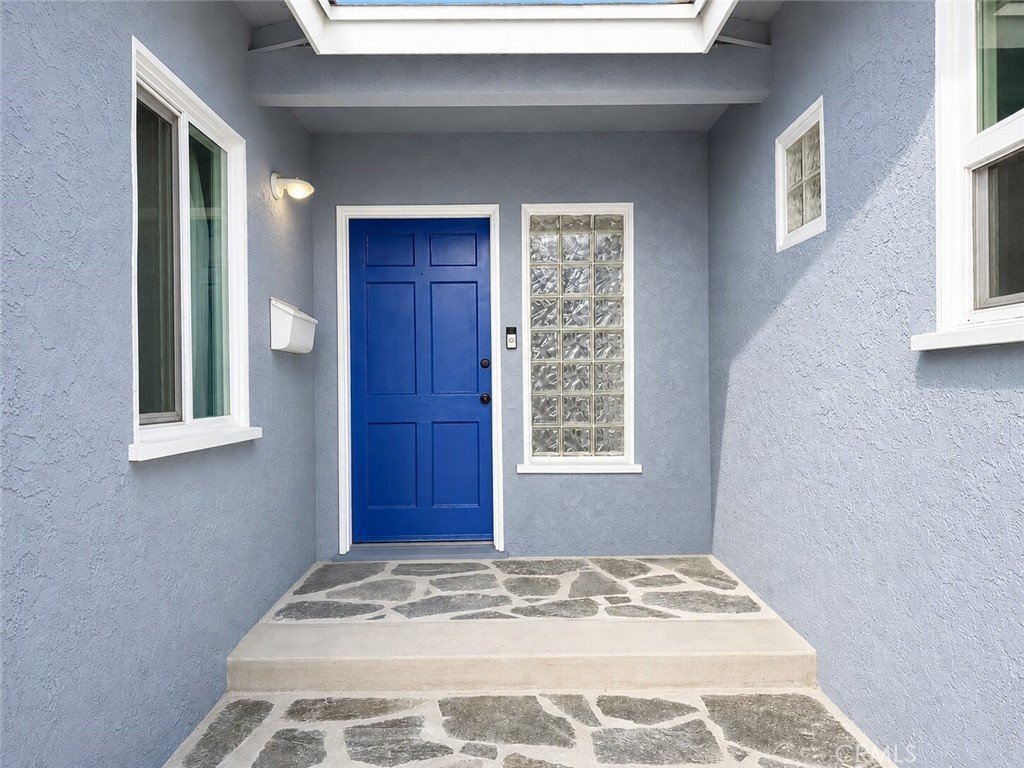
Welcome home to this beautifully updated single-story residence nestled in the heart of North Torrance. From the moment you pull into the brand-new driveway and walk up the freshly finished front stairs, you'll feel the pride of ownership that defines this move-in ready gem.
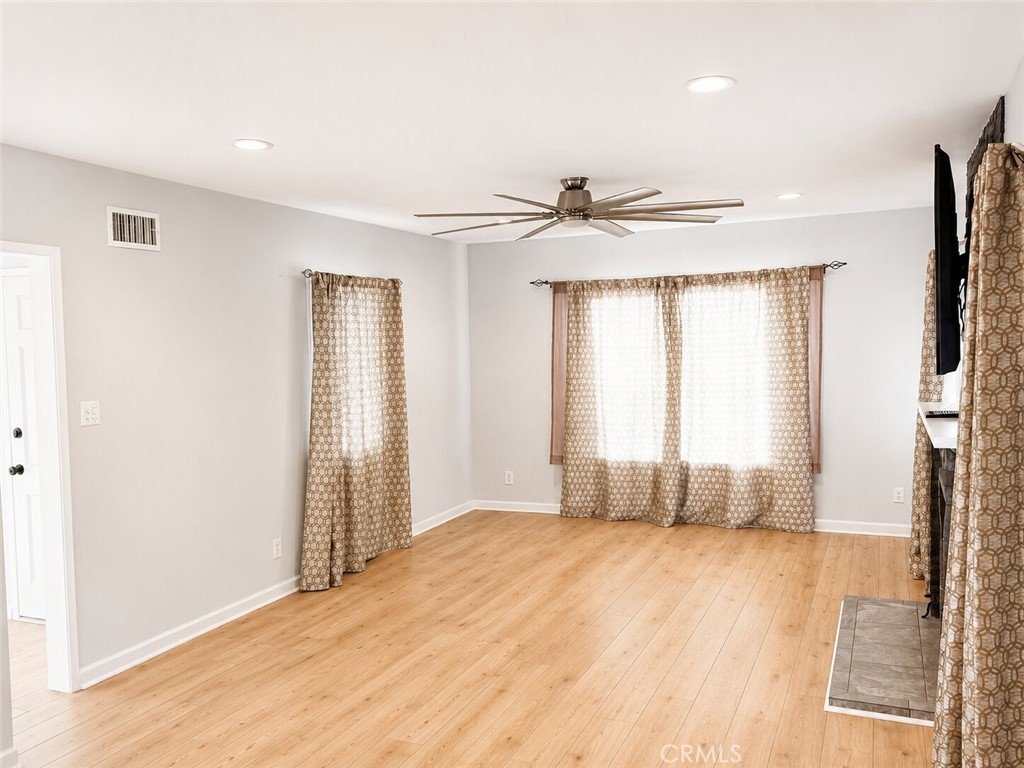
Step inside to find newer luxury vinyl plank flooring flowing seamlessly throughout, creating a warm and inviting atmosphere for the whole family. The spacious living room features a stunning modern stacked stone fireplace — the perfect gathering spot for movie nights, holiday mornings, or simply unwinding after a long day. A wall-mounted 70" TV is ready for effortless entertainment.
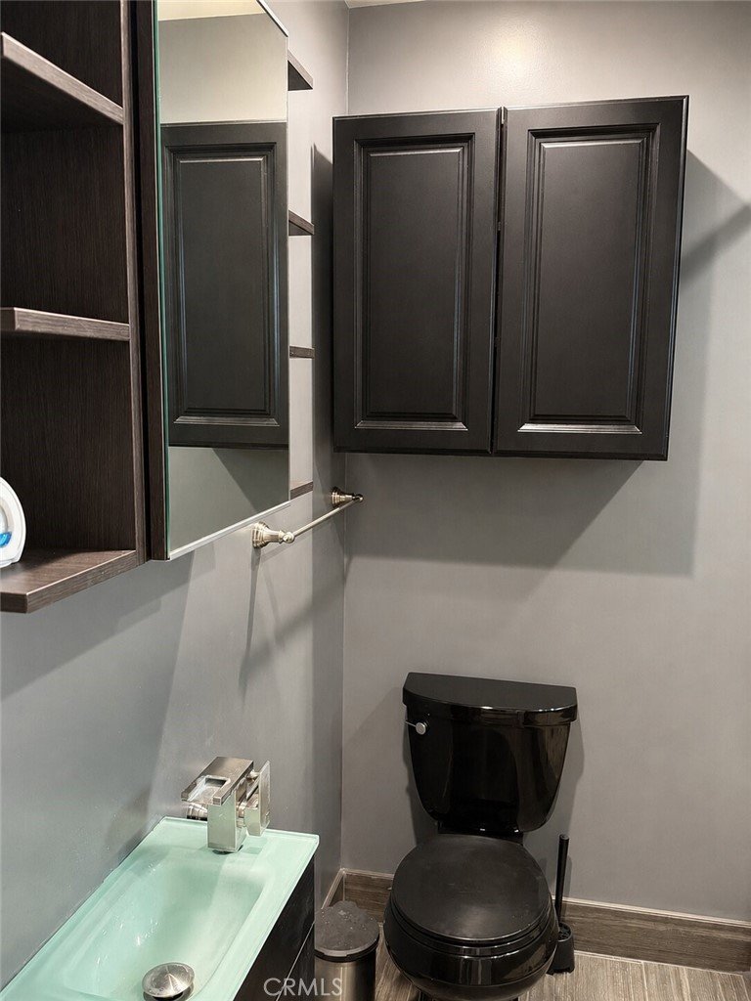
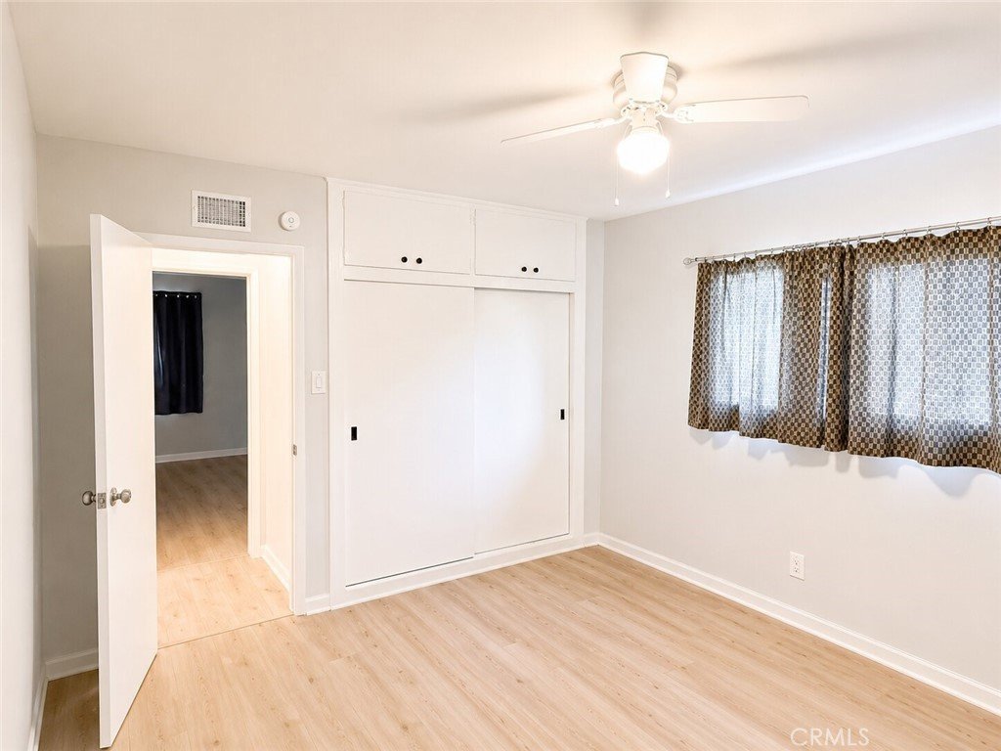
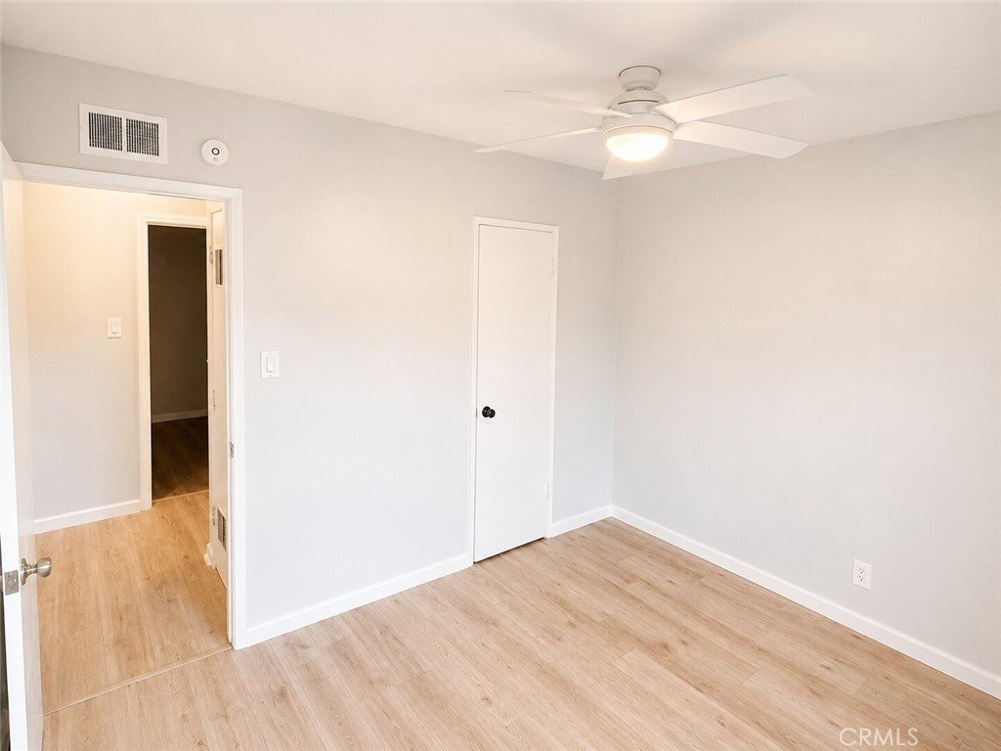
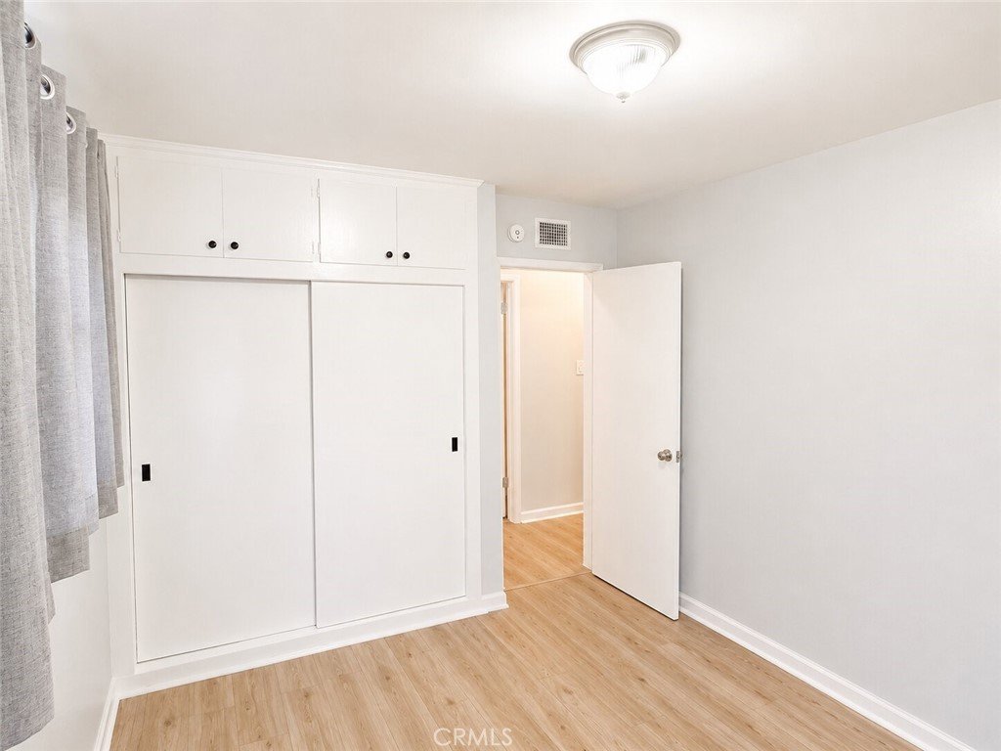
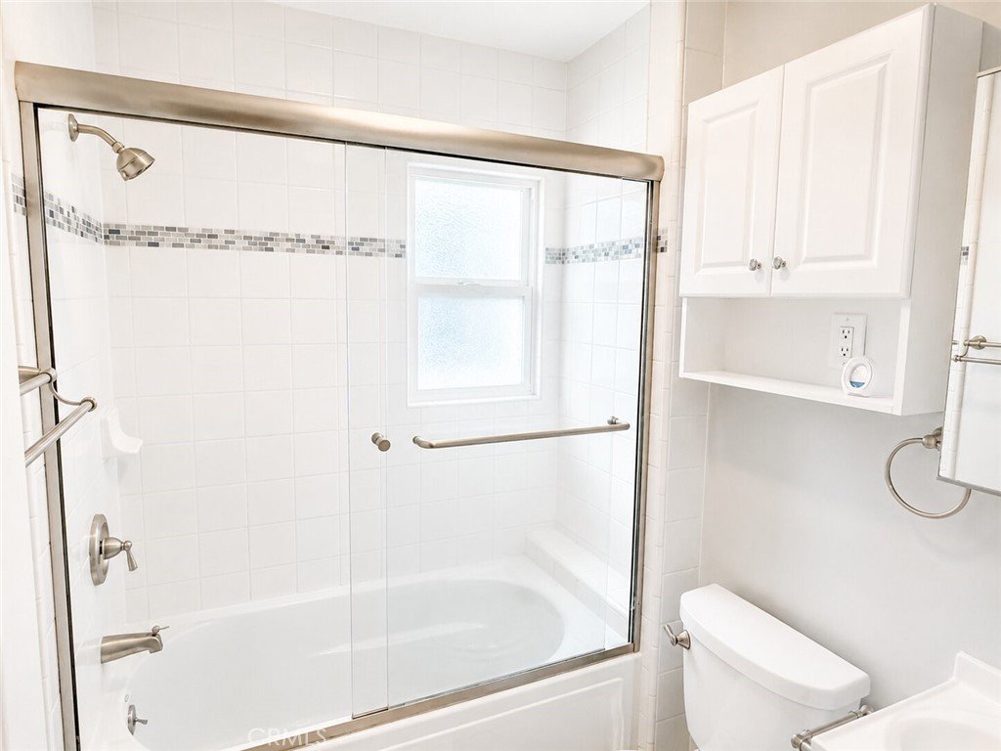
Three comfortable bedrooms and two full bathrooms provide plenty of space for a growing family, guests, or a dedicated home office. The bright, open layout keeps everyone connected while offering room to breathe.
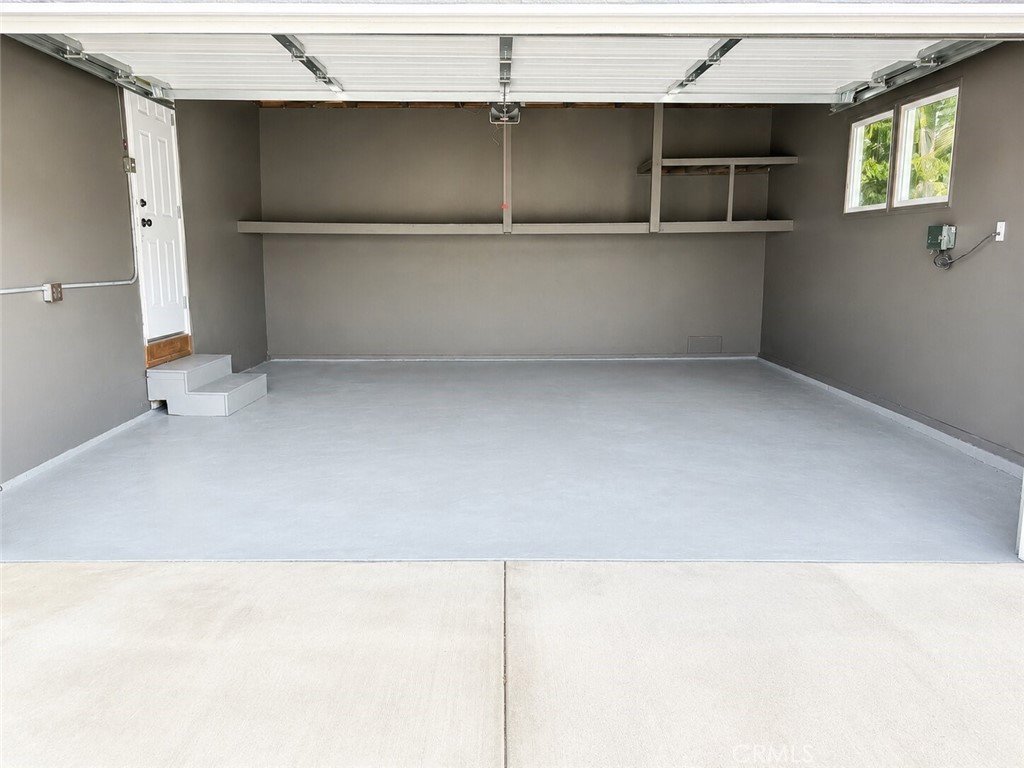
Recent upgrades make this home as practical as it is charming: fresh exterior paint gives the home excellent curb appeal, a newer automatic garage door adds convenience and security, and a tankless water heater delivers endless hot water while saving on energy costs.
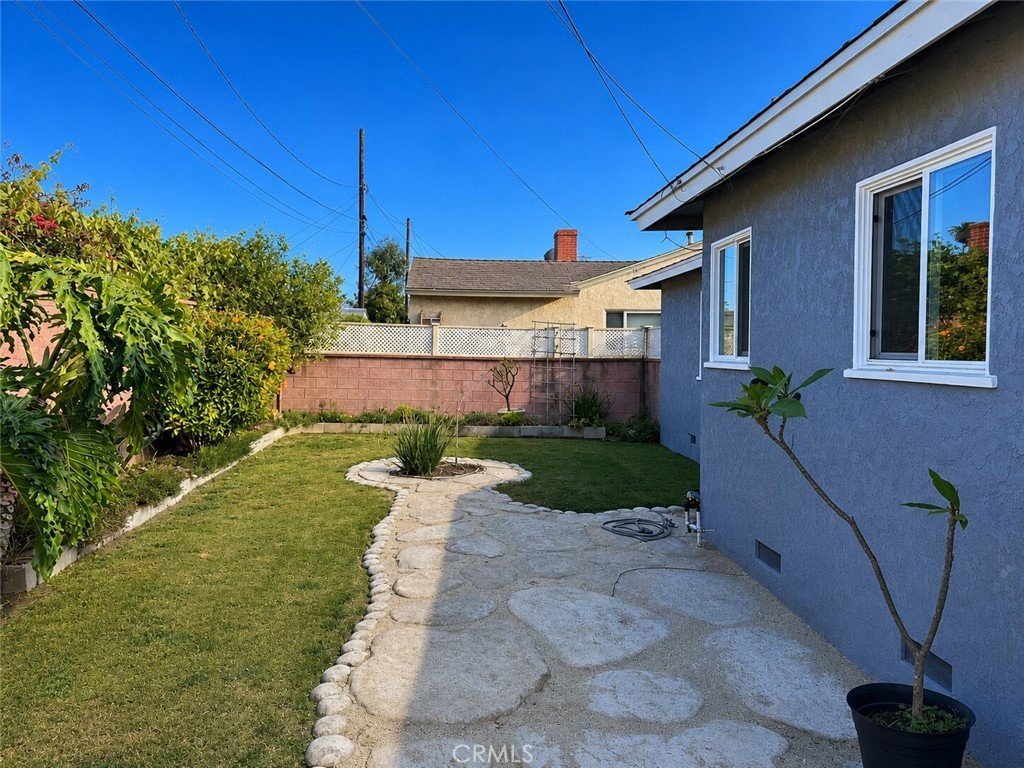
Step outside to your own private backyard retreat, where brick-lined planters and charming steppingstone pathways create a peaceful setting for weekend barbecues, morning coffee, or watching the kids play.
Show all description
Location
- Directions: Exit the I-405 at Western Ave and head North on Western Avenue. Drive north on Western Ave for about 0.8 miles until you reach W 182nd St. Turn Left (West) onto W 182nd St and continue for approximately 0.5 miles. Turn Right (North) onto Falda Ave
- Lot Size Acres: 0.1247 acres
Building Details
- Structure Type: House
- Water Source: Public
- Architectural Style: Ranch
- Lot Features: BackYard,FrontYard,Lawn,Level,SprinklerSystem,StreetLevel
- Sewer: PublicSewer
- Common Walls: NoCommonWalls
- Construction Materials: Stucco
- Foundation Details: Raised
- Garage Spaces: 2
- Levels: One
- Floor covering: Vinyl
Amenities & Features
- Pool Features: None
- Parking Features: Concrete, Driveway, Garage, GarageDoorOpener
- Parking Total: 2
- Utilities: ElectricityConnected,NaturalGasConnected,SewerConnected,WaterConnected
- Cooling: None
- Fireplace Features: LivingRoom
- Heating: Central
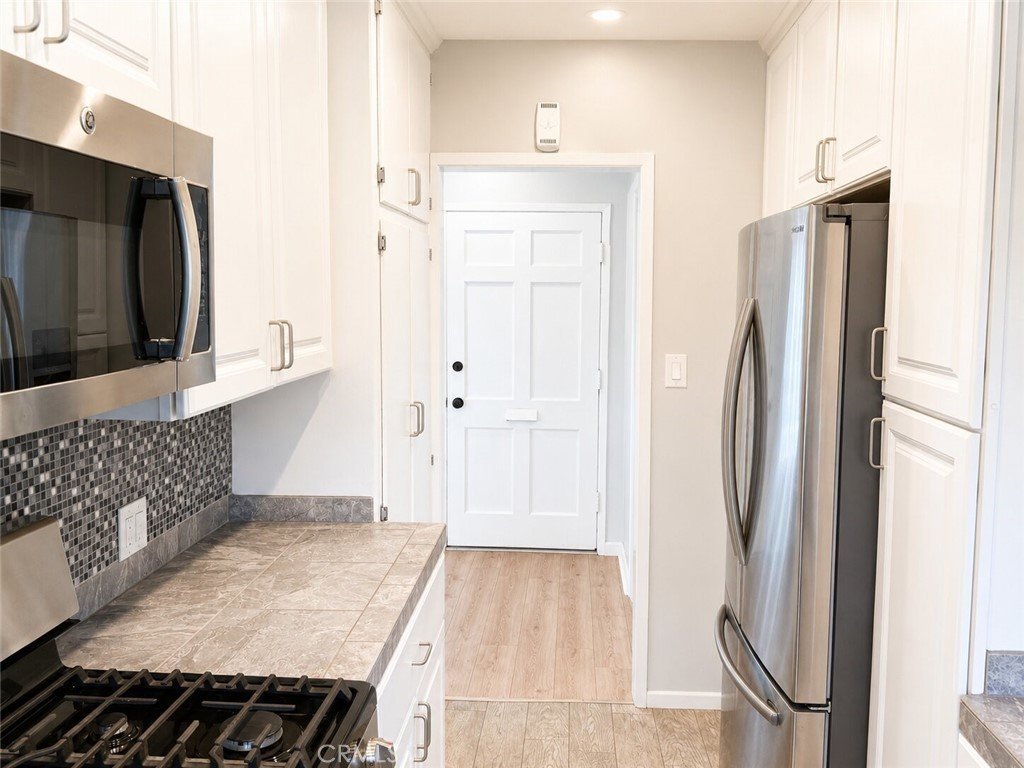
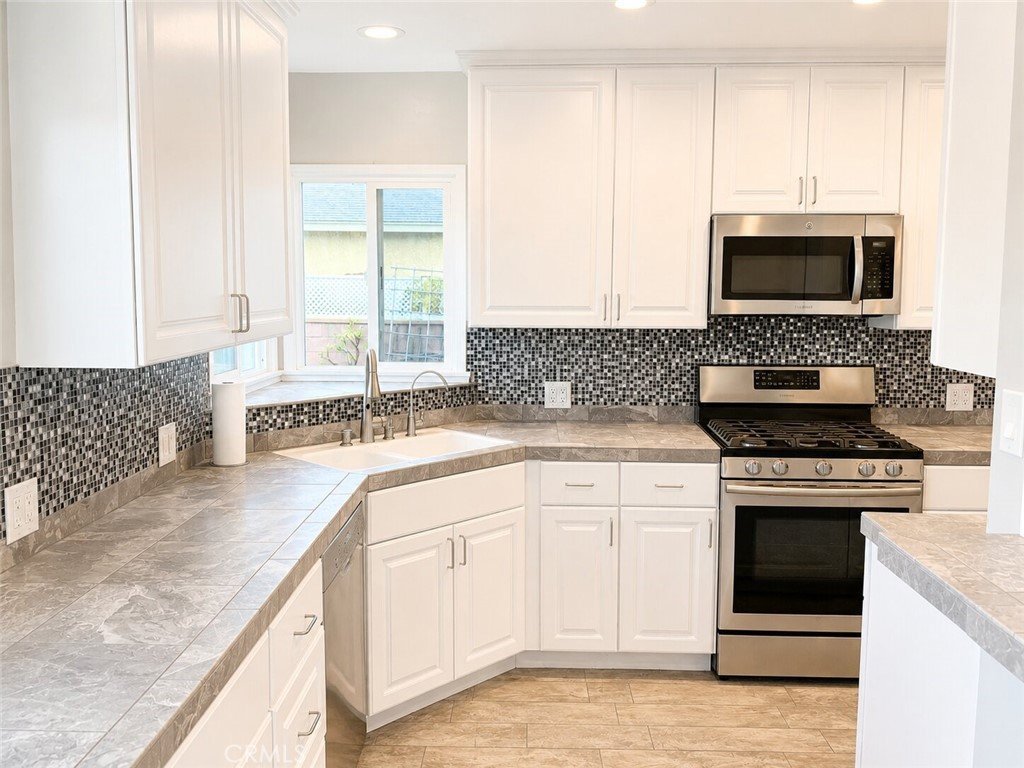
- Interior Features: BlockWalls, CeilingFans, RecessedLighting, TileCounters, AllBedroomsDown
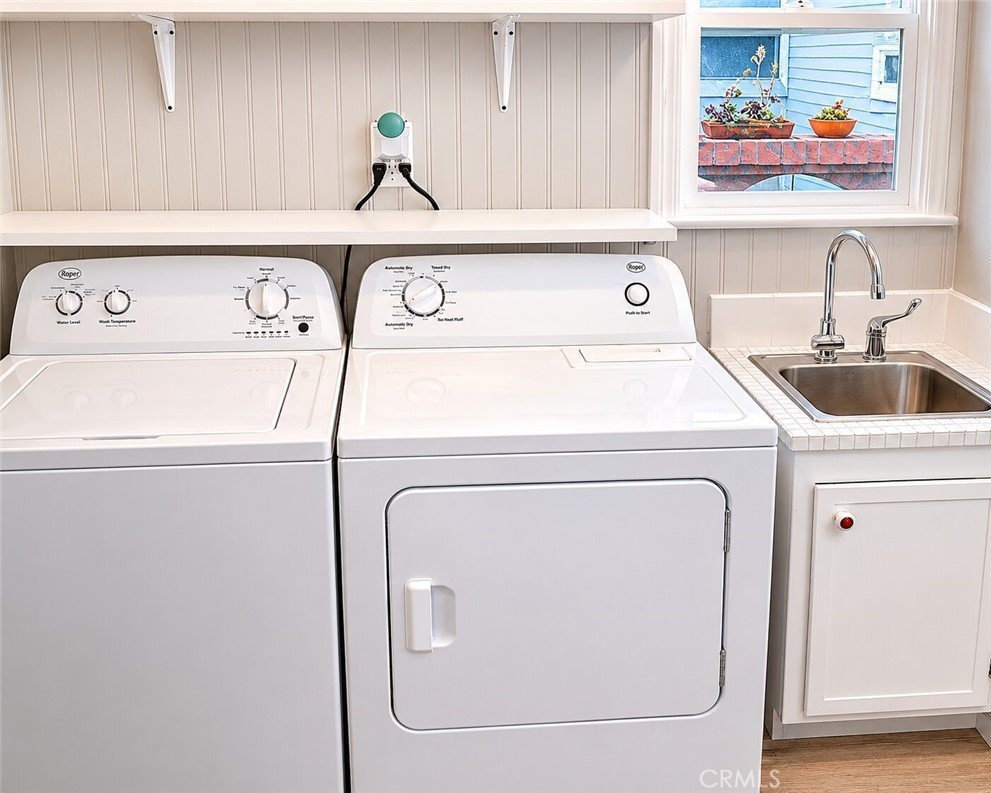
- Laundry Features: Inside
- Appliances: Dishwasher,GasOven,GasRange,HighEfficiencyWaterHeater,IceMaker,Microwave,Refrigerator,TanklessWaterHeater,WaterHeater
Nearby Schools
- Middle Or Junior School: Magruder
- Elementary School: Yukon
- High School: North Torrance
- High School District: Torrance Unified
Expenses, Fees & Taxes
- Association Fee: 0
Agent info
- Agent name: Sam Weaver
- Agent MLS: SWEAVSAM
- Agent email: weavsam@gmail.com
- Agent officephone: 562-761-2721
- Agent direct phone: 800-758-5957
Miscellaneous
- List Office Name: Fortune Weavers Realty Inc.
- Listing Terms: Cash,Conventional,CalVetLoan,Exchange1031,FHA,VaLoan
- Common Interest: None
- Community Features: Curbs,Gutters,StreetLights,Sidewalks
- Attribution Contact: 9494845114
